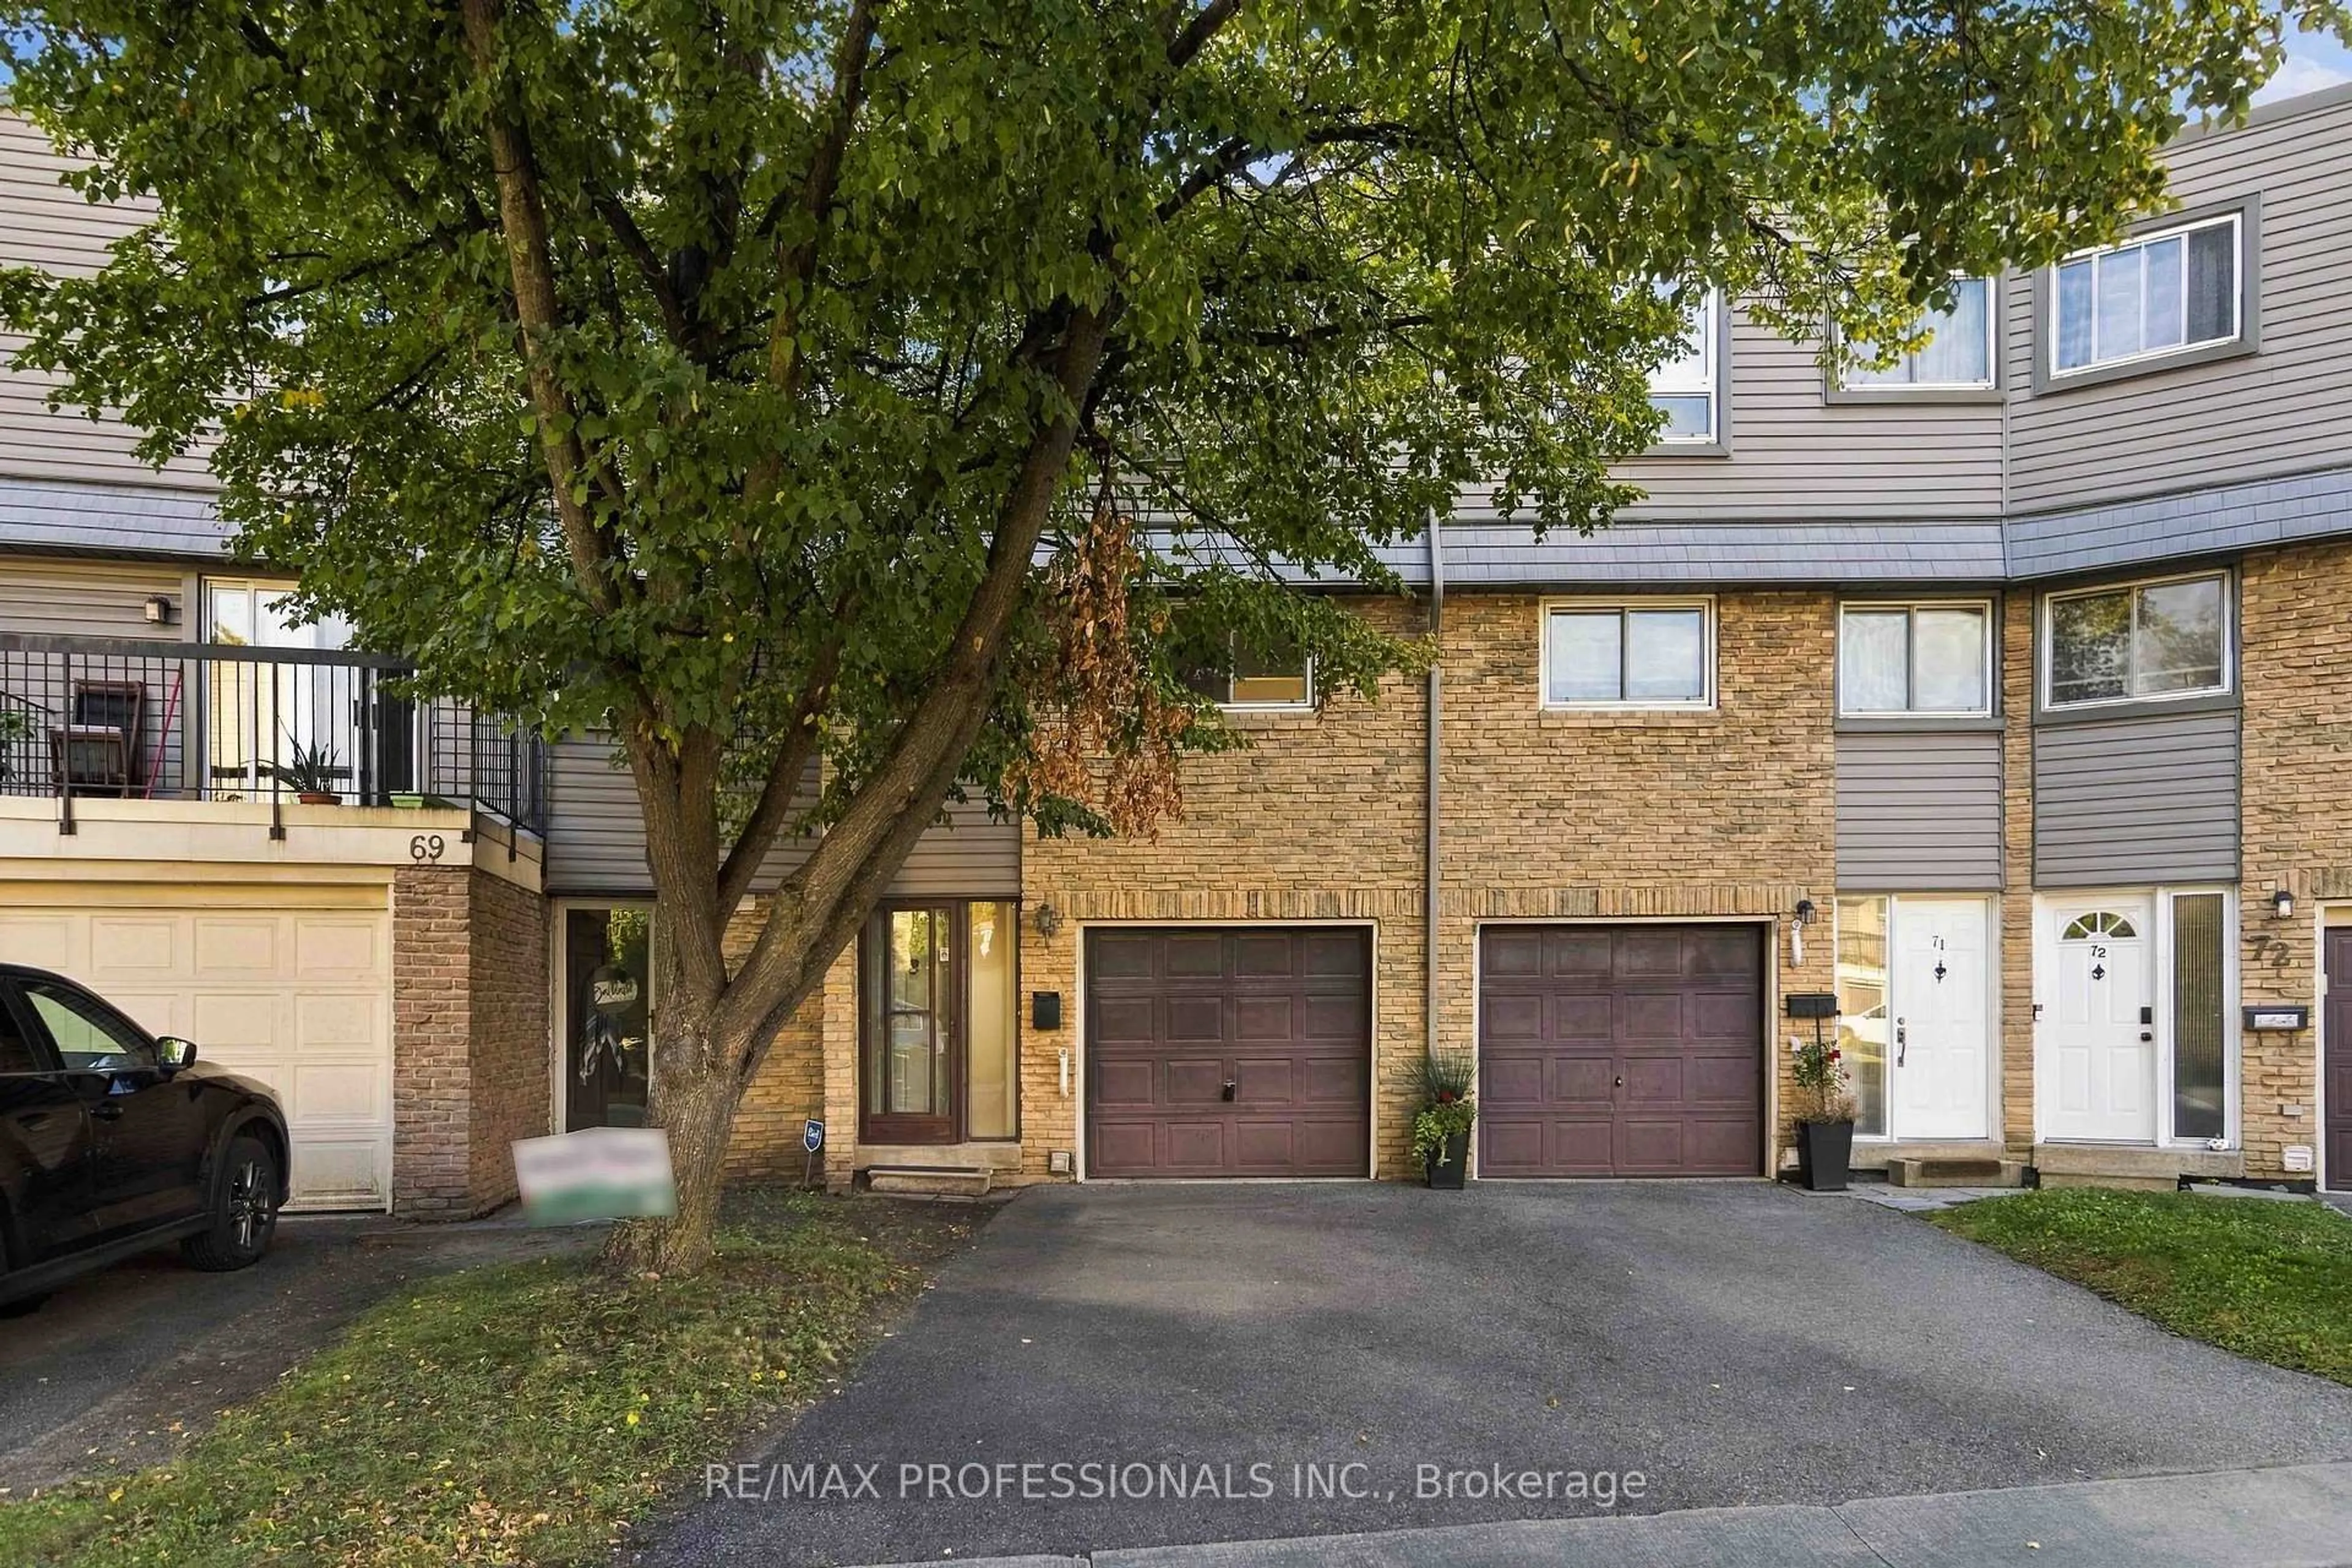
2315 Bromsgrove Rd #70, Mississauga, Ontario L5J 4A6
Contact us about this property
Highlights
Estimated valueThis is the price Wahi expects this property to sell for.
The calculation is powered by our Instant Home Value Estimate, which uses current market and property price trends to estimate your home’s value with a 90% accuracy rate.Not available
Price/Sqft$368/sqft
Monthly cost
Open Calculator
Description
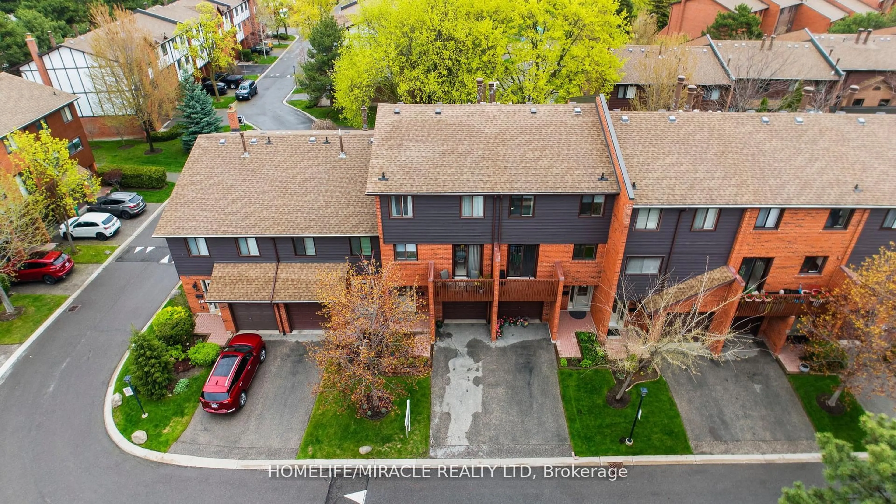
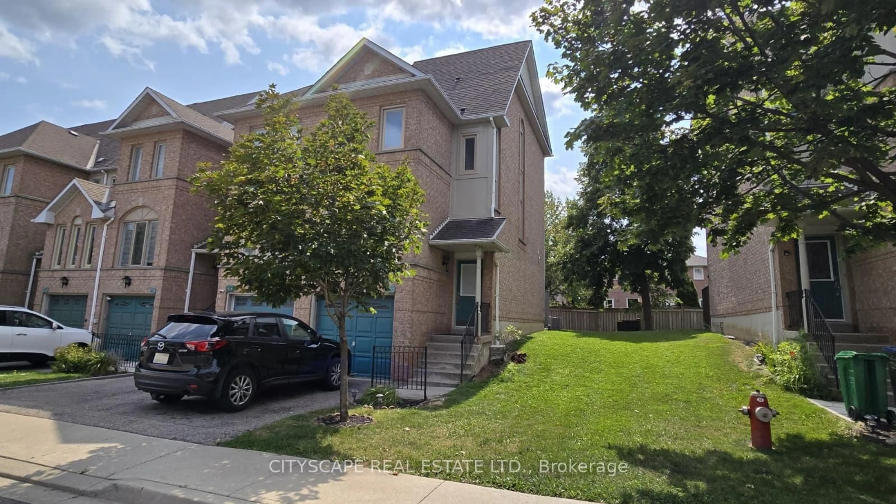
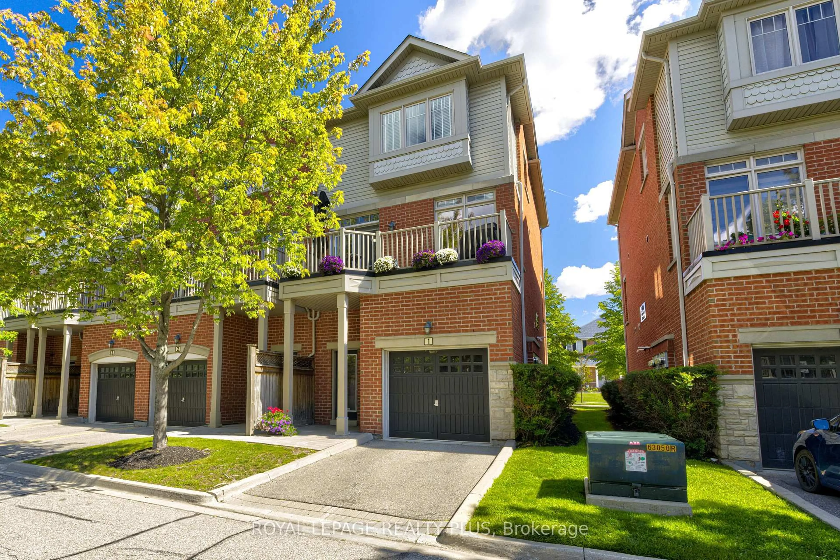
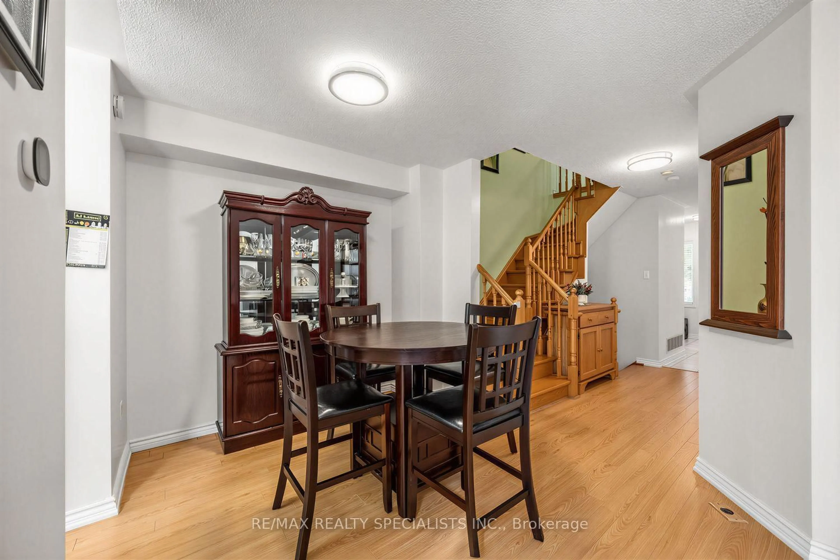

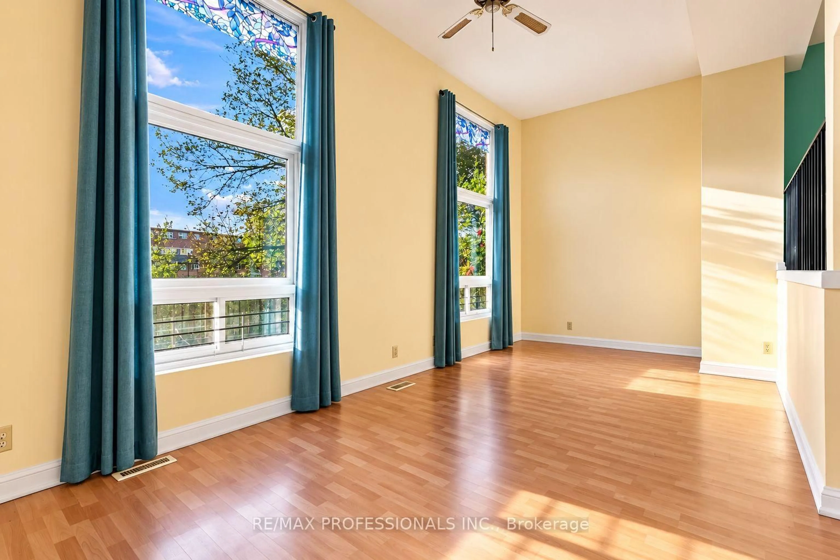
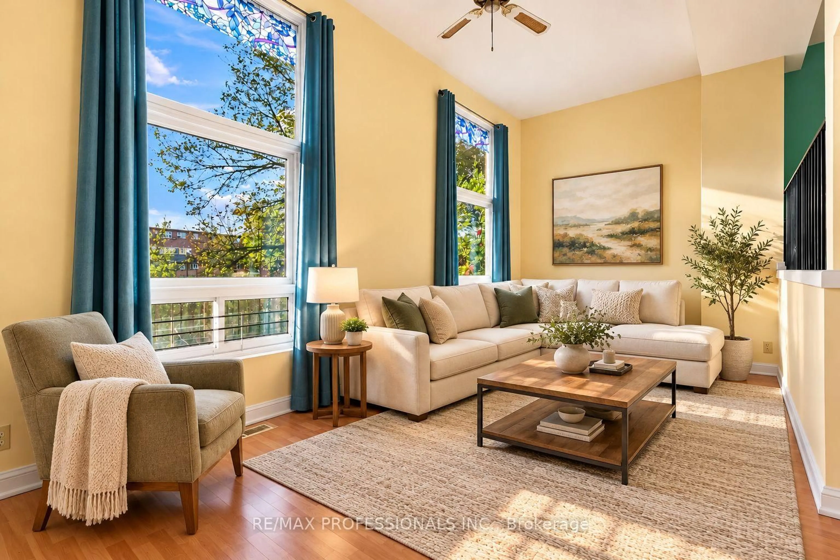
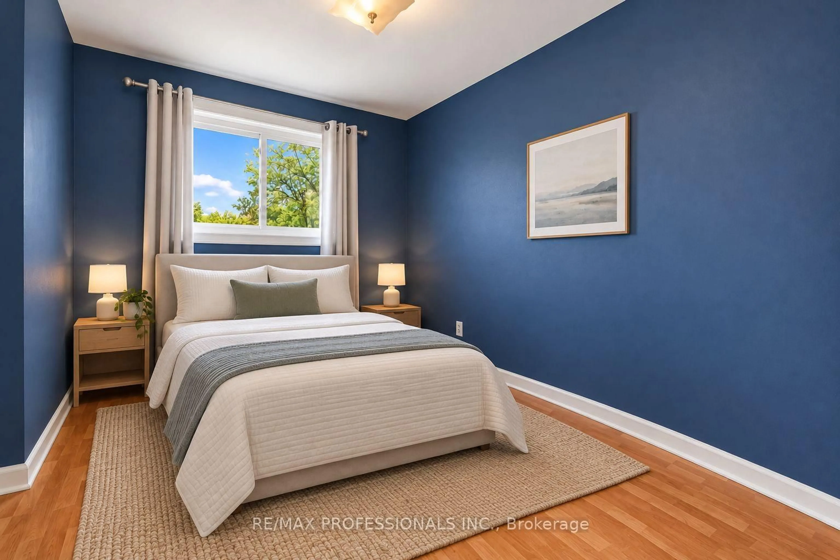
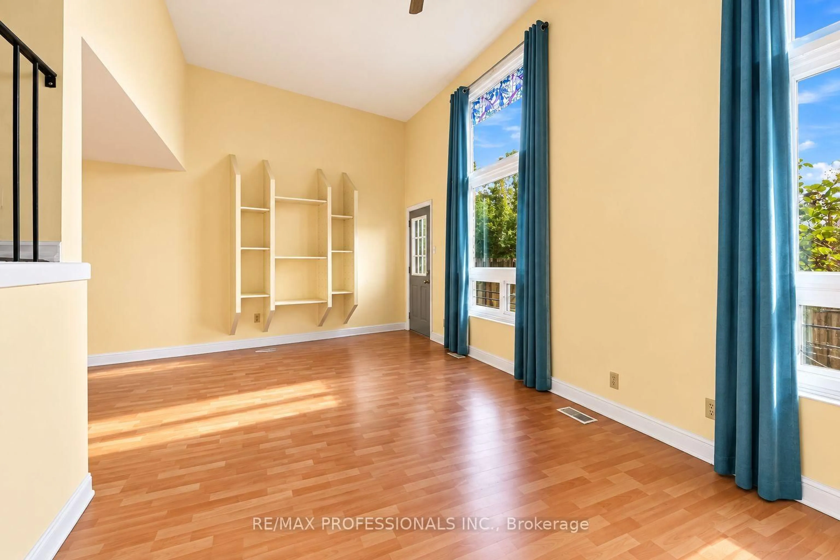
Attention Investors, Renovators & Savvy Buyers! An incredible opportunity to build equity and unlock the potential of this spacious 3-bedroom, 2-bathroom townhouse in Mississauga's sought-after Clarkson neighbourhood! Priced to sell and ready for your personal touch, this home offers a fantastic opportunity for those willing to put in a little TLC. Featuring a unique multi-level layout, generous living and dining spaces, large windows, and a private fenced backyard, there's plenty of room to transform this property into something special. Whether you're looking for your next renovation project, an investment property, or an affordable home to make your own, the possibilities are exciting! Just minutes from Clarkson GO Station, offering convenient commuting to downtown Toronto, with easy access to the QEW and public transit. Enjoy nearby schools, parks, walking trails, Clarkson Community Centre, shopping, restaurants, and the charming shops and cafés of Clarkson Village. Lake Ontario and beautiful waterfront parks are also just a short drive away. An established, convenient neighbourhood with amenities that appeal to homeowners and tenants alike. Great location, great potential, and a great opportunity to add value. Bring your imagination and make it yours!
Property Details
Interior
Features
Main Floor
Living
3.08 x 7.2Dining
3.68 x 3.03Kitchen
2.44 x 2.38Breakfast
2.72 x 2.8Exterior
Parking
Garage spaces 1
Garage type Built-In
Other parking spaces 1
Total parking spaces 2
Condo Details
Inclusions
Property History
 36
36