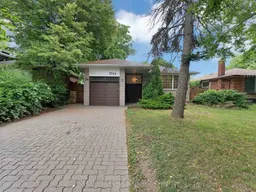
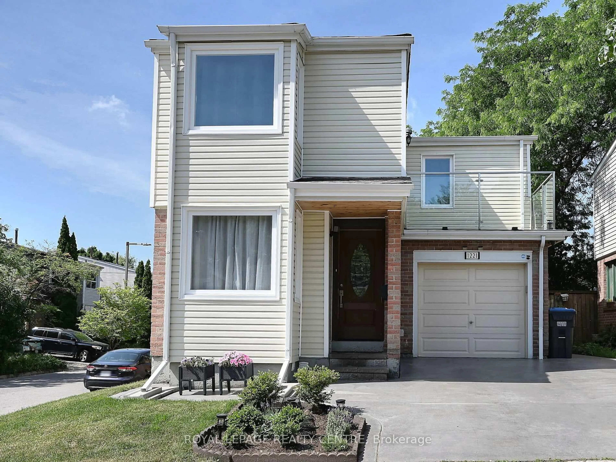
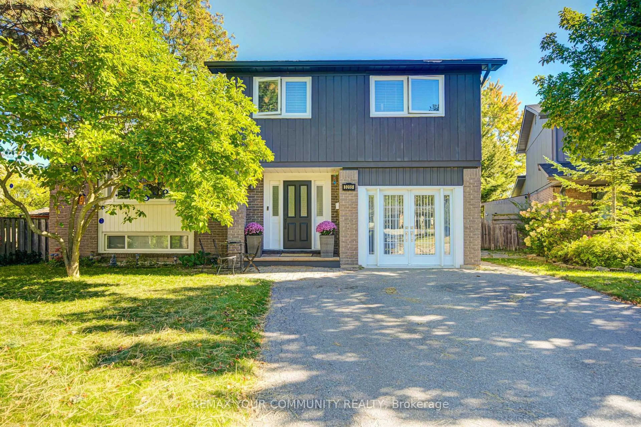
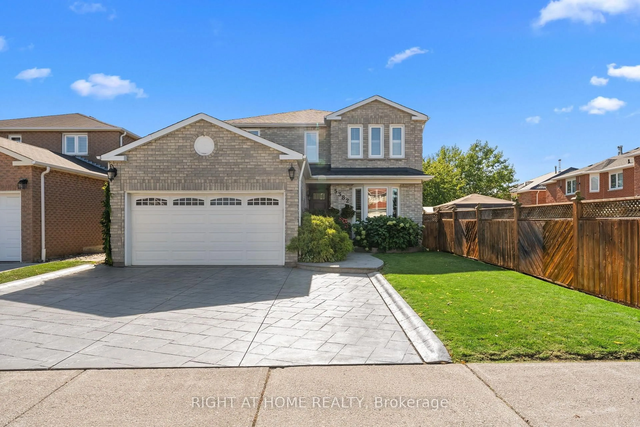
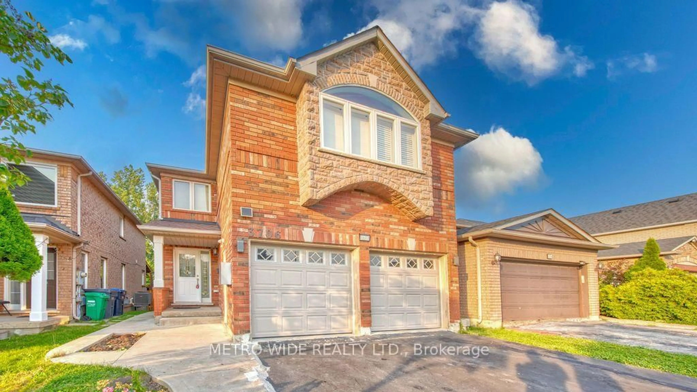
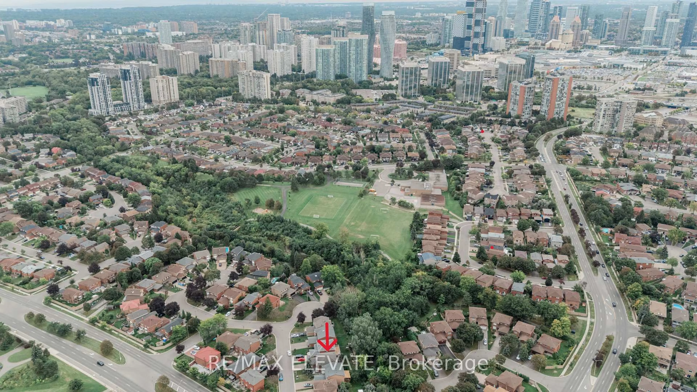
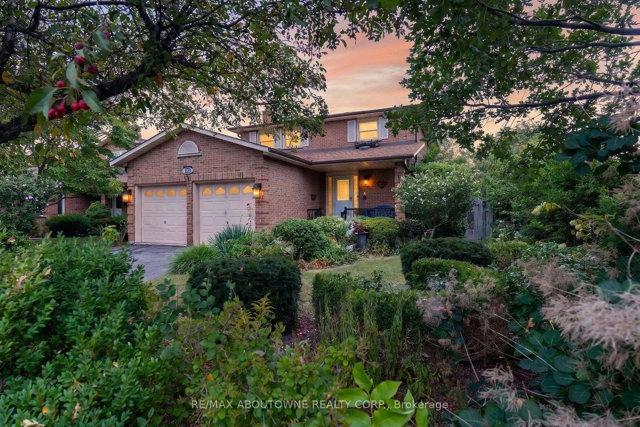
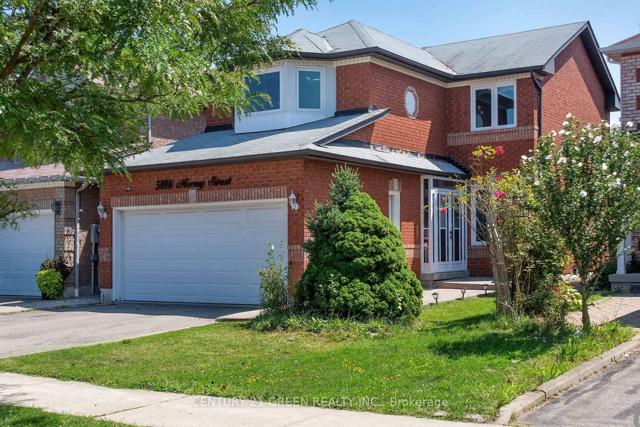
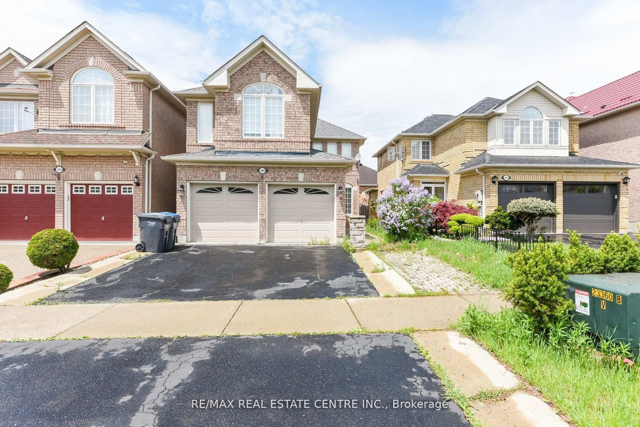
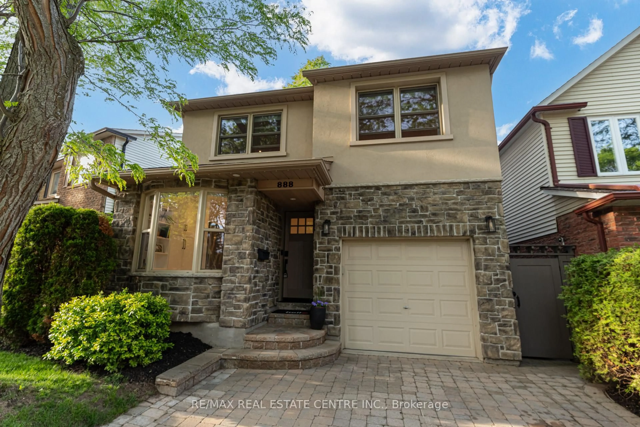
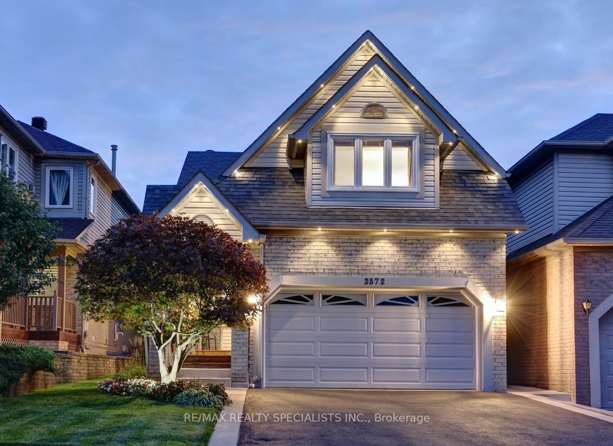
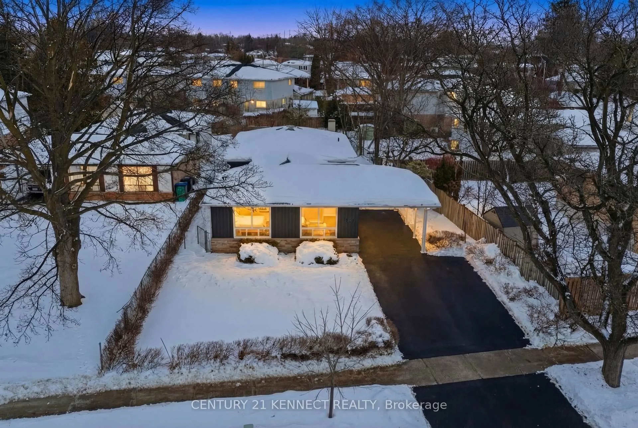
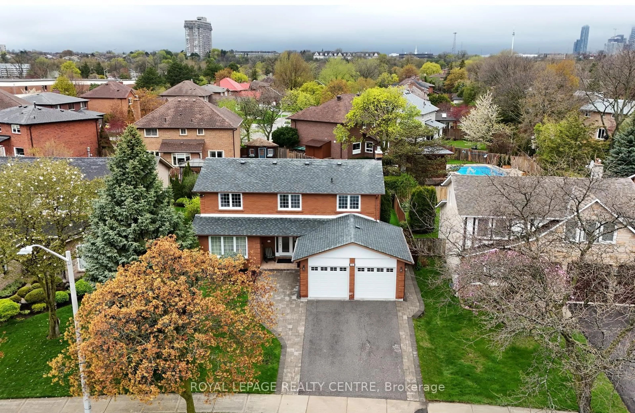
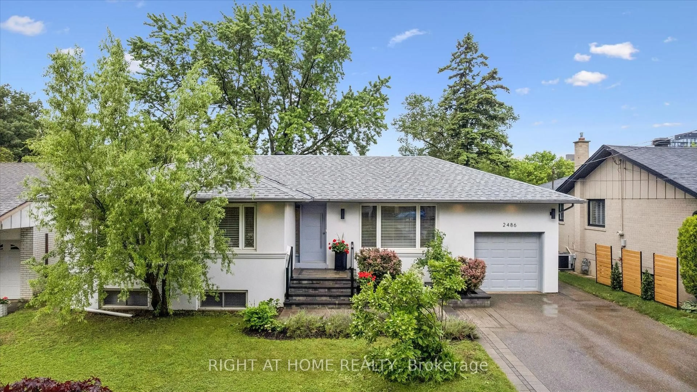
Home with brick exterior material, street for 2744 Truscott Dr, Mississauga Ontario L5J 2B7

2744 Truscott Dr, Mississauga, Ontario L5J 2B7

Detached
3 + 1
2
~700-1100 sqft
$999,998
Get pre-qualifiedPowered by nesto
Detached
3 + 1
2
~700-1100 sqft

Contact us about this property

Call

Highlights

Property Estimate

Estimated valueNot available

Price/Sqft$1,169/sqft

Monthly cost

Open Calculator

Description

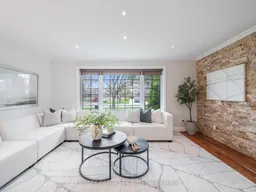
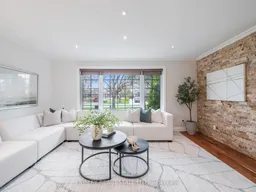

Set on a 50 by 125 ft lot in the desirable Clarkson neighbourhood, this detached bungalow has been renovated top to bottom and is ready for its next owner. The main floor opens into a bright living and dining area anchored by a natural stone feature wall and a large front window. The kitchen is the standout: vaulted ceiling, oversized skylight, heated floors underfoot, and a breakfast bar built for weekday mornings and weekend hosting alike. Three bedrooms sit on the main level. The lower level offers real flexibility, with its own kitchen, a fireplace in the rec room, a full three piece bath, a walk in closet, a fourth bedroom with above grade window, and a sauna. Sound insulated ceilings keep the two levels separate and quiet, making it well suited to extended family, guests, or a growing household that needs room to spread out. Private drive plus attached garage parks four. Walk to schools and parks, minutes to Clarkson GO. A bungalow this updated, on a lot this size, in this pocket, does not come around often.


Property Details

StyleBungalow
View-
Age of property-
SqFt~700-1100 SqFt
Lot Size6,250 SqFt(125 x 50)
Parking Spaces4
MLS ®NumberW13550014
Community NameClarkson-Lorne Park
Data SourceTRREB
Listing byFOREST HILL REAL ESTATE INC.

Features

Heating: Forced Air
Cooling: Central Air
Basement: Finished

Main Floor

Living

4.85 x 3.54

hardwood floor / Combined W/Dining / Large Window

Dining

3.43 x 2.52

hardwood floor / Combined W/Living / Open Concept

Kitchen

4.15 x 3.54

hardwood floor / Breakfast Bar / Skylight

Primary

3.78 x 2.98

hardwood floor / Large Closet / Large Window


Features

Lot size: 6,250 SqFt

Parking

Garage spaces 1

Garage type Built-In

Other parking spaces 3

Total parking spaces 4


Property listed by FOREST HILL REAL ESTATE INC., Brokerage

Agent Banner Image
Interested in this property?Get in touch to get the inside scoop.
Market Data - Clarkson-Lorne Park

Geo Zone Map ThumbnailClarkson-Lorne Park

Strong Buyer's Market

View Market Data

Detached house - for the past 30 days

Buyer's market Seller's market

Avg. Days on Market

Past 30 days

25 days

Compared to

2025

27 days

2024

18 days

2023

12 days

New Listings

Past 30 days

68 listings

Compared to

2025

74 listings

2024

74 listings

2023

57 listings

Units sold

Past 30 days

22 units

Compared to

2025

18 units

2024

21 units

2023

32 units

Median Sold Price

Past 30 days

$2,032,500

Compared to

2025

$1,612,500

2024

$1,400,000

2023

$2,150,000


Population and Demographics

Overview

Total population 36356
Average household income $195,497

Age (%)

0 to 19
22%
20 to 34
18%
35 to 49
19%
50 to 64
23%
65 and plus
19%

Household composition (%)

Single family
74%
Single person
22%
Multi person
3%
Multi family
1%

Mother tongue (%)

English
74%
Polish
4%
Others
3%
Mandarin
3%
Arabic
3%
Spanish
2%
Urdu
2%
Tagalog (Pilipino, Filipino)
2%
Portuguese
1%
French
1%

House tenancy (%)

Owners
77%
Renters
23%

What’s nearby?Essentials within 5 km

Local Logic

Transportation Scores

Estimated Budget