2375 Kenbarb Rd, Mississauga, Ontario L5B 2E9
Contact us about this property
Highlights
Estimated valueThis is the price Wahi expects this property to sell for.
The calculation is powered by our Instant Home Value Estimate, which uses current market and property price trends to estimate your home’s value with a 90% accuracy rate.Not available
Price/Sqft$730/sqft
Monthly cost
Open Calculator
Description
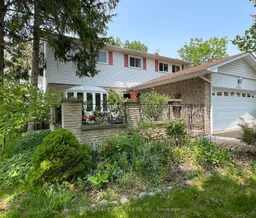
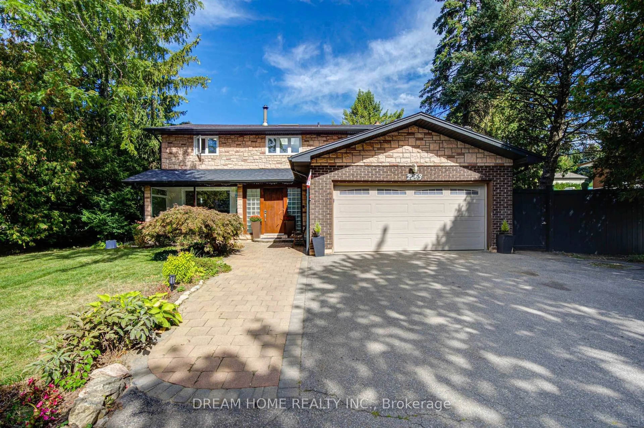
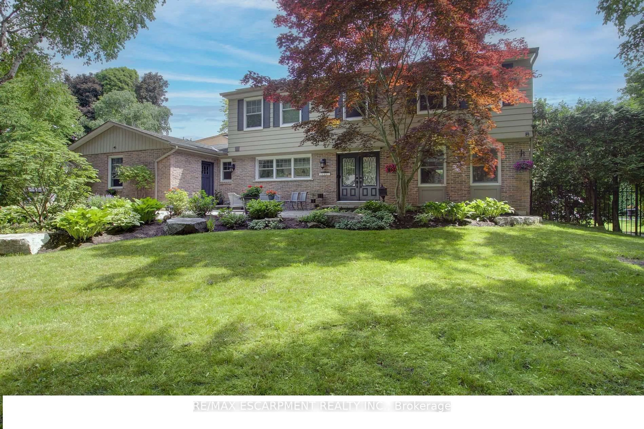
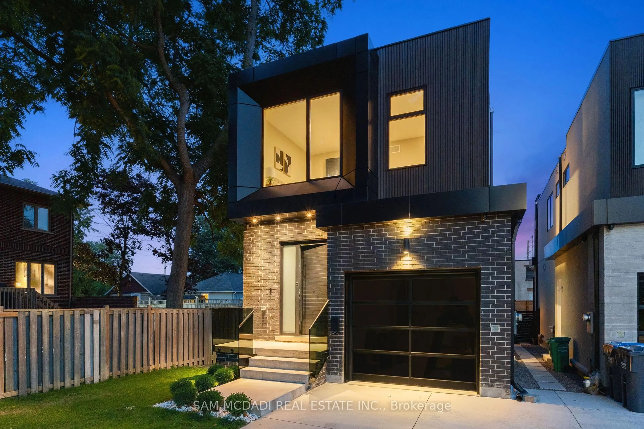
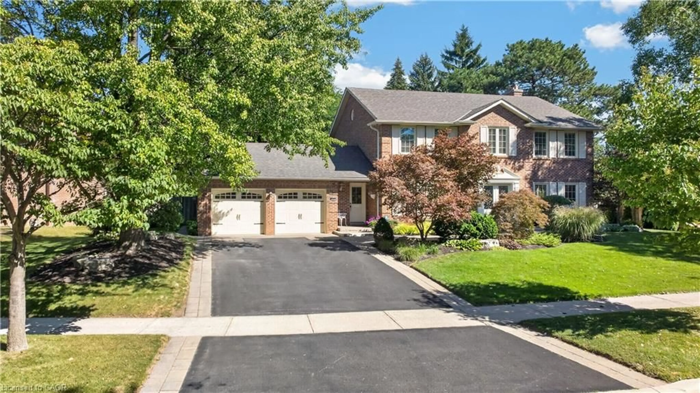
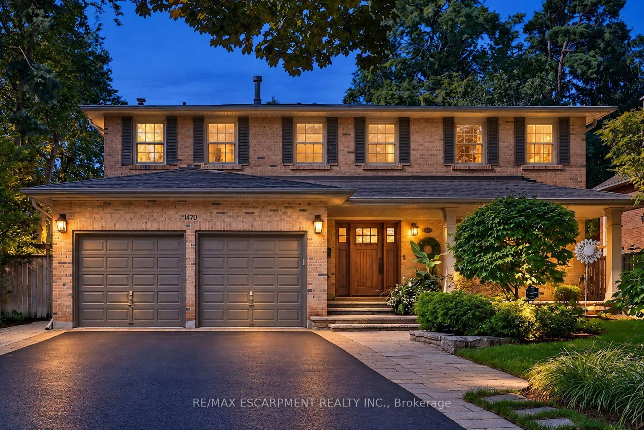
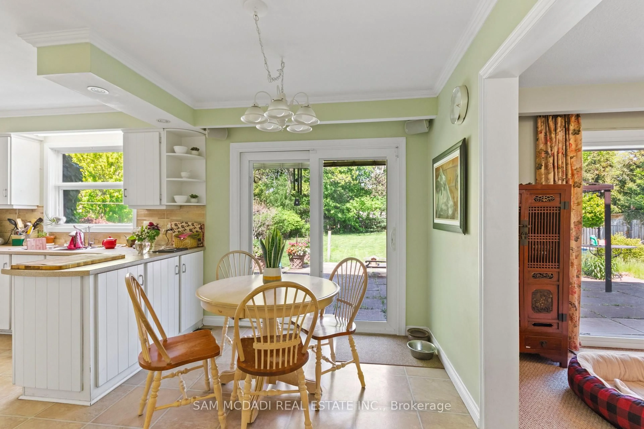
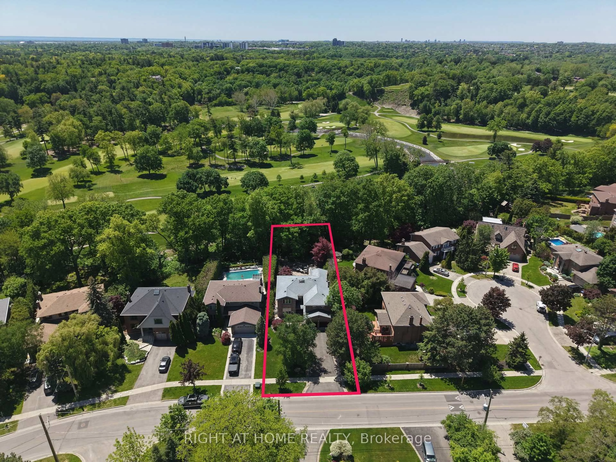
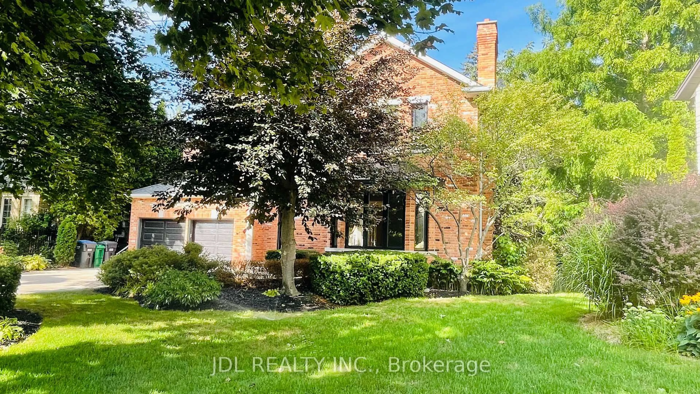
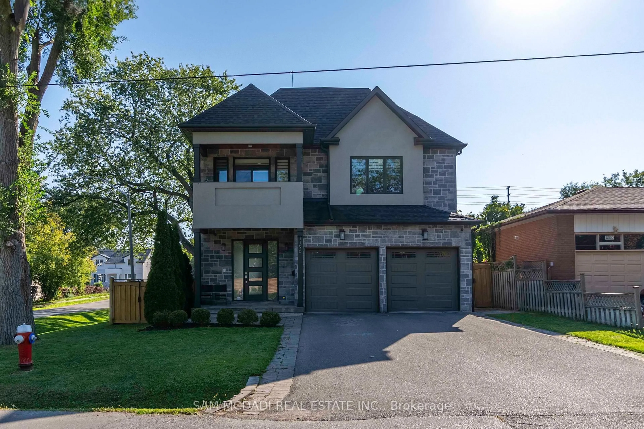
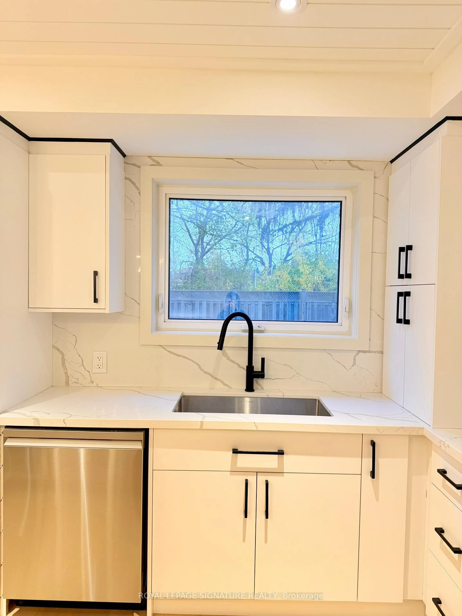
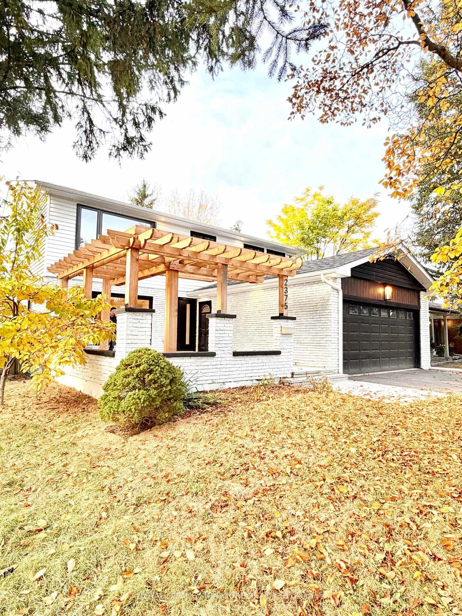
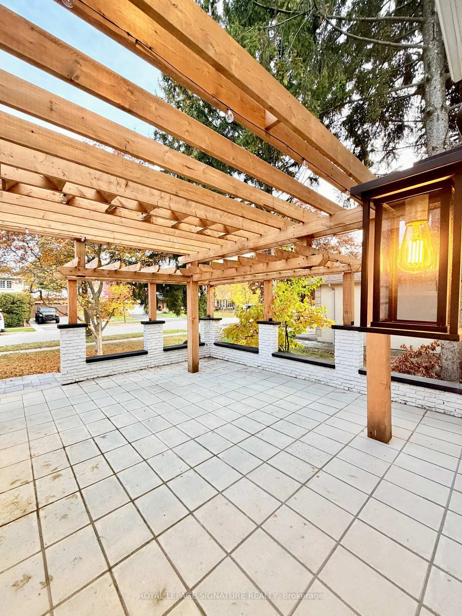
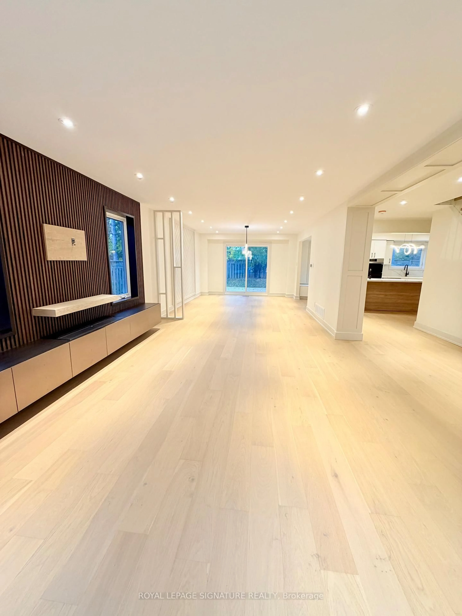
Brand New Top-To-Bottom Luxury Renovation Backing Onto A Ravine! Welcome to 2375 Kenbarb Road, Mississauga-a spectacular detached masterpiece completely transformed with ultra-high-end, custom modern finishes, making it look and feel like a brand new custom home. Nestled on a premium lot backing directly onto a tranquil green ravine, this property blends architectural brilliance with ultimate privacy. The main level welcomes you with a sun-drenched living room anchored by a modern steam water fireplace and a massive picture window looking out to a beautifully landscaped front yard with a custom wooden pergola lounge. Host in style within the chef's open-concept kitchen, boasting a grand custom island, sleek counters, and a built-in bar fridge. The elegant, separate dining room offers a seamless walk-out to the massive private wooden entertaining deck. This floor also includes a large family room that can easily convert into a 5th main-floor bedroom if needed. Upstairs, you will find four exceptionally large, bright bedrooms with big windows and three full washrooms, highlighted by two master suites. The primary master bedroom is a true design triumph featuring a stunning wooden feature wall accented by twin designer sconces, paired with a spa-like ensuite with a double-sink vanity, deep soaking tub,and separate custom stand shower. The second master bedroom features its own private full ensuite, while the remaining two bedrooms share a third full bathroom featuringanother massive stand shower. The expansive finished basement expands your living space with a huge recreation room that features bright windows and can easily be divided into two separate rooms for a gym or office, plus a large bedroom and a beautiful full bathroom. Step outside to your private backyard oasis backing onto an absolute no-neighbour ravine backdrop!
Property Details
Interior
Features
Exterior
Features
Parking
Garage spaces 2
Garage type Attached
Other parking spaces 2
Total parking spaces 4
Property History
 43