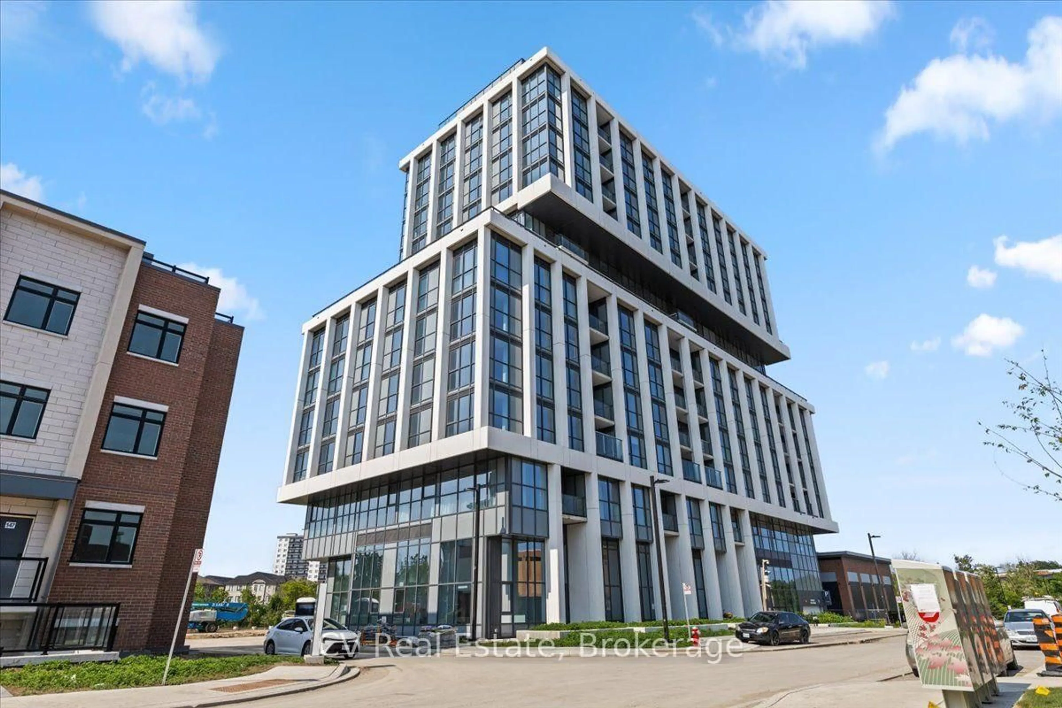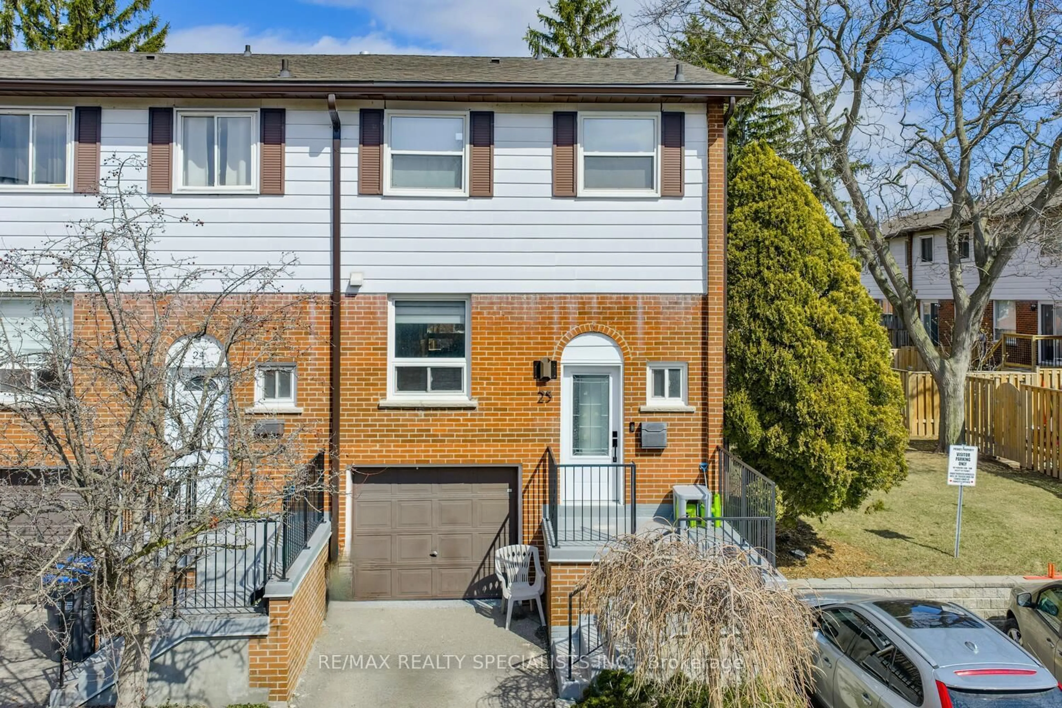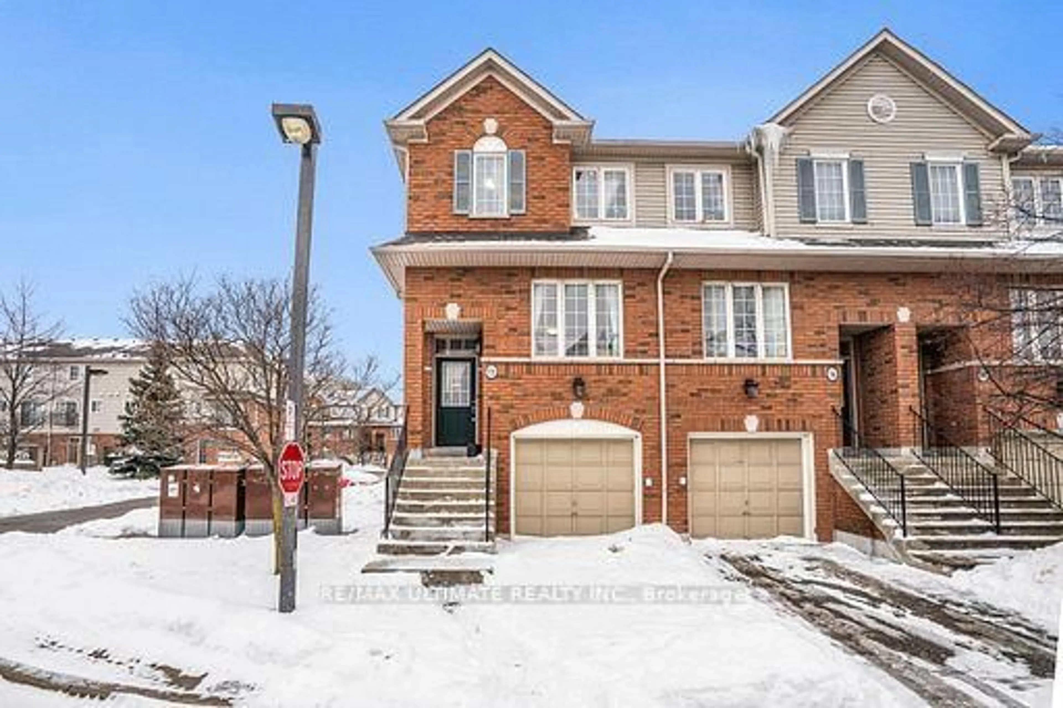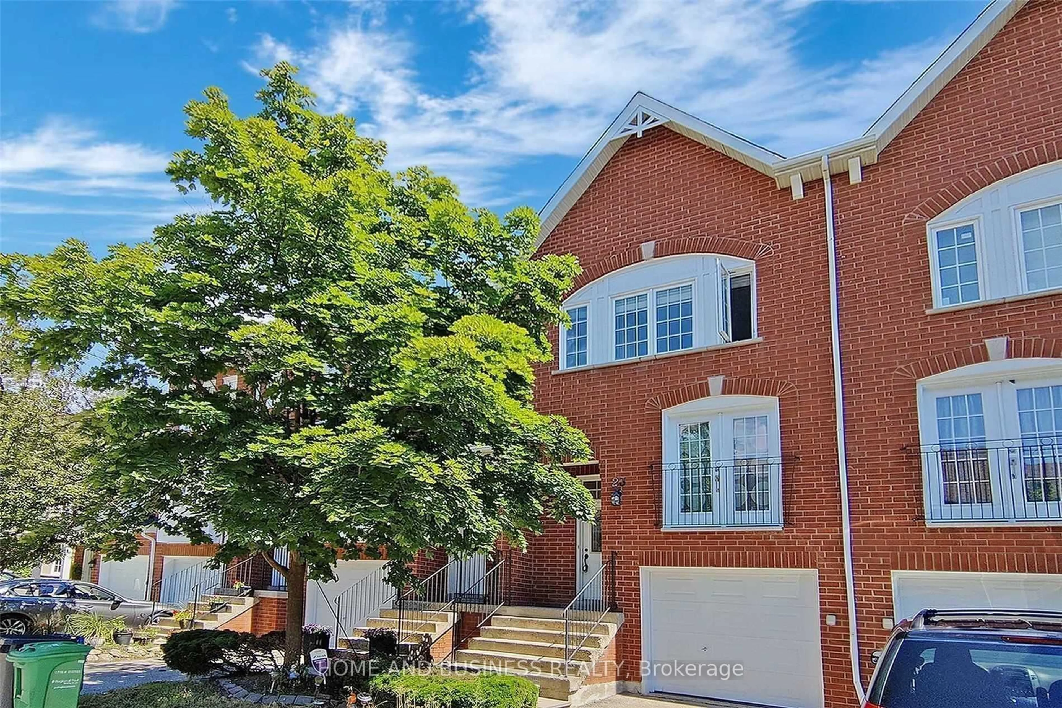
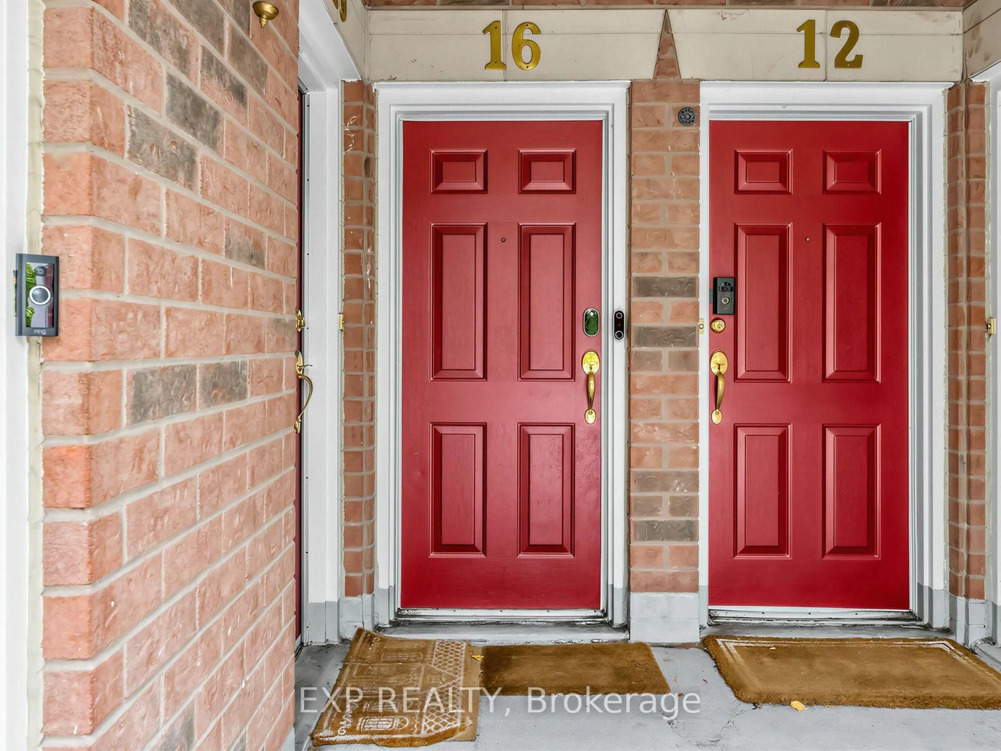
615 Shoreline Dr #16, Mississauga, Ontario L5B 4K4
Contact us about this property
Highlights
Estimated valueThis is the price Wahi expects this property to sell for.
The calculation is powered by our Instant Home Value Estimate, which uses current market and property price trends to estimate your home’s value with a 90% accuracy rate.Not available
Price/Sqft$573/sqft
Monthly cost
Open Calculator
Description
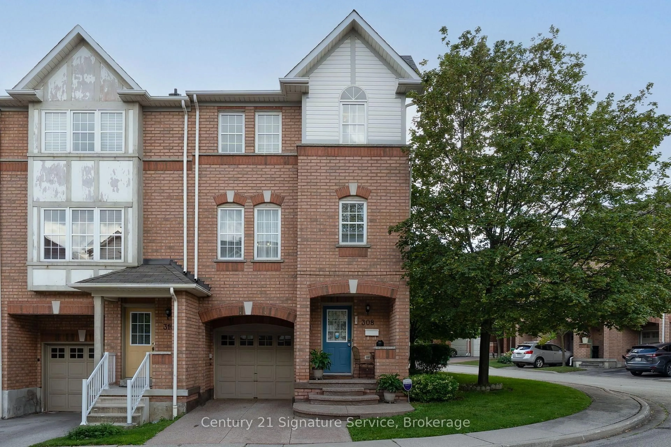
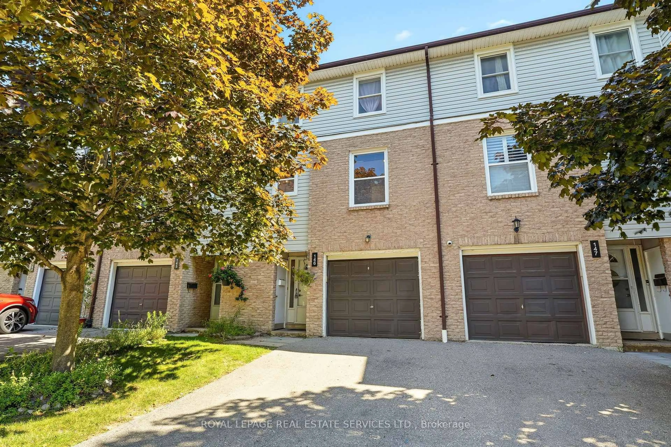
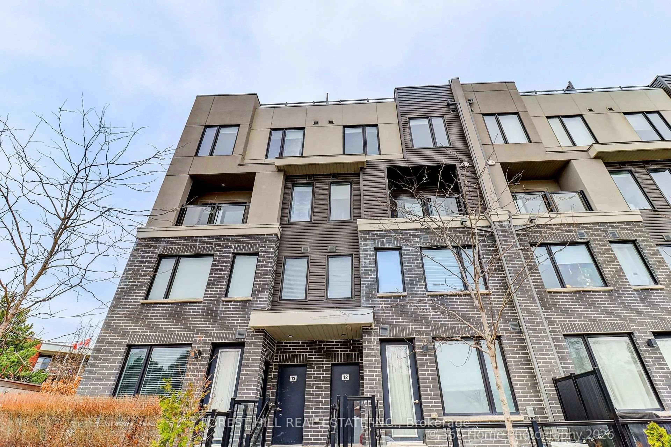
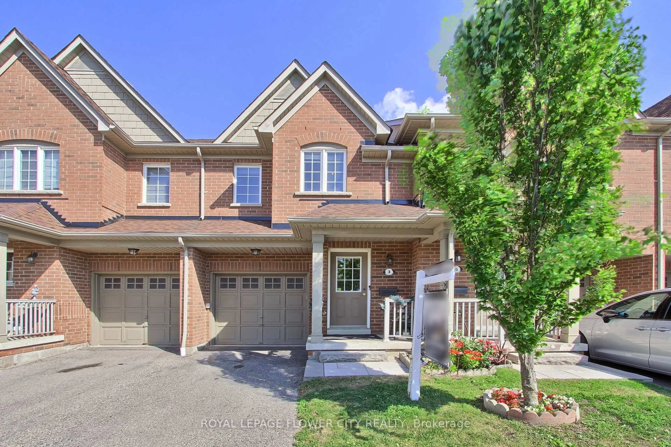
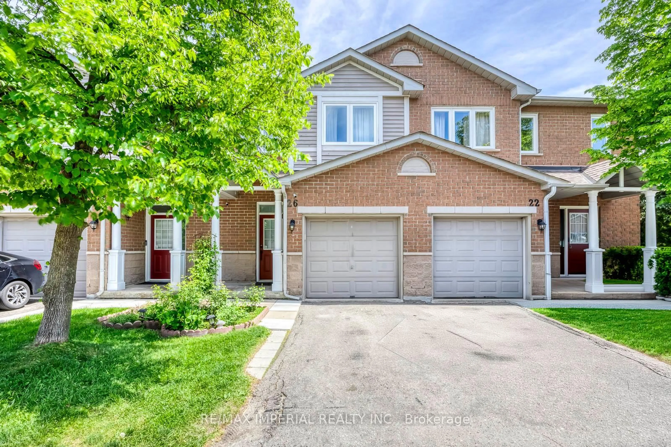
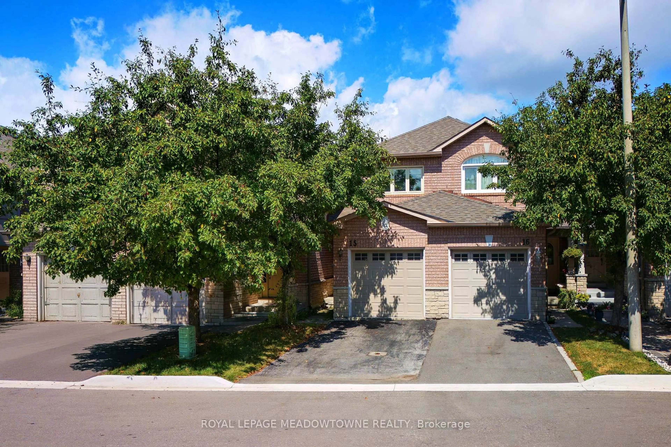
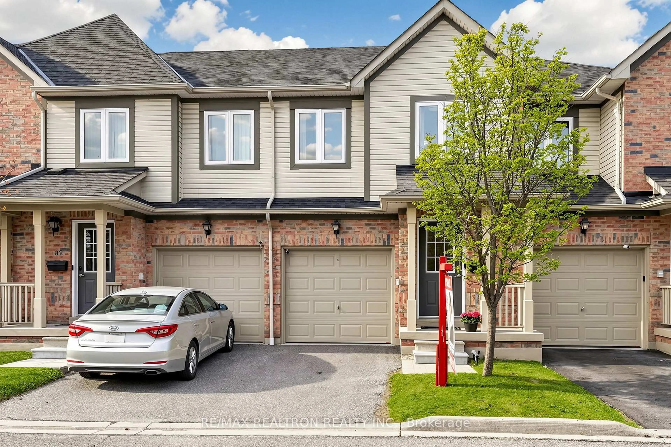
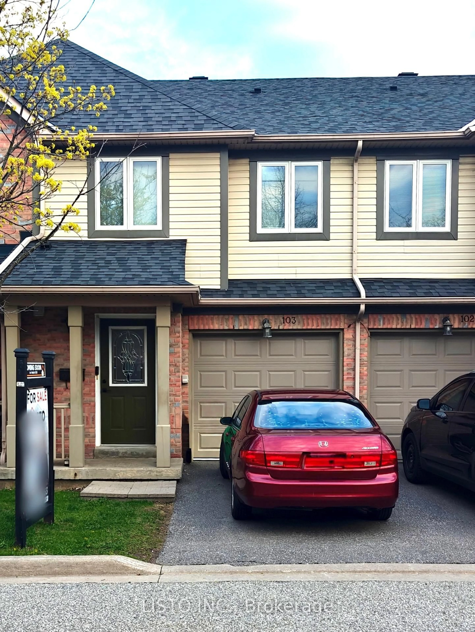
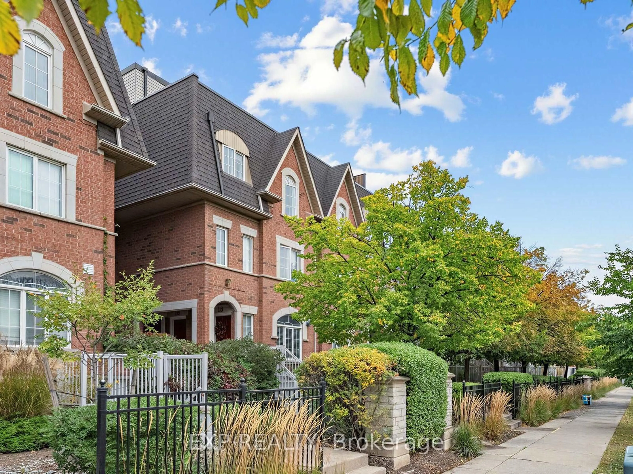
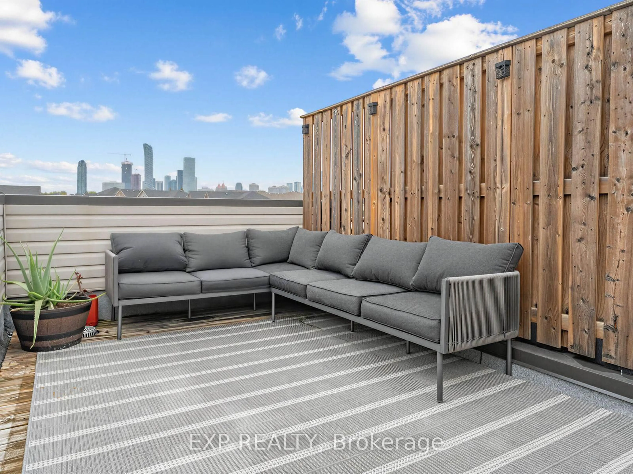
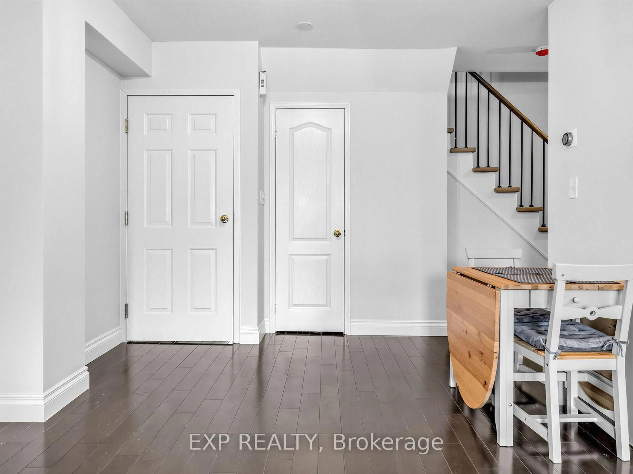
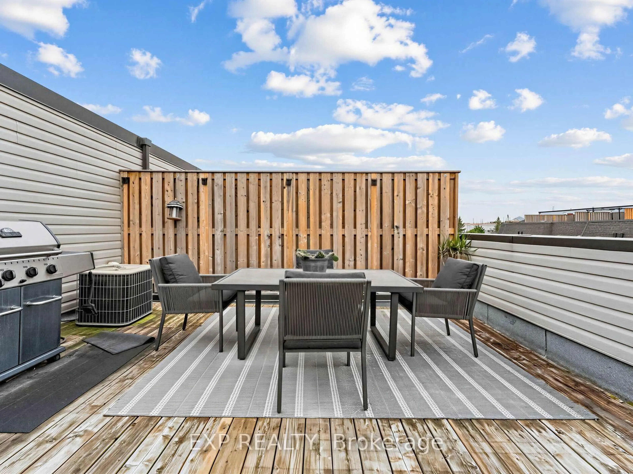
Room to live, a rooftop to unwind, and Cooksville right outside your door. Welcome to 615 Shoreline Dr #16: a spacious 2-bedroom, 2-bathroom home with 1,070 sq ft, two parking spots and a private rooftop patio, near Dundas and Mavis.Inside, there's real room for family life: space to cook, host, work from home, and give everyone their own corner. Then head up to the rooftop. BBQ with friends, start the weekend with coffee in the sun, or end a long day watching the sunset, all without a yard to maintain.This is a neighbourhood built for everyday life. Huron Park and the Huron Park Recreation Centre, with skating, swimming and fitness programs, are a short walk away, along with Stillmeadow Park and Sgt. David Yakichuk Park. Want a weekend escape? Port Credit's waterfront and Lake Ontario trails are a short drive.Commuting is easy. Cooksville GO keeps downtown within reach, Hwy 403, QEW, 401 and 407 are minutes away, and a MiWay stop is a short walk. The Hurontario LRT also adds a new rapid-transit link through Cooksville. Loblaws, LCBO, Canadian Tire, banks, Square One and Cooksville's restaurants are all close, so errands stay quick and weekends stay yours.For first-time buyers, couples and growing families, this is a strong mix of space, parking, outdoor living and location. Come see it for yourself.
Property Details
Interior
Features
Main Floor
Great Rm
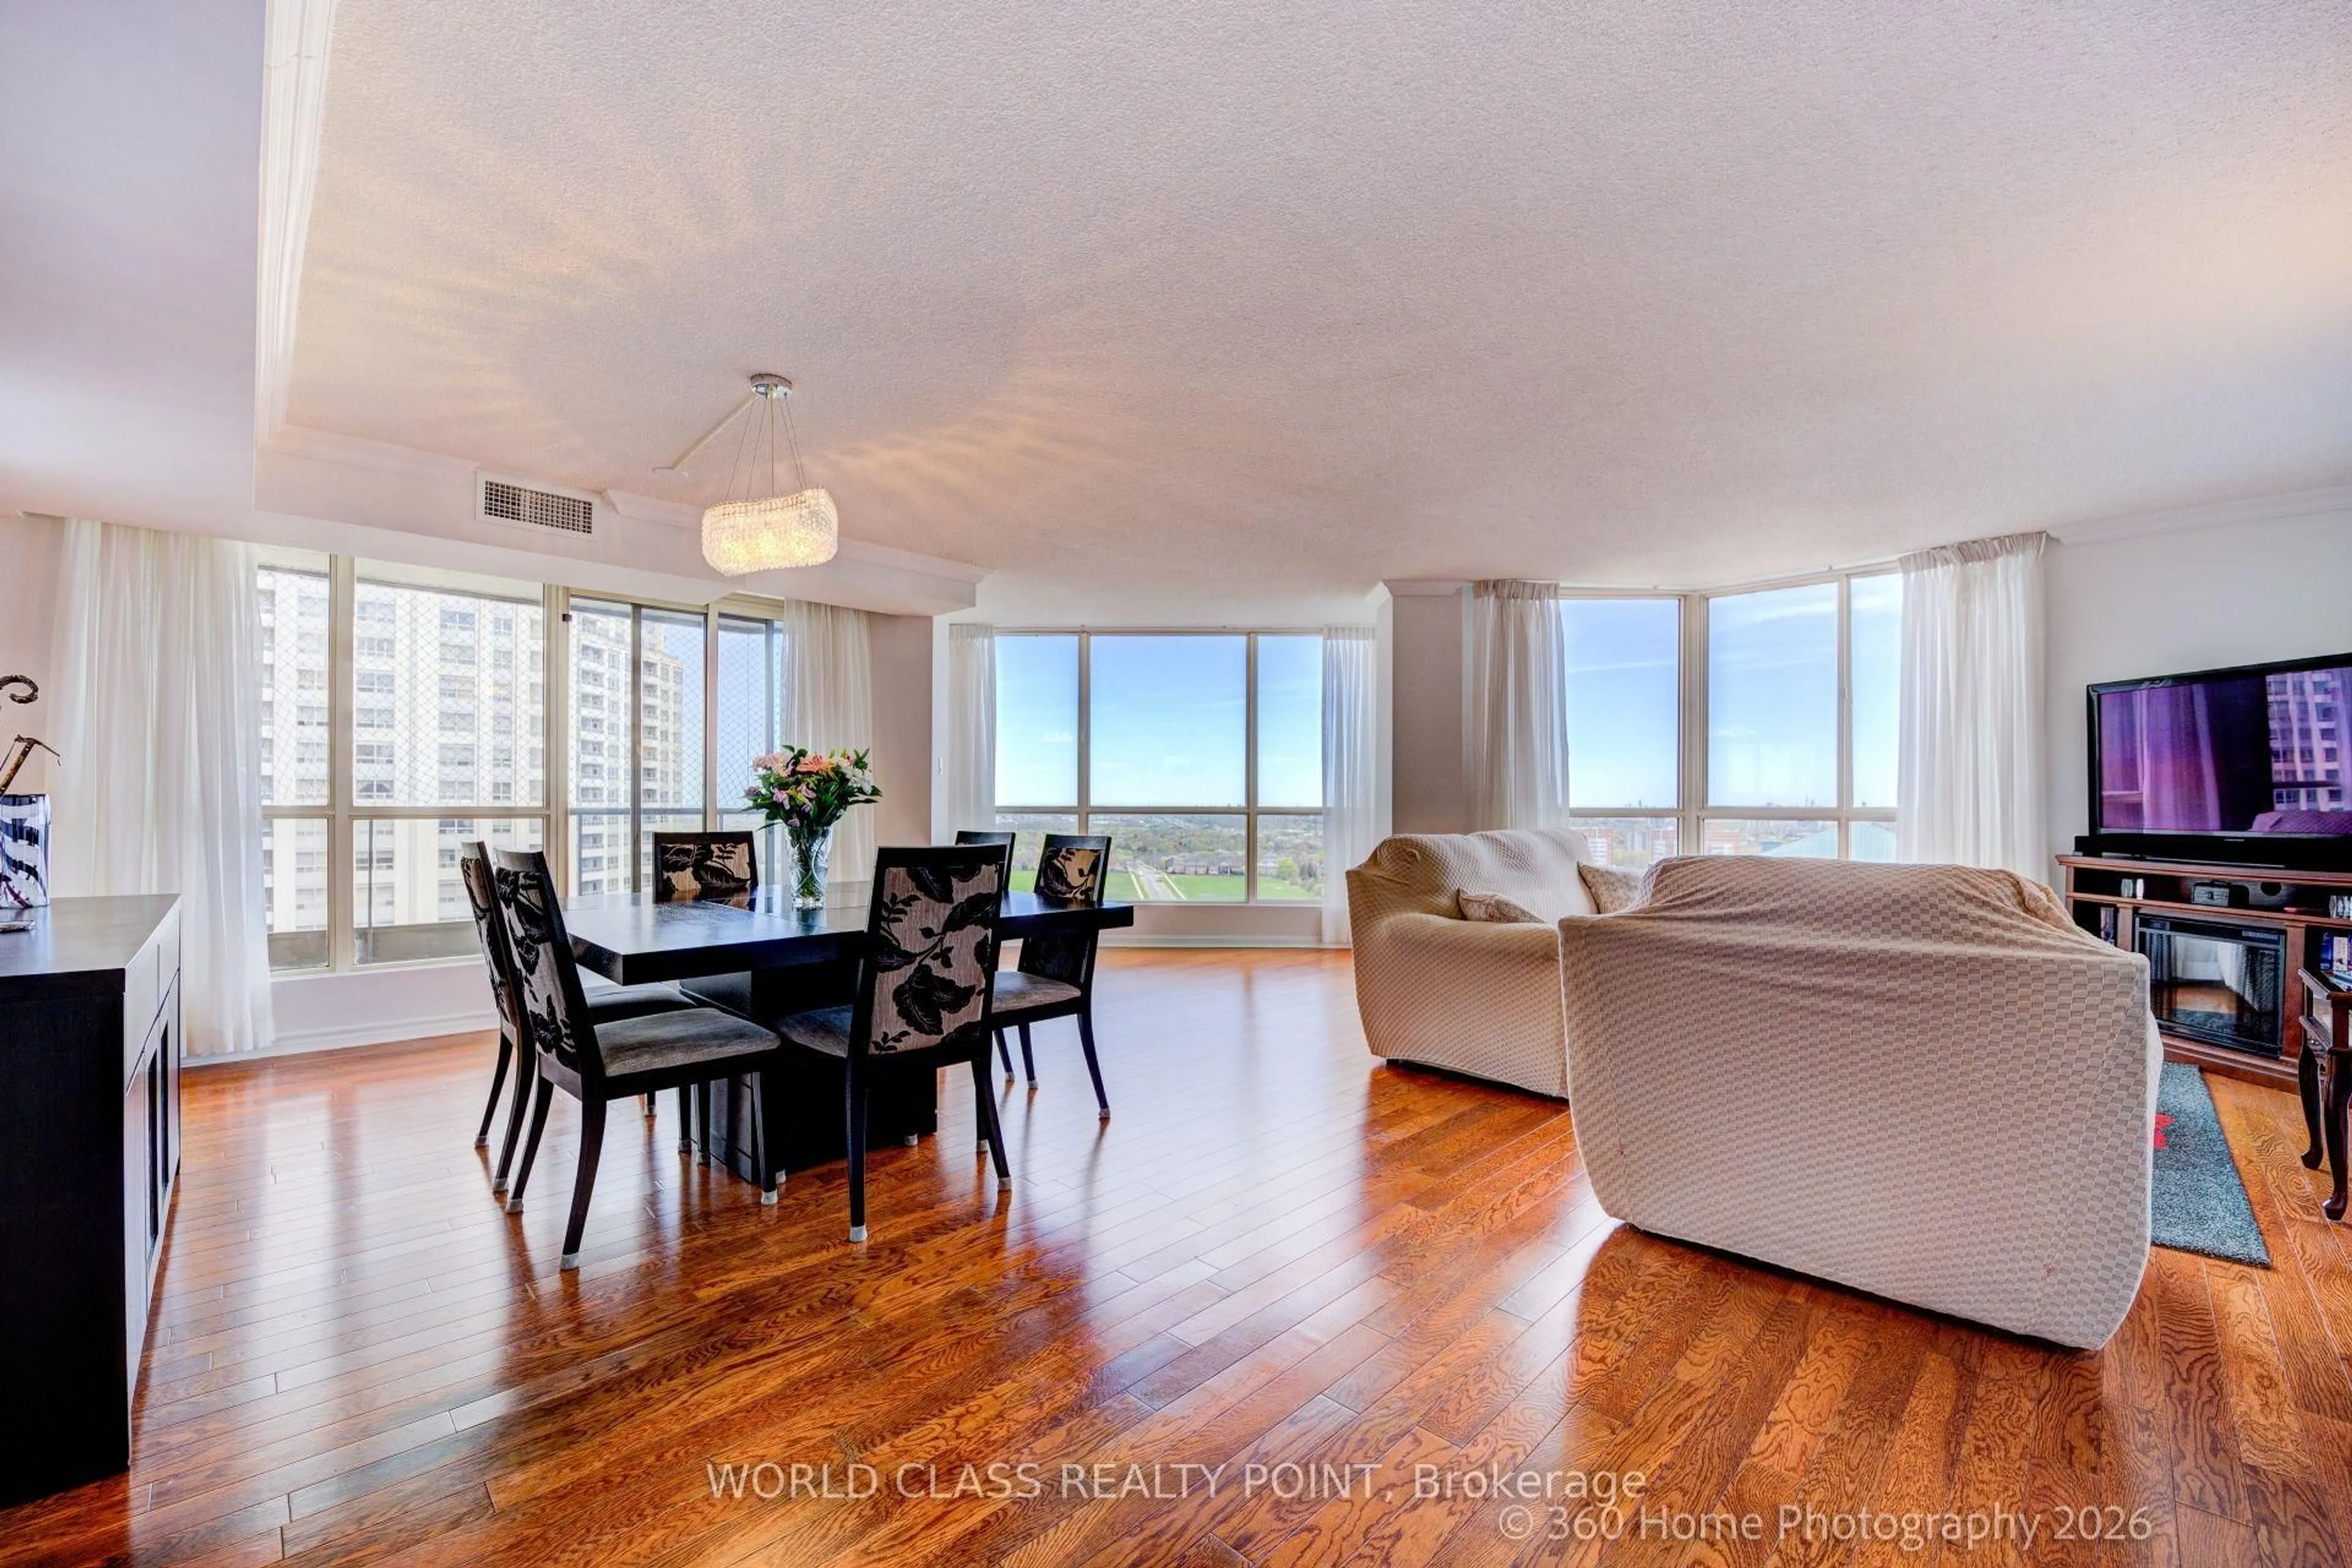
6.78 x 2.89hardwood floor / Open Concept / Window
Kitchen
3.63 x 2.67Granite Counter / Stainless Steel Appl / Custom Backsplash
Exterior
Features
Parking
Garage spaces 1
Garage type Built-In
Other parking spaces 1
Total parking spaces 2
Condo Details
Inclusions
Property History
 23
23