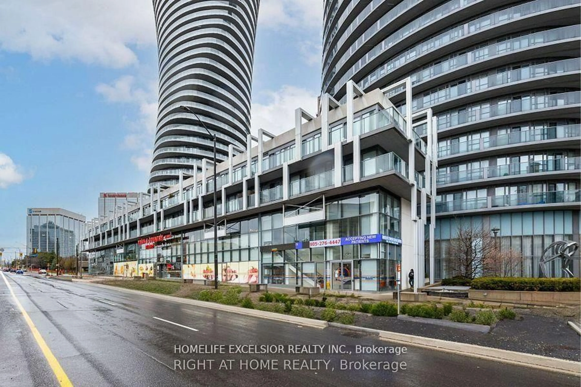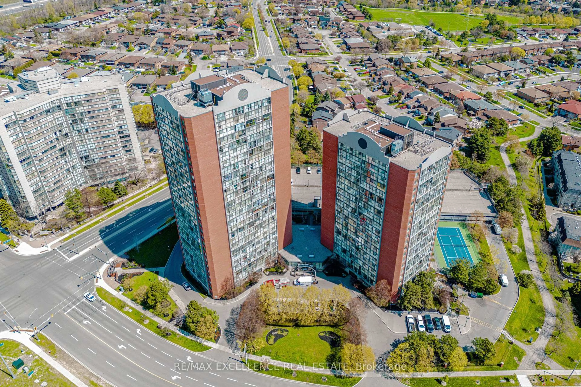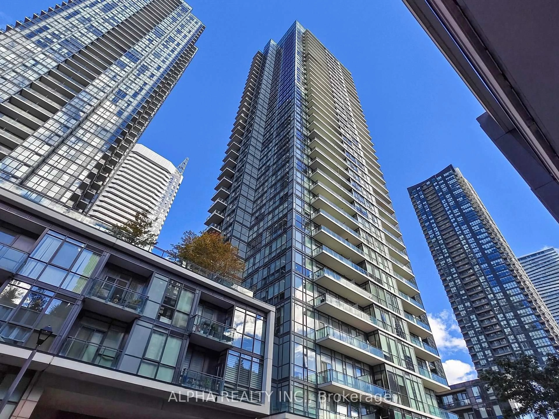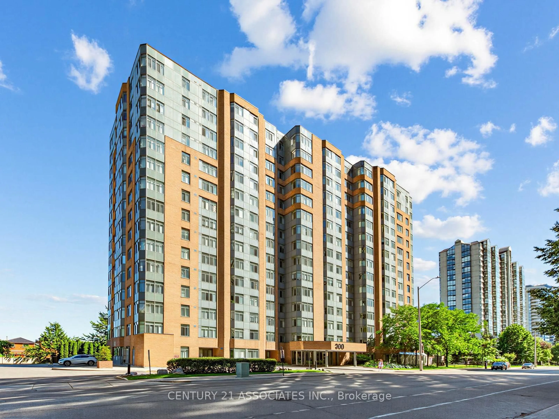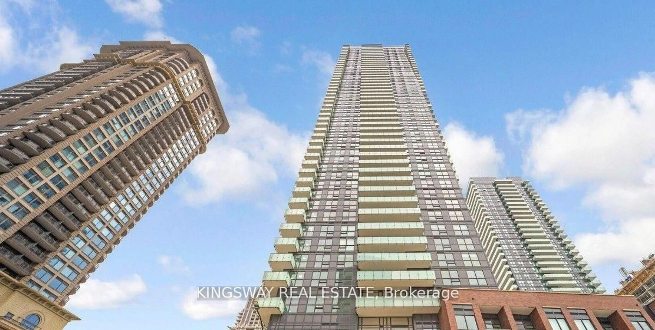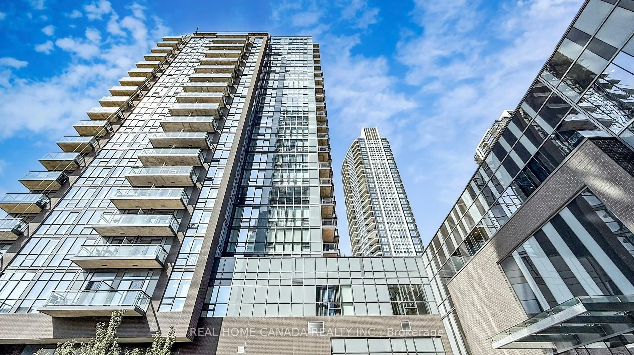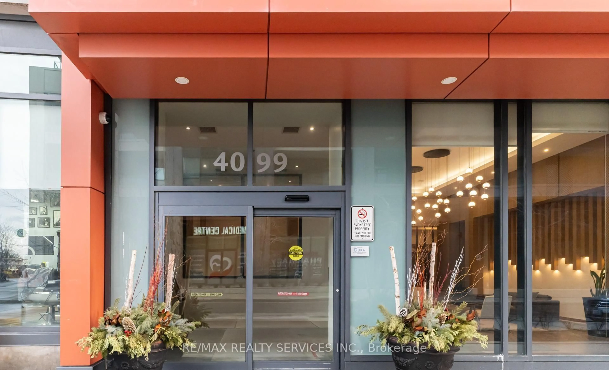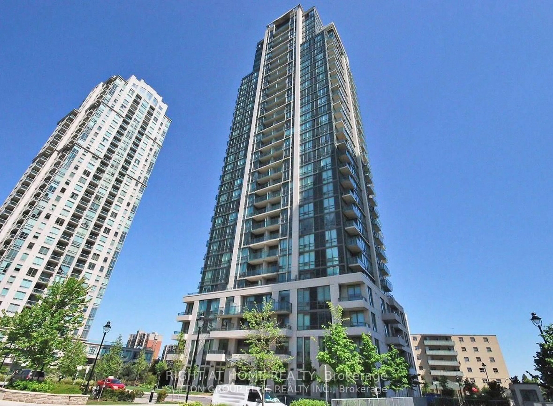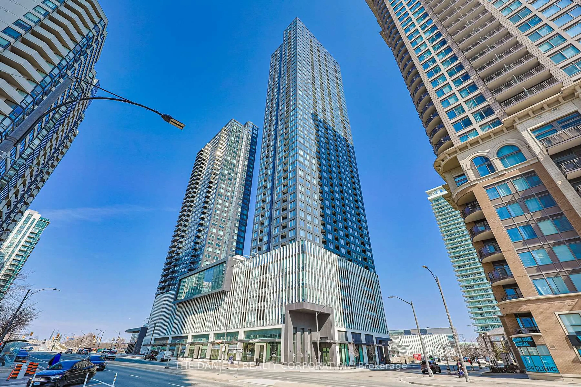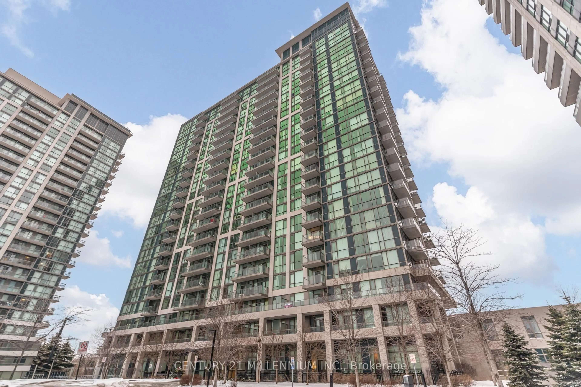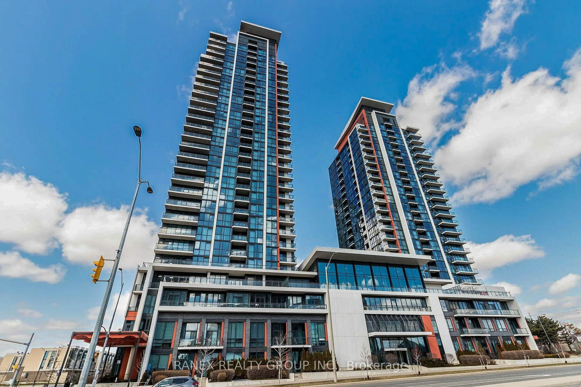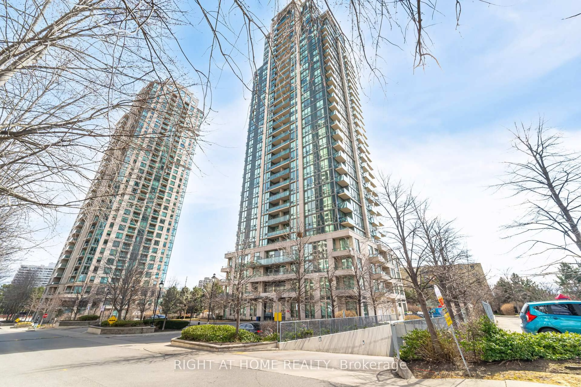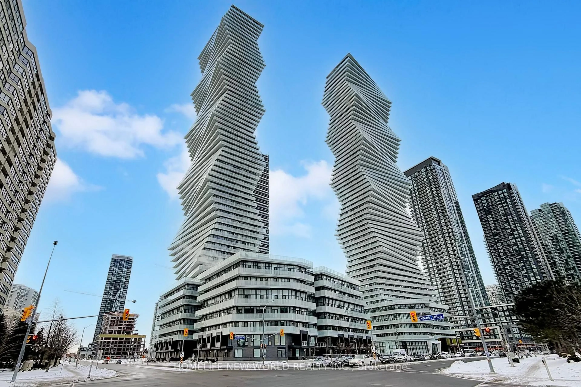
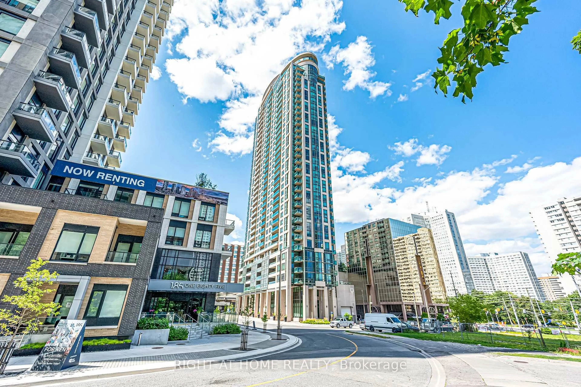
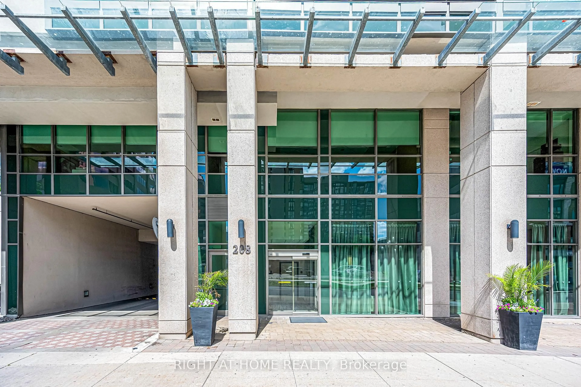
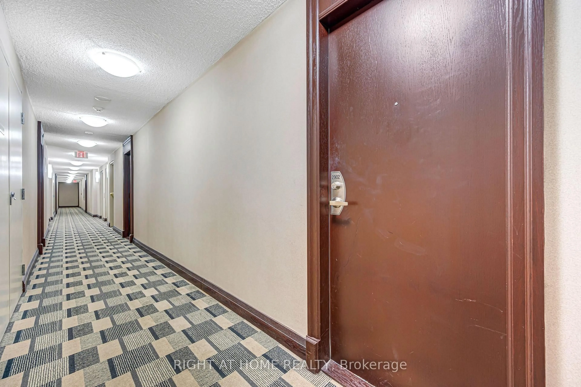
208 Enfield Pl #2902, Mississauga, Ontario L5B 0G8
Contact us about this property
Highlights
Estimated valueThis is the price Wahi expects this property to sell for.
The calculation is powered by our Instant Home Value Estimate, which uses current market and property price trends to estimate your home’s value with a 90% accuracy rate.Not available
Price/Sqft$564/sqft
Monthly cost
Open Calculator
Description
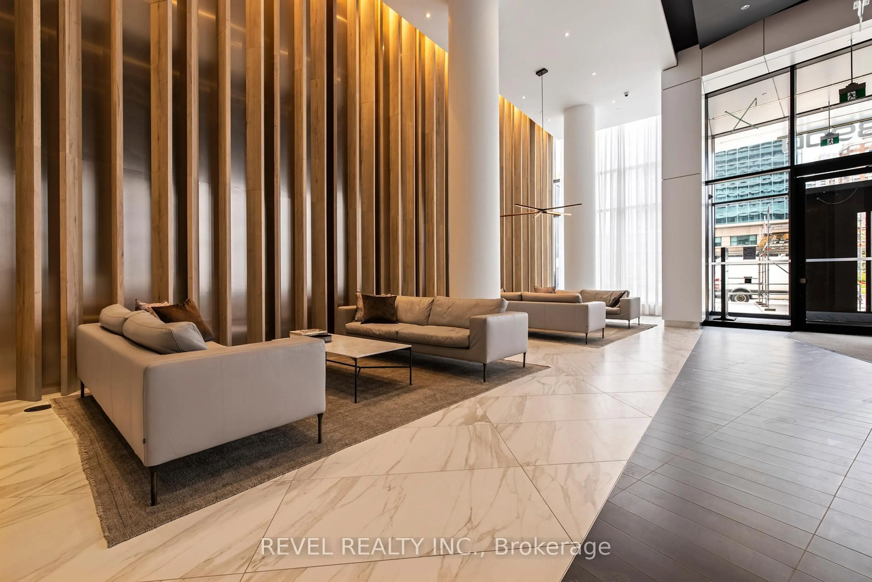
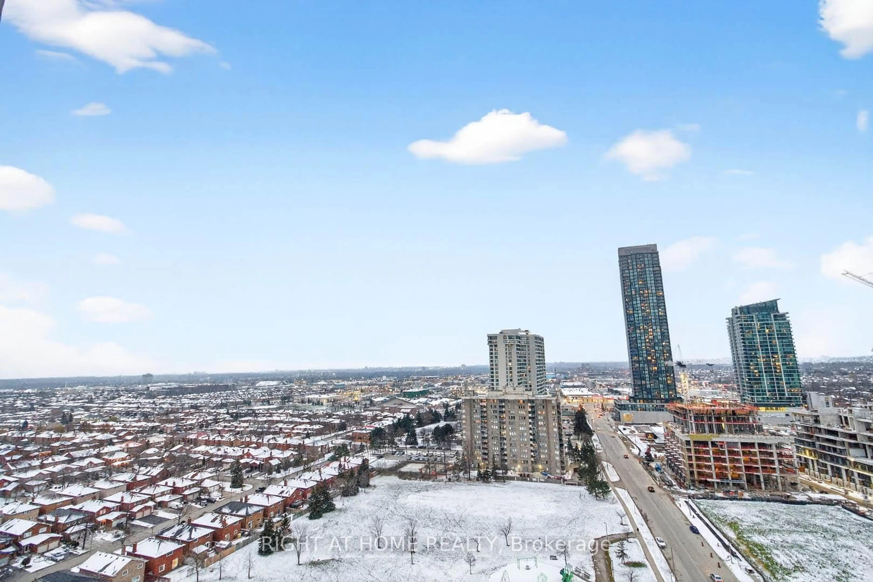
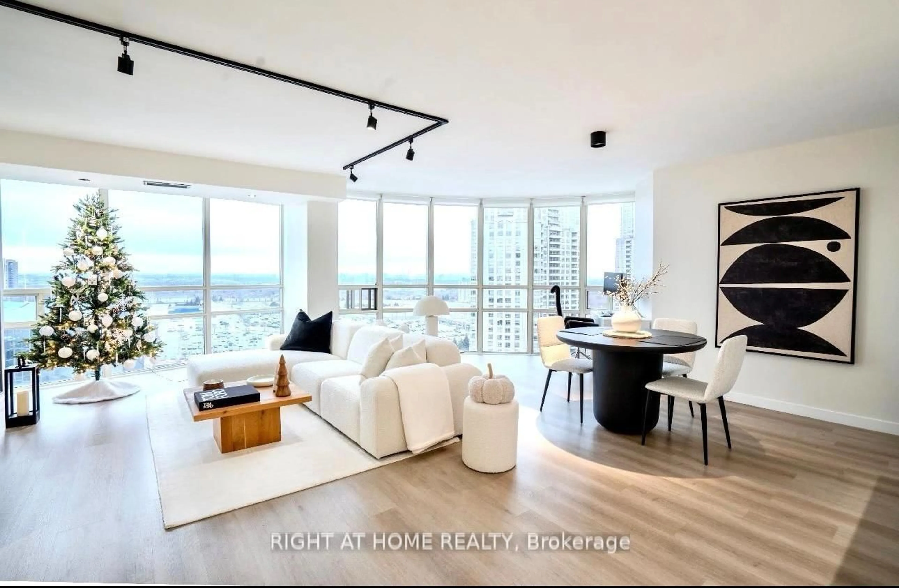
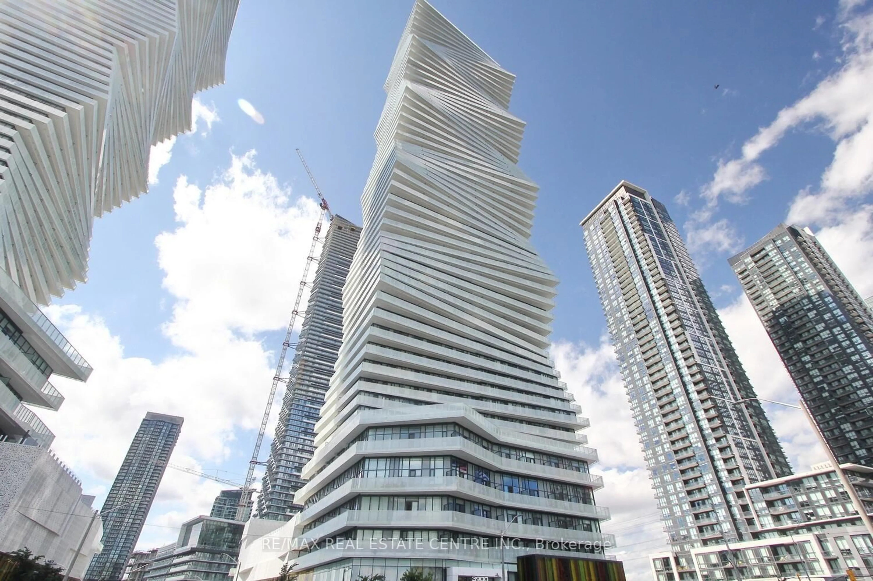
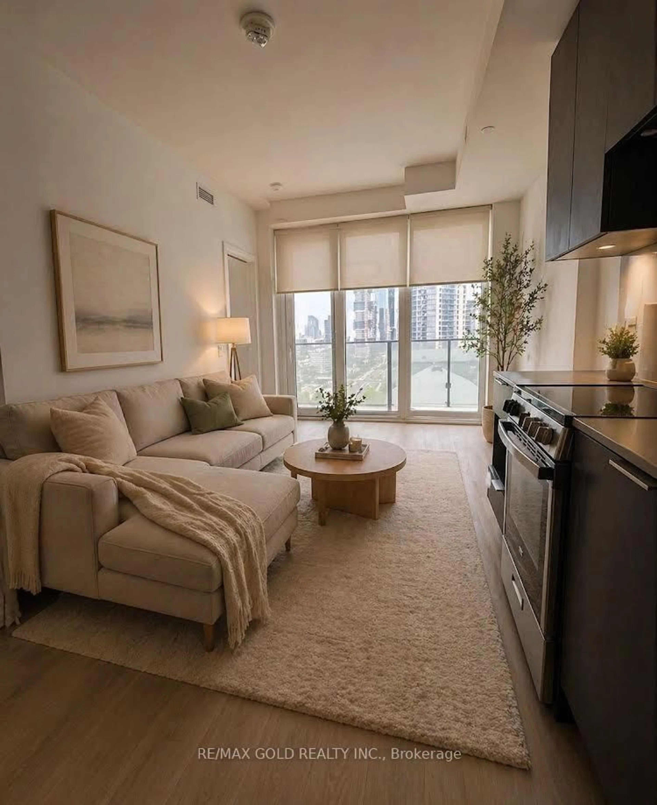
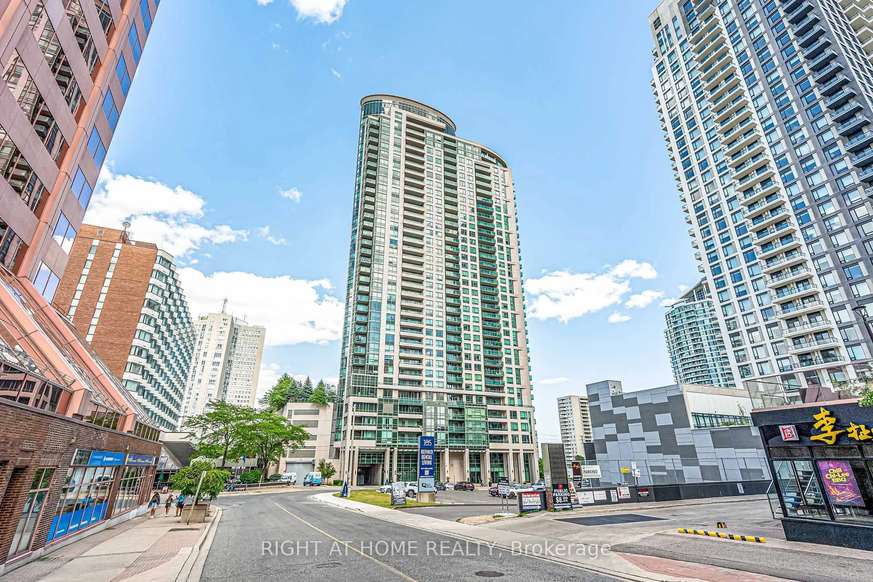
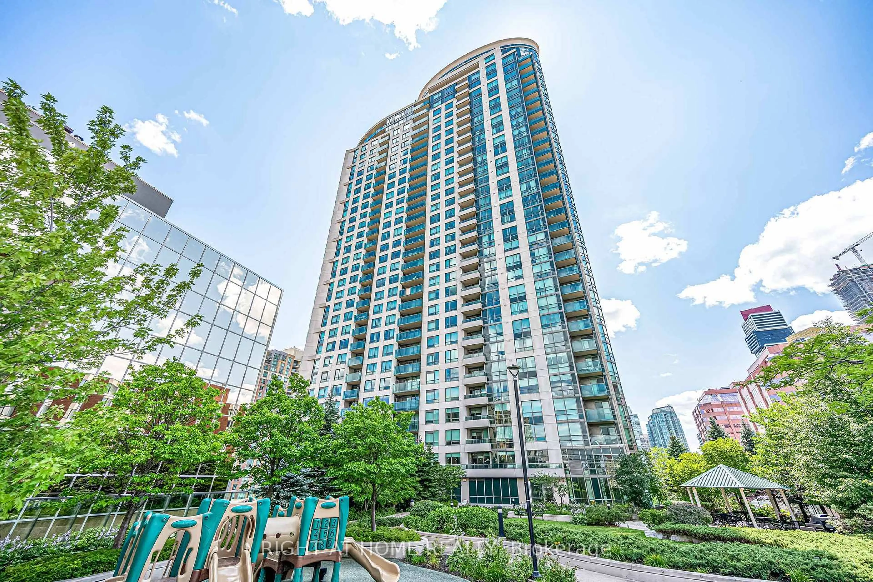
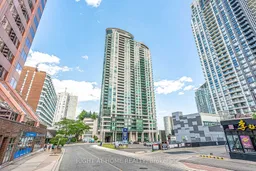
Experience luxury living in this sun-filled, east-facing suite featuring an open-concept layout and breathtaking unobstructed panoramic views of Lake Ontario, the CN Tower, and the Toronto downtown. Proudly owner-occupied since day one and never tenanted, this meticulously maintained unit is in true move-in ready condition. The modern kitchen boasts granite countertops, stainless steel appliances, and seamlessly flows into the spacious living and dining area. Laminate flooring runs throughout the unit, creating a stylish and low-maintenance living space. Ideally located in the heart of downtown Mississauga, you're just steps from Square One Shopping Centre, Sheridan College, the Living Arts Centre, restaurants, public transit, and the GO Bus Terminal. Enjoy easy access to Highways 403, 410, and QEW, with the University of Toronto Mississauga just a 15-minute drive away. Includes one premium underground parking space conveniently located near the building entrance, plus a locker. Residents enjoy exceptional amenities including 24-hour concierge and security, an indoor pool, fitness centre, sauna, rooftop garden, games room, guest suites, and much more.
Property Details
Interior
Features
Main Floor
Living
6.1 x 3.5Open Concept / Picture Window / Laminate
Dining
6.1 x 3.5Combined W/Living / W/O To Balcony / Laminate
Kitchen
2.8 x 2.5Breakfast Bar / Stainless Steel Appl / Granite Counter
Br
3.06 x 3.04Double Closet / Picture Window / Laminate
Exterior
Features
Parking
Garage spaces 1
Garage type Underground
Other parking spaces 0
Total parking spaces 1
Condo Details
Amenities
Concierge, Exercise Room, Indoor Pool, Media Room, Party/Meeting Room, Rooftop Deck/Garden
Inclusions
Property History
 49
49