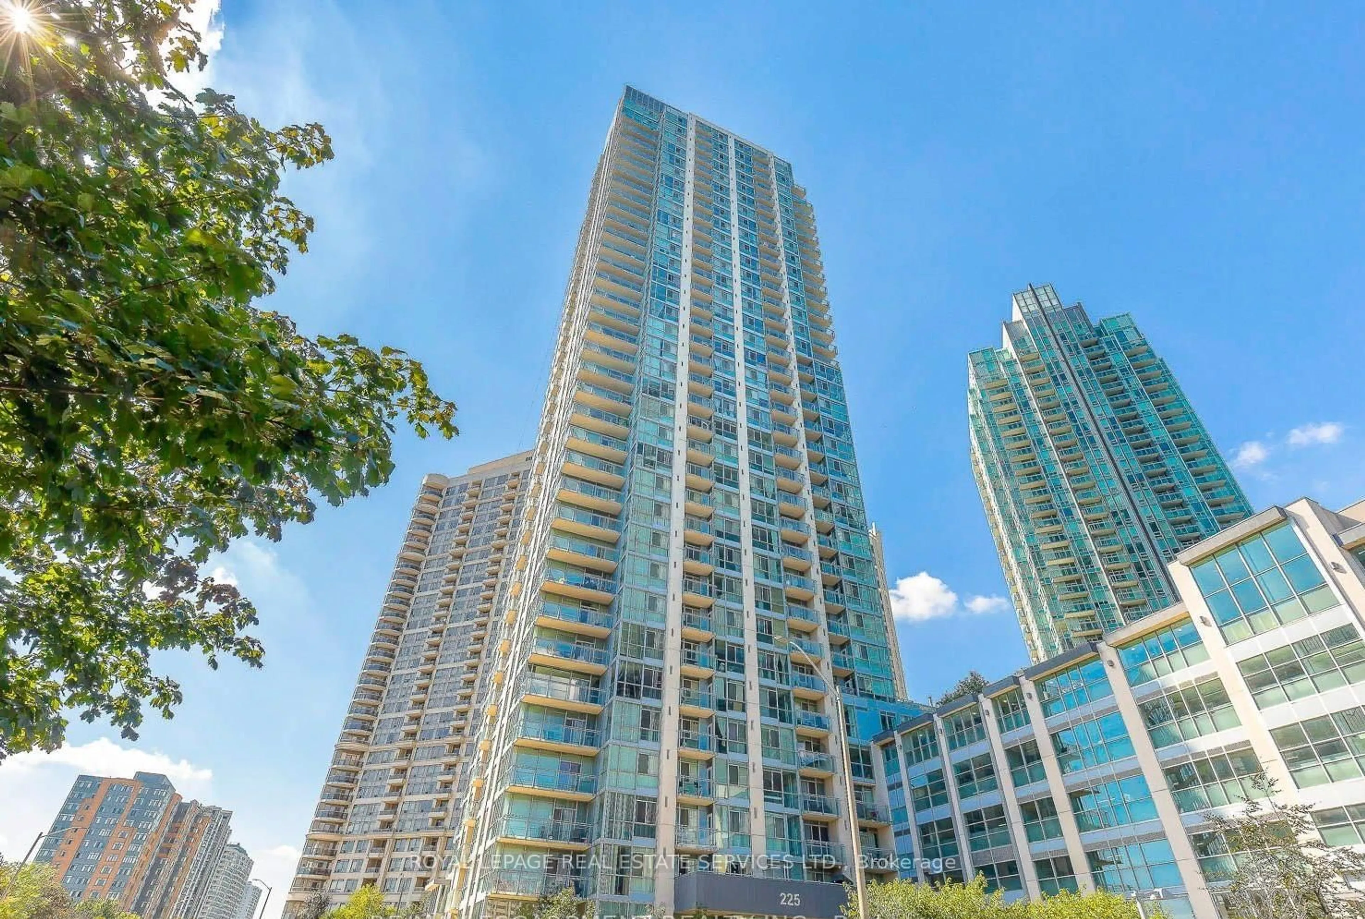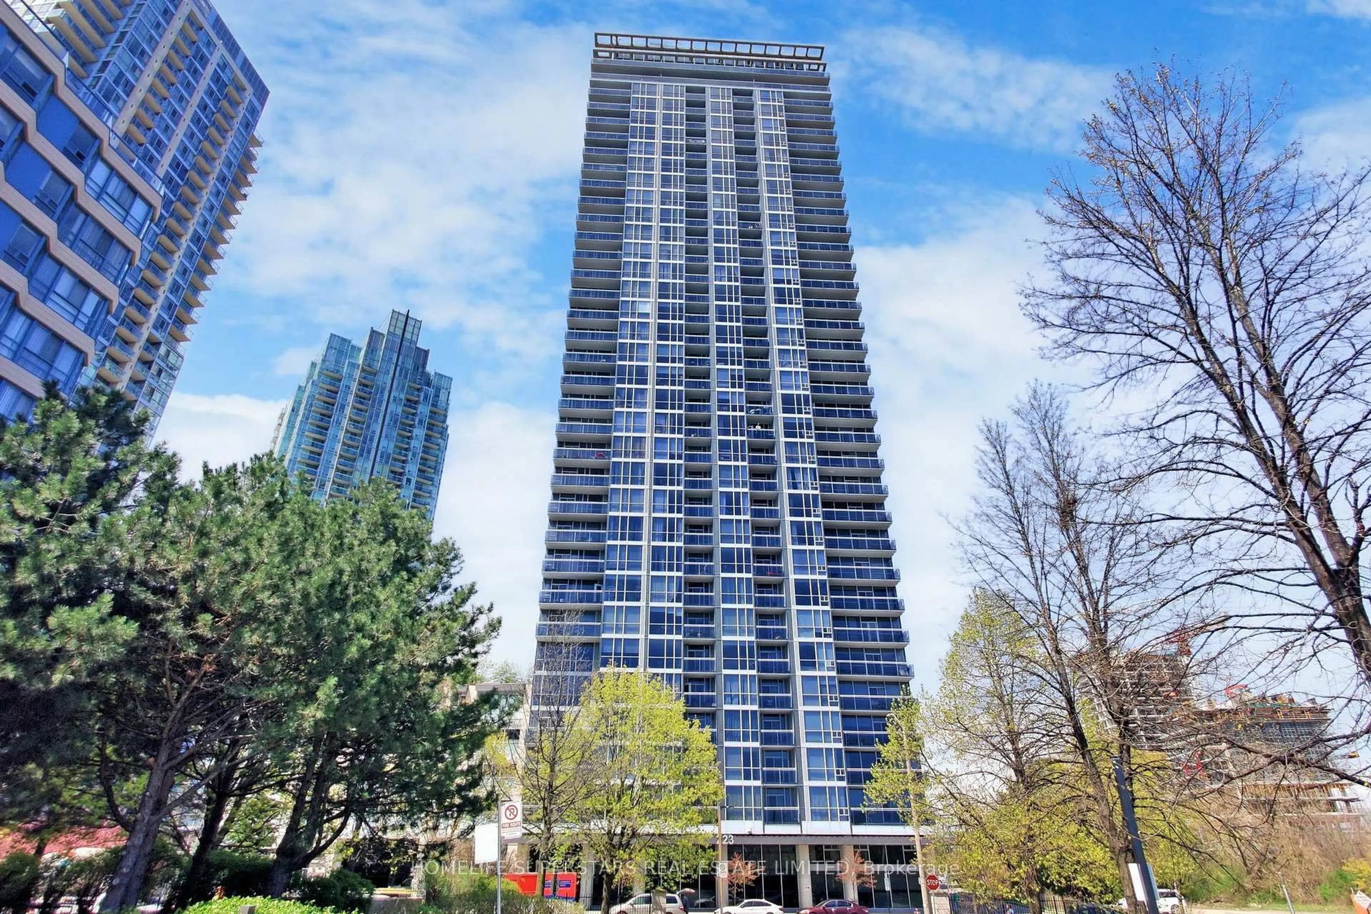
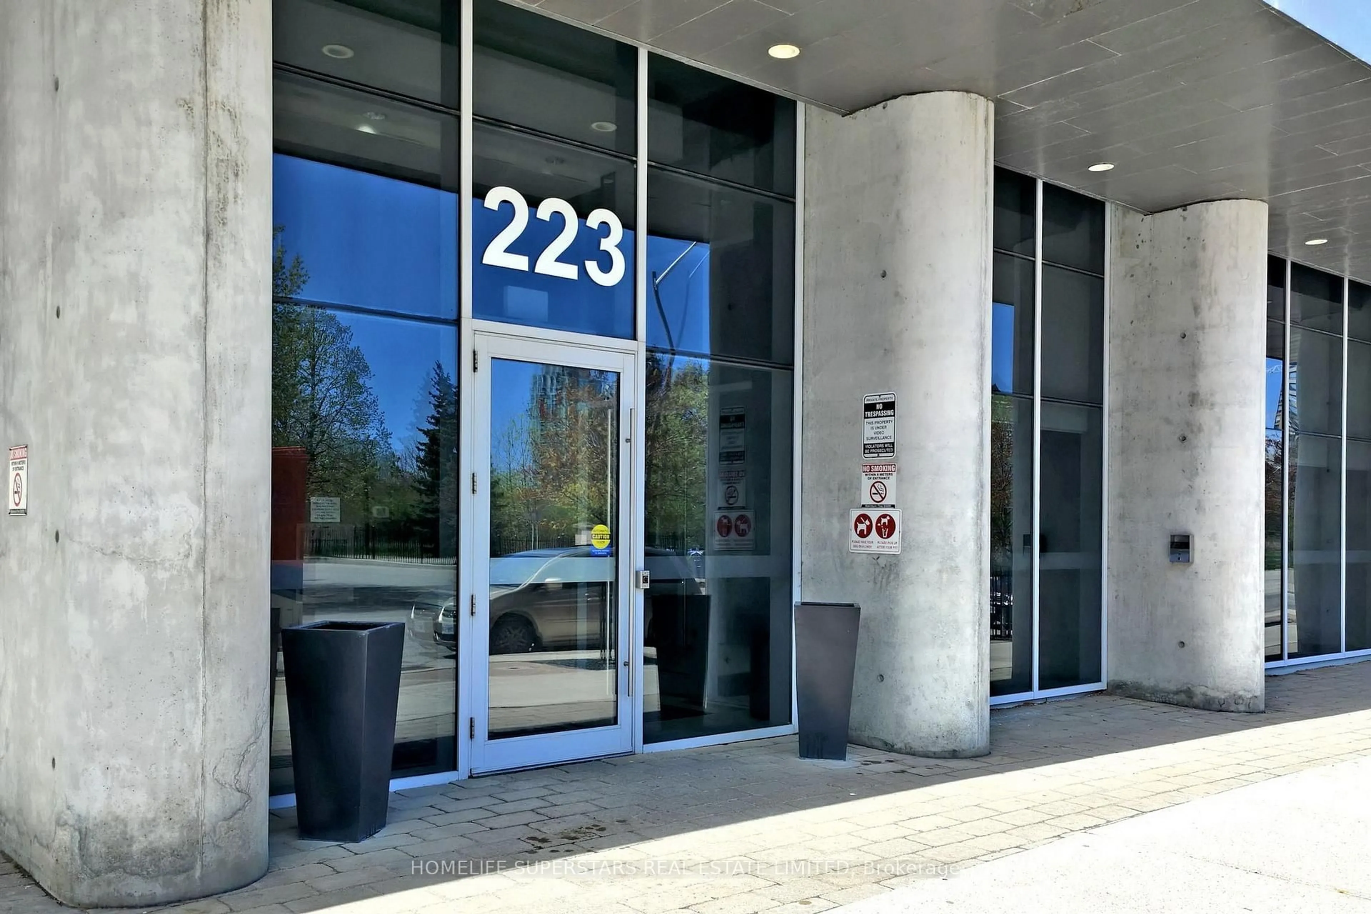
223 Webb Dr #1013, Mississauga, Ontario L5B 0E8
Contact us about this property
Highlights
Estimated valueThis is the price Wahi expects this property to sell for.
The calculation is powered by our Instant Home Value Estimate, which uses current market and property price trends to estimate your home’s value with a 90% accuracy rate.Not available
Price/Sqft$744/sqft
Monthly cost
Open Calculator
Description
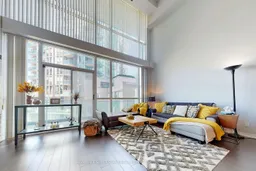
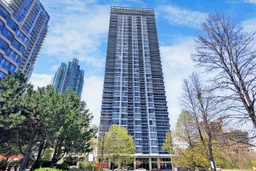
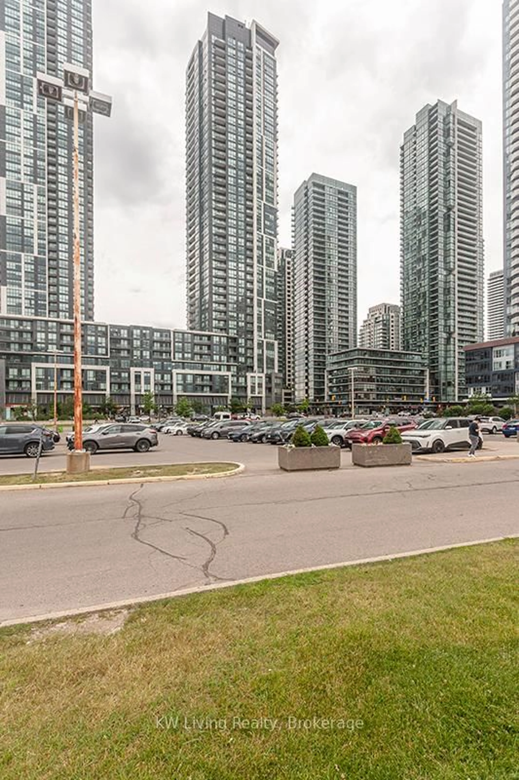
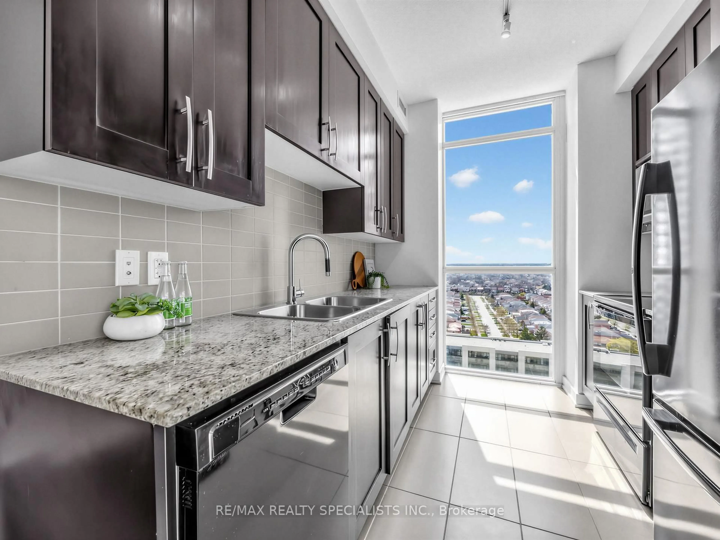
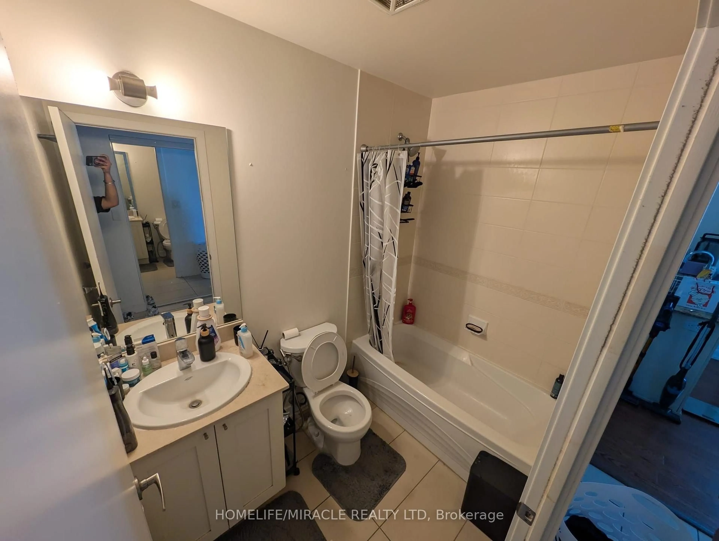
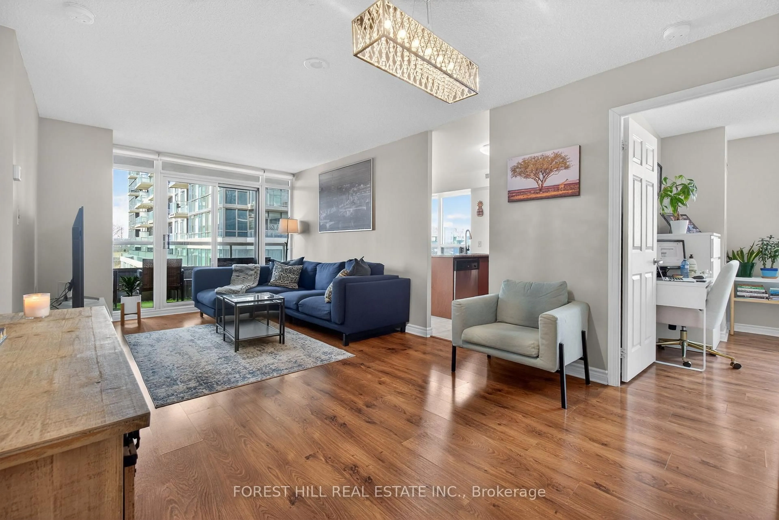
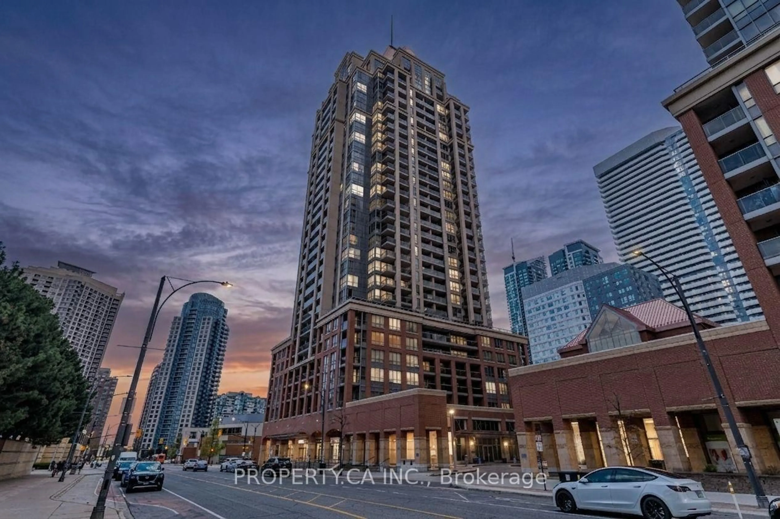
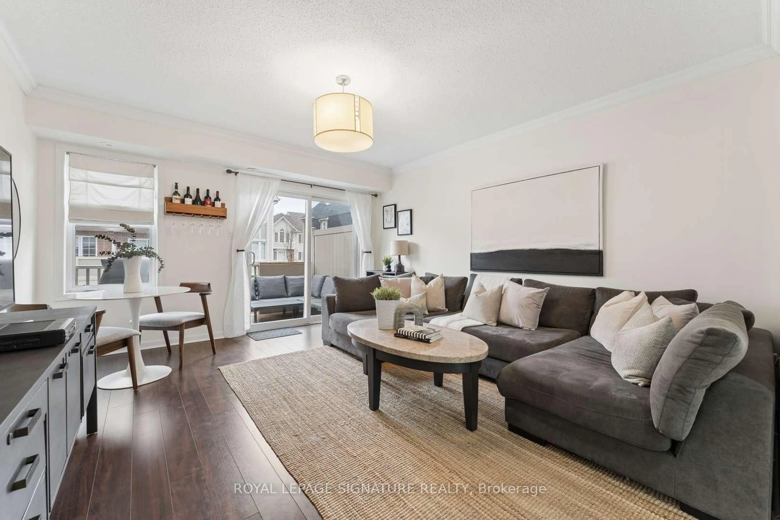
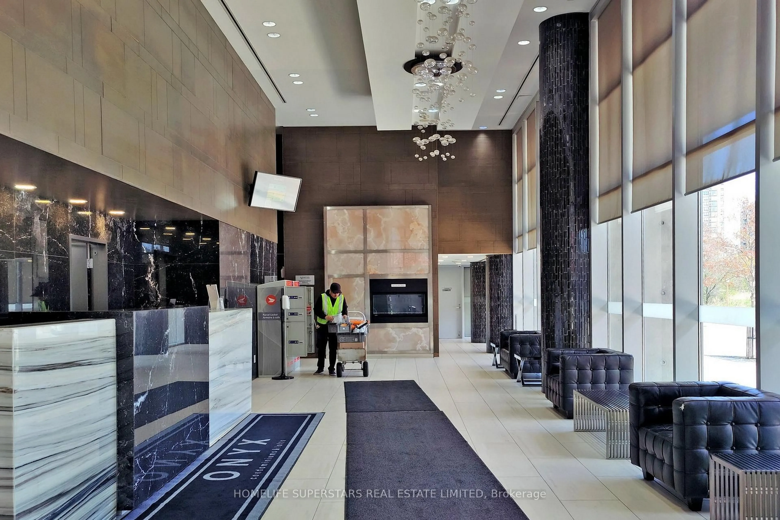
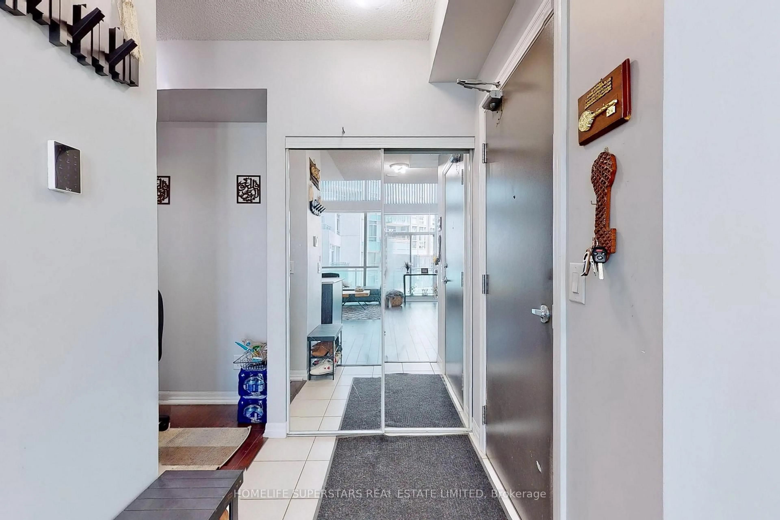
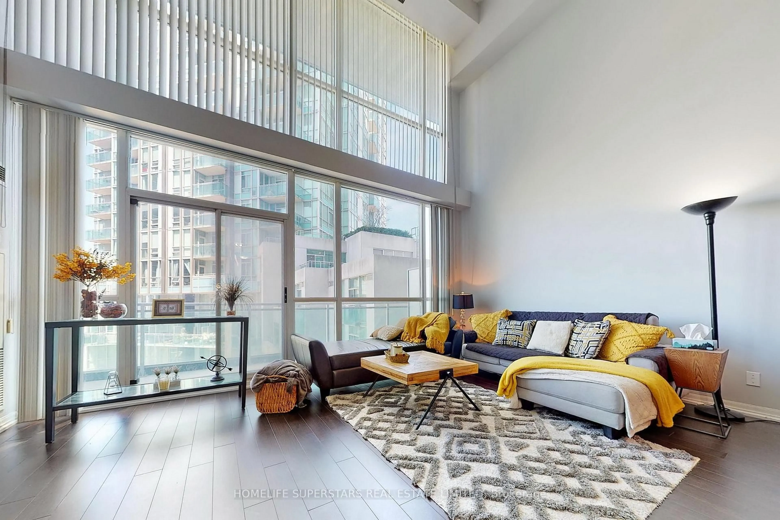
Welcome to Onyx Condos! A very rarely offered loft style - Two Stories In The Heart Of Mississauga! 20+ Ft Floor To Ceiling Loft Windows.This Spacious 1 Bedroom + Den, 2 Bathroom Suite Features A Bright Functional Layout With An Open Concept Design, Imagine Floor To Ceiling Windows, Large Open Concept Kitchen Perfect For Entertaining, Spacious Den Perfect For Work From Home, Or A Nursery, Walkout To A Balcony With Beautiful Views Of Celebration Square. Private Balcony Awaiting Your Enjoyment With A Drink Or Book In Hand. Soaring High Ceilings Make This Open Concept Layout Perfect For Entertaining Or Just Kicking Up Your Feet & Relaxing. Massive Kitchen With Granite Counter Top .THE UNIT COMES WITH CAR PARKING AND LOCKER- SO HARD TO FIND THIS UNIQUE LOFT APARTMENT IN STHE VIBRANT SQUARE ONE AREA. Close To Qew, 401/403 & Go Bus/Train. Walk To Library, Sq One, City Office, Celebration Square, And Living Arts Centre
Property Details
Interior
Features
Main Floor
Living
4.85 x 3.86Laminate / Open Concept / W/O To Balcony
Dining
4.85 x 3.86Laminate / Open Concept / Combined W/Living
Kitchen
2.96 x 2.23Ceramic Floor / Granite Counter / Backsplash
Den
3.21 x 1.9Laminate / Open Concept
Exterior
Features
Parking
Garage spaces 1
Garage type Underground
Other parking spaces 0
Total parking spaces 1
Condo Details
Amenities
Concierge, Gym, Indoor Pool, Party/Meeting Room, Rooftop Deck/Garden, Visitor Parking
Inclusions
Property History
 32
32