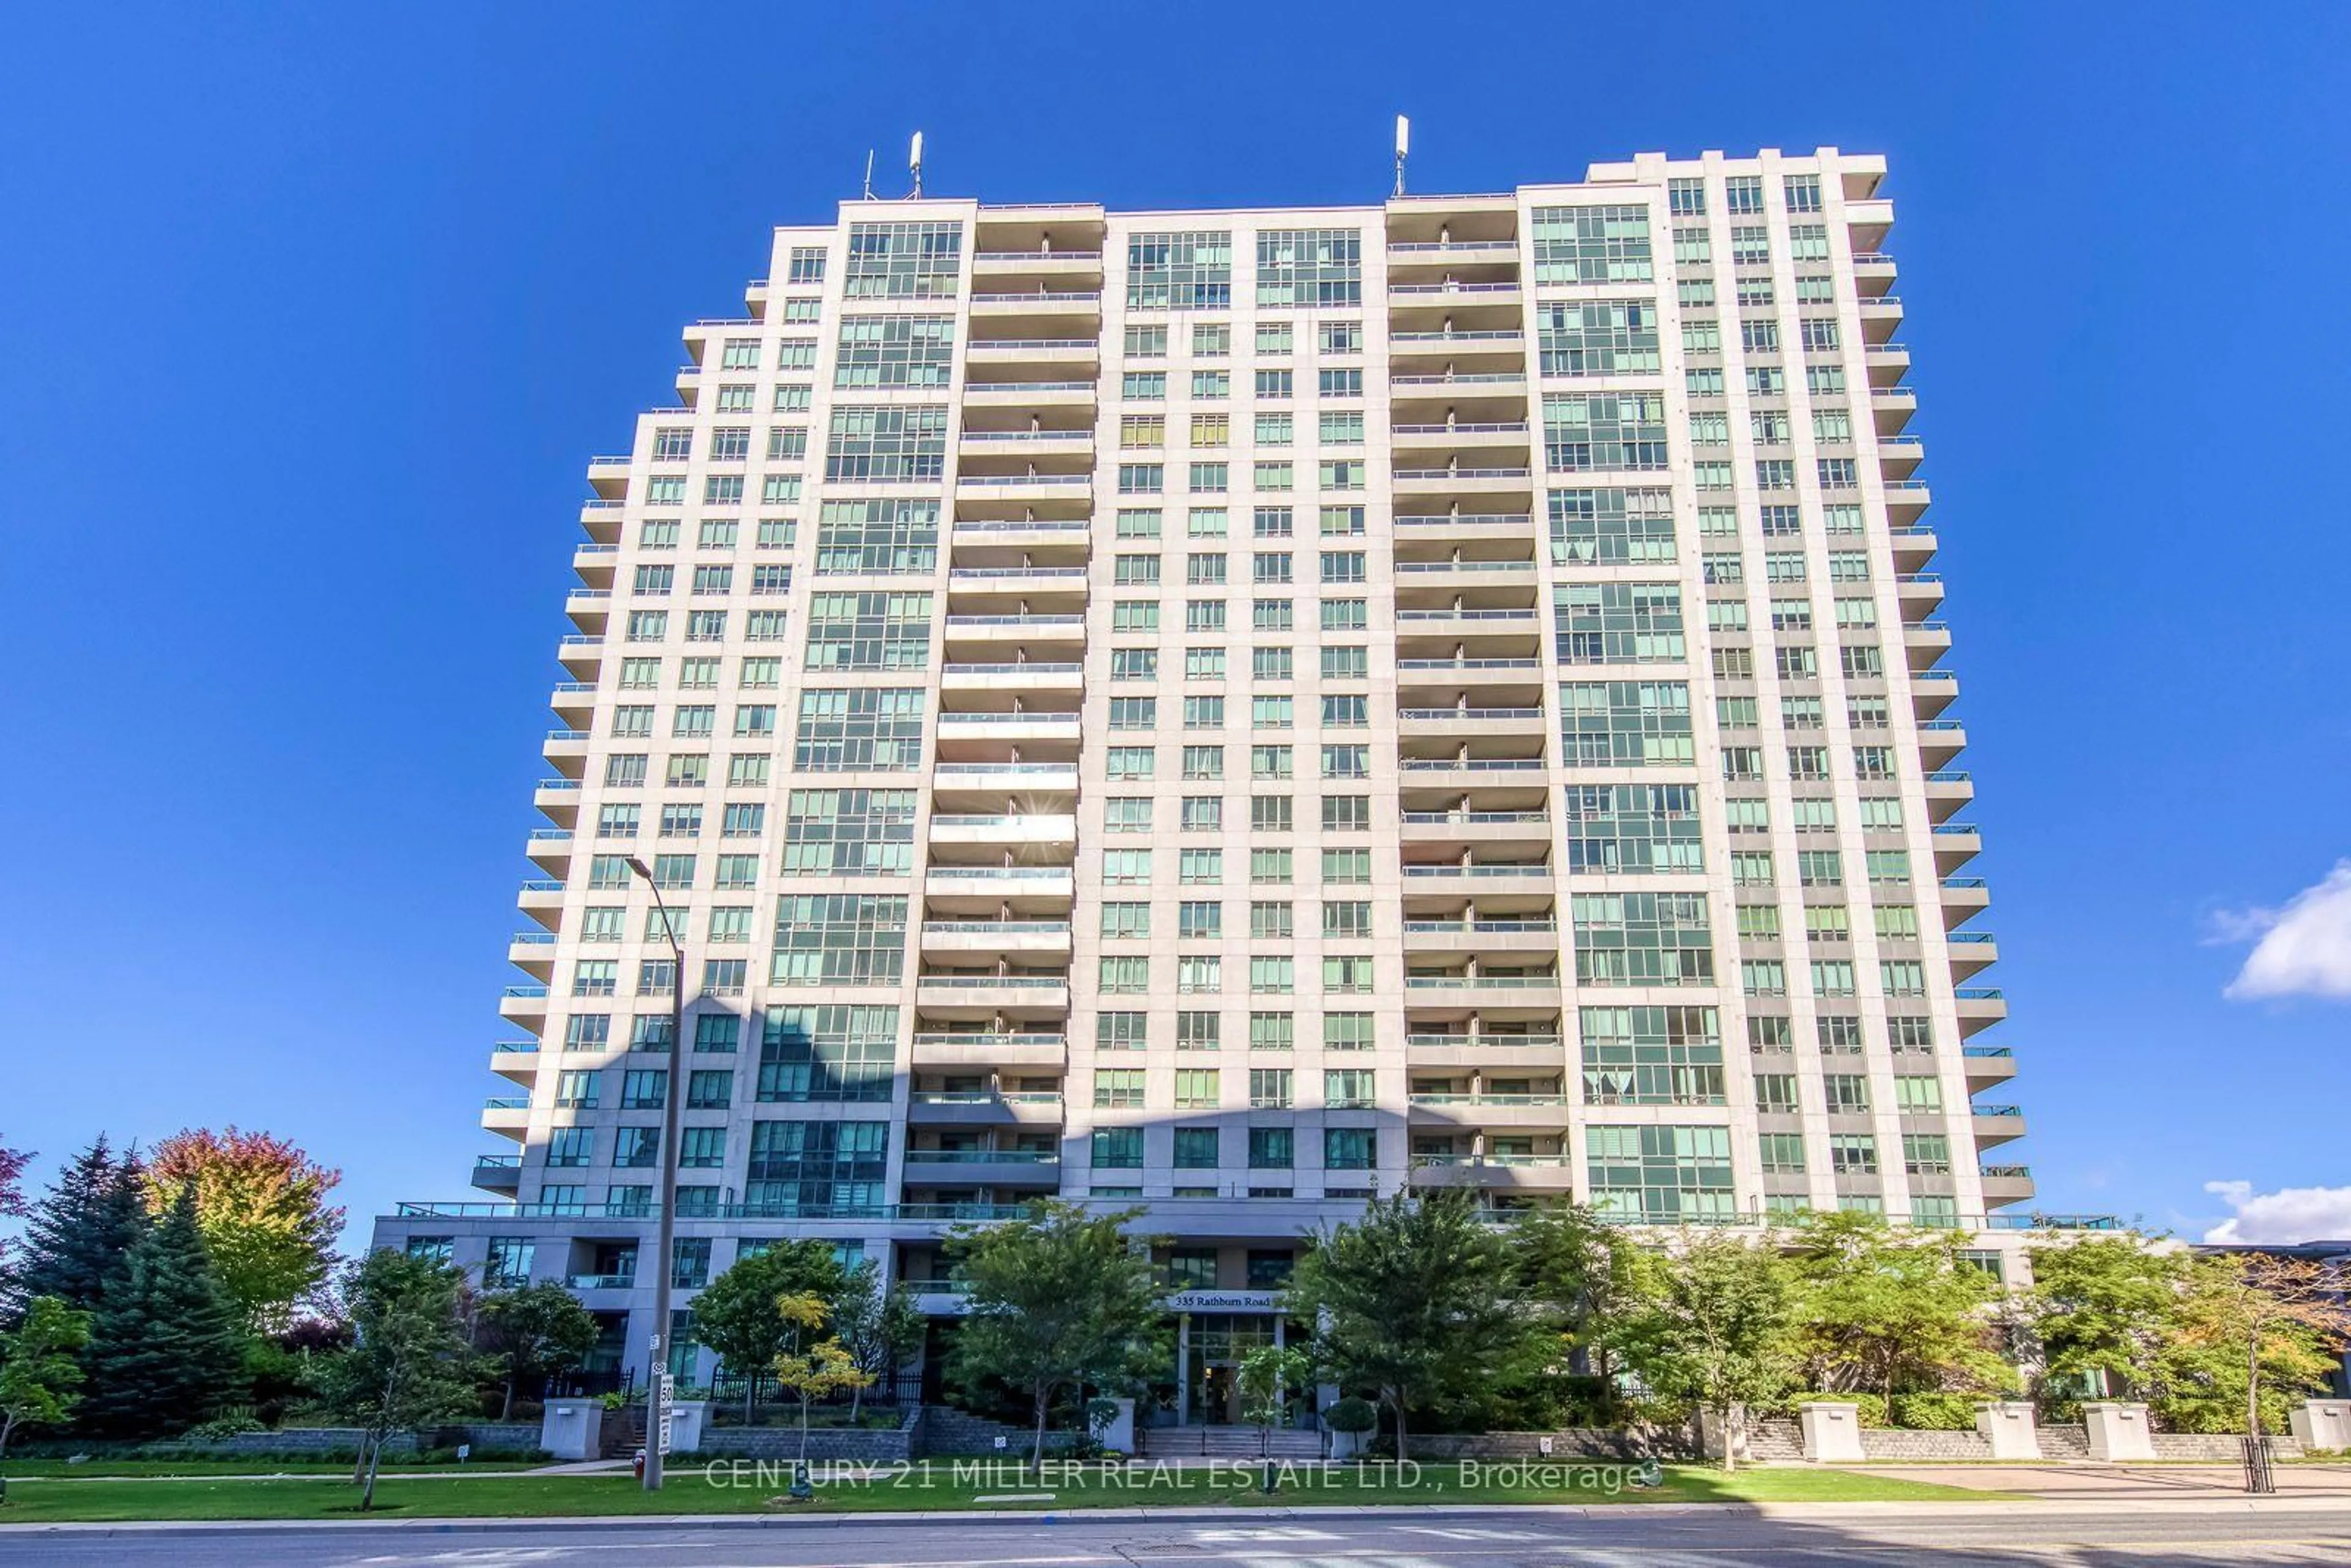
335 Rathburn Rd #2010, Mississauga, Ontario L5B 0C8
Contact us about this property
Highlights
Estimated valueThis is the price Wahi expects this property to sell for.
The calculation is powered by our Instant Home Value Estimate, which uses current market and property price trends to estimate your home’s value with a 90% accuracy rate.Not available
Price/Sqft$596/sqft
Monthly cost
Open Calculator
Description
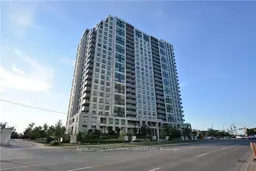
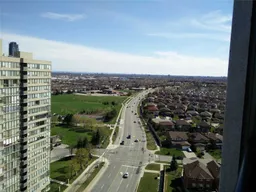
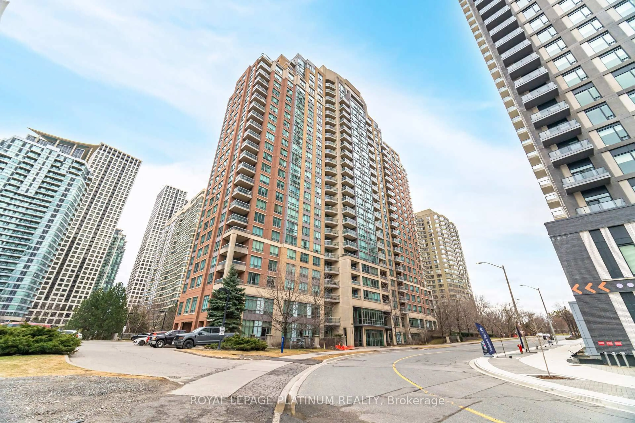
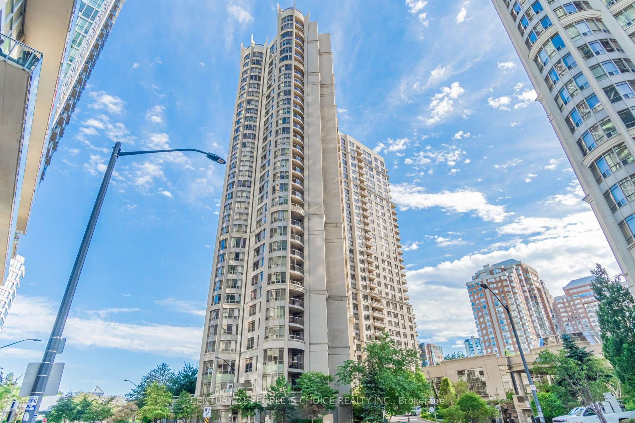
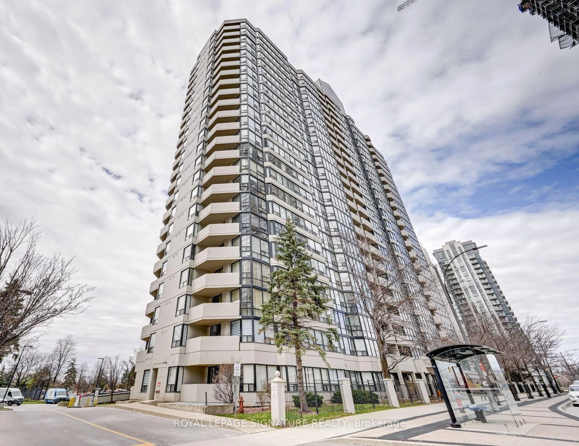
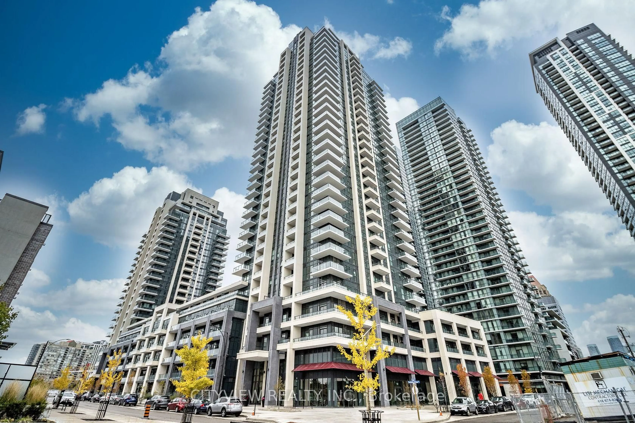
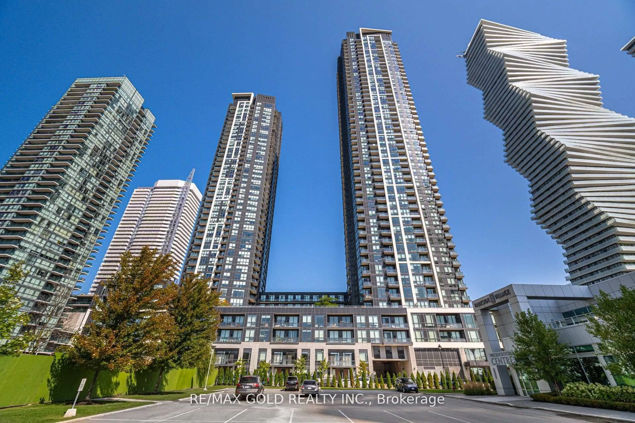
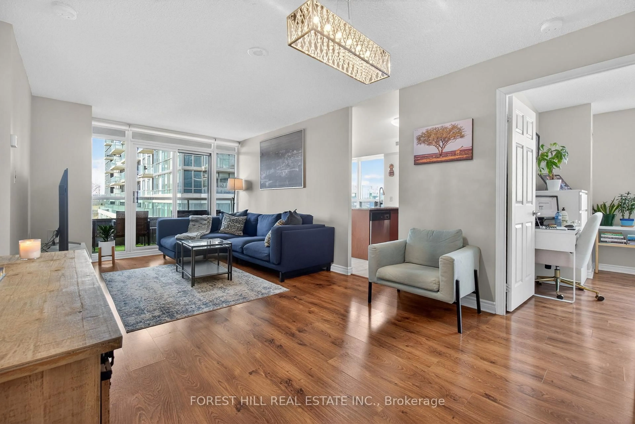
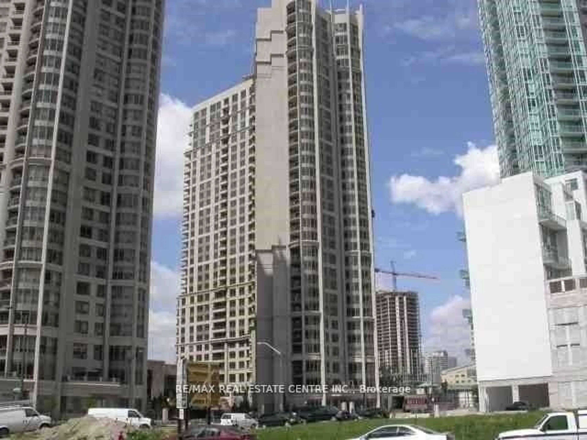
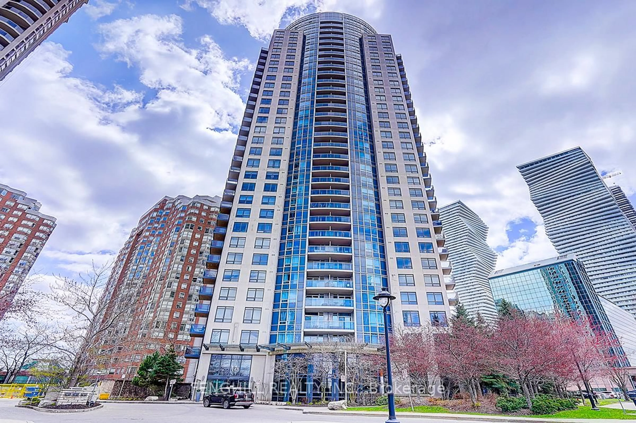
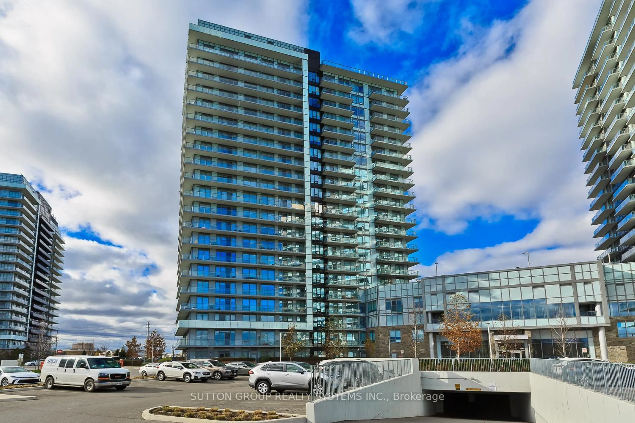
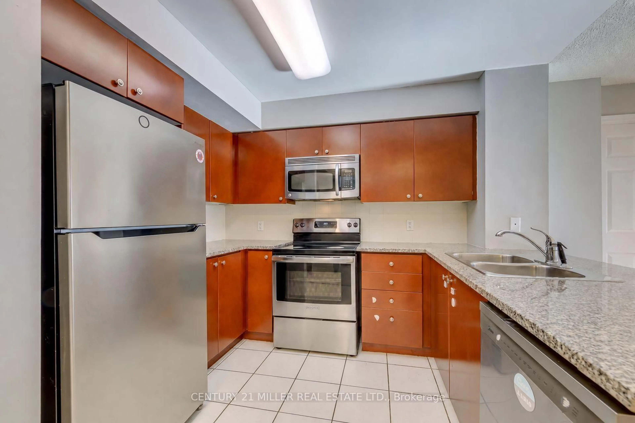
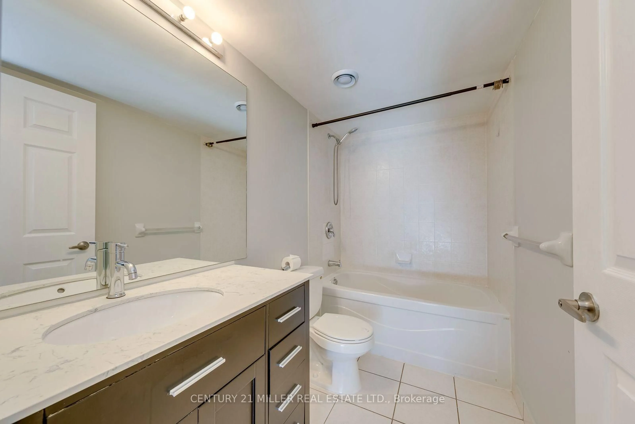
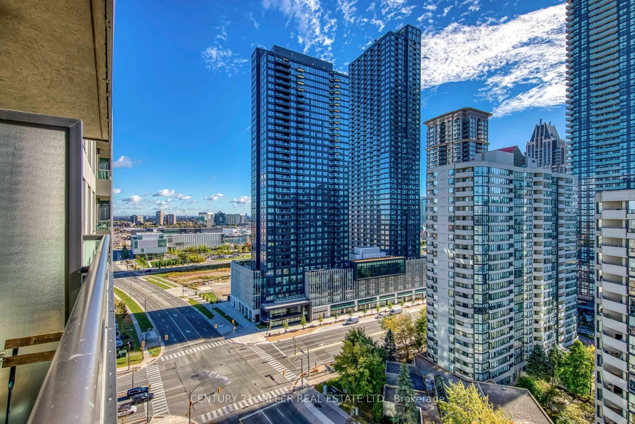
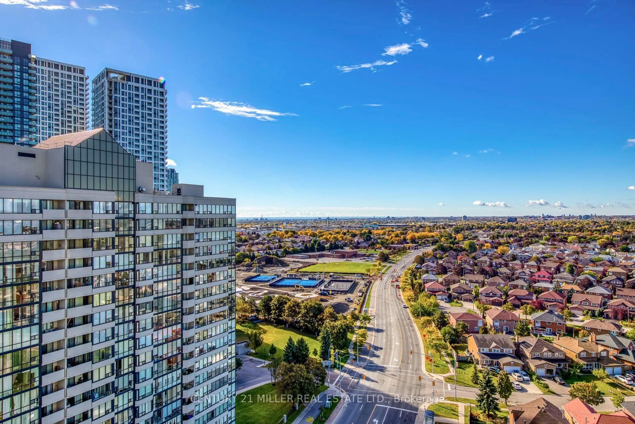
Enjoy a quiet community setting in the heart of Mississauga in this clean, well-managed building with 24-hour concierge service, tucked within a residential complex without through traffic. This bright and spacious high-floor suite offers 943 sq. ft., 9-foot ceilings, 2 bedrooms plus a den, and 2 full bathrooms. The excellent open-concept layout features a kitchen with granite countertops, stainless steel appliances, and a breakfast bar overlooking the combined living and dining area, where large windows showcase elevated views. Bedrooms on opposite sides provide added privacy. The generous primary bedroom includes a large walk-in closet, a 4-piece ensuite with a granite vanity, and direct access to the balcony-an inviting spot for morning coffee or afternoon tea. A spacious second bedroom, a bright open den with a glass wall, a second full bathroom with a separate shower stall, and stacked ensuite laundry complete the functional layout. Includes one underground parking space and a storage locker. Exceptional building amenities include an indoor pool, hot tub, gym, party room, theatre room, ten-pin bowling alley, billiards room, sauna, guest suites, and an outdoor tennis court. Steps to Square One, Sheridan College, Celebration Square, the Living Arts Centre, library, YMCA, restaurants, movie theatres, and transit, with convenient access to Highway 403 and GO Bus service. Excellent value for a growing family or anyone looking to downsize while enjoying the convenience of city living.
Property Details
Interior
Features
Main Floor
Living
6.2 x 3.32Laminate / Open Concept / W/O To Balcony
Dining
6.2 x 3.32Laminate / Combined W/Living / Open Concept
Kitchen
3.17 x 2.43Ceramic Floor / Stainless Steel Appl / Granite Counter
Primary
4.75 x 3.11Laminate / 4 Pc Ensuite / W/I Closet
Exterior
Features
Parking
Garage spaces 1
Garage type Underground
Other parking spaces 0
Total parking spaces 1
Condo Details
Amenities
Games Room, Guest Suites, Gym, Indoor Pool, Tennis Court, Visitor Parking
Inclusions
Property History
 47
47