3900 Confederation Pkwy #809, Mississauga, Ontario L5B 0M3
Contact us about this property
Highlights
Estimated valueThis is the price Wahi expects this property to sell for.
The calculation is powered by our Instant Home Value Estimate, which uses current market and property price trends to estimate your home’s value with a 90% accuracy rate.Not available
Price/Sqft$732/sqft
Monthly cost
Open Calculator
Description
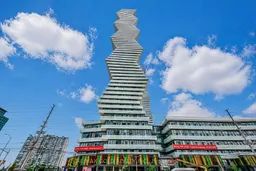
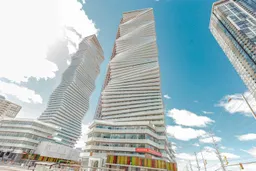
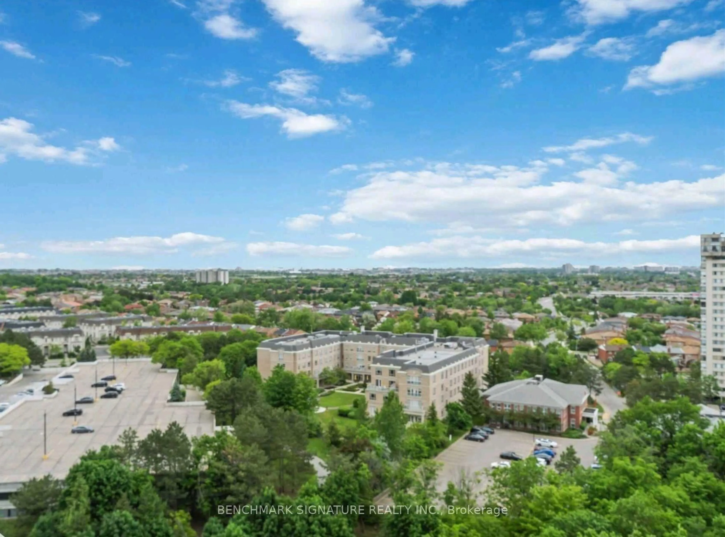
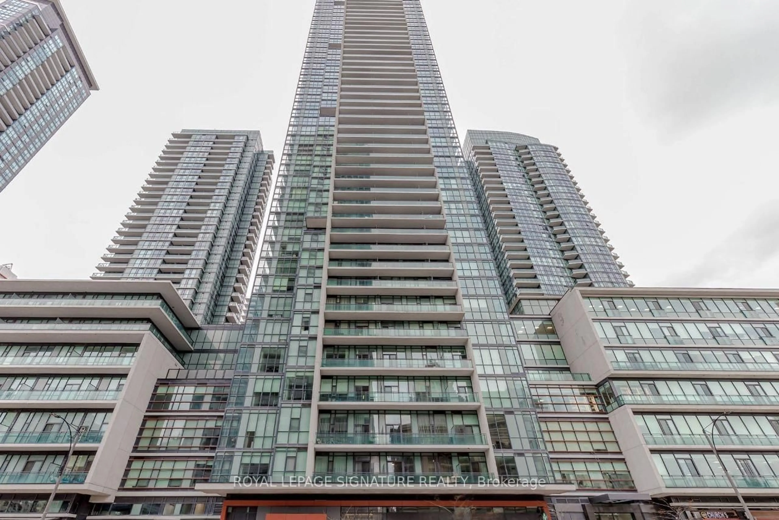
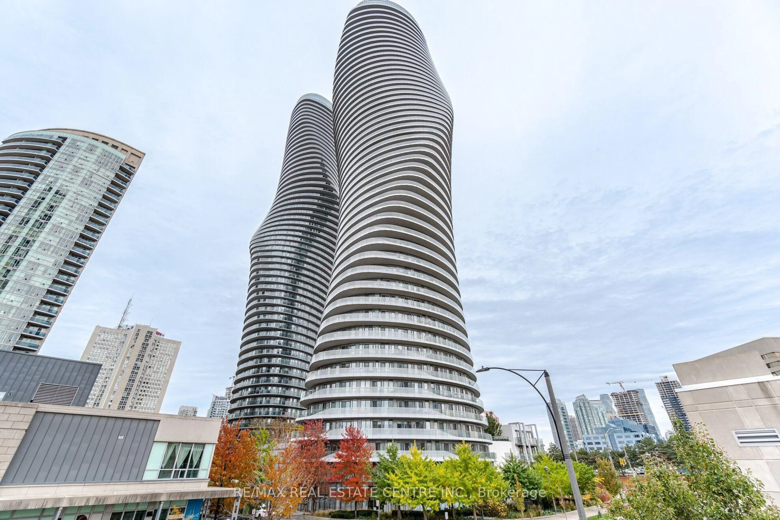
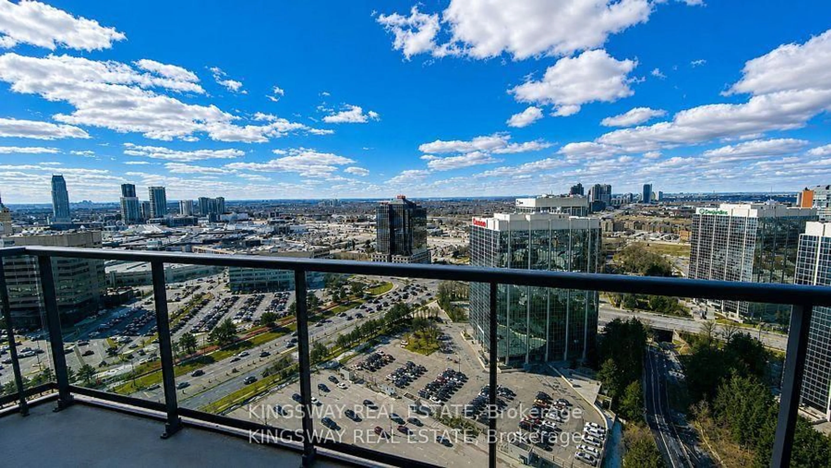
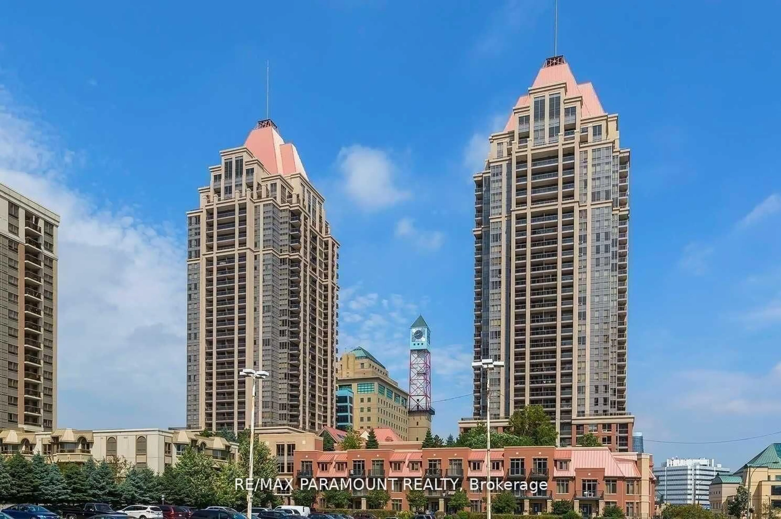
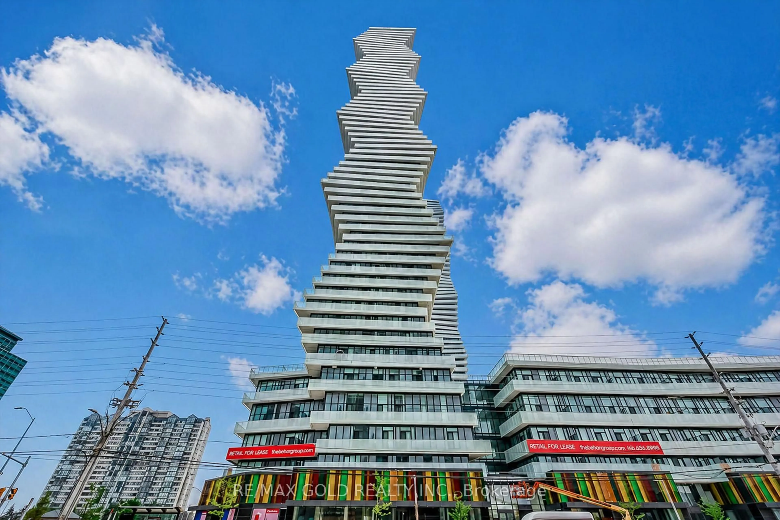
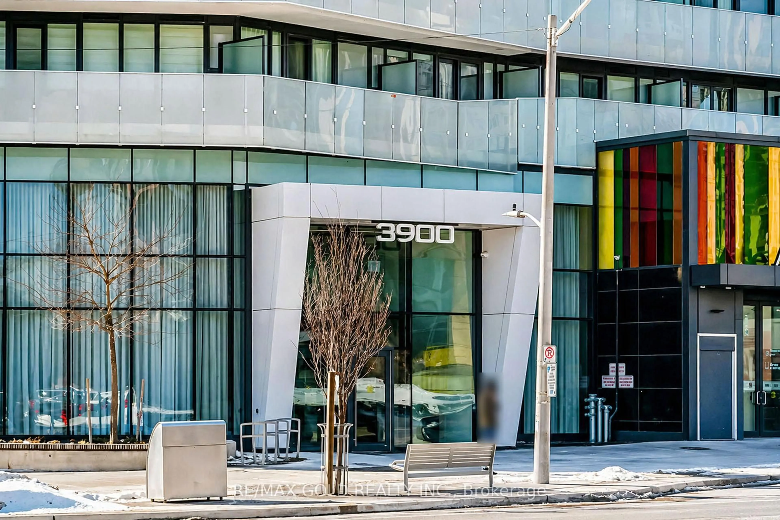
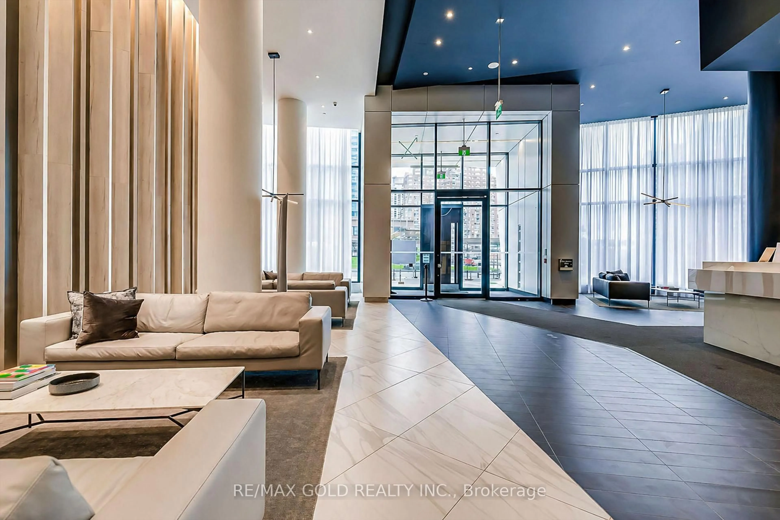
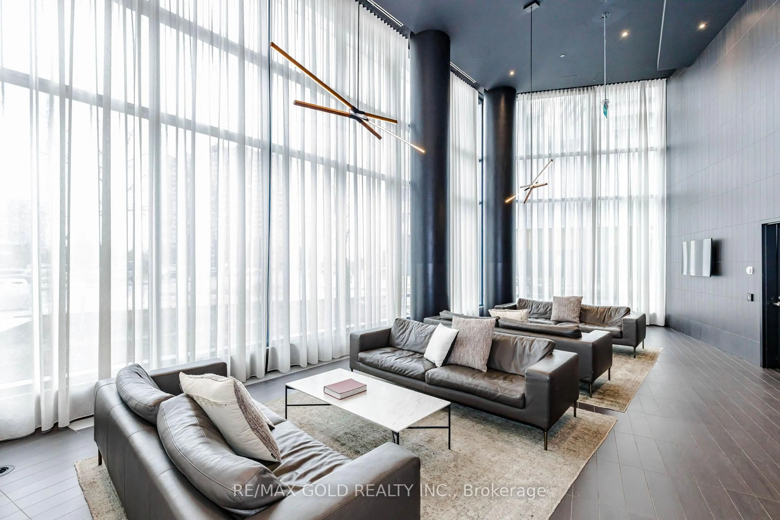
Welcome To Luxury Living At M City Condos In The Heart Of Mississauga! This Bright And Modern 2-Bedroom Corner Suite Offers Approx. 702 Sq. Ft. Of Total Living Space, Including Approx. 598Sq. Ft. Interior + 104 Sq. Ft. Oversized L-Shaped Balcony. Featuring A Functional Open-Concept Living, Dining & Kitchen Layout With 9-Ft Ceilings, Freshly Painted Interior And Laminate Flooring Throughout The Living Area And Bedrooms. The Contemporary Kitchen Features Quartz Countertops, Tile Backsplash And Undermount Sink. The Versatile Second Bedroom Is Ideal As A Bedroom, Home Office, Nursery Or Guest Room, Offering Flexibility For Today's Lifestyle. Step Out To The Rare Oversized L-Shaped Balcony With Northwest Exposure And Enjoy Unobstructed Views And Beautiful Sunset Vistas. Enjoy Exceptional Building Amenities Including 24-Hr Concierge, Fitness Centre, Outdoor Pool, Rooftop Terrace & BBQ Area, Party/Event Room With Chef's Kitchen And Games Lounge. Prime City Centre Location Just Steps To Square One Shopping Centre, Celebration Square, Living Arts Centre, Sheridan College, Restaurants, Cafes, Parks And MiWay Transit. Convenient AccessTo Erindale & Cooksville GO Stations, Hwy 403, 401 & 407, With University Of Toronto Mississauga Nearby. An Excellent Opportunity For First-Time Buyers, Professionals, Couples Or Investors Looking ForA Modern 2-Bedroom Suite In One Of Mississauga's Most Convenient Locations. Photos are virtually staged.
Property Details
Interior
Features
Flat Floor
2nd Br
2.41 x 2.2Laminate / Large Window / Closet
Living
4.39 x 3.17Laminate / W/O To Balcony / Combined W/Dining
Dining
4.39 x 3.17Laminate / B/I Appliances / Combined W/Living
Kitchen
4.39 x 3.17Modern Kitchen / Open Concept / Combined W/Living
Exterior
Features
Parking
Garage spaces 1
Garage type Underground
Other parking spaces 0
Total parking spaces 1
Condo Details
Amenities
Elevator, Gym, Outdoor Pool
Inclusions
Property History
 50
50