3985 Grand Park Dr #2005, Mississauga, Ontario L5B 0H8
Contact us about this property
Highlights
Estimated valueThis is the price Wahi expects this property to sell for.
The calculation is powered by our Instant Home Value Estimate, which uses current market and property price trends to estimate your home’s value with a 90% accuracy rate.Not available
Price/Sqft$685/sqft
Monthly cost
Open Calculator
Description
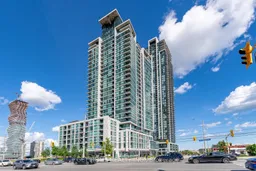
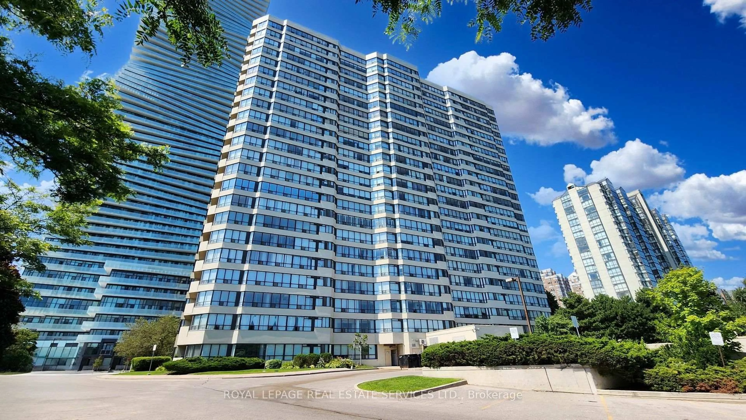
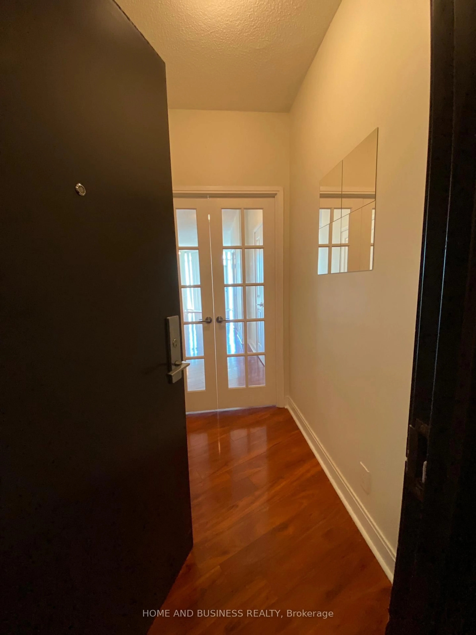
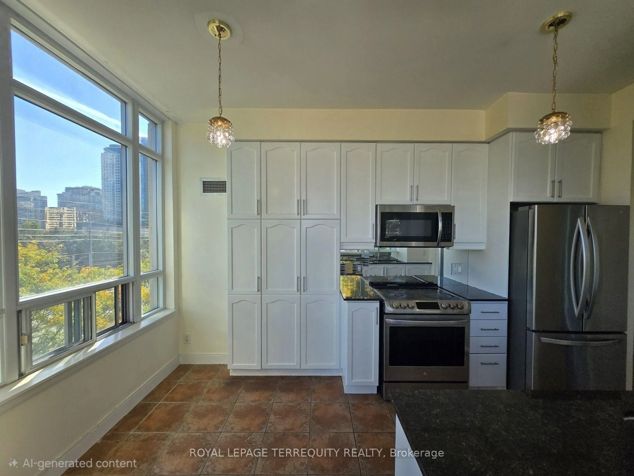
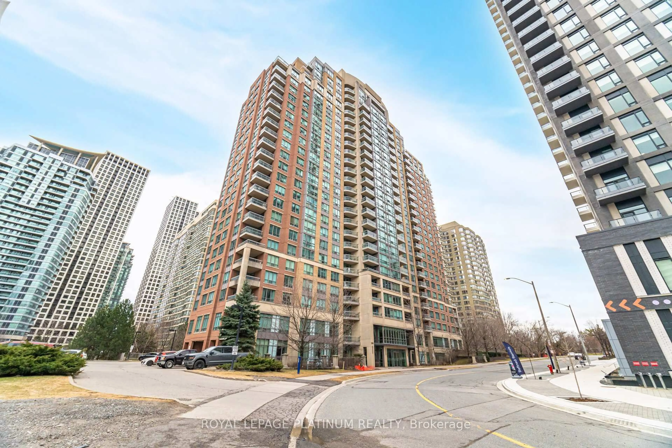
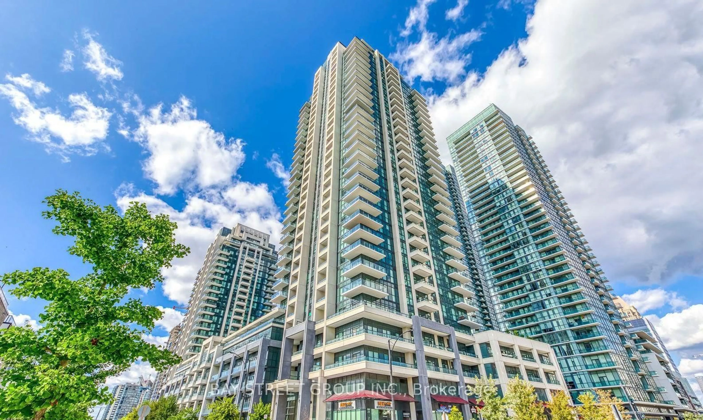
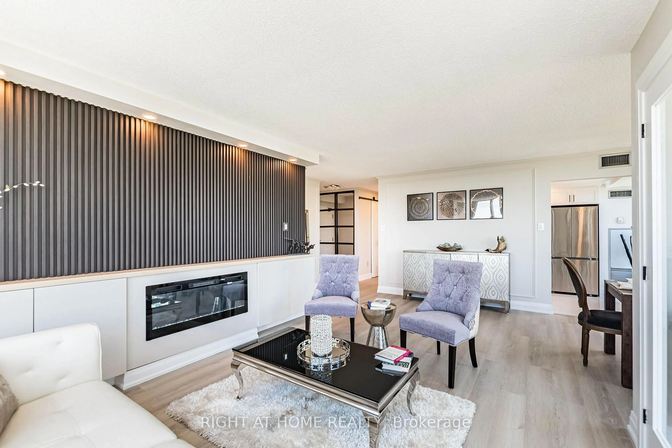
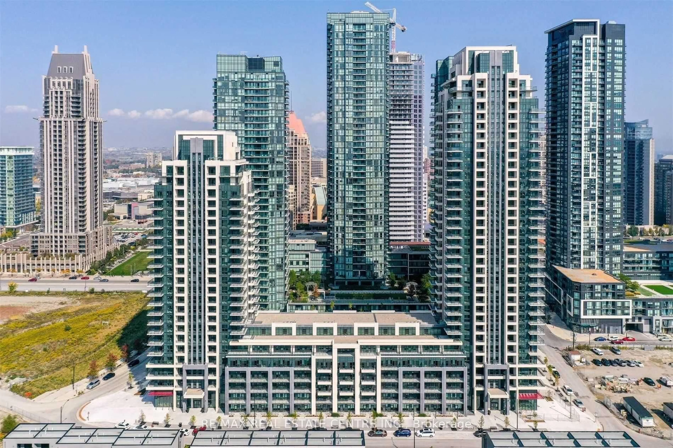
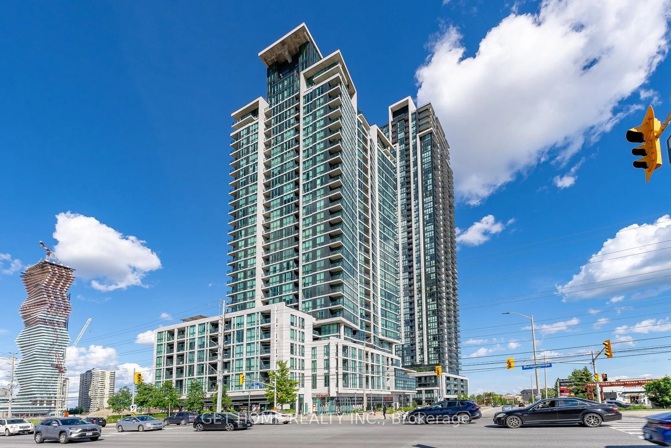
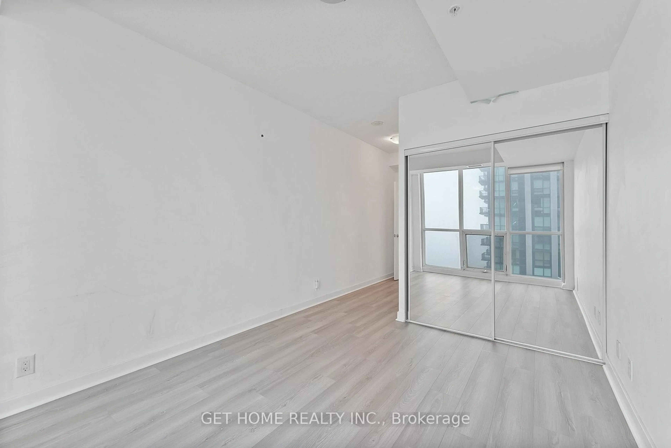
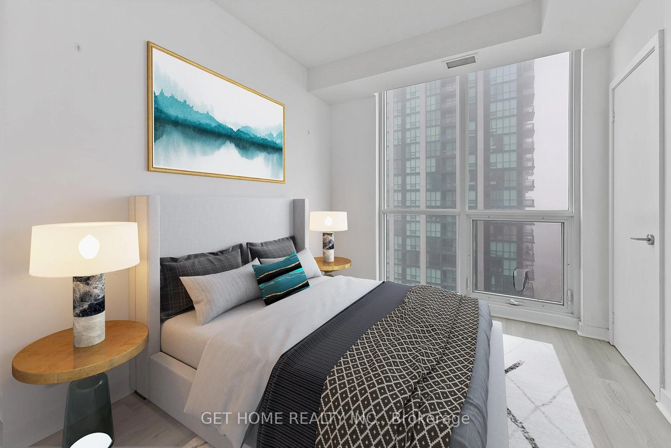
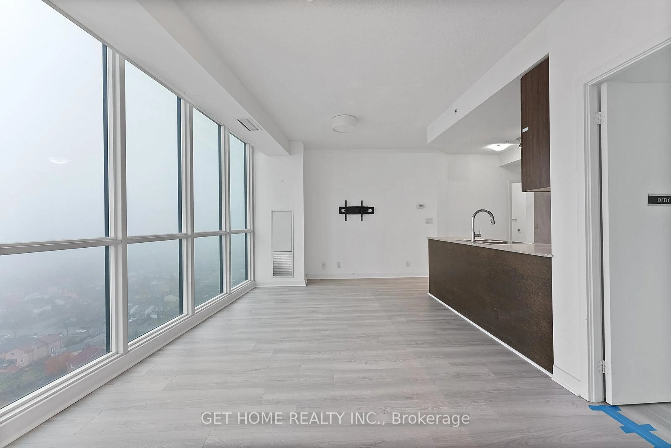
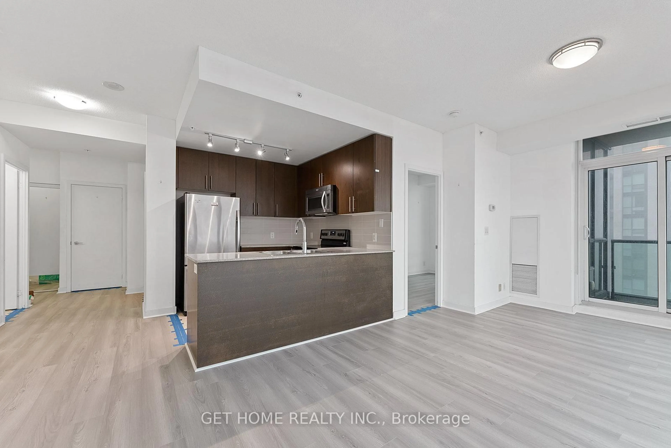
3985 Grand Park Drive, Unit 2005 Experience luxury living in the heart of Mississauga City Centre! Welcome to this exceptionally spacious 2-bedroom, 2-bathroom condo at Grand Park, offering breathtaking panoramic views of the city skyline, Lake Ontario, and the CN Tower. Situated on the 20th floor, this bright and beautifully updated residence features an open-concept living and dining area, brand-new premium waterproof flooring, a brand-new refrigerator, and a brand-new washer and dryer. Step onto your private balcony and enjoy spectacular views. The unit also includes 1 owned underground parking space and 2 owned lockers, providing exceptional convenience and additional storage. Enjoy a fantastic location within walking distance of Square One Shopping Centre, restaurants, parks, schools, banks, and everyday amenities, with convenient access to GO Transit, direct bus routes to the University of Toronto, Highway 403, and QEW. Building amenities include a games room, media room, party room, sauna, and visitor parking. An excellent opportunity to own a spacious, upgraded, move-in-ready condo in one of Mississauga's most desirable urban locations!
Property Details
Interior
Features
Flat Floor
Living
6.1 x 3.1Laminate / Combined W/Dining / W/O To Balcony
Dining
6.1 x 4.0Laminate / Combined W/Dining / W/O To Balcony
Kitchen
2.44 x 2.41Laminate / 4 Pc Ensuite
Br
3.66 x 3.05Laminate / Closet
Exterior
Features
Parking
Garage spaces 1
Garage type Underground
Other parking spaces 0
Total parking spaces 1
Condo Details
Amenities
Games Room, Media Room, Party/Meeting Room, Sauna, Visitor Parking
Inclusions
Property History
 32