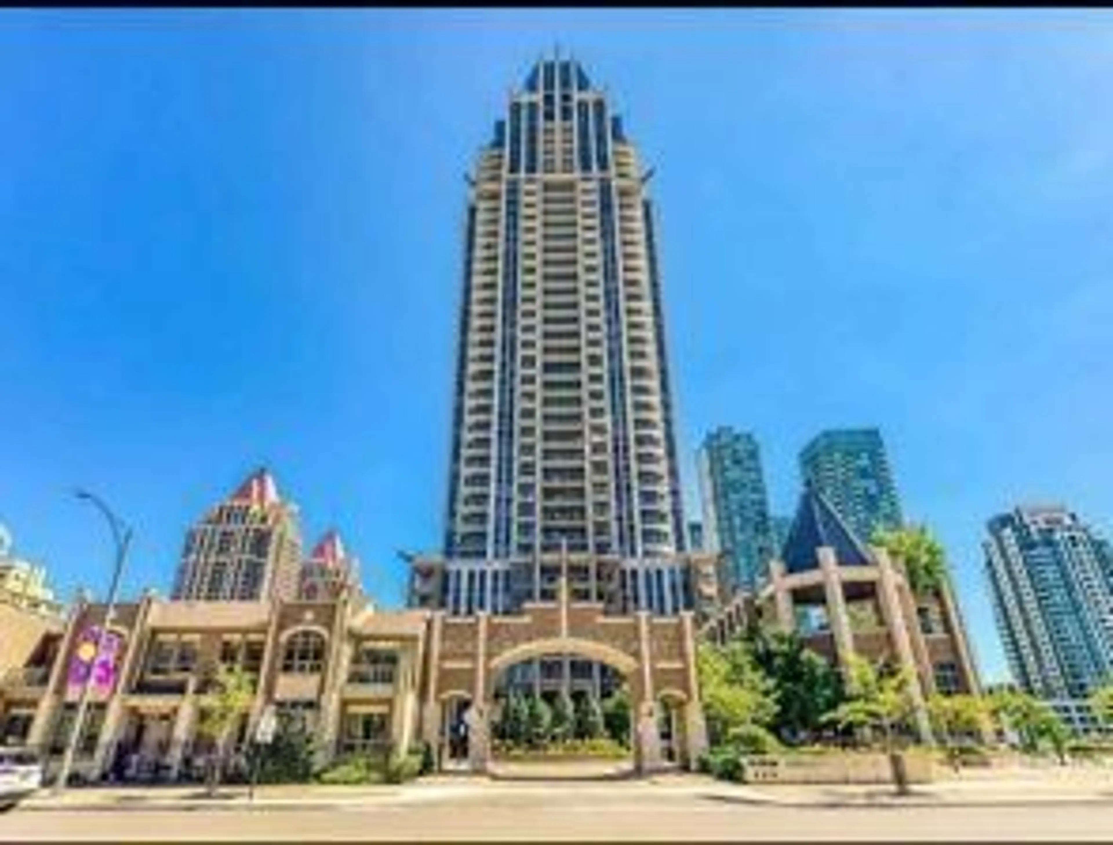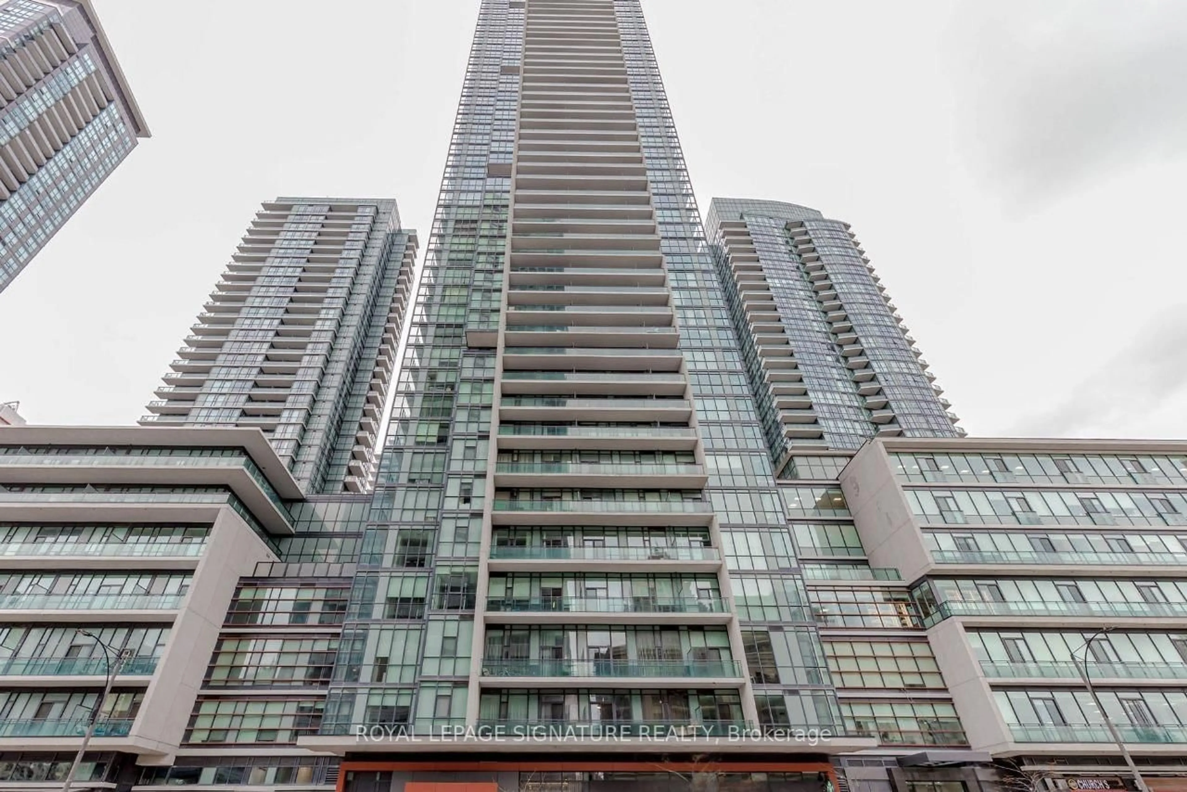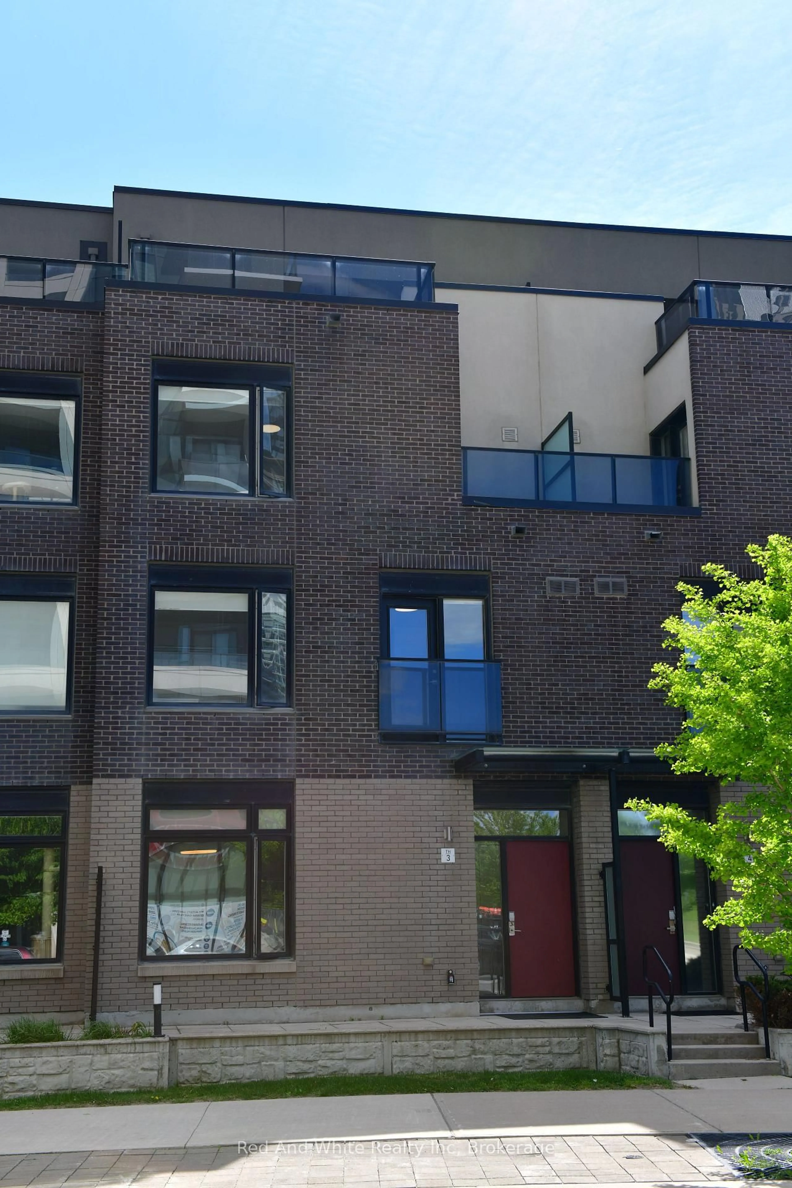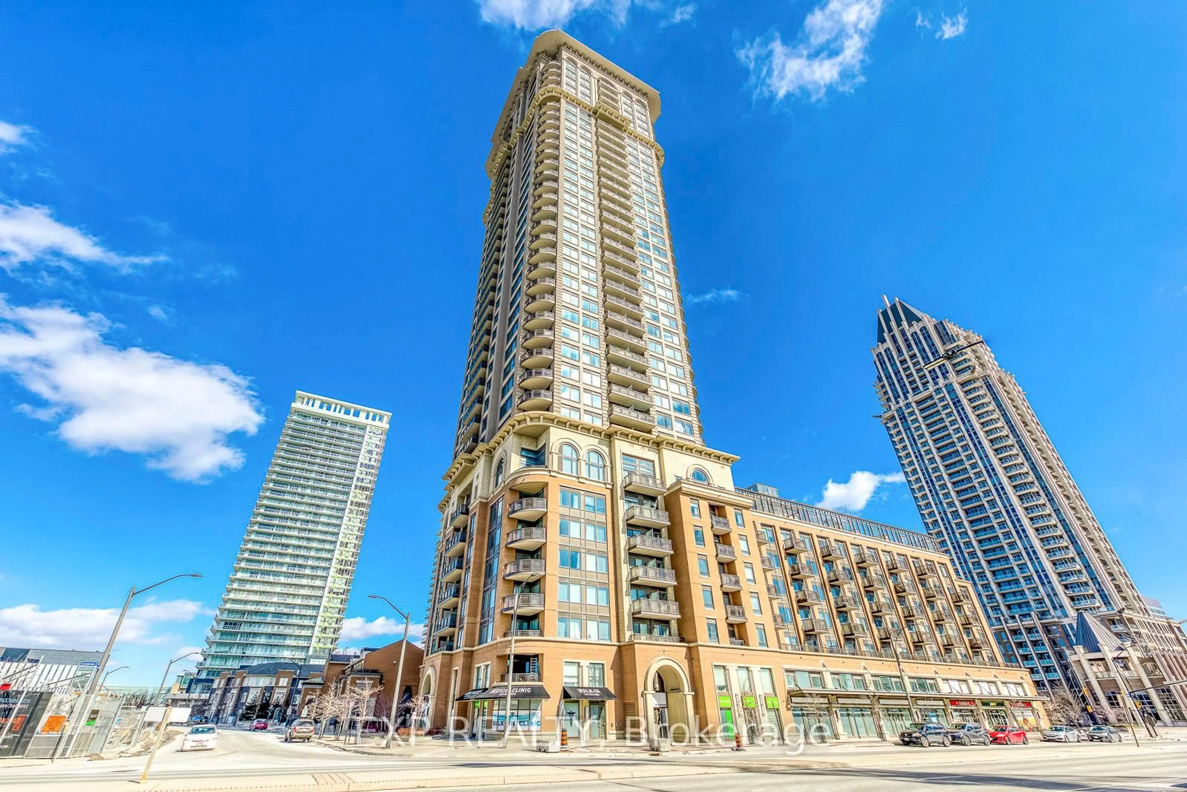
4065 Brickstone Mews #Lph2, Mississauga, Ontario L5B 0G3
Contact us about this property
Highlights
Estimated valueThis is the price Wahi expects this property to sell for.
The calculation is powered by our Instant Home Value Estimate, which uses current market and property price trends to estimate your home’s value with a 90% accuracy rate.Not available
Price/Sqft$685/sqft
Monthly cost
Open Calculator
Description
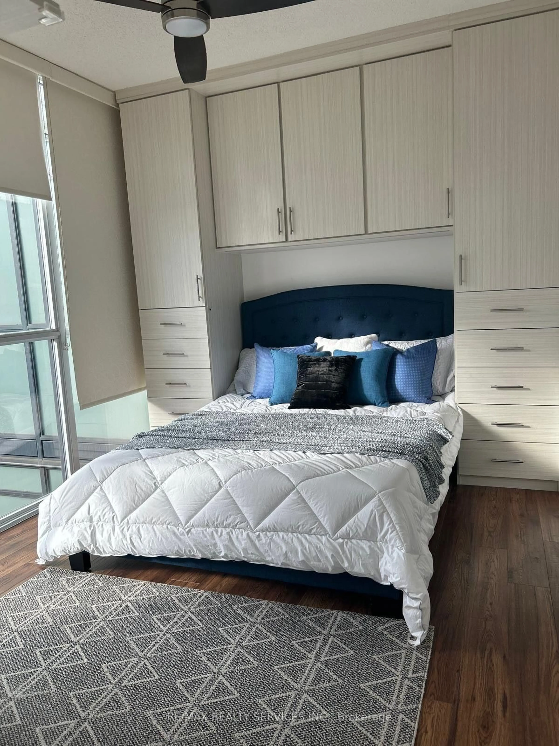
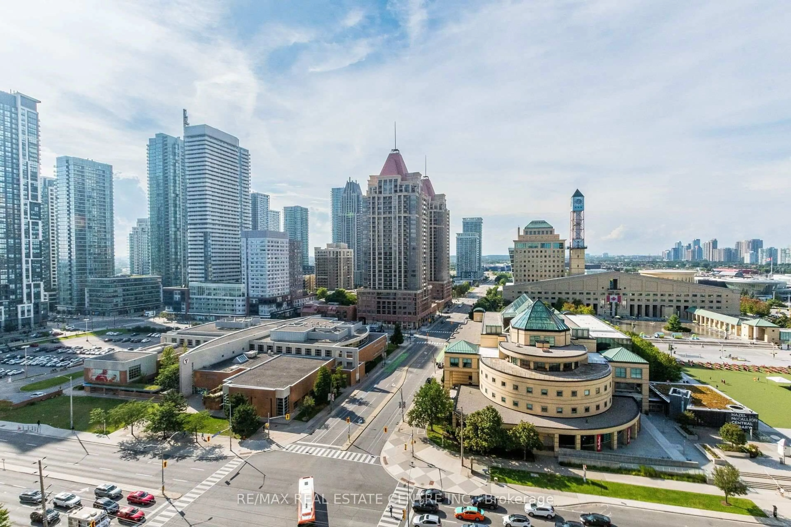
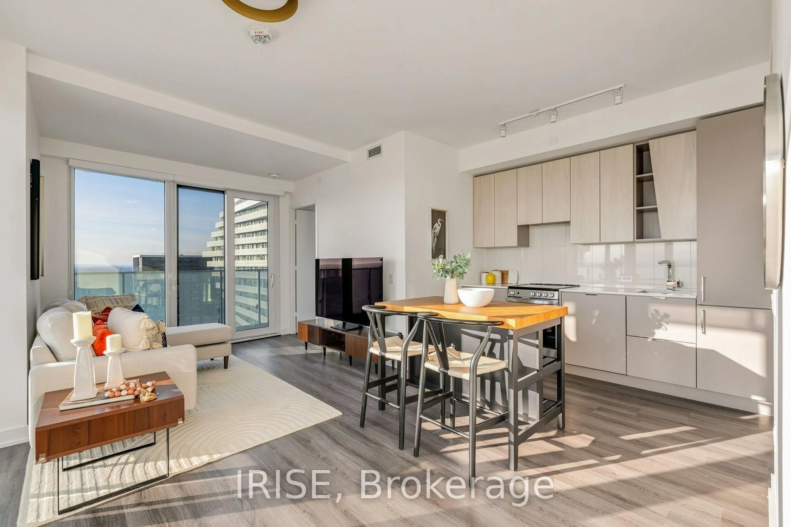
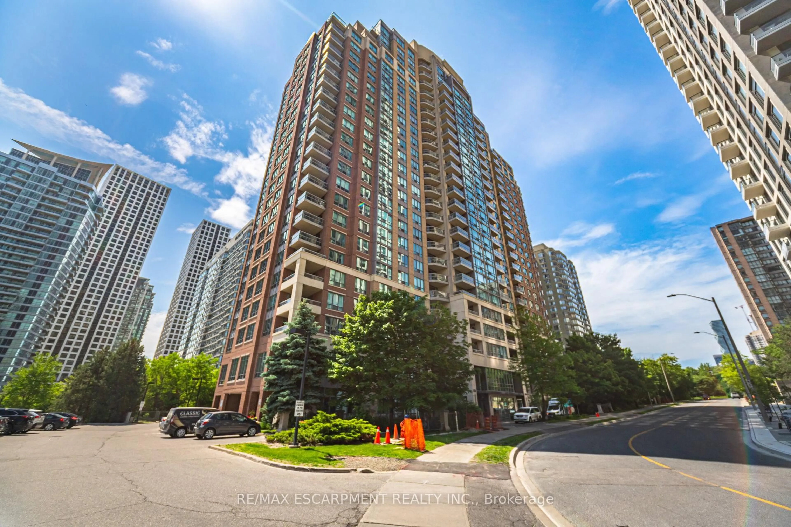
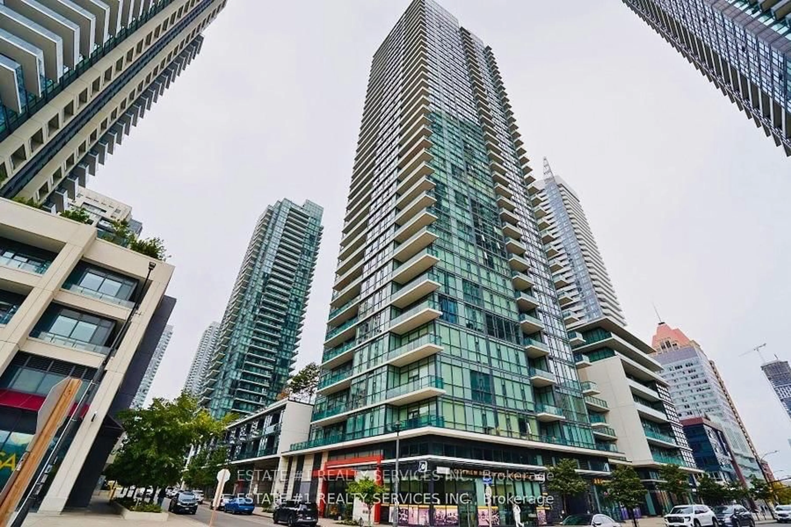
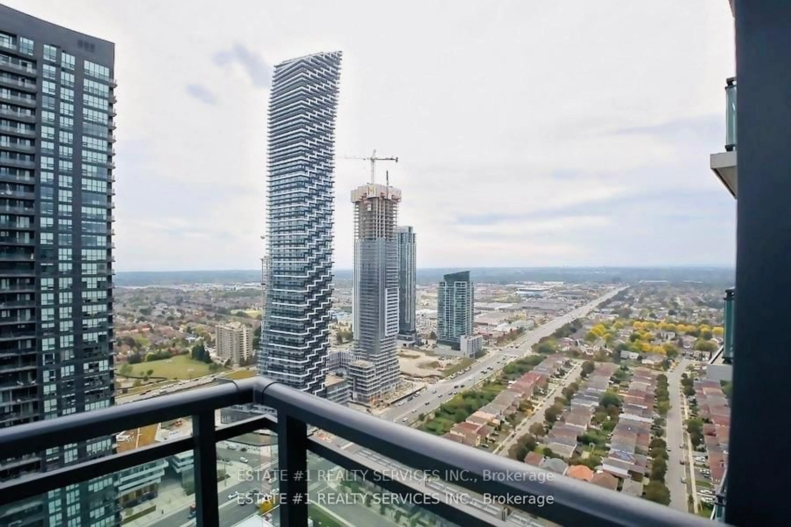
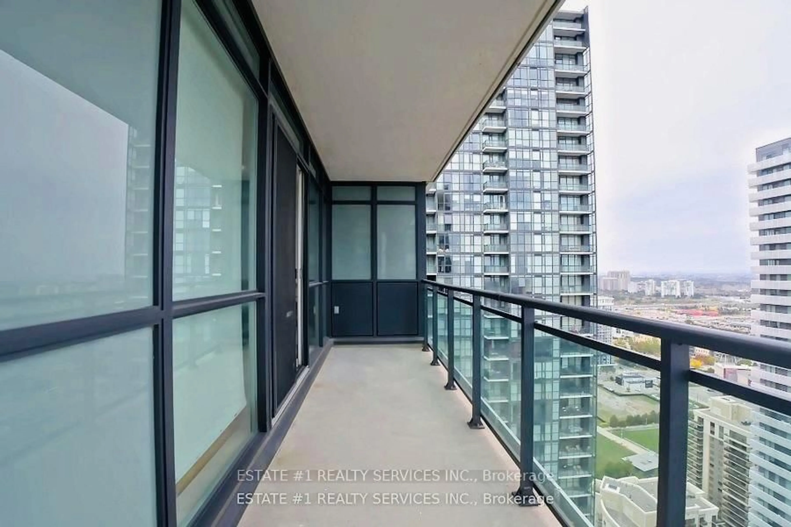
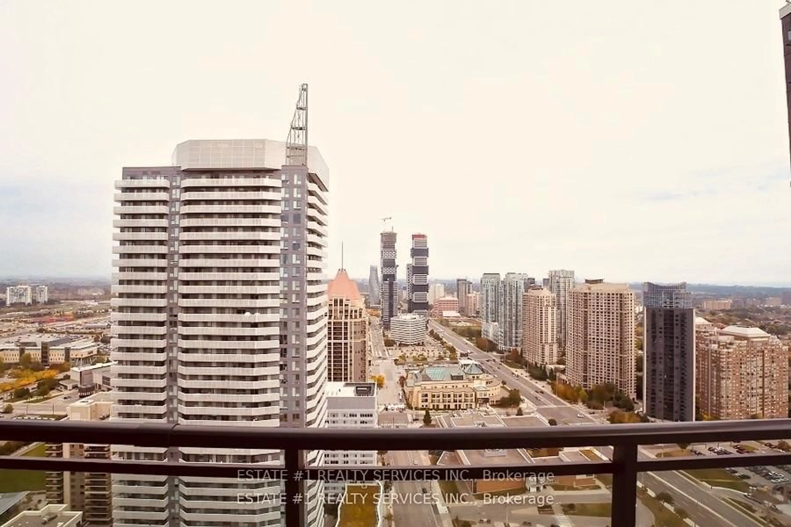
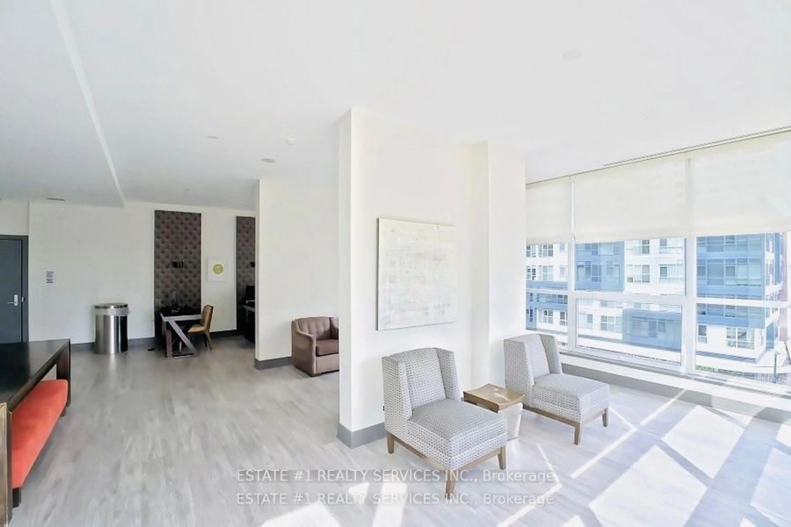
Wake up to Lake Ontario. This corner Lower Penthouse at Parkside Village delivers sweeping 180-degree views of downtown Mississauga, Celebration Square, Lake Ontario and the Toronto skyline, all the way to the CN Tower. Floor-to-ceiling windows wrap the suite, framing the view from the moment you walk in and filling every room with natural light, day and night. Freshly painted throughout with new designer light fixtures, this 748 sq ft, 2-bedroom, 2-bathroom suite is move-in ready. 9-foot ceilings add volume to the open-concept living and dining area. The kitchen features stainless steel appliances and flows straight into theliving space. The primary retreat has a spa-style ensuite with a built-in Jacuzzi tub. A Second full bathroom sits off the main living area near the kitchen, convenient for family and guests. A 135 sq ft private balcony extends your living space outdoors. Enjoy peace of mind in a secure building with a 24-hour concierge, plus resort-style amenities: swimming pool, sauna, fully equipped gym, yoga studio, co-working space, party rooms and a large games area with billiards and table tennis. Parking and locker included. Steps to Square One, Celebration Square, Sheridan College, the City Centre Transit Terminal and Highways 403/401. A turnkey luxury home, or a premium-floor rental in the heart of downtown Mississauga.
Property Details
Interior
Features
Main Floor
Living
5.79 x 3.04Laminate / Combined W/Dining / East View
Dining
5.79 x 3.04Laminate / Combined W/Living / W/O To Balcony
Kitchen
2.43 x 2.43Ceramic Floor / Stainless Steel Appl / Granite Counter
Primary
3.04 x 3.35Broadloom / 4 Pc Ensuite / Large Closet
Exterior
Features
Parking
Garage spaces 1
Garage type Underground
Other parking spaces 0
Total parking spaces 1
Condo Details
Amenities
Gym, Indoor Pool, Party/Meeting Room, Visitor Parking
Inclusions
Property History
 38
38