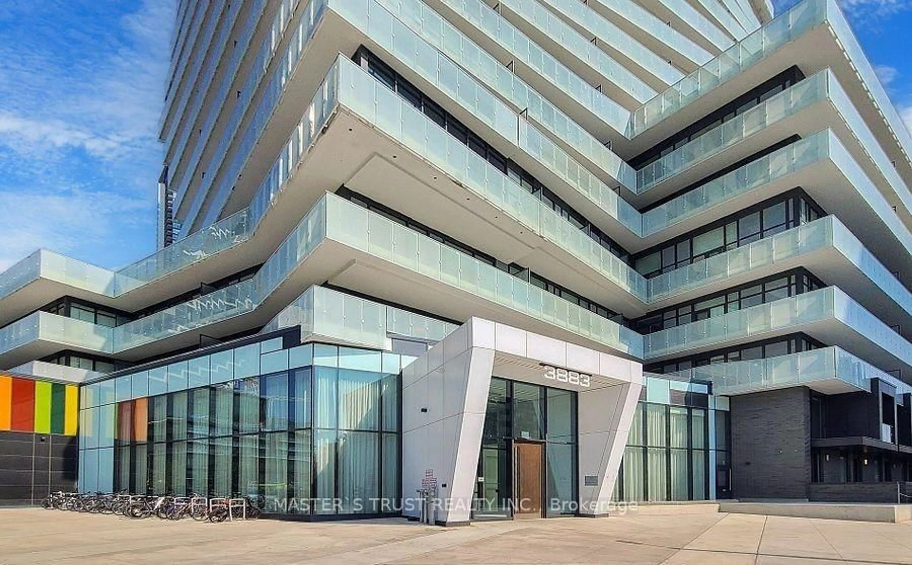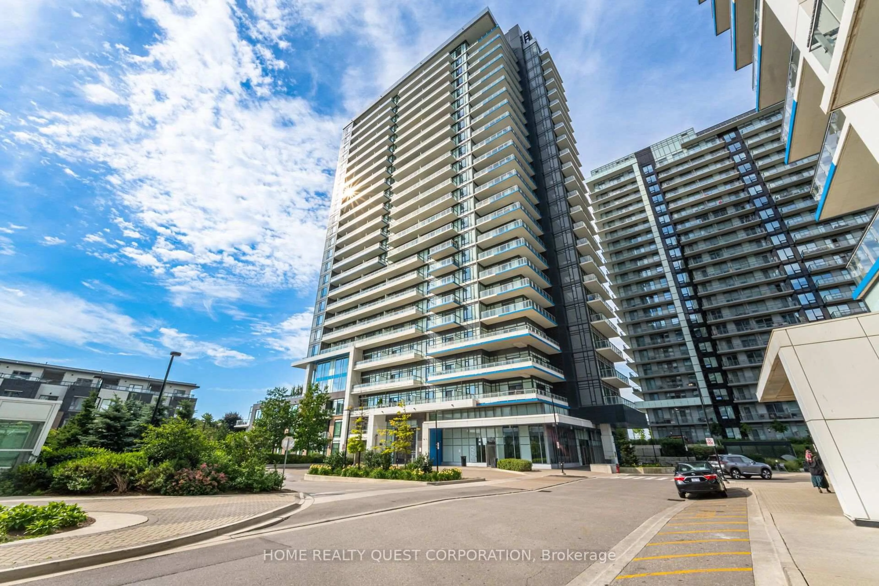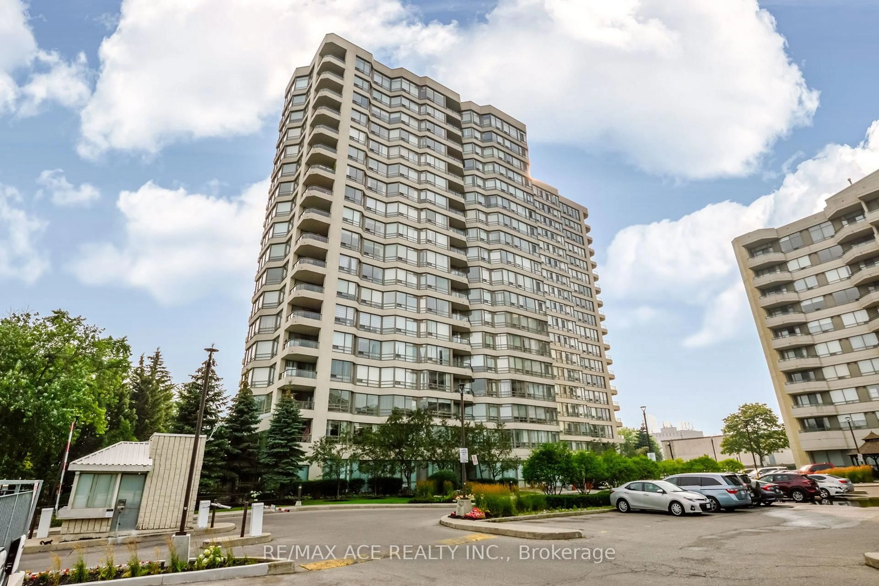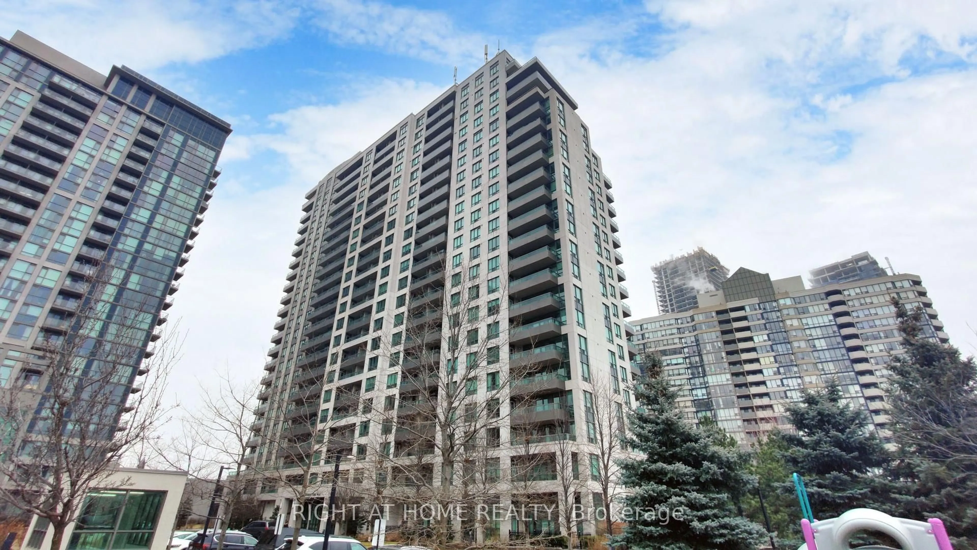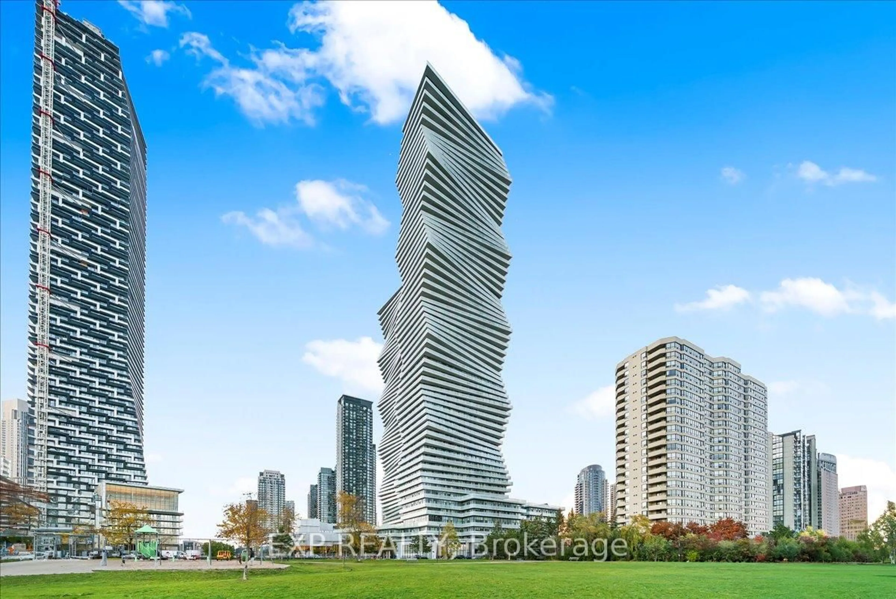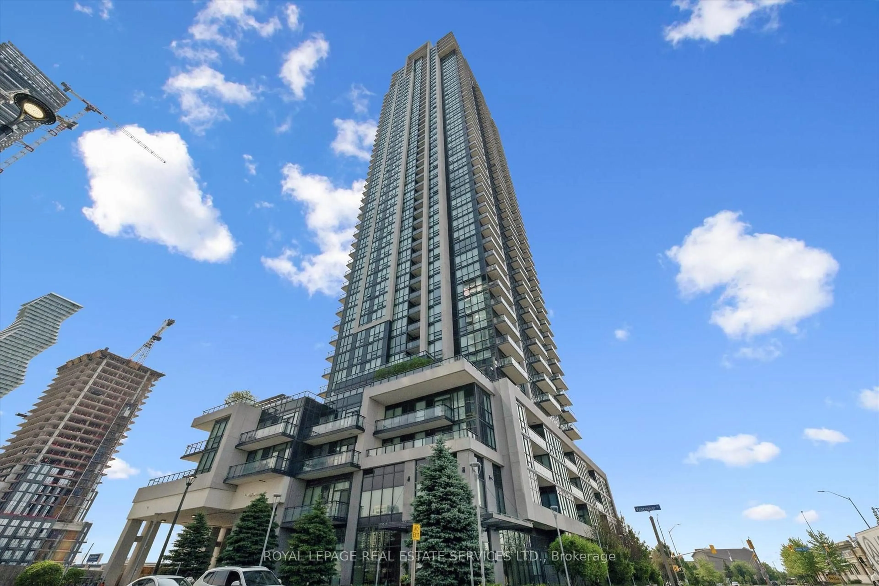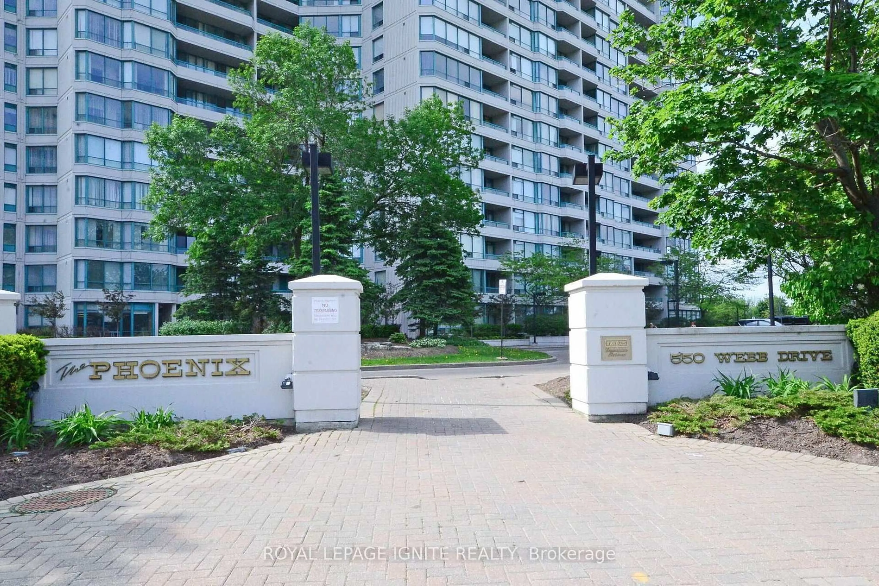
550 Webb Dr #1409, Mississauga, Ontario L5B 3Y4
Contact us about this property
Highlights
Estimated valueThis is the price Wahi expects this property to sell for.
The calculation is powered by our Instant Home Value Estimate, which uses current market and property price trends to estimate your home’s value with a 90% accuracy rate.Not available
Price/Sqft$440/sqft
Monthly cost
Open Calculator
Description
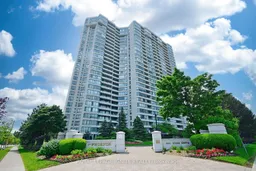
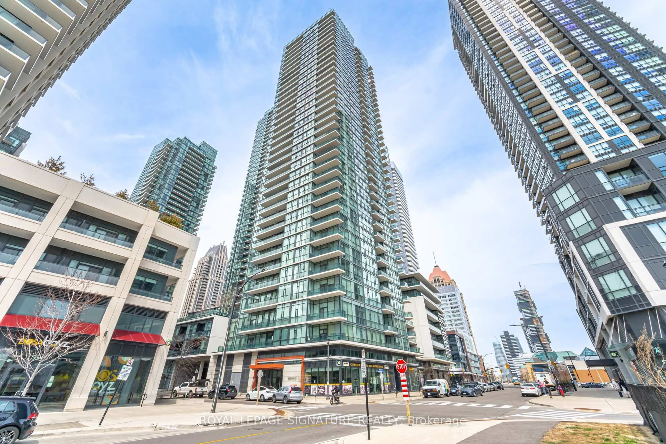
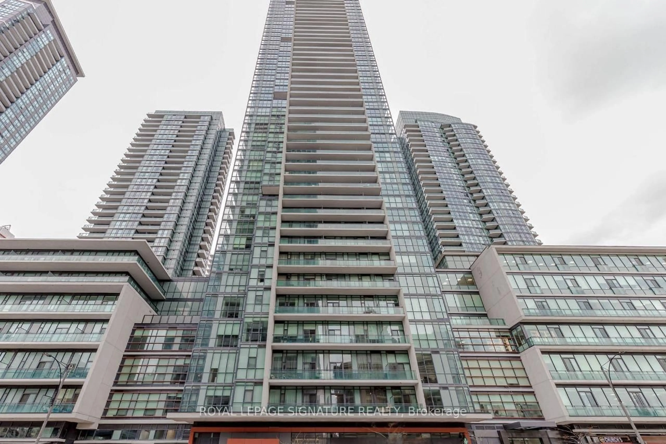
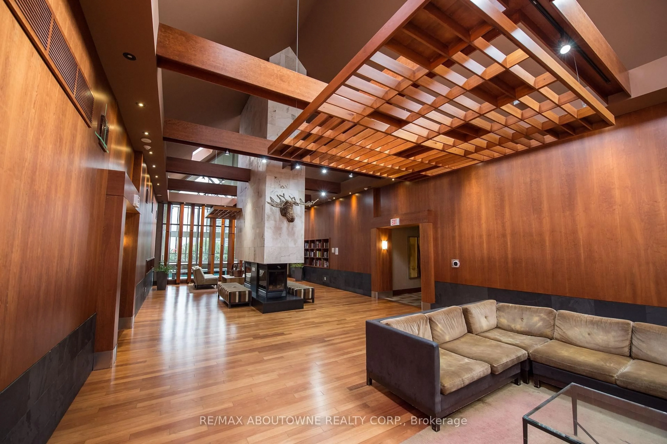
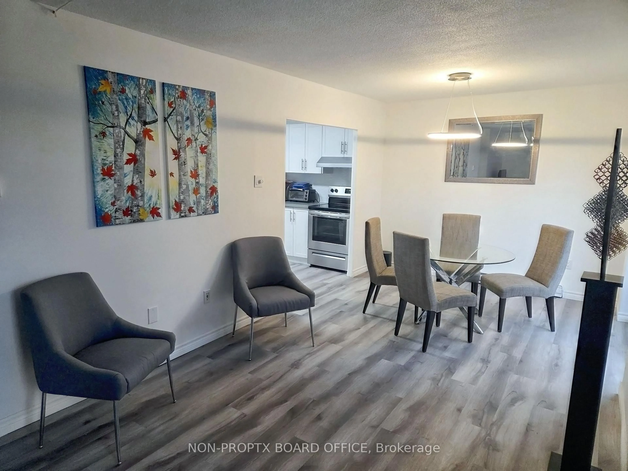
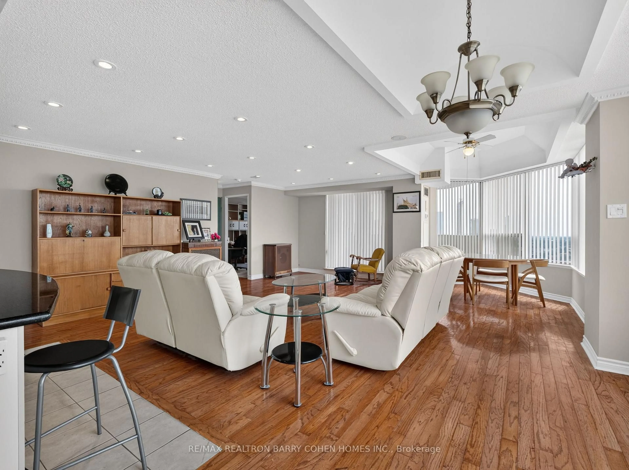
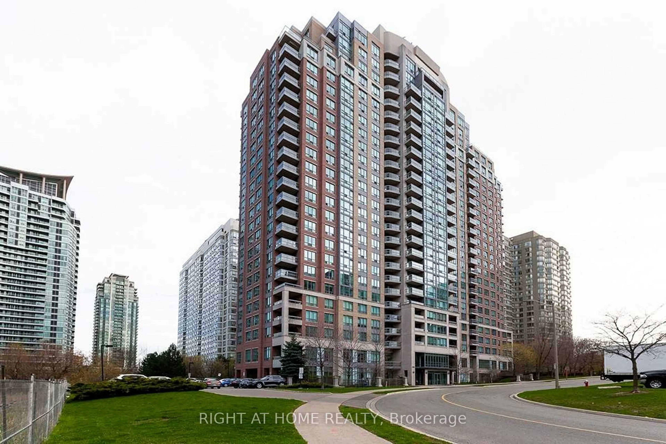
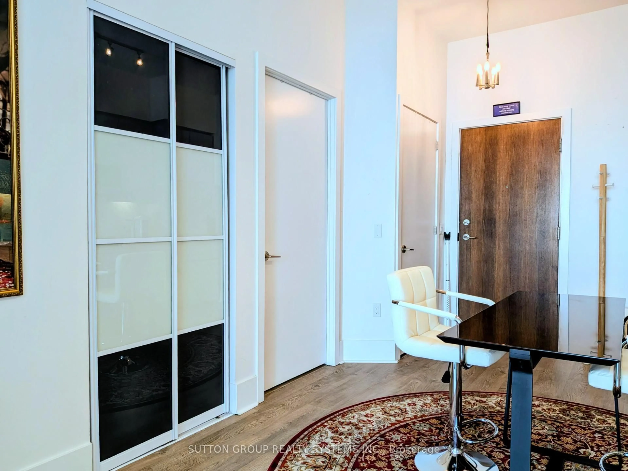
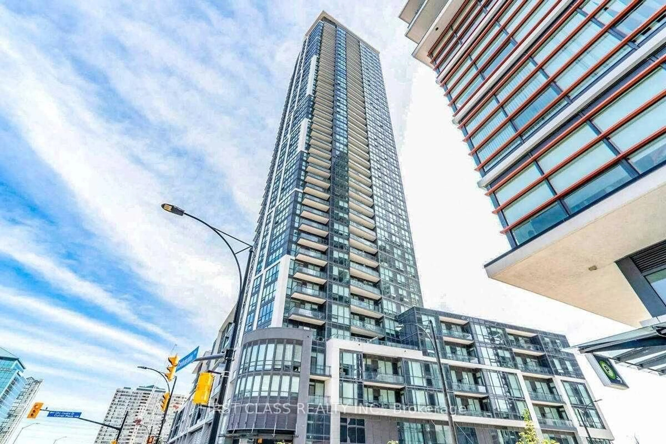
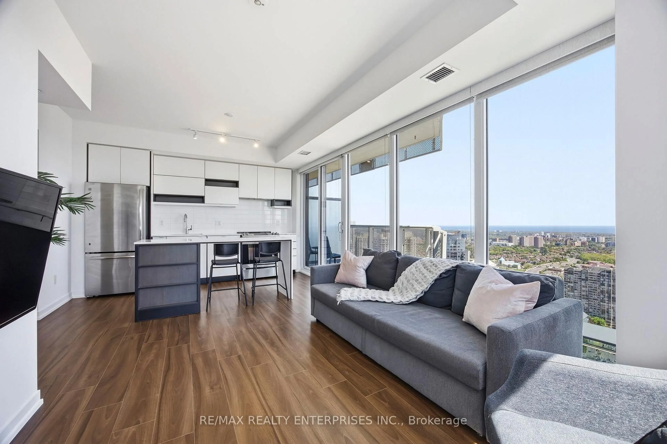
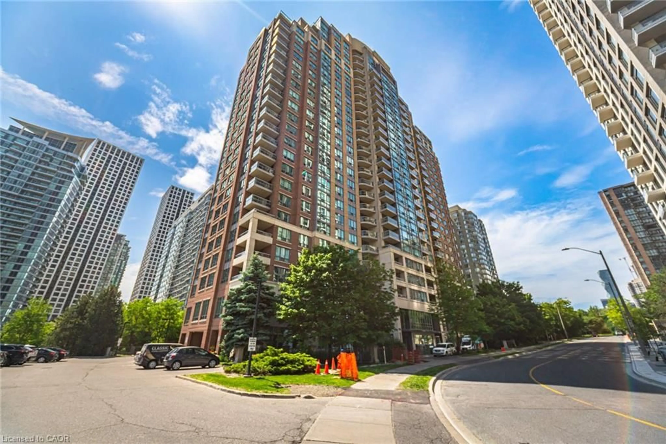

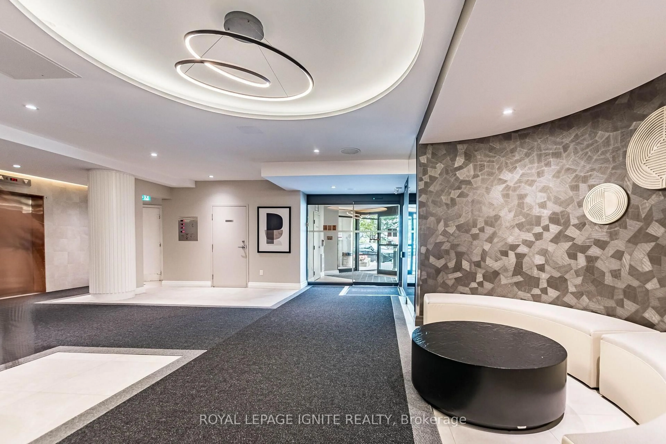
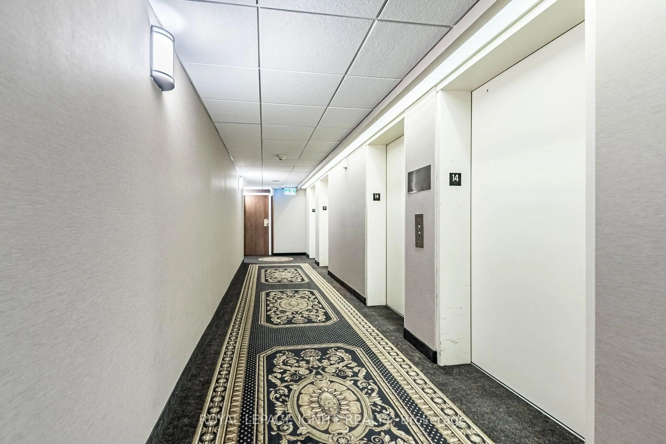
This beautifully upgraded 2-bedroom + solarium 1020 sq.ft. condo offers the perfect blend of style, comfort, and convenience. With expansive Large windows the home is bathed in natural light, creating a warm and inviting atmosphere throughout. Step inside to discover laminate flooring that flows seamlessly across the unit, paired with a modern kitchen featuring upgraded countertops, upgraded cabinetry, backsplash and sleek pot lights-a true chef's delight. The unit has been very well maintained and enhanced with upgraded light fixtures and pot lights. The spacious primary bedroom has 2 large his and her closets and access to the washroom that adds to the convenance. Bathroom have been thoughtfully renovated with modern touch offering a spa-like retreat within your own home. Located in a well-managed building, residents enjoy access to a full suite of luxury amenities, including: an outdoor swimming pool, an indoor hot tub, indoor sauna, an outdoor tennis court, squash and racquet courts, a fully equipped gym, a reading room, a media/movie room, a party room, beautifully landscaped outdoor garden, Recreation room for gatherings and events, Ample visitor parking at no cost, 24/7 concierge and security for peace of mind. Prime Location with easy access to Cooksville GO, Erindale GO, Mississauga (Square One) Transit Hub, close proximity to upcoming LRT, steps to Mississauga Transit Bus stop from the building and close proximity to major highways: QEW, 403 & 401, making commute effortless. Close to Downtown Mississauga, Square One Shopping Centre, Celebration Square, YMCA, Living Arts Centre, Celebration Square, Restaurants, Shops, Banks, Medical/Dental clinics, Grocery stores, Daycares, Hospitals etc.-everything you need is within reach. More than just a home, this property offers a lifestyle-a perfect blend of style, functionality, and affordability.
Property Details
Interior
Features
Flat Floor
Locker
2.4 x 1.2Tile Floor
Living
5.13 x 3.25Laminate / Open Concept
Dining
3.09 x 2.43Laminate / Open Concept
Kitchen
2.34 x 2.32Stainless Steel Appl / Ceramic Floor
Exterior
Parking
Garage spaces 1
Garage type Underground
Other parking spaces 0
Total parking spaces 1
Condo Details
Amenities
Bike Storage, Concierge, Exercise Room, Media Room, Outdoor Pool, Party/Meeting Room
Inclusions
Property History
 50
50