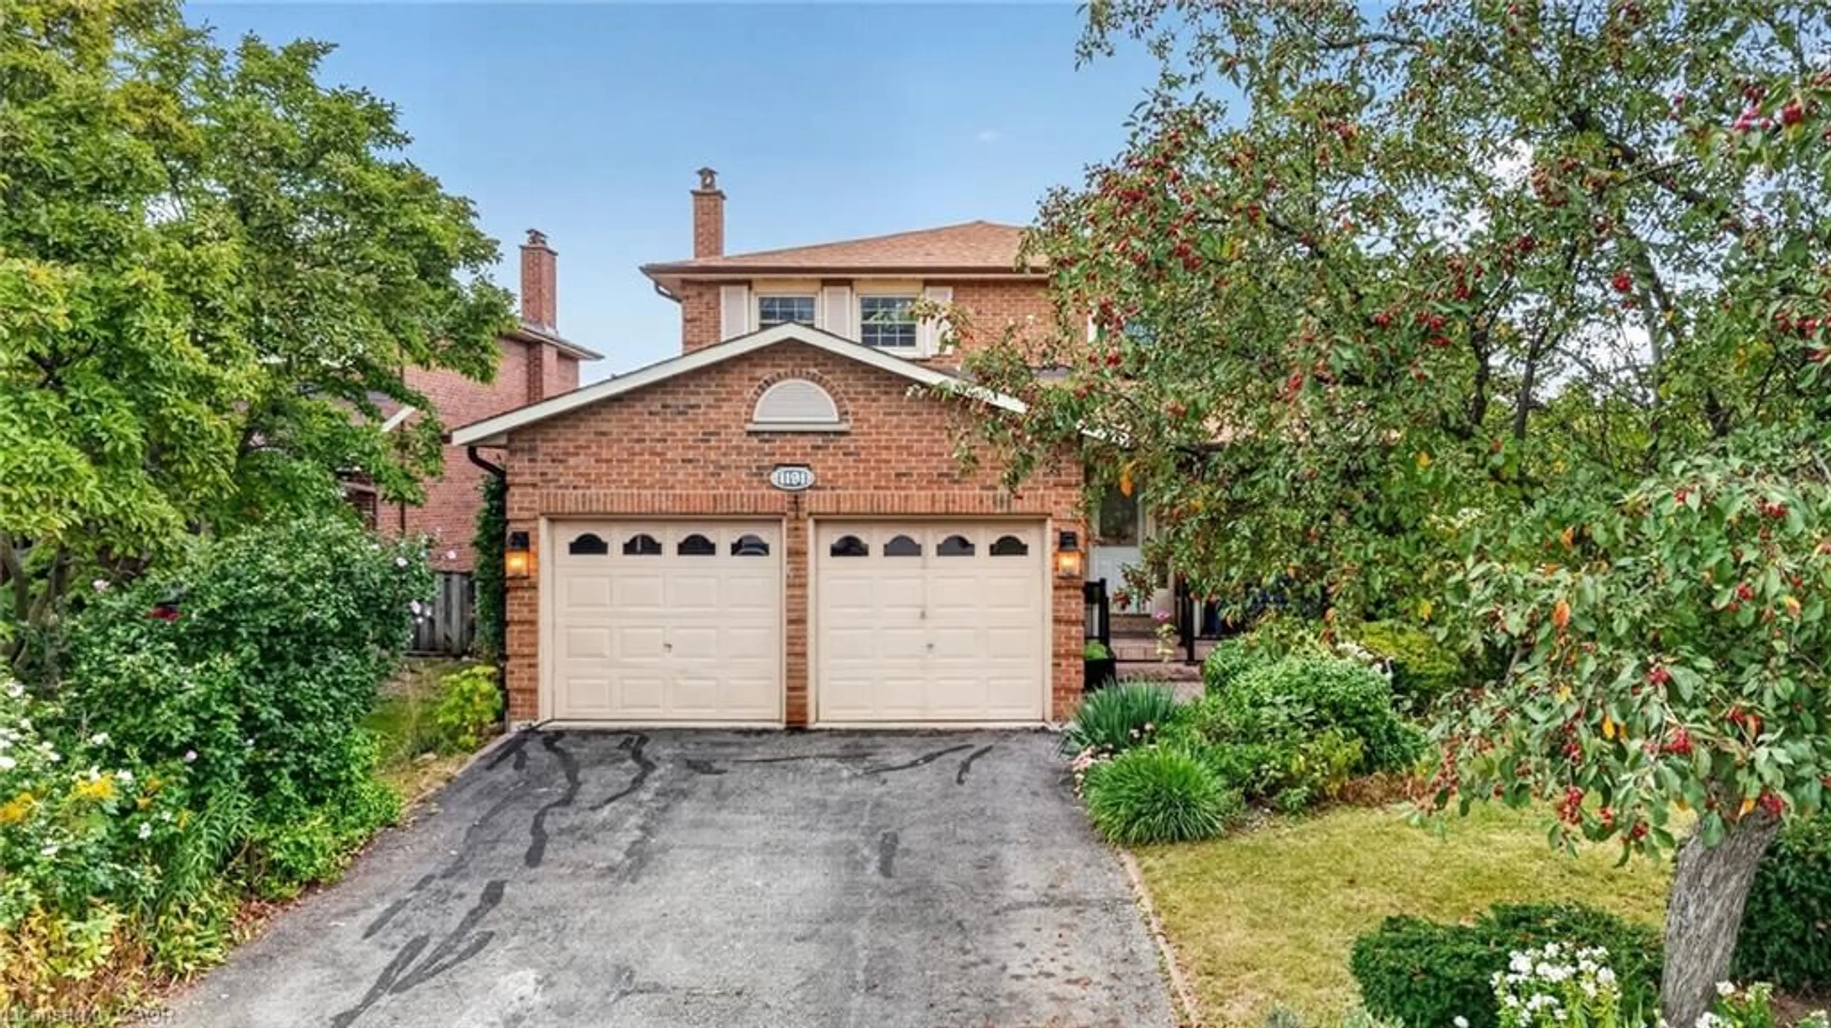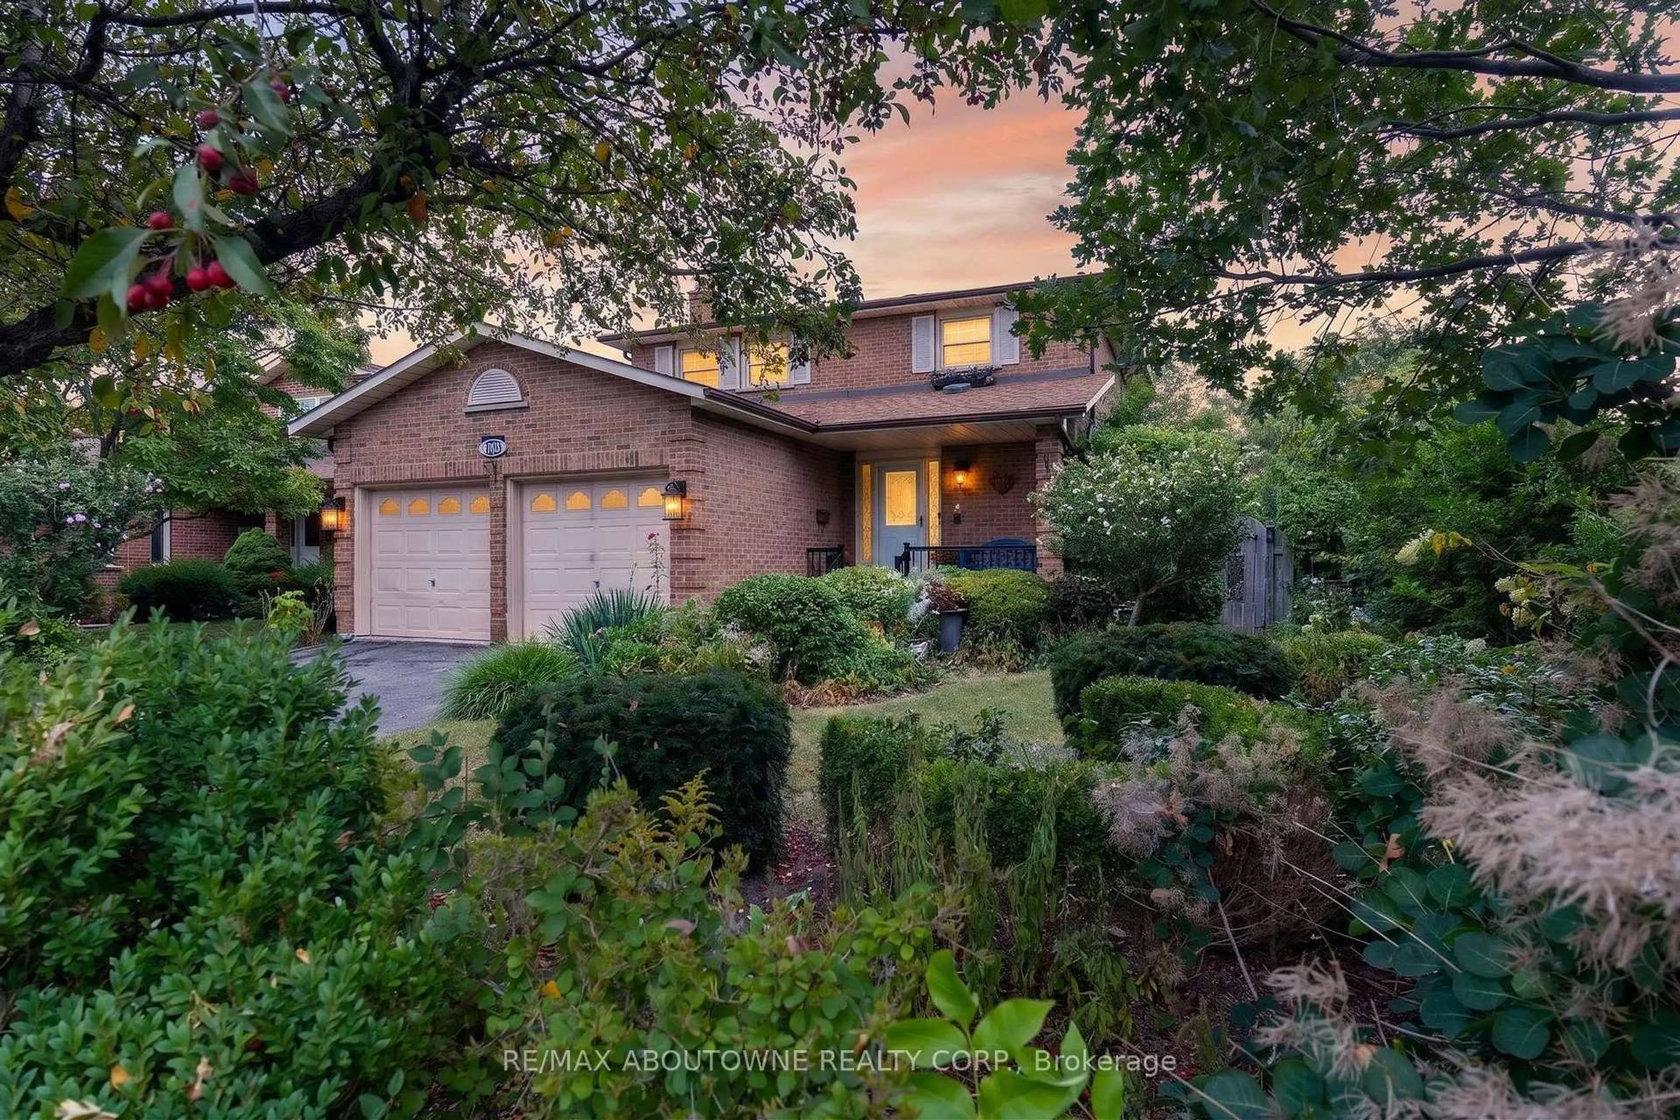
1153 Deer Run, Mississauga, Ontario L5C 3S3
Contact us about this property
Highlights
Estimated valueThis is the price Wahi expects this property to sell for.
The calculation is powered by our Instant Home Value Estimate, which uses current market and property price trends to estimate your home’s value with a 90% accuracy rate.Not available
Price/Sqft$584/sqft
Monthly cost
Open Calculator
Description
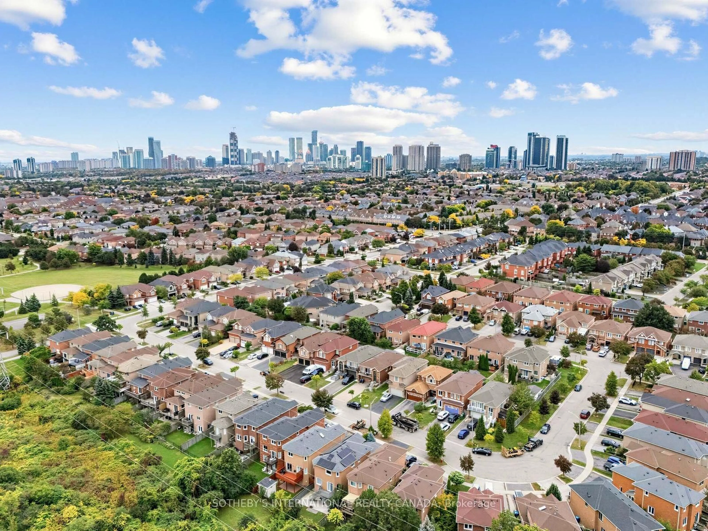
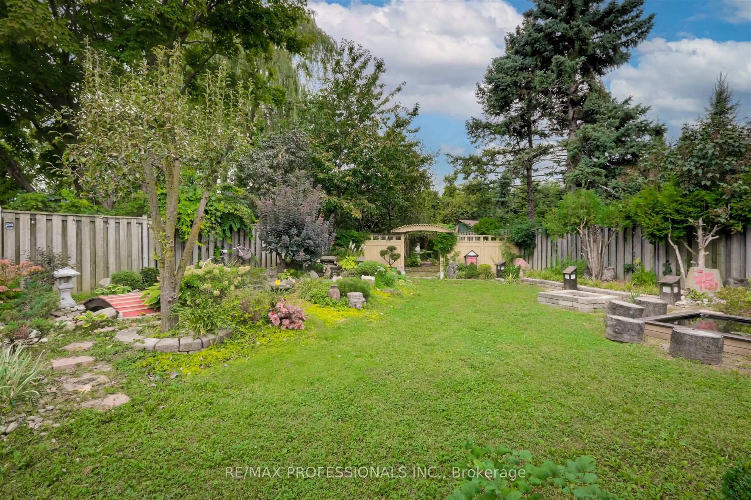
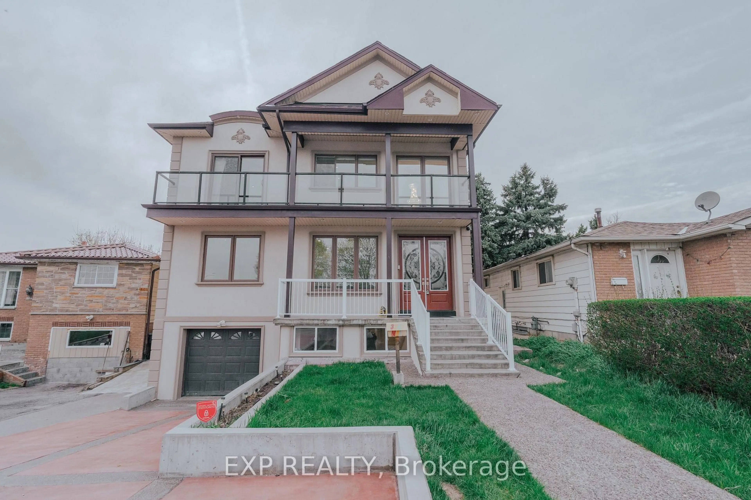
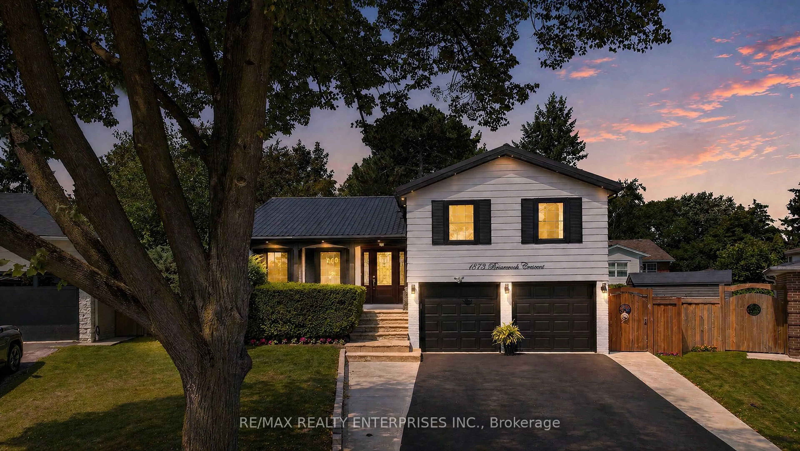
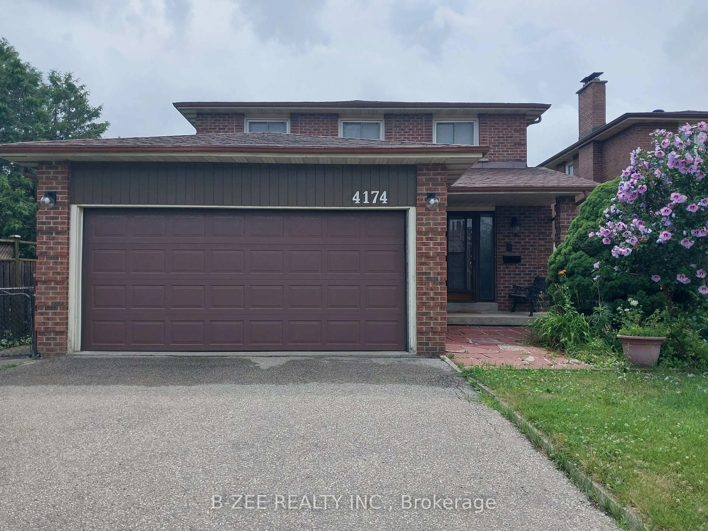
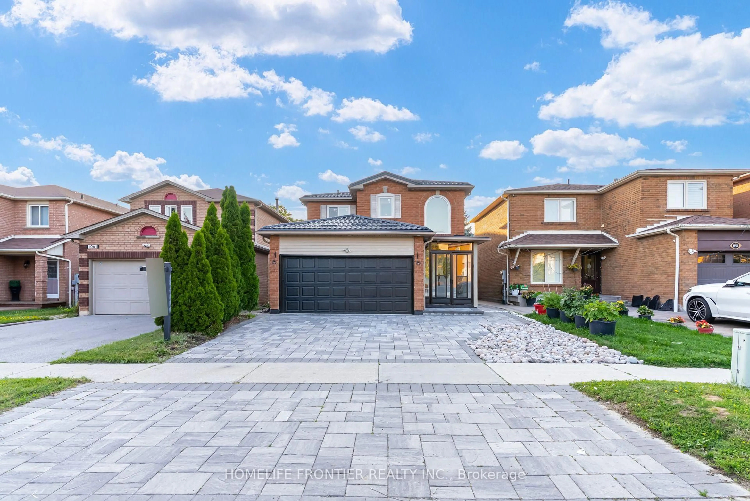
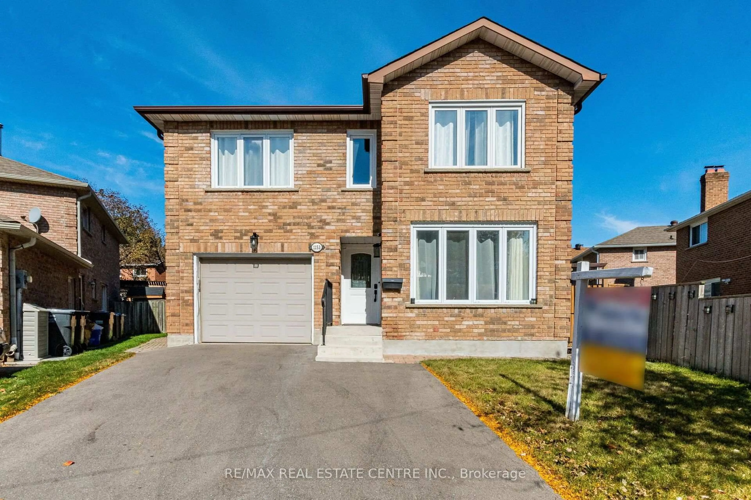
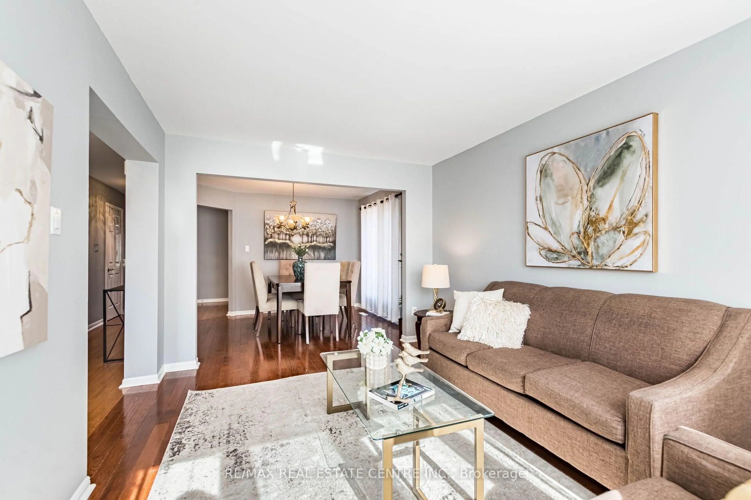
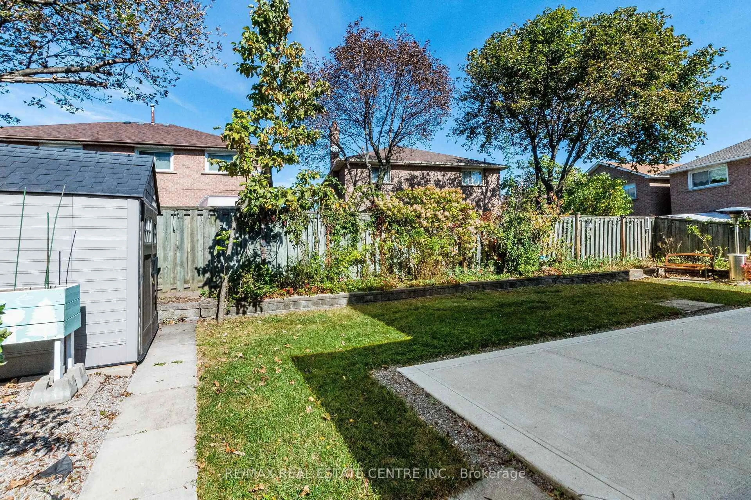
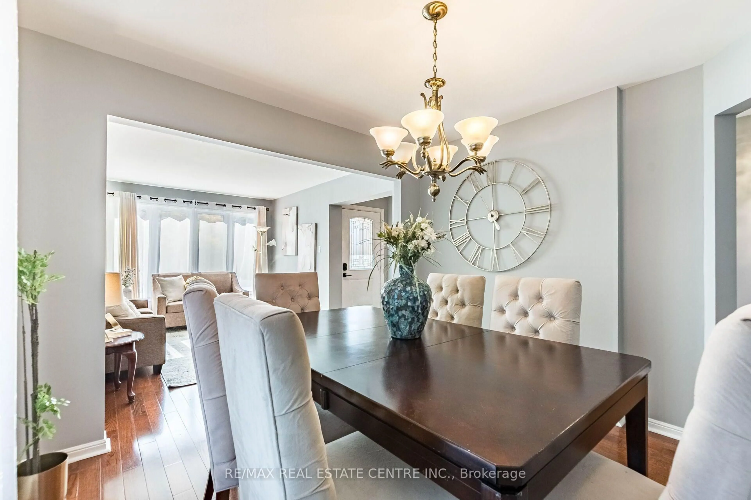
<<< Beautiful Renovated Home In High Demand "Deer Run" Neighborhood. Prime Location, Centre of Mississauga, Large Pie-Shape Lot, 67 Ft. Across the Rear>>>. Beautifully Renovated. Lots of Quality Upgrades & Filled with Natural Lights. <<< Renovated Luxurious Gourmet Kitchen with Plenty of Cabinets. Evenly Layout Floor Plan, Lots of Natural Light. Professionally Finished Basement Features Large Recreation Room, Kitchen & Cantina <<< Spacious Finished Basement with a Functional Layout, Perfect for Entertaining Guests, Extended Family Living, or Potential In-Law Suite!>>> Professionally Landscaped Over-Sized Back Yard Features Large Patio for Relaxation/BBQ. Two (2) Garden Sheds for Convenient Storage <<< Upgraded Beautiful Home in Popular "Deer Run" for Your Family to Move In. Close to all Amenities. Beautiful Parks & Nature Trails, Go Station, Public transport, Great Neighborhood, Close To UTM, Sheridan College, Shops, Groceries, Banks, Minutes to Square One Shopping, Living Arts Centre, YMCA & Public Transport & Hwys. <<< Don't Miss Out this Gorgeous Home!
Property Details
Interior
Features
2nd Floor
4th Br
3.33 x 3.31hardwood floor / Large Closet / Large Window
Primary
6.49 x 3.31hardwood floor / 4 Pc Ensuite / W/I Closet
2nd Br
4.24 x 3.64hardwood floor / Large Closet / Large Window
3rd Br
3.3 x 3.24hardwood floor / Large Closet / Large Window
Exterior
Features
Parking
Garage spaces 1
Garage type Built-In
Other parking spaces 2
Total parking spaces 3
Property History
 39
39