Open: Sat, 2PM to 4PM
trreb/IMG-W13825194_f1dfd6d9-2f9d-4c80-84e2-0de3a493cca2-l.jpg
4 hours on Market

4066 Wycliffe Way, Mississauga, Ontario L5C 3S1

Detached
3 + 1
3
~1100-1500 sqft
$949,000
Get pre-qualifiedPowered by nesto
Detached
3 + 1
3
~1100-1500 sqft

Contact us about this property

Call

Highlights

Property Estimate

Days on market4 hours

Estimated valueNot available

Price/Sqft$747/sqft

Monthly cost

Open Calculator

Description

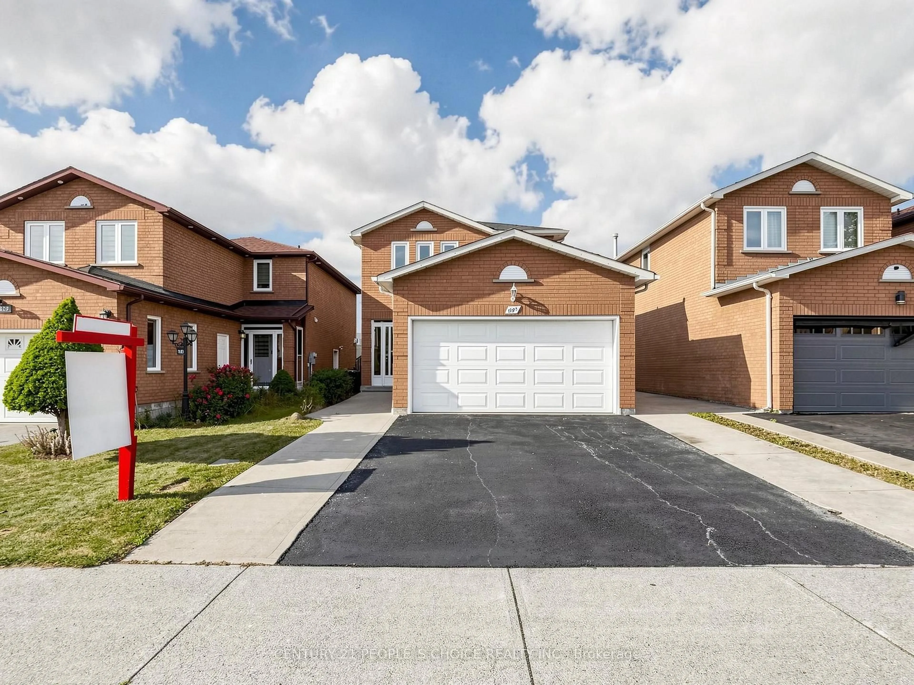
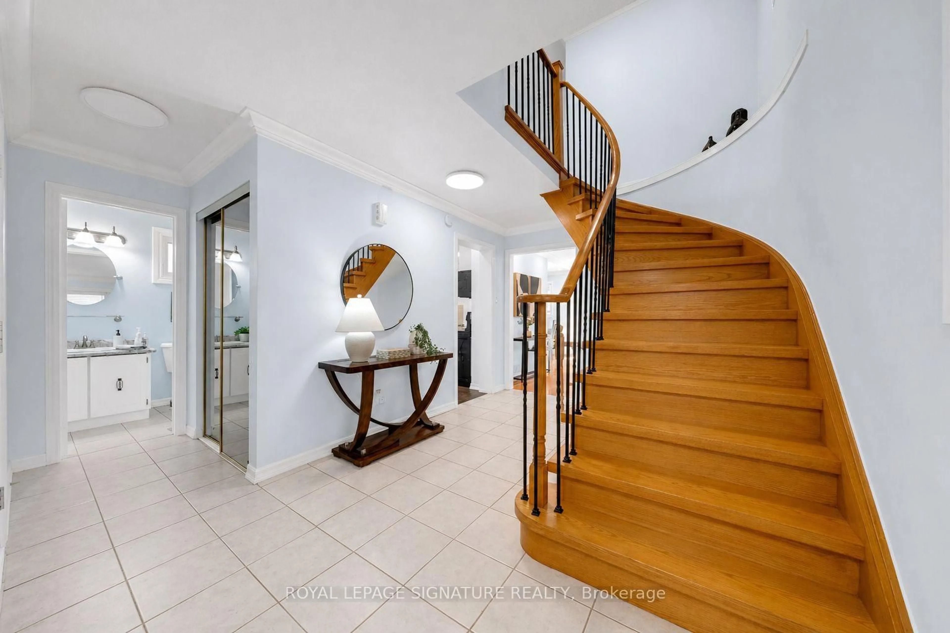
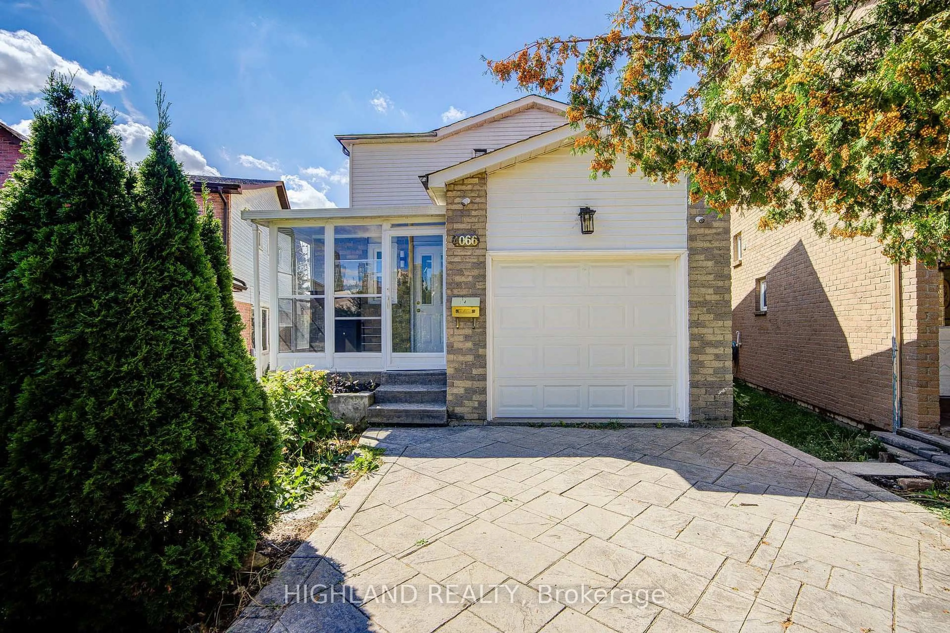
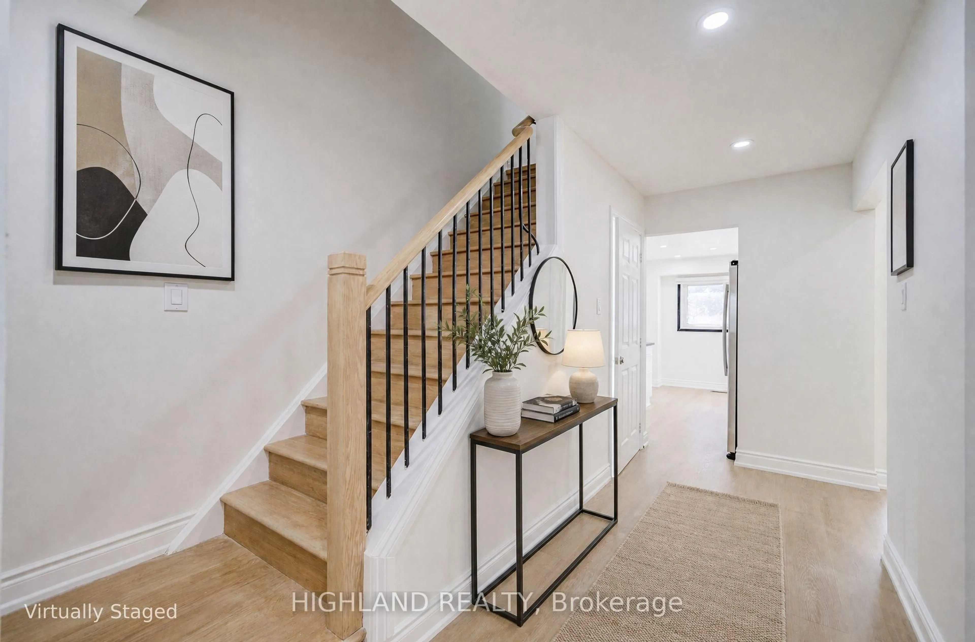
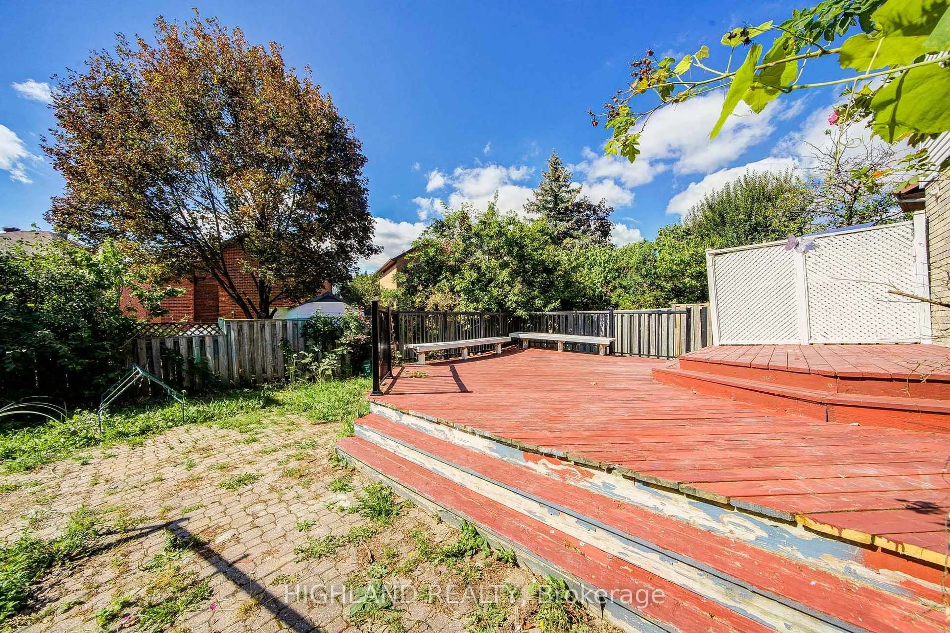
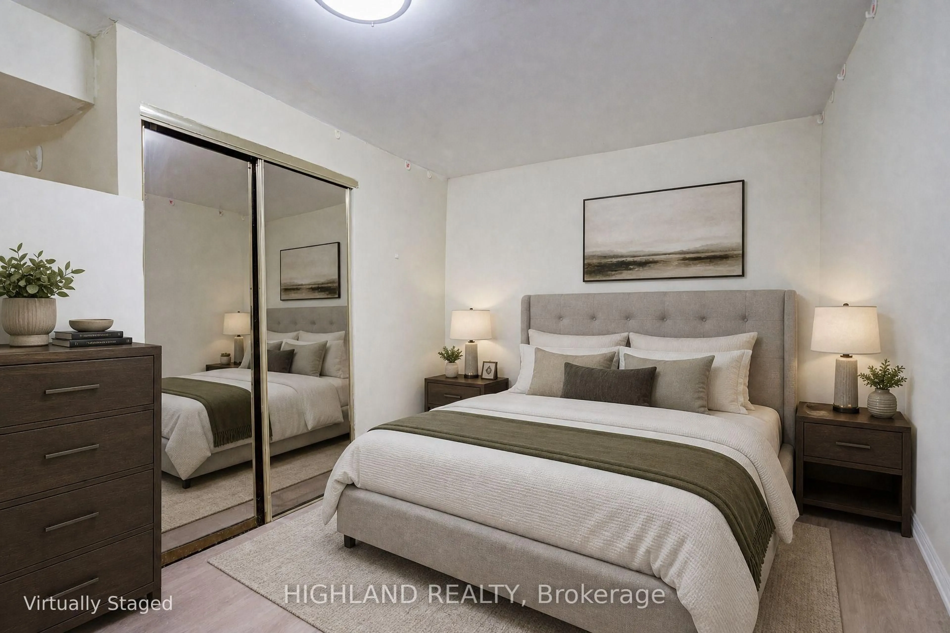
RARE HUGE PIE-SHAPED LOT in Prime Central Mississauga! Bright & sun-filled home with an exceptionally large backyard. Unbeatable location-approx. 3 mins to Hwy 403/Mavis, walk to transit, and close to Square One, UTM, Chinese supermarkets, restaurants & banks * Excellent school district with highly ranked Gifted Program. * Permit-finished basement with separate entrance, kitchen, 3-pc bath & separate laundry-great rental potential * Major upgrades include NEW 200A electrical panel & meter base (approx. $4K value), ready for EV/Tesla charger without panel upgrade; newer A/C, furnace & tankless water heater. Waterproof Golden Select SPC vinyl flooring with Long time warranty. * Main-floor powder room is roughed-in for a condo-size washer/dryer. * Huge Lot + Prime Location + Great Schools + Rental Potential + Extensive Upgrades-A Rare Find!


Upcoming Open House

Sep 26Sat2:00 PM - 4:00 PM

Property Details

Style2-Storey
View-
Age of property-
SqFt~1100-1500 SqFt
Lot Size2,452 SqFt(96.46 x 25.43)
Parking Spaces5
MLS ®NumberW13825194
Community NameCreditview
Data SourceTRREB
Listing byHIGHLAND REALTY

Features

Heating: Forced Air
Cooling: Central Air
Basement: Finished, Sep Entrance

Main Floor

Living

3.09 x 6.55

Combined W/Dining / Vinyl Floor / W/O To Deck

Dining

3.09 x 6.55

Vinyl Floor / Crown Moulding

Kitchen

4.44 x 2.64

Ceramic Floor


Features

Lot size: 2,452 SqFt

Parking

Garage spaces 1

Garage type Attached

Other parking spaces 4

Total parking spaces 5


Property History
Sep 24, 2026
ListedActive
$949,000
4 hours on market
history photo preview21
Listing by trreb®
Property listed by HIGHLAND REALTY, Brokerage
Agent Banner Image
Interested in this property?Get in touch to get the inside scoop.

Market Data - Creditview

Geo Zone Map ThumbnailCreditview

Seller's Market

View Market Data

Detached house - for the past 30 days

Buyer's market Seller's market

Avg. Days on Market

Past 30 days

41 days

Compared to

2025

11 days

2024

28 days

2023

9 days

New Listings

Past 30 days

7 listings

Compared to

2025

7 listings

2024

6 listings

2023

10 listings

Units sold

Past 30 days

6 units

Compared to

2025

6 units

2024

5 units

2023

5 units

Median Sold Price

Past 30 days

$1,060,000

Compared to

2025

$1,030,000

2024

$1,275,000

2023

$1,055,000


Population and Demographics

Overview

Total population 11068
Average household income $115,087

Age (%)

0 to 19
18%
20 to 34
27%
35 to 49
19%
50 to 64
18%
65 and plus
17%

Household composition (%)

Single family
67%
Single person
26%
Multi person
6%
Multi family
1%

Mother tongue (%)

English
46%
Mandarin
10%
Arabic
8%
Yue (Cantonese)
5%
Urdu
5%
Tagalog (Pilipino, Filipino)
4%
Others
3%
Hindi
2%
Spanish
2%
Polish
2%
Punjabi (Panjabi)
2%

House tenancy (%)

Owners
67%
Renters
33%

What’s nearby?Essentials within 5 km

Local Logic

Transportation Scores

Estimated Budget