4165 Credit Pointe Dr, Mississauga, Ontario L5M 3K3
Contact us about this property
Highlights
Estimated valueThis is the price Wahi expects this property to sell for.
The calculation is powered by our Instant Home Value Estimate, which uses current market and property price trends to estimate your home’s value with a 90% accuracy rate.Not available
Price/Sqft$852/sqft
Monthly cost
Open Calculator
Description
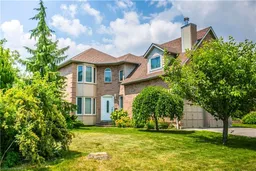
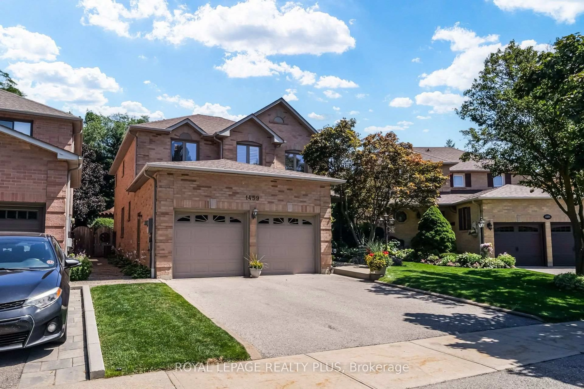
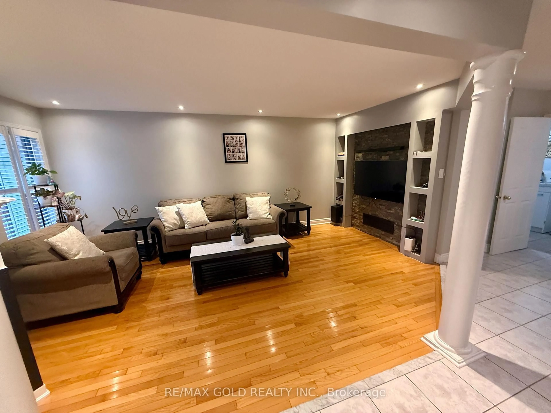
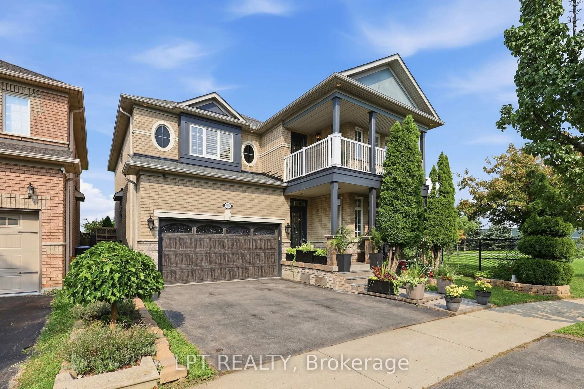
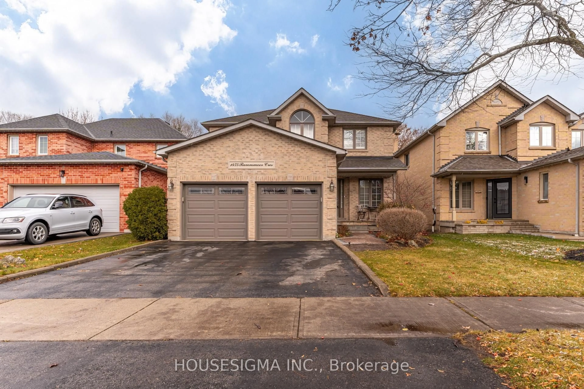
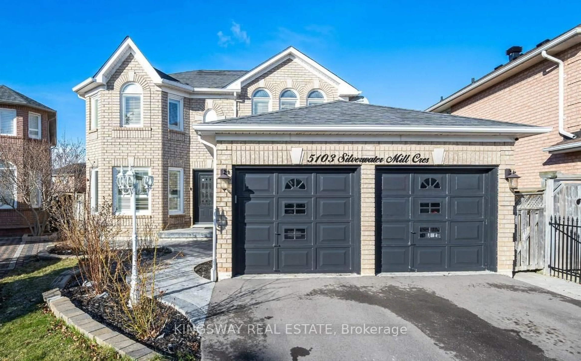
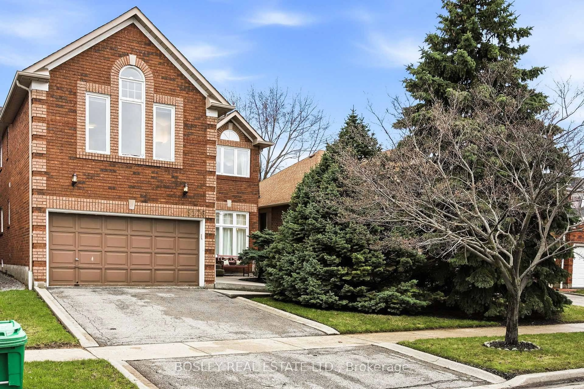
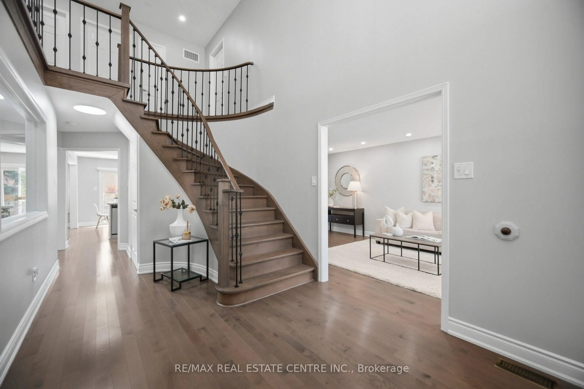
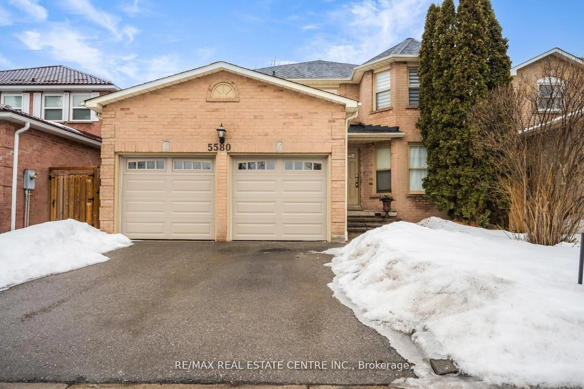
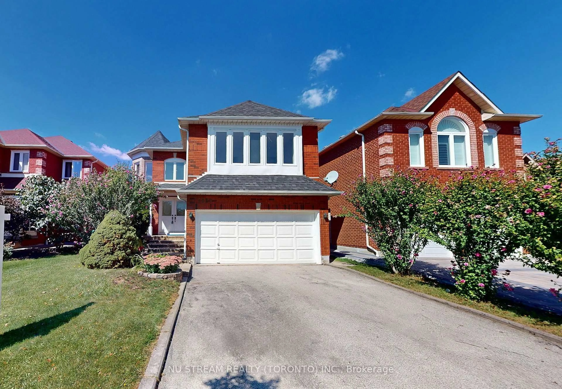
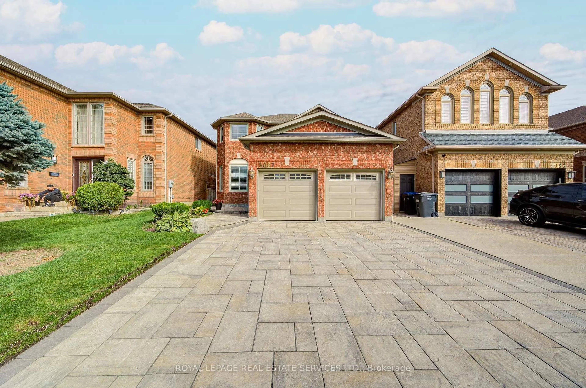
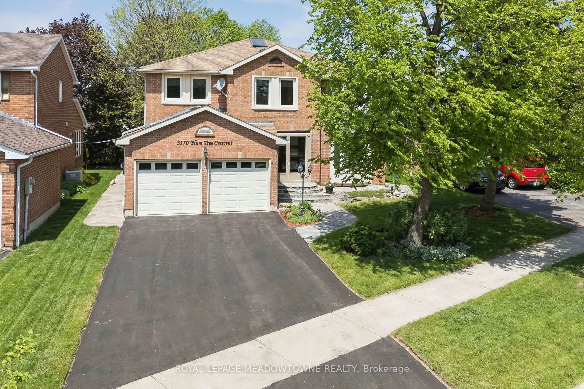
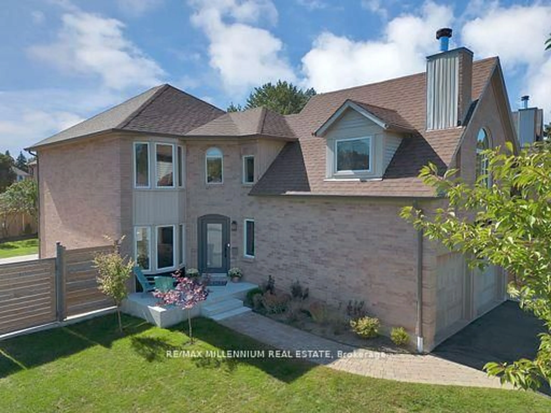
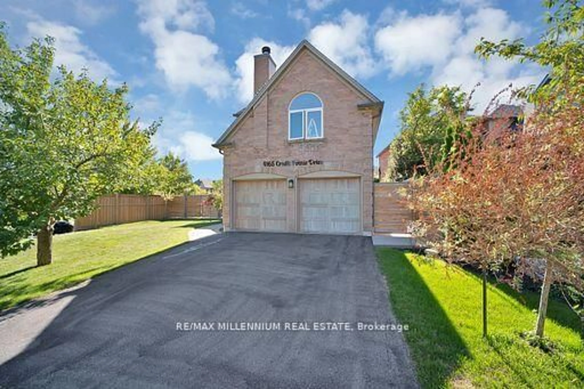
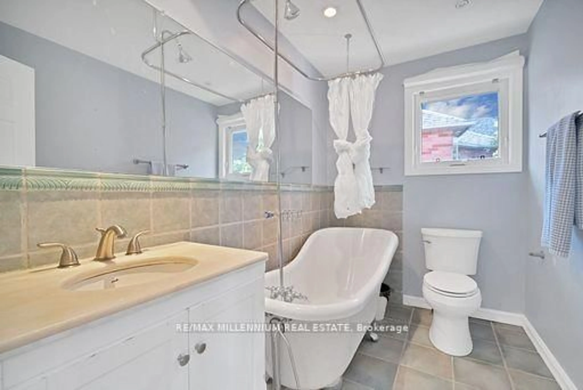
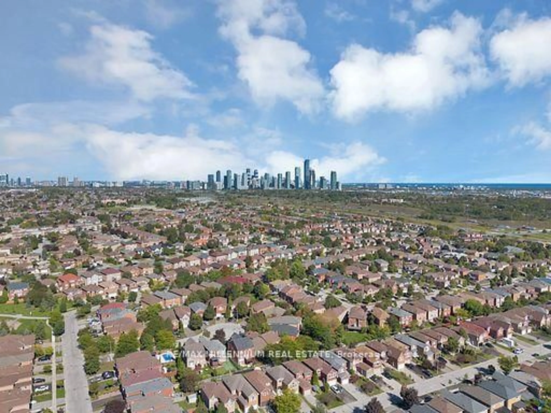
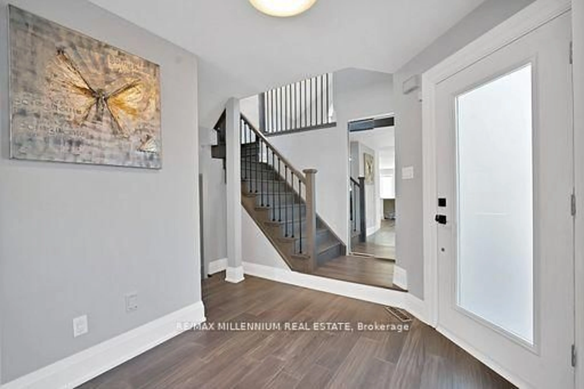
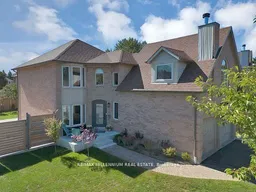
Welcome to **4165 Credit Pointe Drive**, an extensively renovated residence situated on an impressive **67' x 120' corner lot**. Offering approximately **2,000 sq. ft. of spacious open-concept main-floor living**, this exceptional home combines contemporary style, thoughtful design and everyday functionality. The main floor features a bright, expansive layout with **brand-new hardwood flooring, pot lights and smooth ceilings throughout**, creating a polished and sophisticated atmosphere. The renovated kitchen offers a modern setting for both everyday living and entertaining, while the upgraded bathrooms showcase a fresh, contemporary feel. The second level features **three generous bedrooms** plus a unique **family room/loft above the garage**, providing an ideal space for a family room, home office, media room or private retreat. Additional features include **central vacuum, Newly Built Shed, Upgraded Modern kitchen and bathrooms, brand-new hardwood flooring, pot lights, Separate entrance to Basement, smooth ceilings, double-car garage and ample parking, New fence (2024) for full privacy with barn doors.**The home's spacious layout offers excellent flow and a natural sense of balance, creating a warm and welcoming environment throughout. Set in a desirable Mississauga location close to **schools, parks, shopping, restaurants, transit and major highways**, this is a home designed for both sophisticated entertaining and comfortable family living. A Rare opportunity to own a thoughtfully renovated 3+1 bedroom residence on an exceptional corner lot, offering impressive space, modern finishes and a highly versatile floor plan.
Upcoming Open Houses
Property Details
Interior
Features
Main Floor
Living
5.44 x 3.78hardwood floor / Pot Lights / Bay Window
Dining
3.76 x 3.13hardwood floor / Renovated / O/Looks Living
Kitchen
4.11 x 3.25hardwood floor / Quartz Counter / Pot Lights
Breakfast
3.17 x 2.8hardwood floor / Pot Lights / W/O To Deck
Exterior
Features
Parking
Garage spaces 2
Garage type Built-In
Other parking spaces 2
Total parking spaces 4
Property History
 49
49