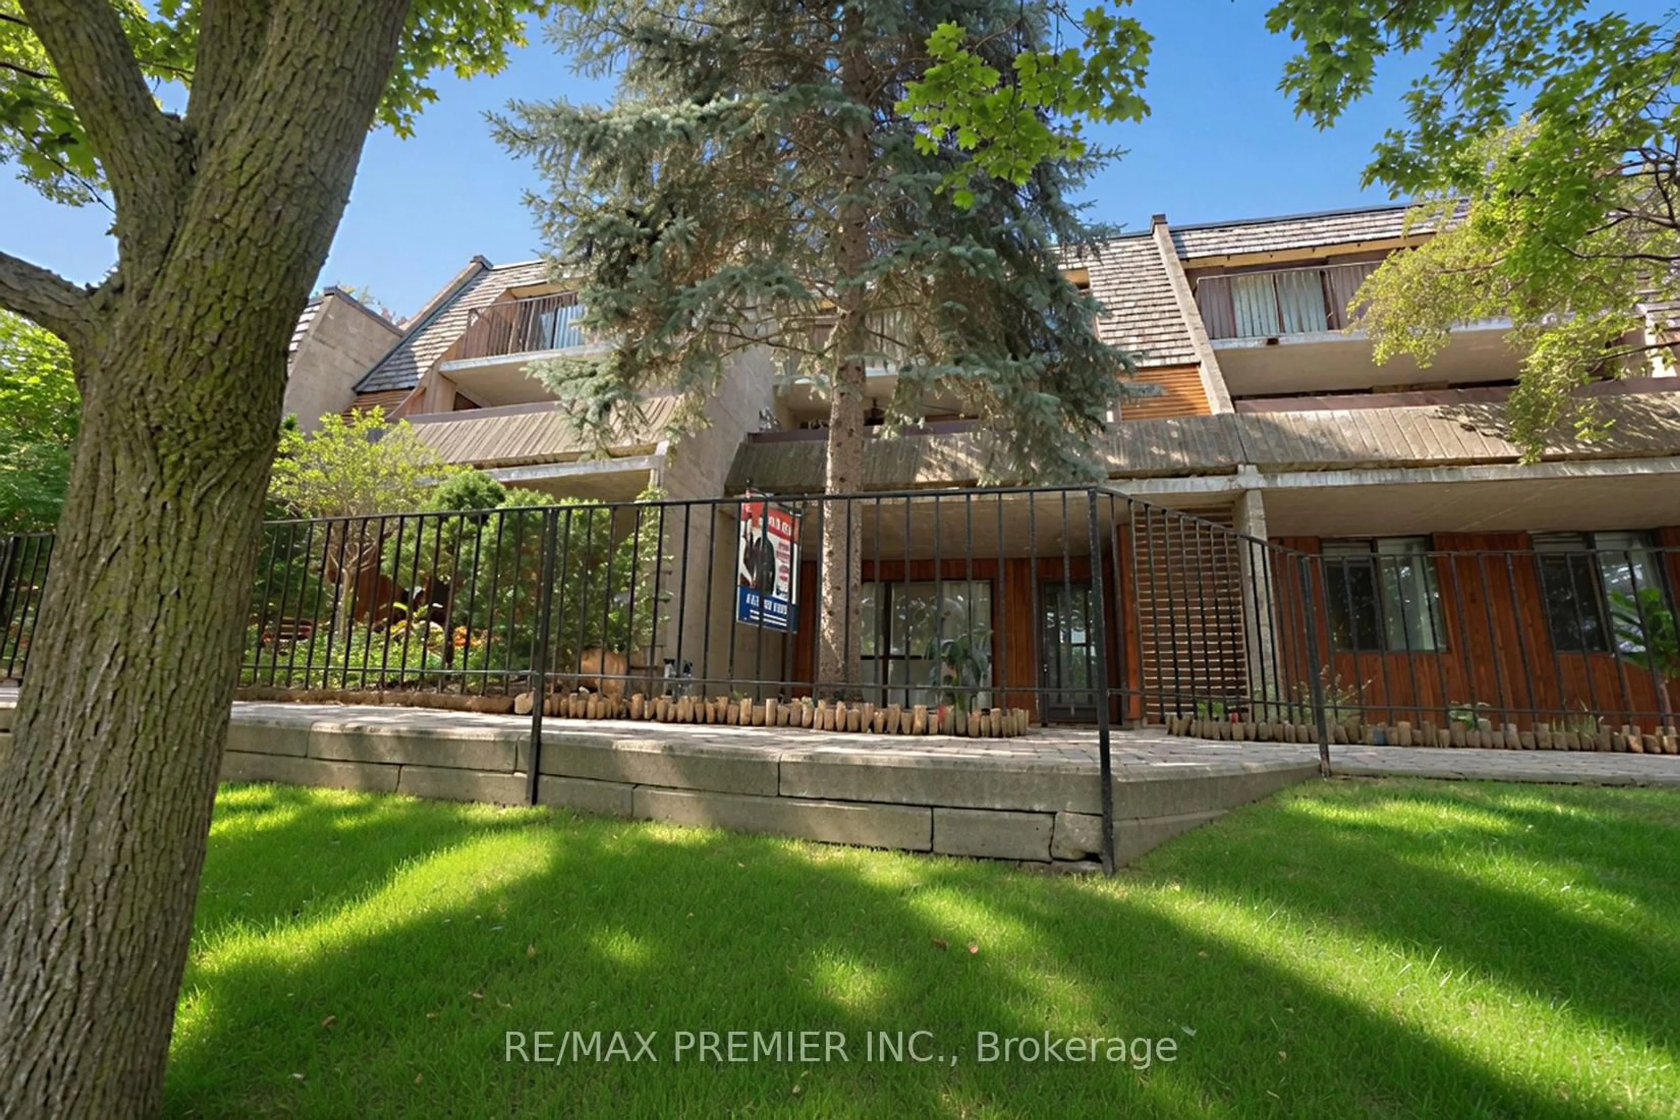
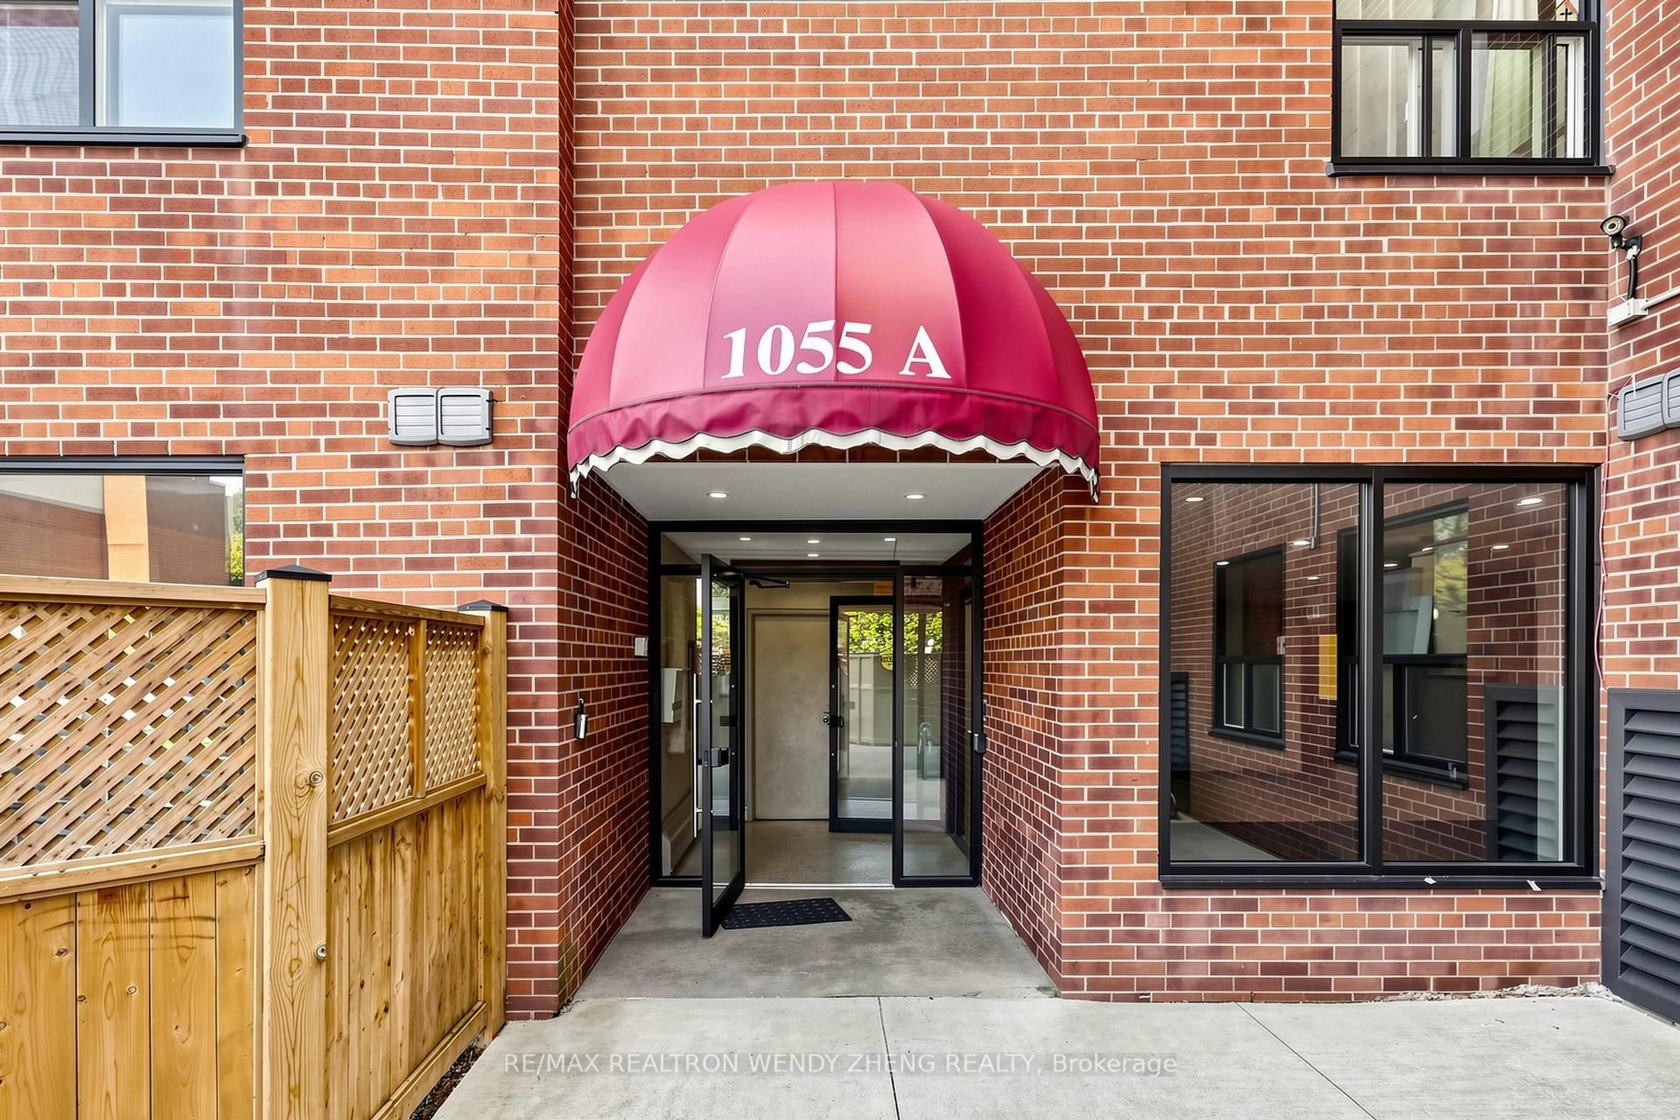
1055A Forestwood Dr #111, Mississauga, Ontario L5C 2T8
Contact us about this property
Highlights
Estimated valueThis is the price Wahi expects this property to sell for.
The calculation is powered by our Instant Home Value Estimate, which uses current market and property price trends to estimate your home’s value with a 90% accuracy rate.Not available
Price/Sqft$309/sqft
Monthly cost
Open Calculator
Description
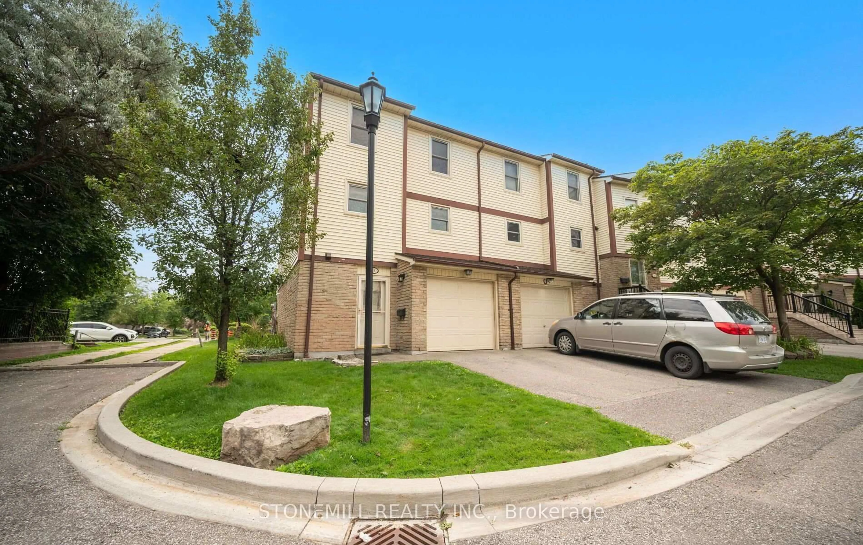
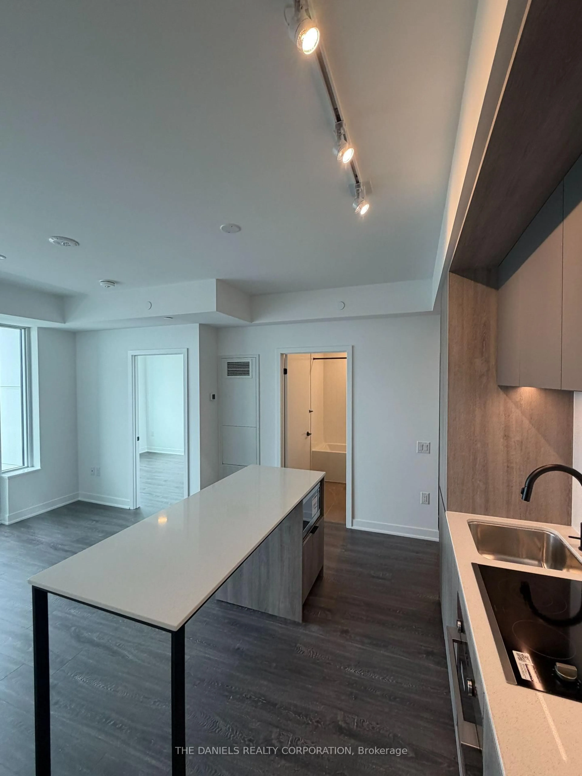
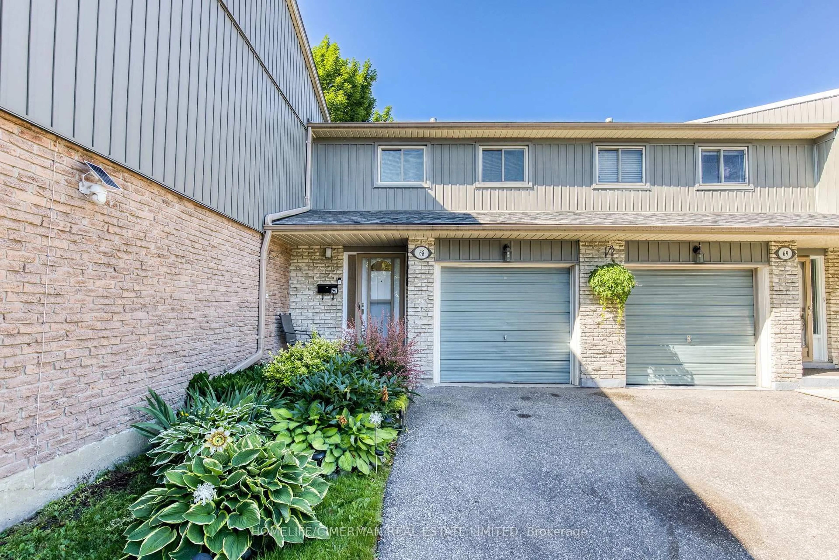
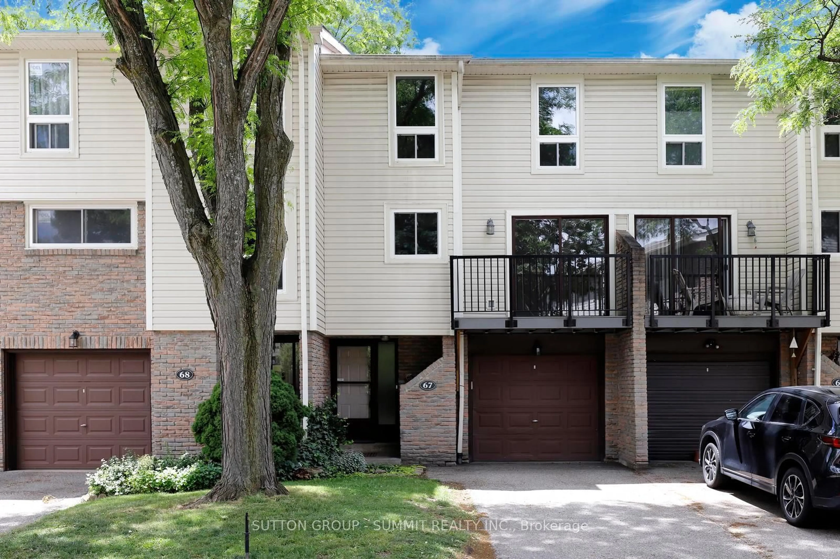
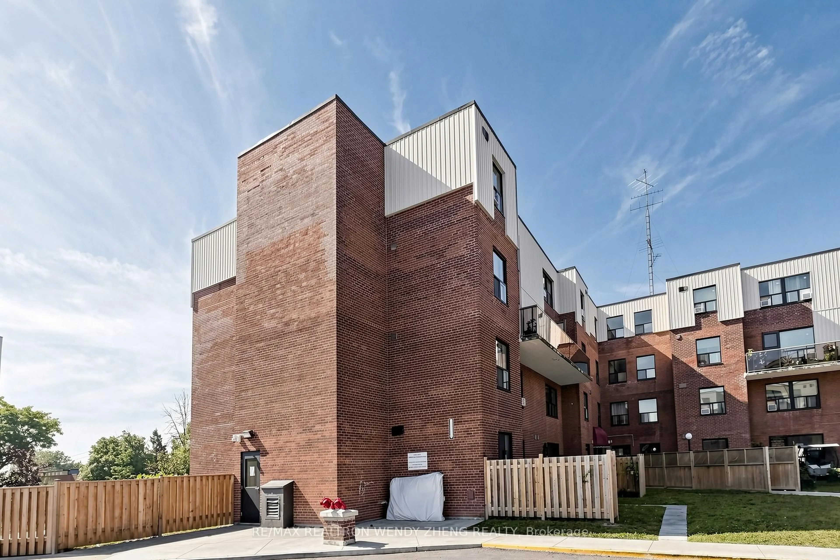
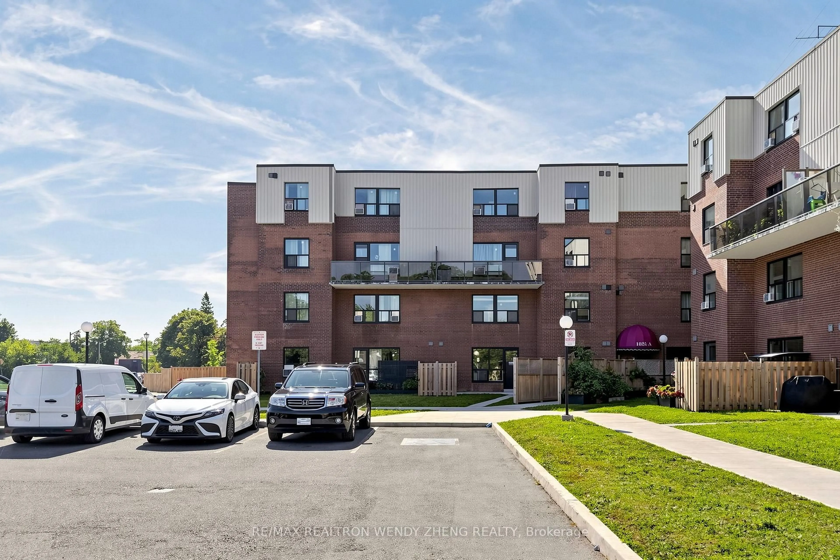
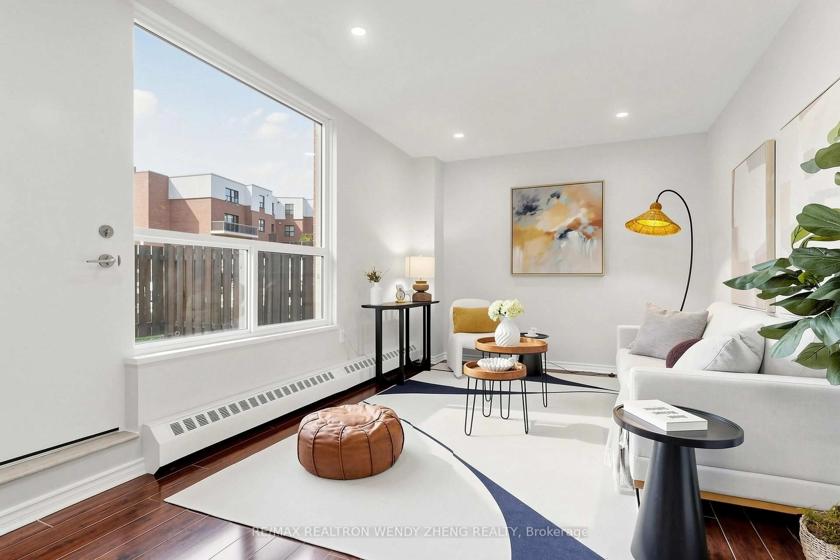
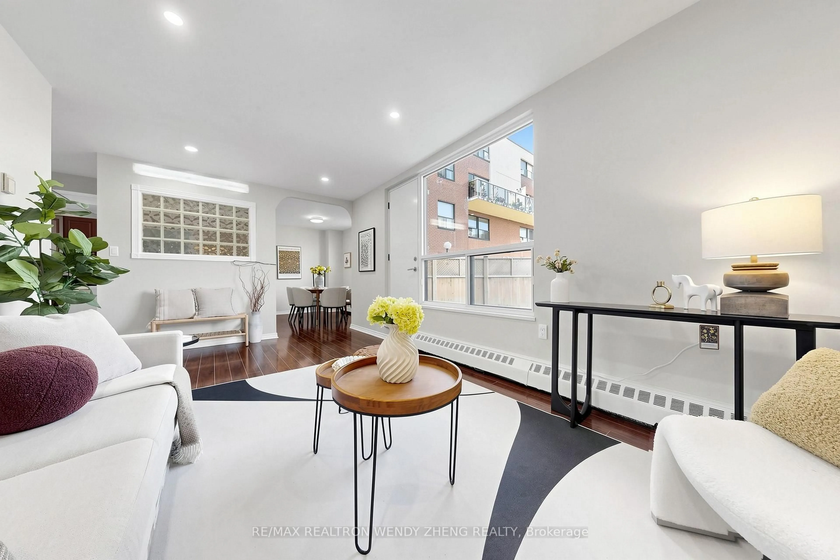
**Open House Sat Aug 29 2PM-4Pm**Rarely Offered & Spacious 2-Storey Ground-Level Townhouse In The Highly Sought-After Erindale Community! This Beautifully Maintained Home Features 3 Bedrooms, 3 Bathrooms & A Fully Finished Basement, Offering A Functional Layout With Generous Living & Storage Space. Pot Lights Throughout The Main Floor & Freshly Painted Second Floor. Bright & Spacious Living/Dining Area With Walkout To A Private Patio, Perfect For Relaxing Or Entertaining. Finished Basement Provides Additional Versatile Living Space, Complete With A 3-Pc Bathroom With Shower & Separate Storage Room. Convenient 2nd-Floor Laundry With Ample Storage. Includes 1 Underground Parking Space. Prime Location Close To The University Of Toronto Mississauga (UTM), Shopping, Restaurants, Parks, Schools, Public Transit & Everyday Amenities. A Wonderful Opportunity To Call The Desirable Erindale Community Home!
Property Details
Interior
Features
Main Floor
Kitchen
3.68 x 3.32Ceramic Floor / Ceramic Back Splash
Living
3.14 x 5.5Laminate / W/O To Patio / Combined W/Dining
Dining
2.4 x 3.32Laminate / Combined W/Living / Large Window
Exterior
Parking
Garage spaces 1
Garage type Underground
Other parking spaces 0
Total parking spaces 1
Condo Details
Amenities
Exercise Room
Inclusions
Property History
 41
41