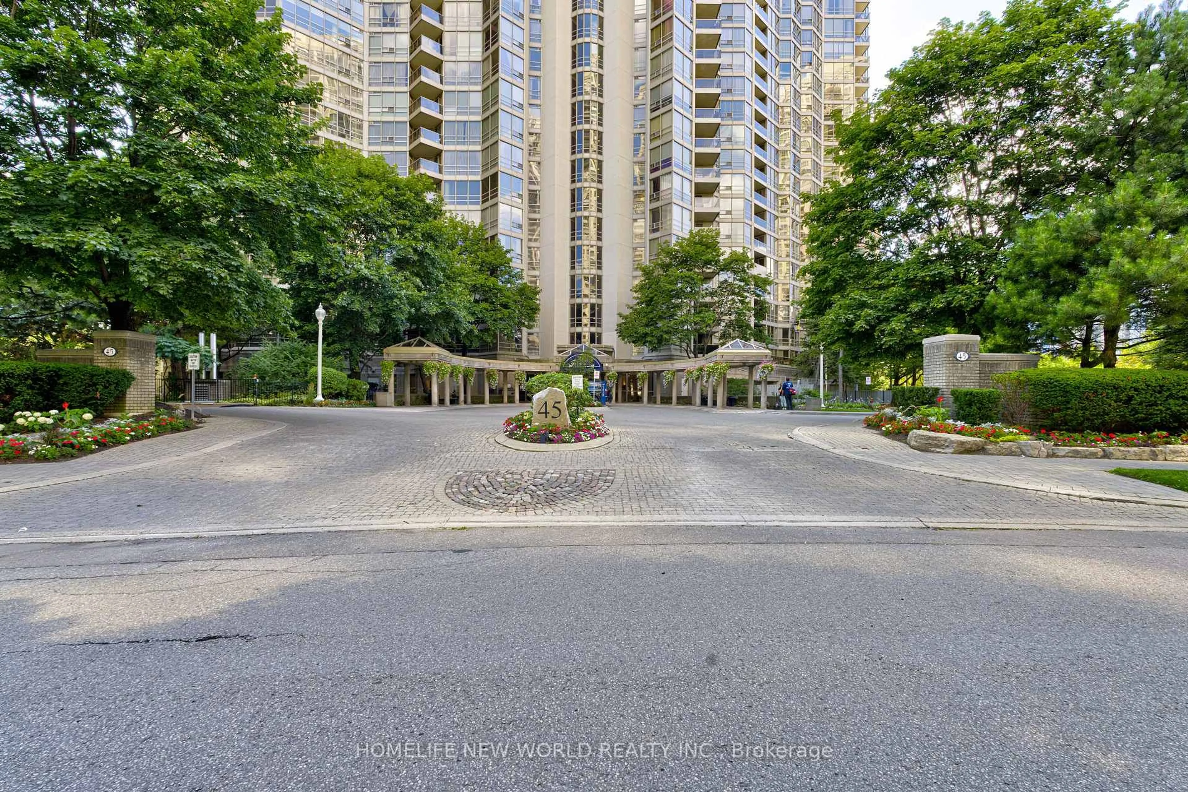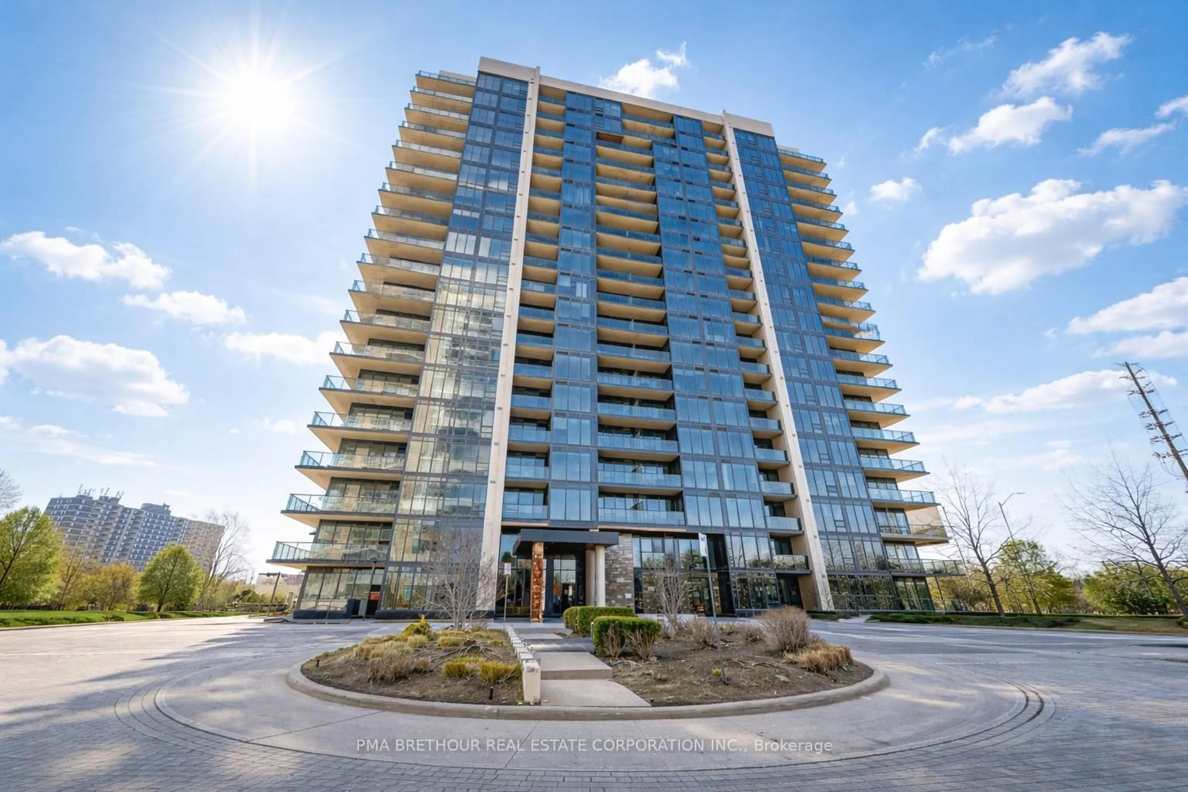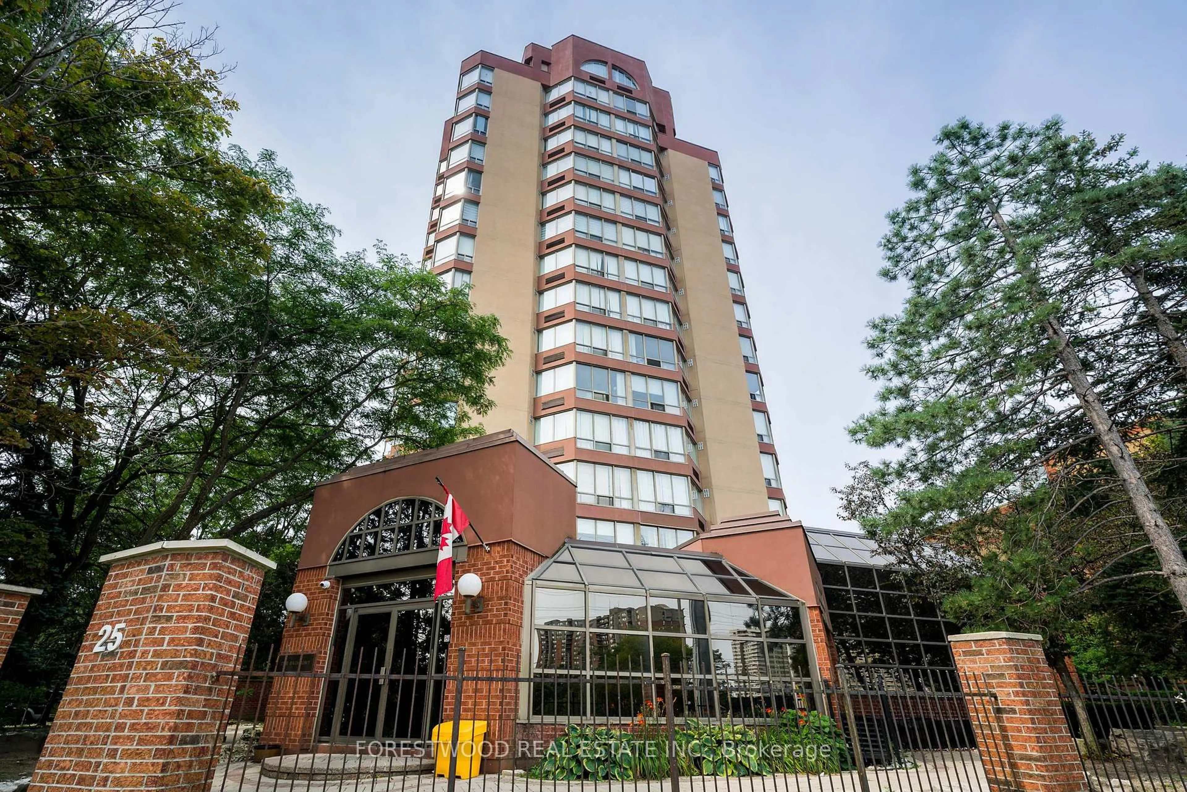
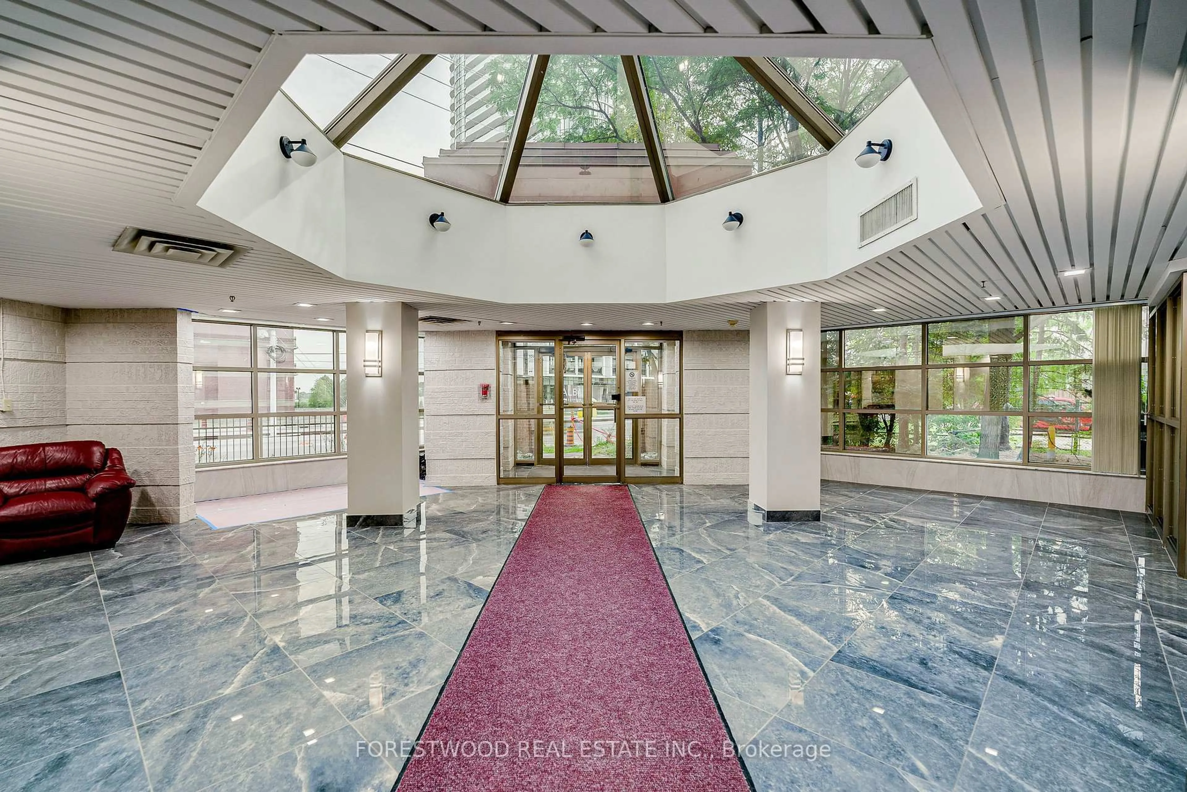
25 Fairview Rd #UPH4, Mississauga, Ontario L5B 3Y8
Contact us about this property
Highlights
Estimated valueThis is the price Wahi expects this property to sell for.
The calculation is powered by our Instant Home Value Estimate, which uses current market and property price trends to estimate your home’s value with a 90% accuracy rate.Not available
Price/Sqft$462/sqft
Monthly cost
Open Calculator
Description
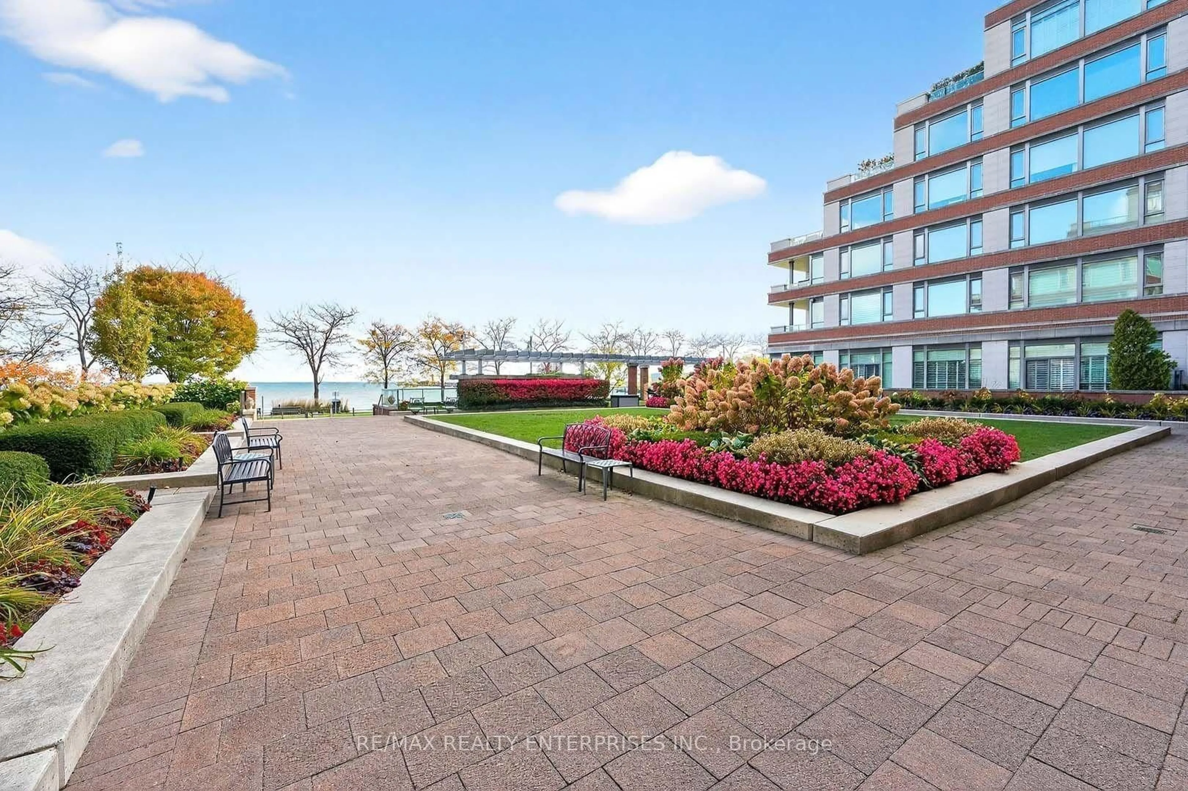
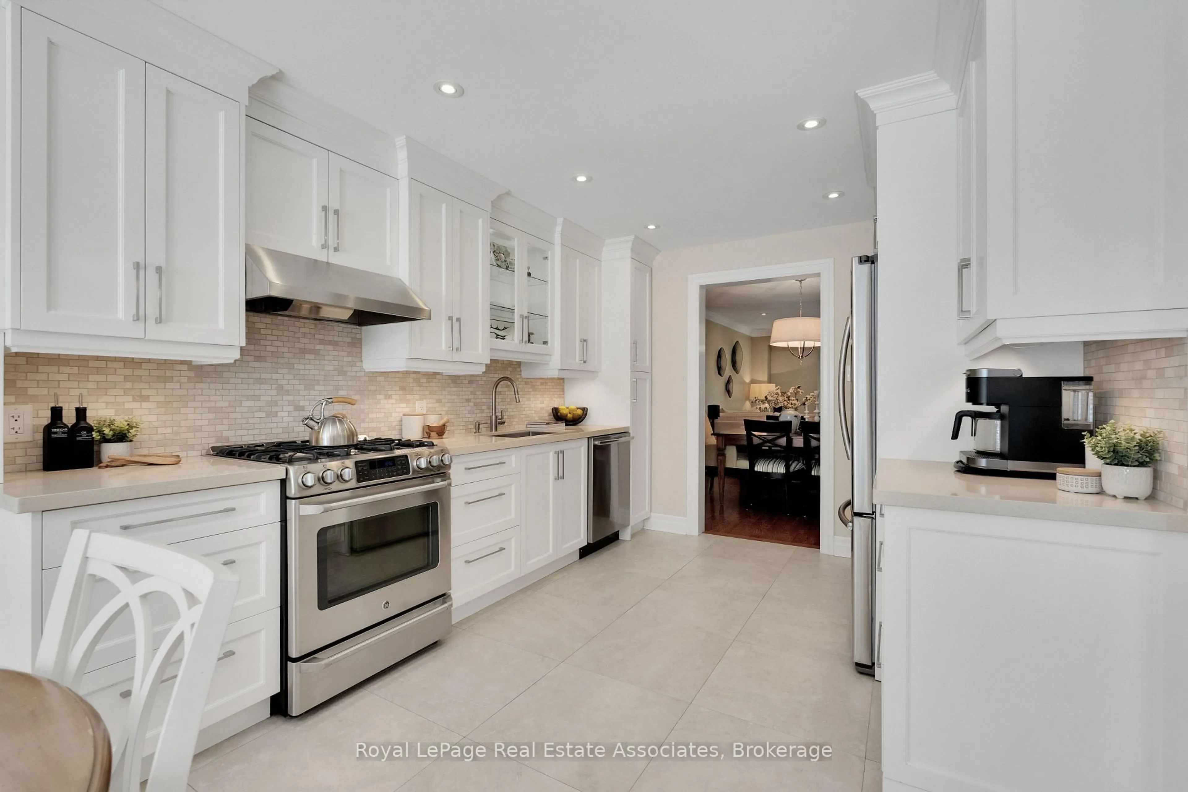
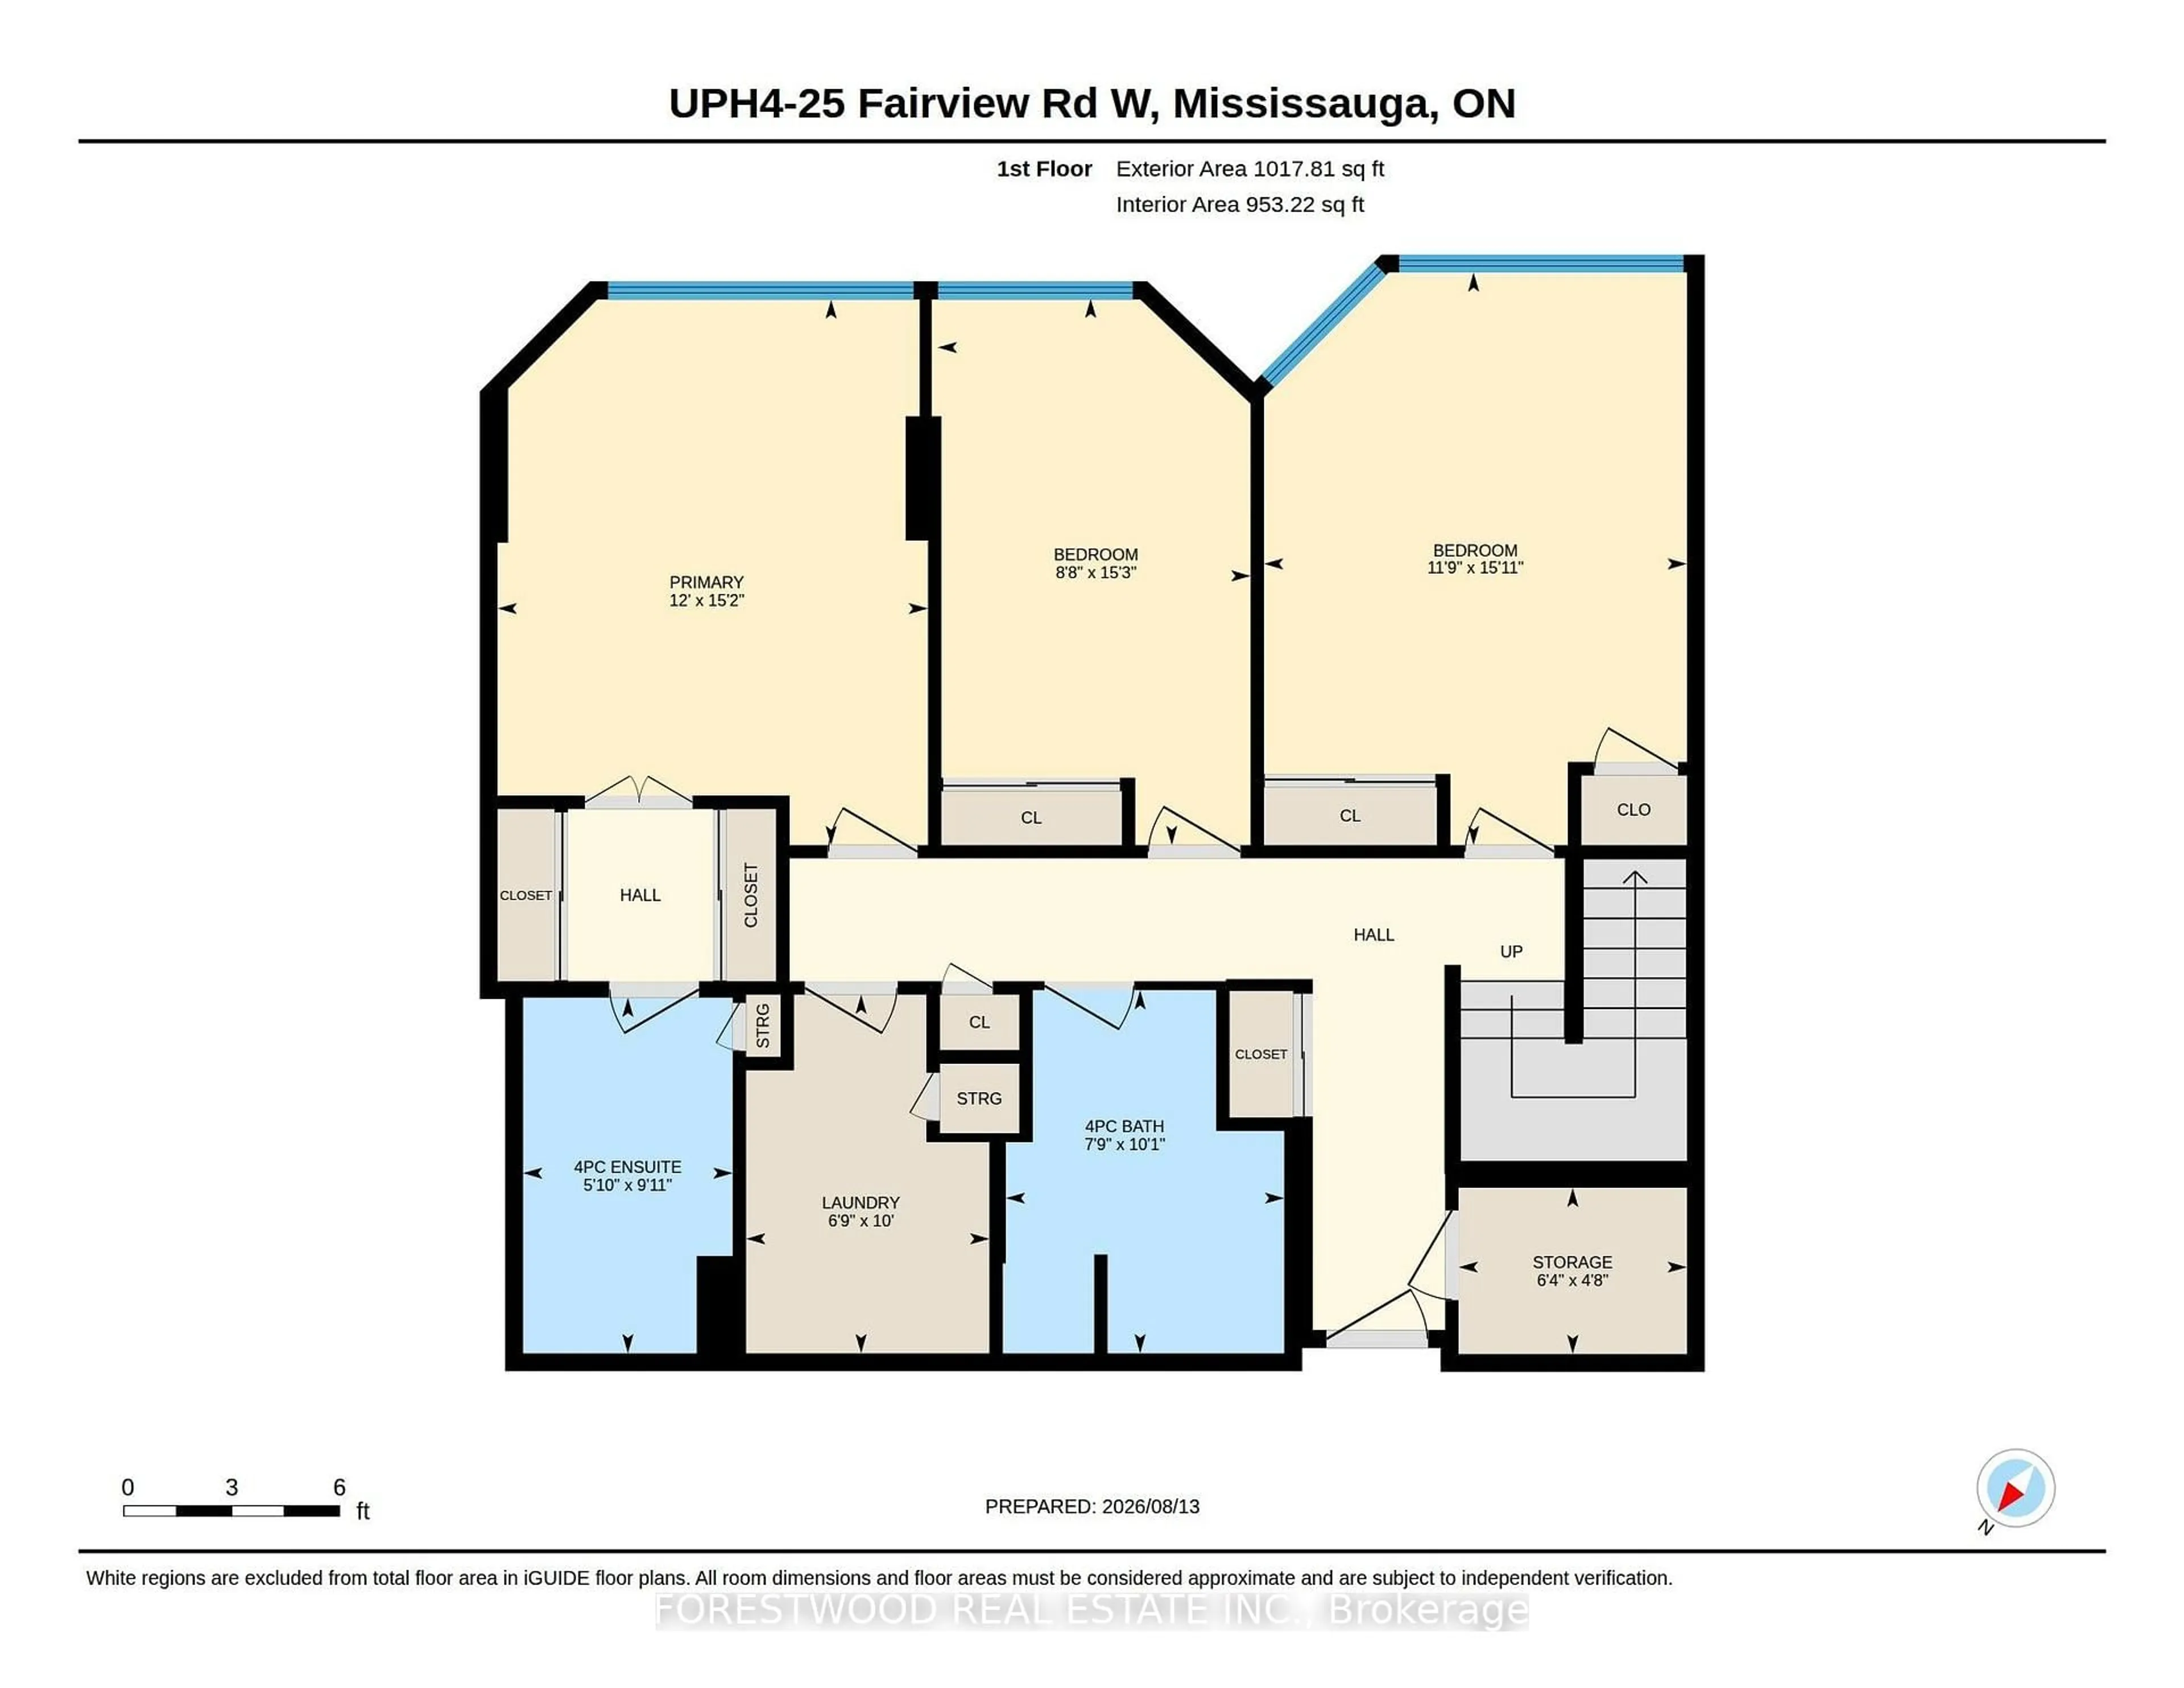
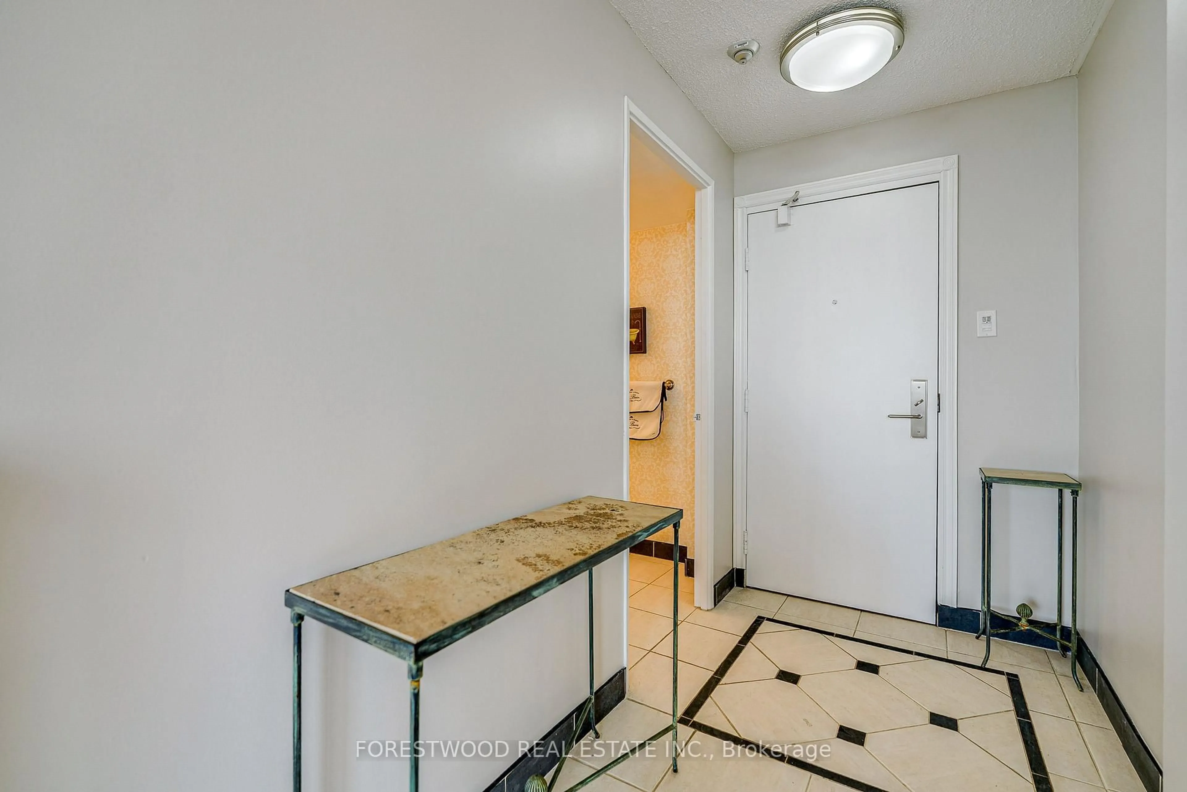
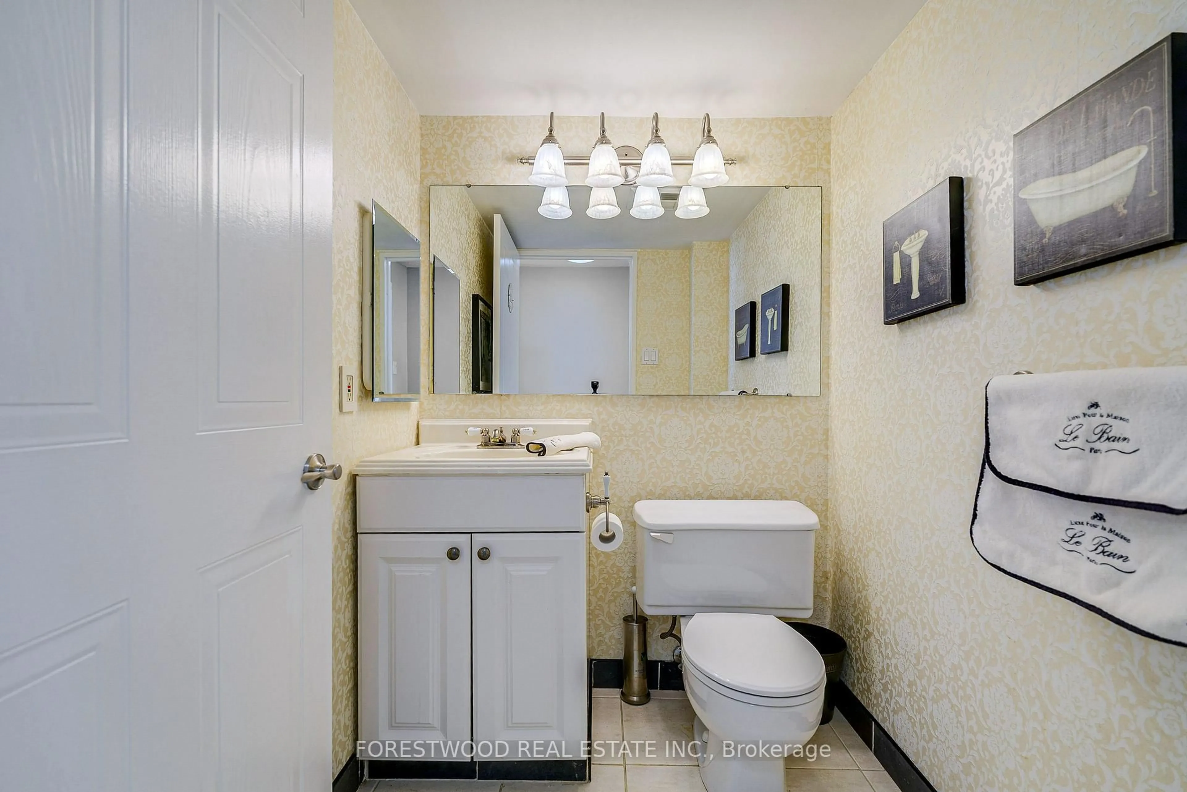
Experience unique urban living in this two-storey, entertainers delight PENTHOUSE suite located in the exclusive "Fairmont". Perfectly situated in the heart of downtown Mississauga, close to Square One Shopping Centre, restaurants, public transit, hospitals, parks, schools, the QEW, Queensway, Gardner Expressway, 403 & 401. Offering 1800 + sq. ft. of living space with 3 bedrooms, including Master Ensuite, & a second 4 pc. & an in-suite laundry on the lower level plus a generous storage room. The upper level features an updated kitchen with a granite counter and bar, 2 pc powder room with a spacious living room/dining with a large window with panoramic views of the city & lake, together with a bonus room that could be family room/ office/den, along with a large Terrace & 3 OWNED PARKING SPACES, plus exclusive locker. Additional features include fitness centre, pool, hot tub, sauna, party room, roof top terrace, visitor parking & GUEST SUITES. Don't miss this rare opportunity to own one of best condo's in a highly sought after area. NOTE: Virtual staging has been used for furniture placement in listing photos.
Property Details
Interior
Features
Main Floor
Primary
4.62 x 3.664 Pc Ensuite / His/Hers Closets / South View
2nd Br
4.85 x 3.58Double Closet / South View
3rd Br
4.65 x 2.64South View / B/I Closet
Utility
1.42 x 1.93Exterior
Features
Parking
Garage spaces 3
Garage type Underground
Other parking spaces 0
Total parking spaces 3
Condo Details
Amenities
Community BBQ, Guest Suites, Gym, Indoor Pool, Rooftop Deck/Garden, Sauna
Inclusions
Property History
 24
24