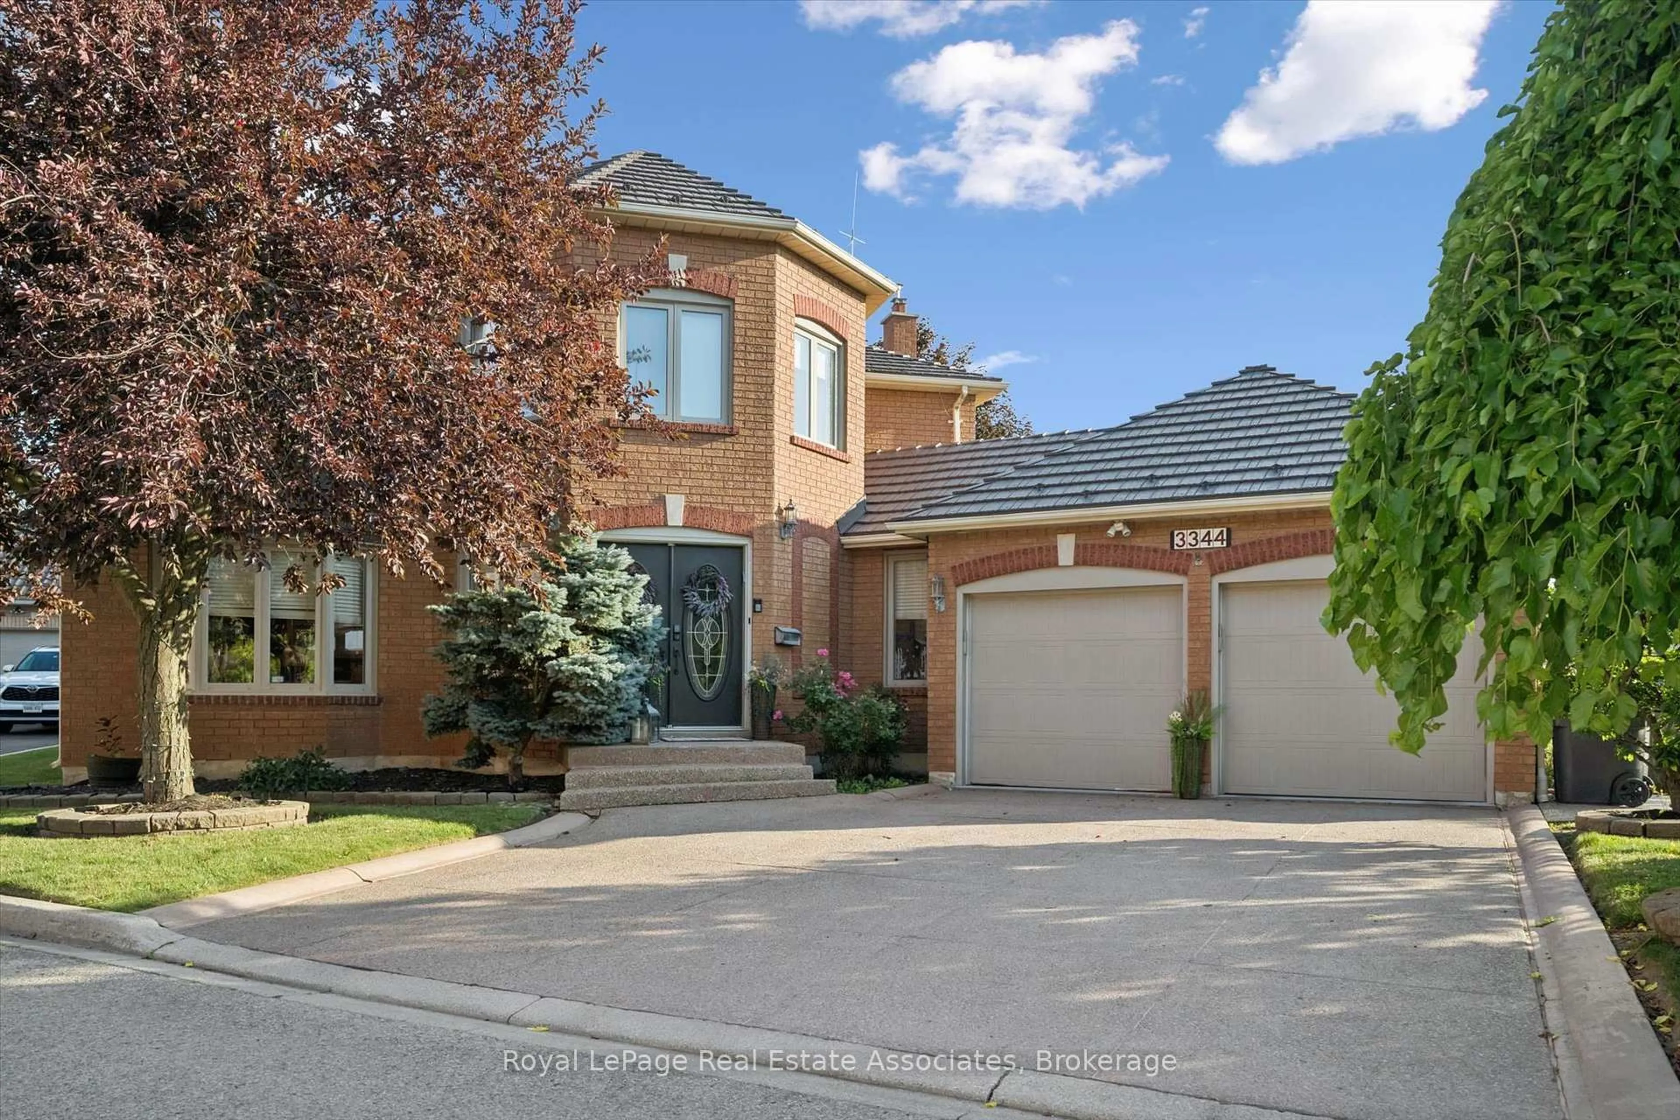
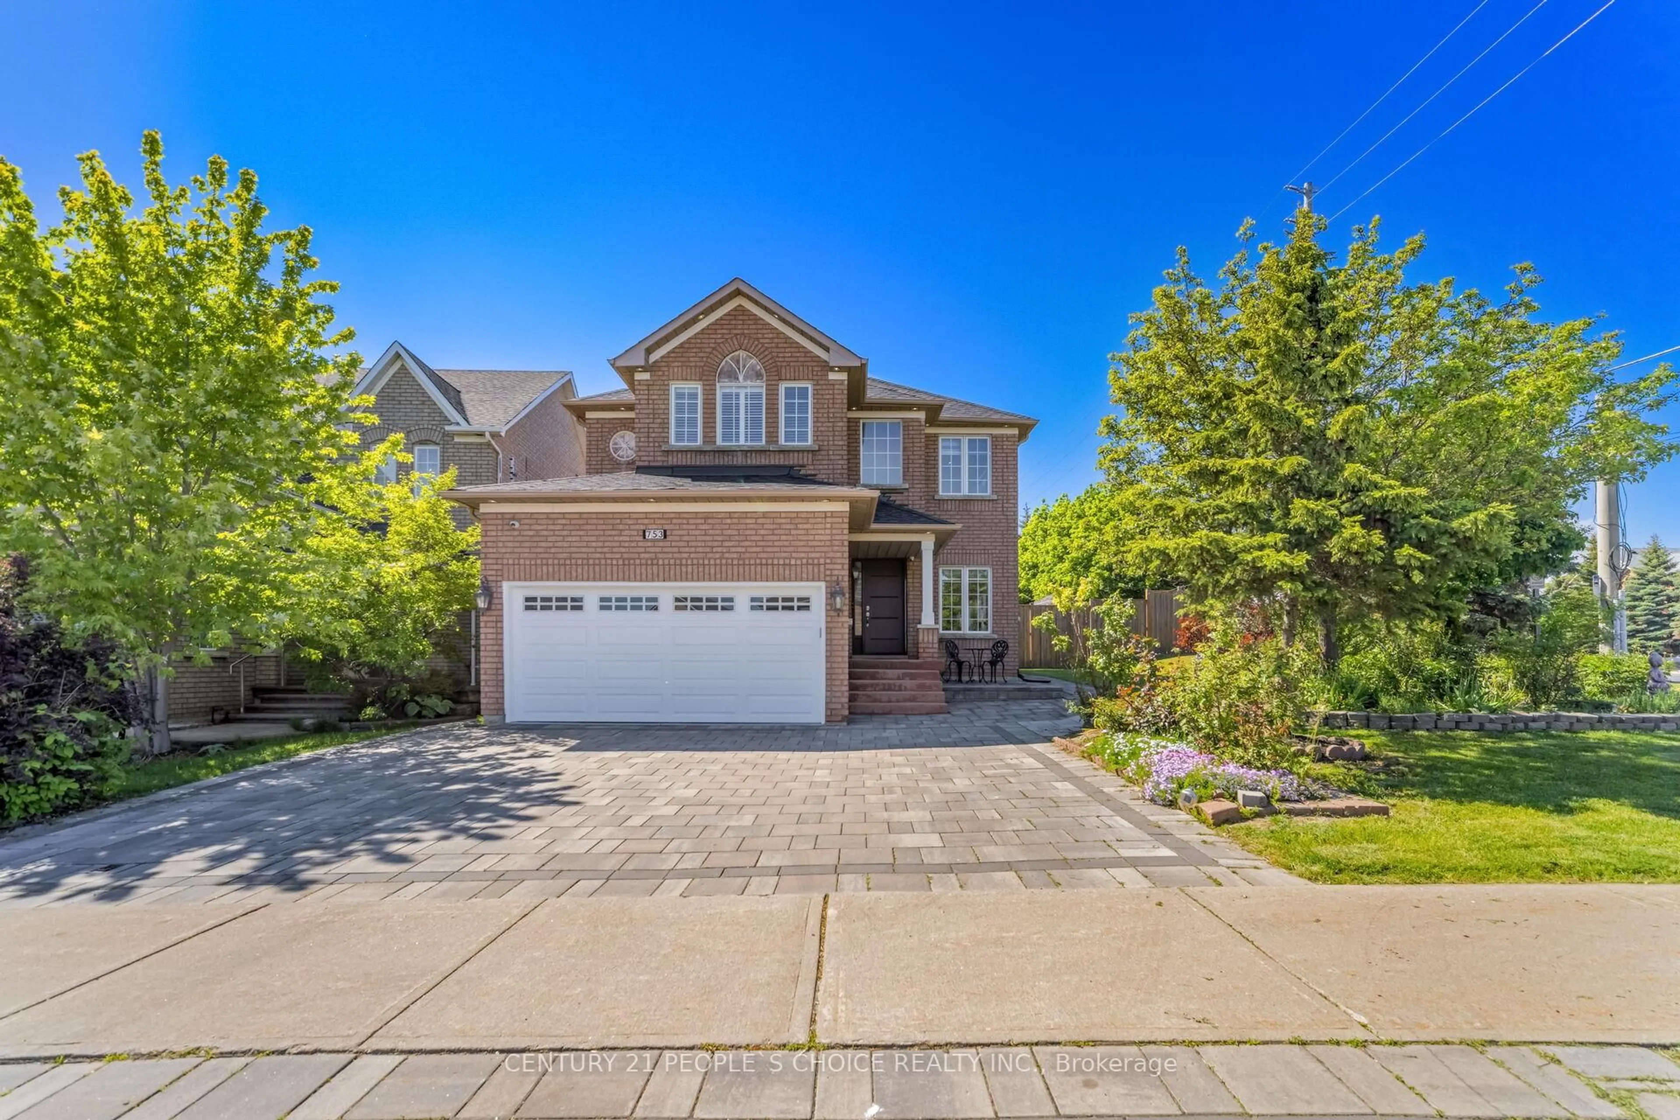
13 hours on Market

271 Nahani Way, Mississauga, Ontario L4Z 3B8

Detached
4
3
~2000-2500 sqft
$1,150,000
Get pre-qualifiedPowered by nesto
Detached
4
3
~2000-2500 sqft

Contact us about this property

Call

Highlights

Property Estimate

Days on market13 hours

Estimated valueNot available

Price/Sqft$518/sqft

Monthly cost

Open Calculator

Description

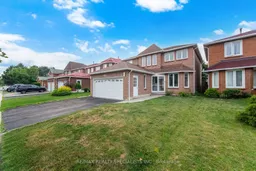
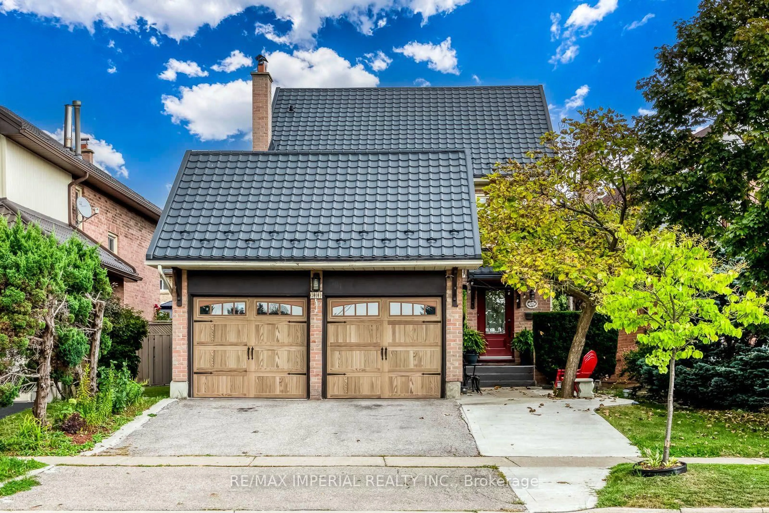
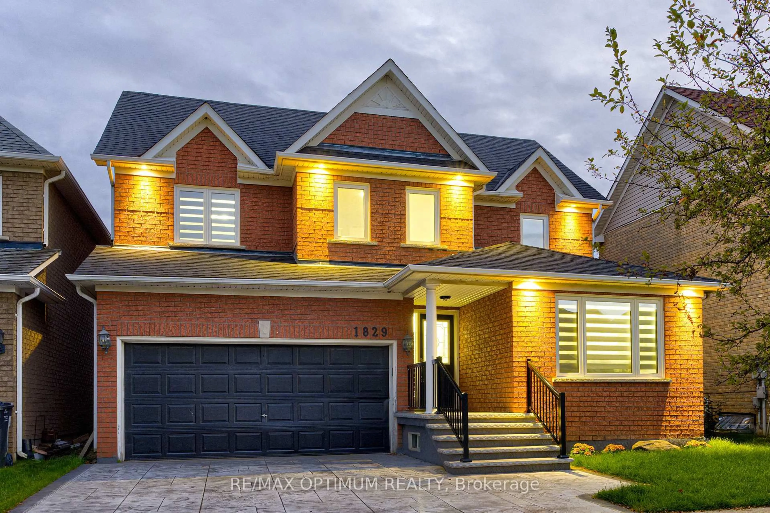
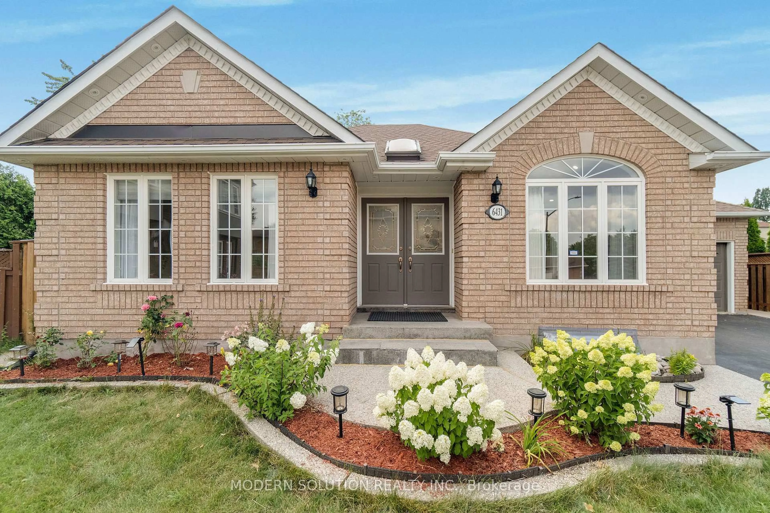
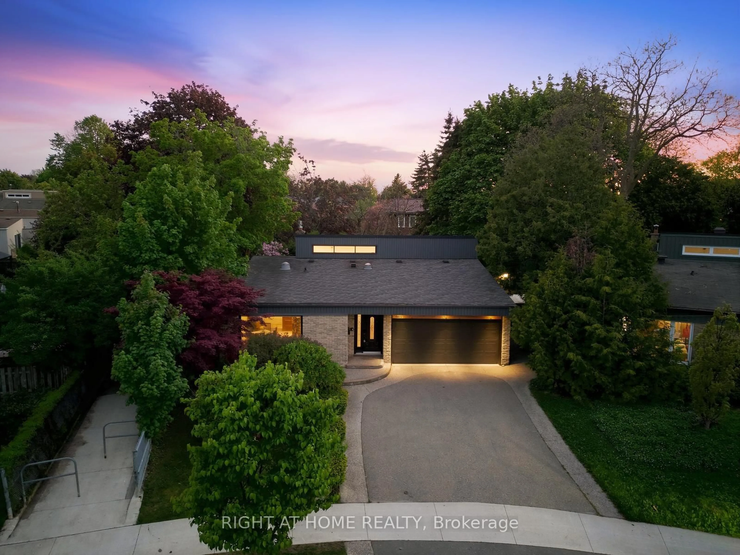
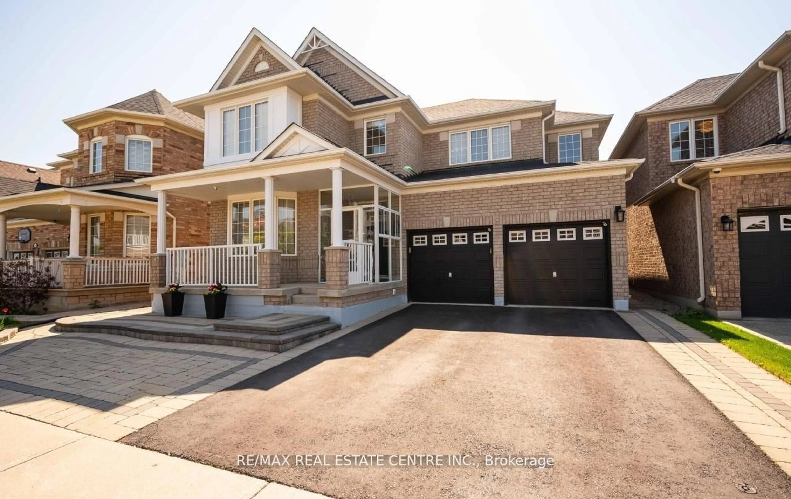
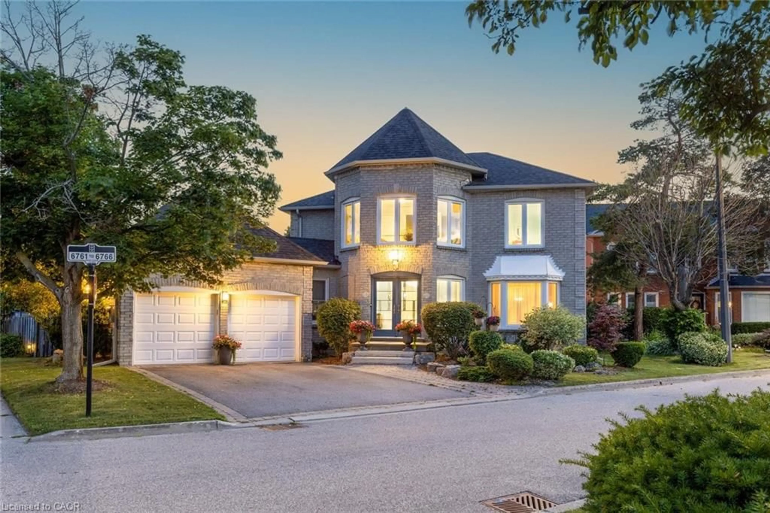
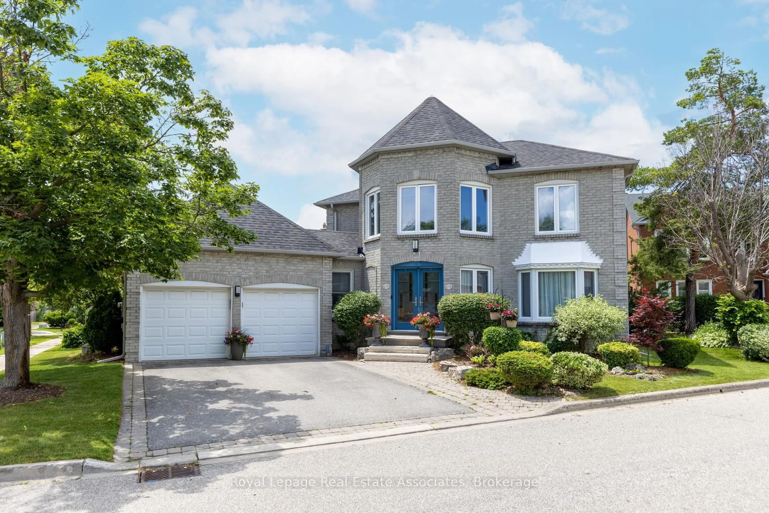
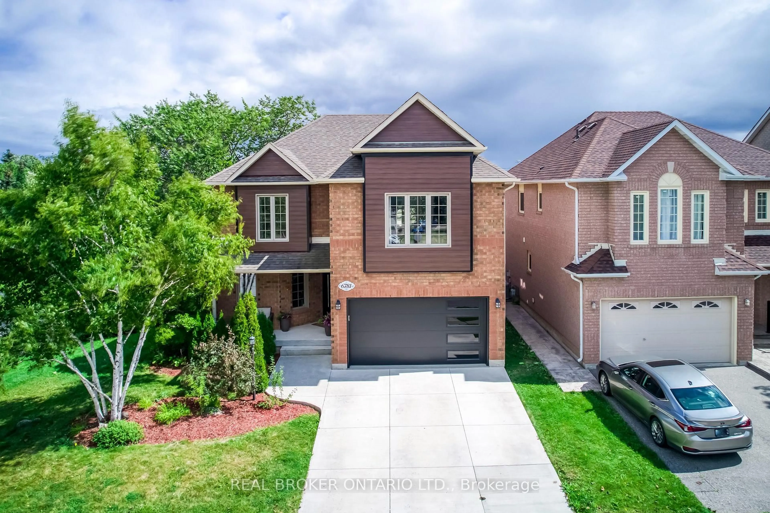
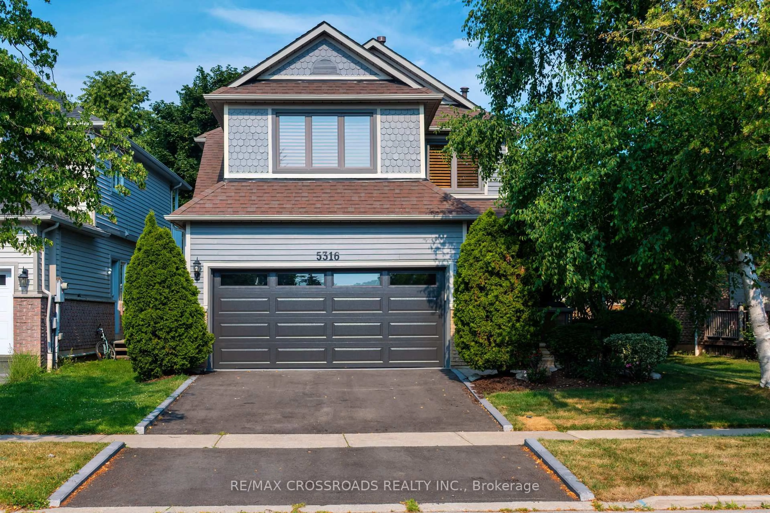
Rarely offered with no rear neighbours, this spacious 2,437 sq. ft. family home is tucked into one of Mississauga's most sought-after neighbourhoods, only a few doors from Nahani Way Public School. Built for growing families and effortless entertaining, this classic brick home features four generously sized bedrooms, formal living and dining rooms, and a large family room anchored by a warm brick fireplace. The bright eat-in kitchen overlooks the private backyard and walks out to the patio, creating the perfect setting for summer barbecues, family gatherings and everyday living. Upstairs, the oversized primary retreat offers plenty of room to unwind with its private sitting area, walk-in closet and four-piece ensuite, while the remaining bedrooms provide exceptional space for family, guests or home offices. A practical main floor laundry and mudroom with a separate side entrance offers everyday convenience, while the double garage completes a thoughtfully designed layout that has stood the test of time. Located only a few doors from Nahani Way Public School and a short walk to St. Jude Catholic School, Sandalwood Park, Frank McKechnie Community Centre and tennis courts, this home places everything a family needs within easy reach. Enjoy quick access to Heartland Town Centre, Square One Shopping Centre, Paramount Fine Foods Centre, Iceland Arena, golf courses, parks, trails, libraries, restaurants, Highways 401, 403, 407 and 410, plus the upcoming Hurontario LRT. A home offering exceptional space, unmatched privacy with no rear neighbours and an outstanding family-friendly location, ready for its next family to make it their own.


Property Details

Style2-Storey
View-
Age of property-
SqFt~2000-2500 SqFt
Lot Size4,456 SqFt(113.19 x 39.37)
Parking Spaces4
MLS ®NumberW13591456
Community NameHurontario
Data SourceTRREB
Listing byRE/MAX REALTY SPECIALISTS INC.

Features

Heating: Forced Air
Cooling: Central Air
Fireplace
Basement: Unfinished

Main Floor

Living

4.47 x 3.35

hardwood floor / Bay Window / Separate Rm

Dining

4.27 x 3.4

hardwood floor / French Doors / Separate Rm

Kitchen

3.1 x 3.05

Ceramic Floor / Family Size Kitchen / Stainless Steel Appl

Breakfast

3.66 x 3.05

Ceramic Floor / W/O To Yard


Features

Lot size: 4,456 SqFt

Parking

Garage spaces 2

Garage type Attached

Other parking spaces 2

Total parking spaces 4


Property History

Jul 22, 2026
ListedActive
$1,150,000
13 hours on market
history photo preview33
Listing by trreb®
Property listed by RE/MAX REALTY SPECIALISTS INC., Brokerage

Agent Banner Image
Interested in this property?Get in touch to get the inside scoop.
Market Data - Hurontario

Geo Zone Map ThumbnailHurontario

Buyer's Market

View Market Data

Detached house - for the past 30 days

Buyer's market Seller's market

Avg. Days on Market

Past 30 days

22 days

Compared to

2025

22 days

2024

25 days

2023

17 days

New Listings

Past 30 days

34 listings

Compared to

2025

35 listings

2024

26 listings

2023

26 listings

Units sold

Past 30 days

8 units

Compared to

2025

10 units

2024

9 units

2023

21 units

Median Sold Price

Past 30 days

$1,165,000

Compared to

2025

$1,342,603

2024

$1,415,000

2023

$1,450,000


Population and Demographics

Overview

Total population 54520
Average household income $123,900

Age (%)

0 to 19
19%
20 to 34
23%
35 to 49
18%
50 to 64
22%
65 and plus
17%

Household composition (%)

Single family
73%
Single person
21%
Multi person
4%
Multi family
2%

Mother tongue (%)

English
49%
Urdu
6%
Arabic
6%
Mandarin
5%
Yue (Cantonese)
5%
Tagalog (Pilipino, Filipino)
4%
Vietnamese
3%
Punjabi (Panjabi)
3%
Portuguese
2%
Tamil
2%
Polish
2%
Spanish
1%
Hindi
1%
Others
0%

House tenancy (%)

Owners
74%
Renters
26%

What’s nearby?Essentials within 5 km

Local Logic

Transportation Scores

Estimated Budget