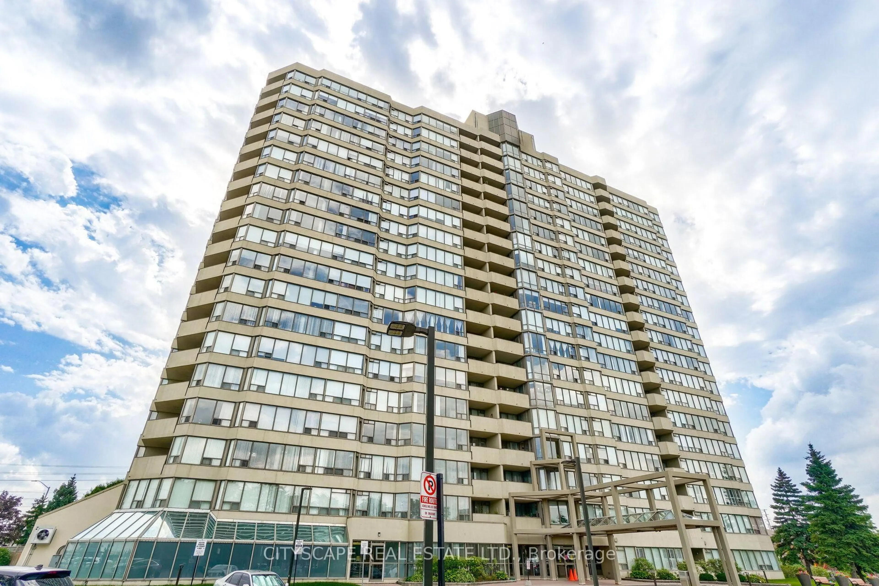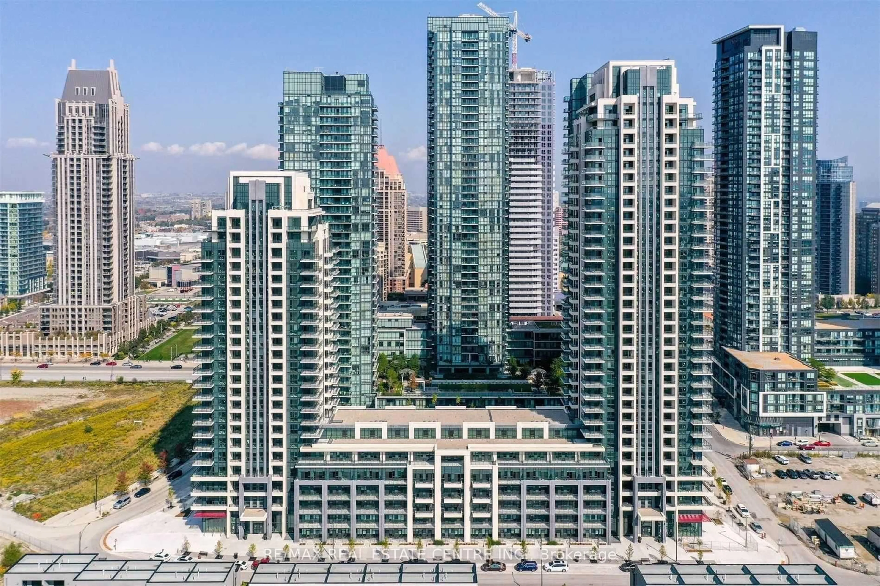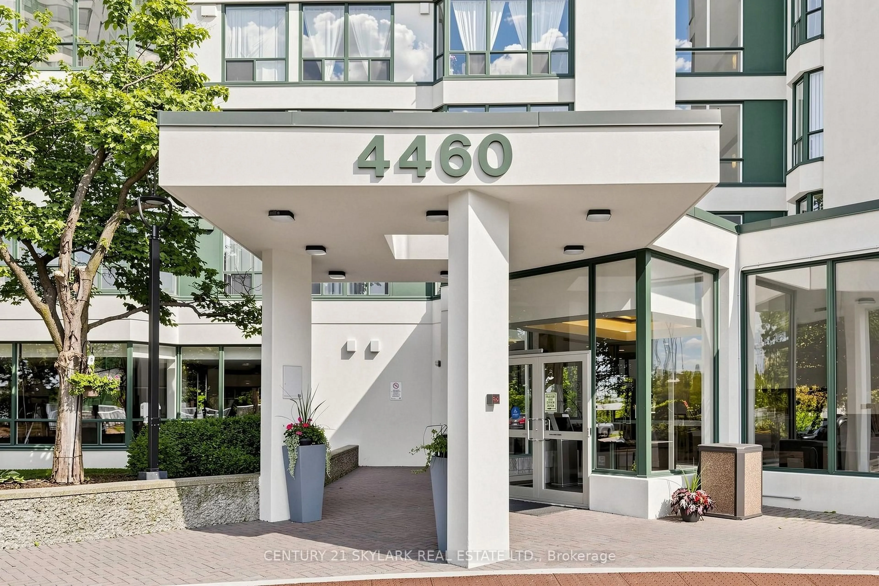
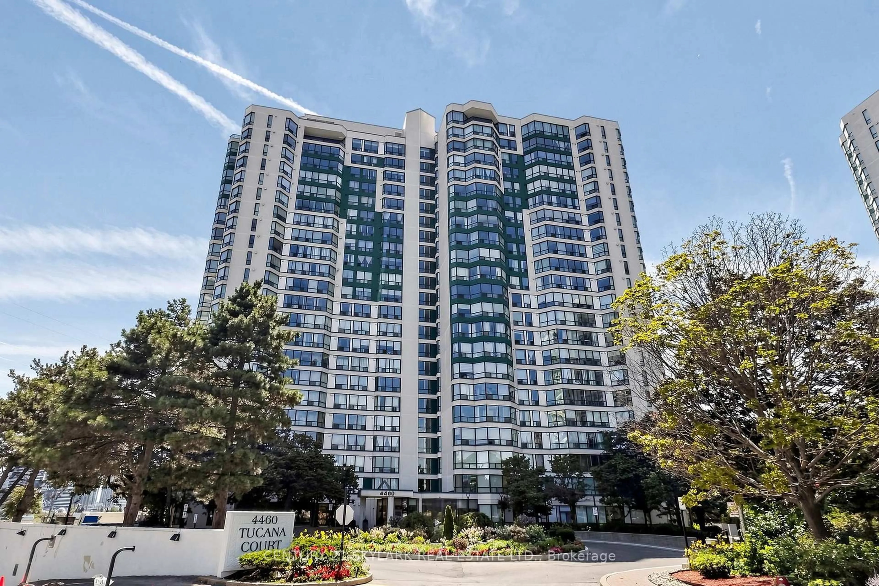
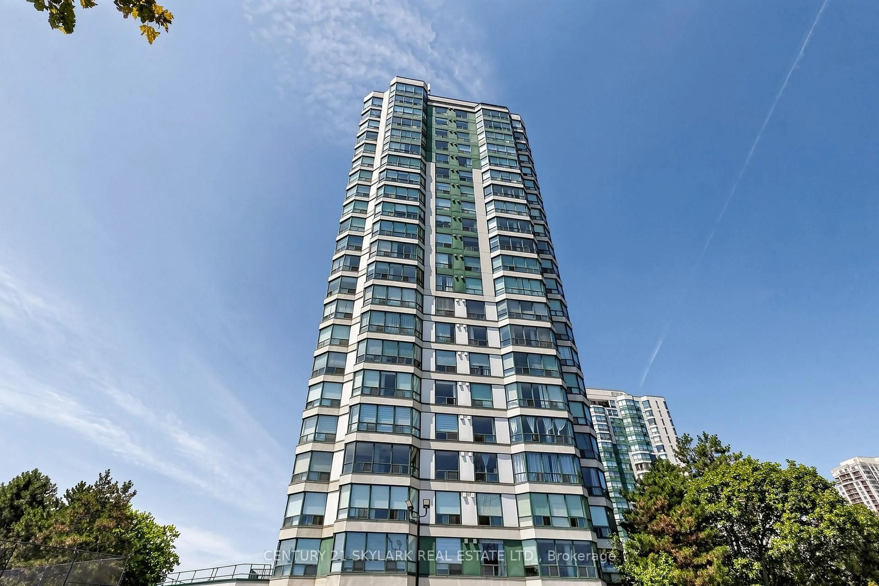
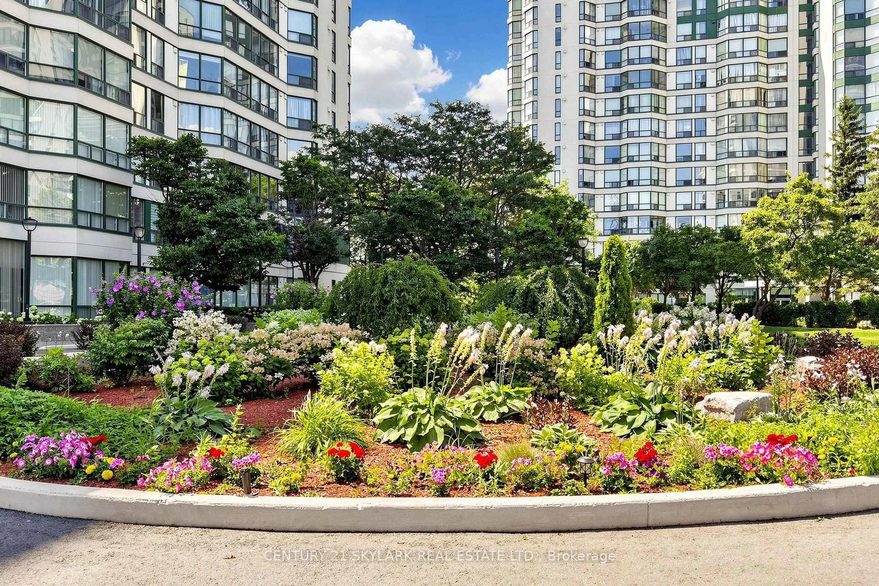
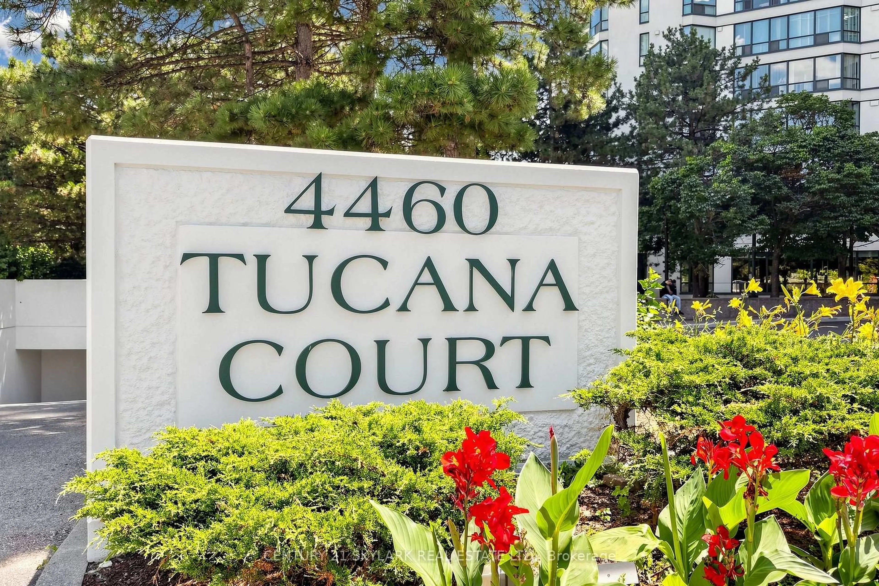
4460 Tucana Crt #1611, Mississauga, Ontario L5R 3K9
Contact us about this property
Highlights
Estimated valueThis is the price Wahi expects this property to sell for.
The calculation is powered by our Instant Home Value Estimate, which uses current market and property price trends to estimate your home’s value with a 90% accuracy rate.Not available
Price/Sqft$528/sqft
Monthly cost
Open Calculator
Description
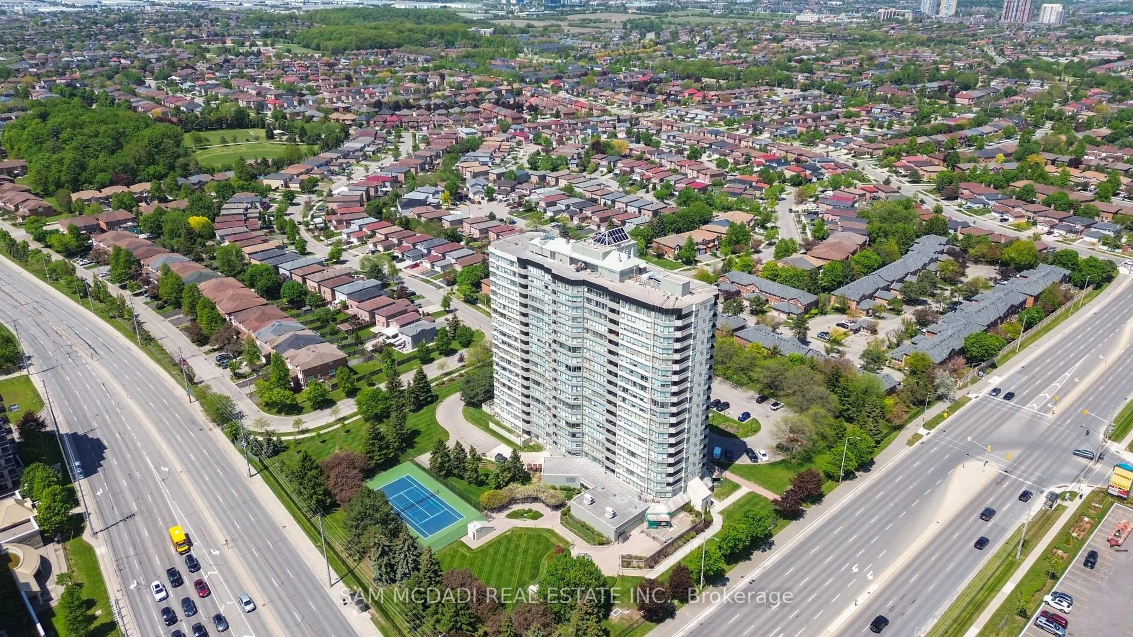
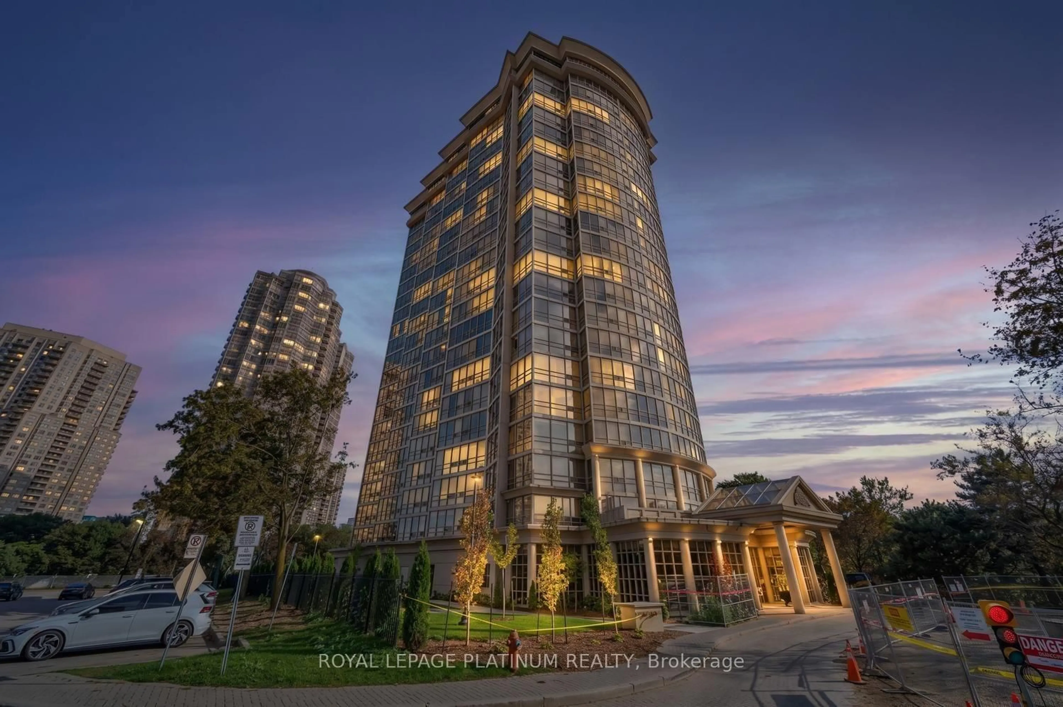
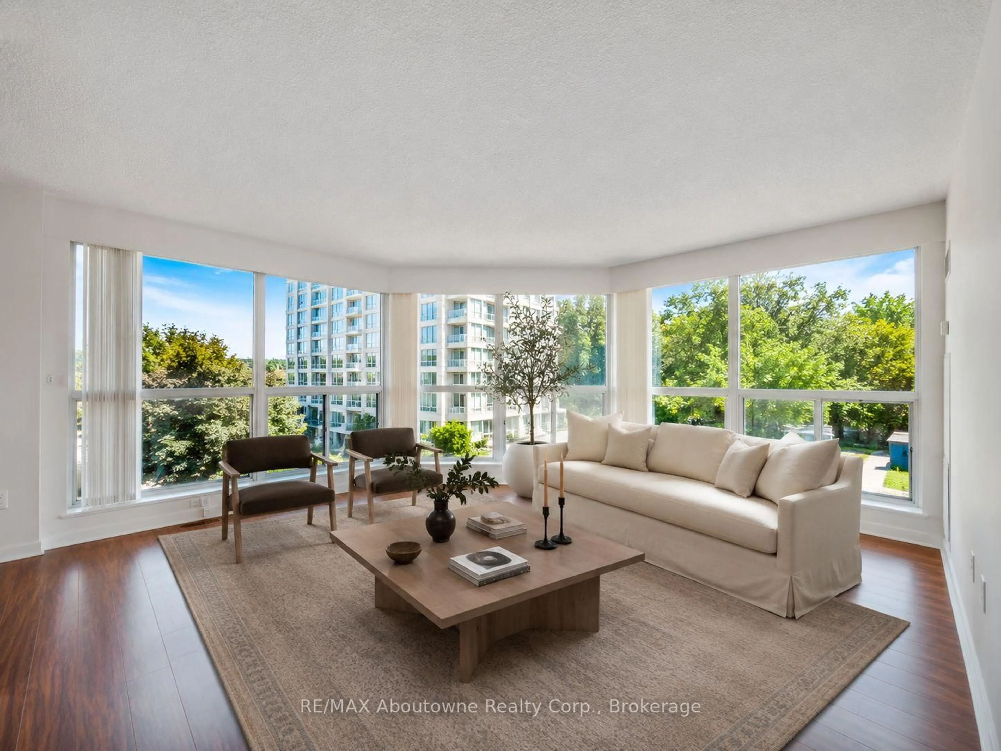
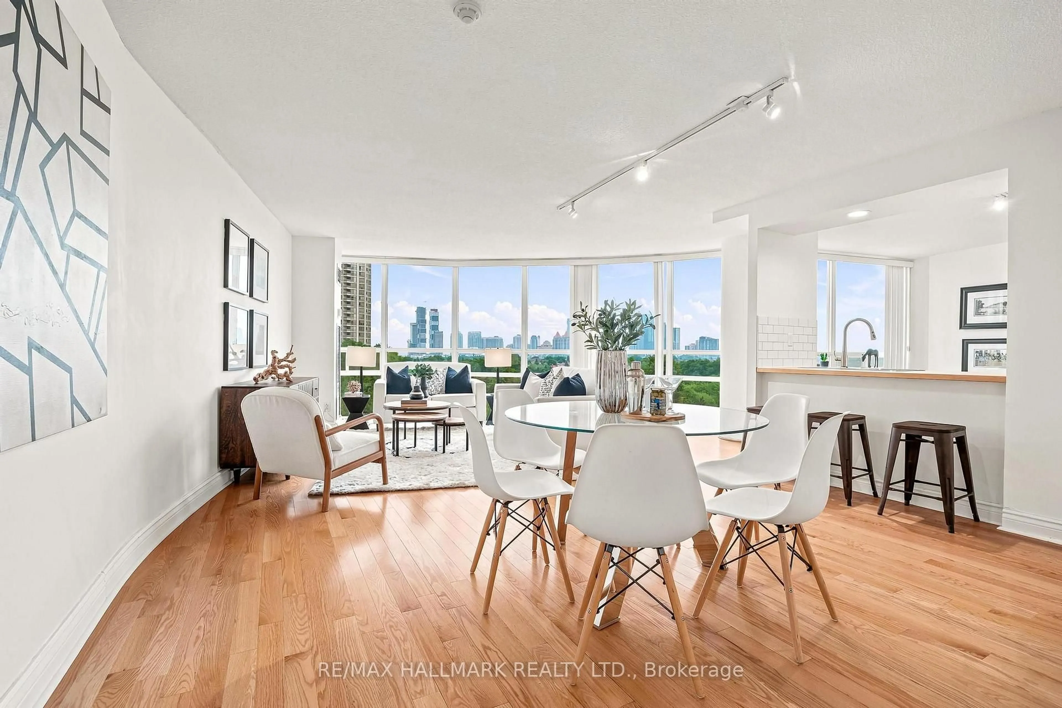
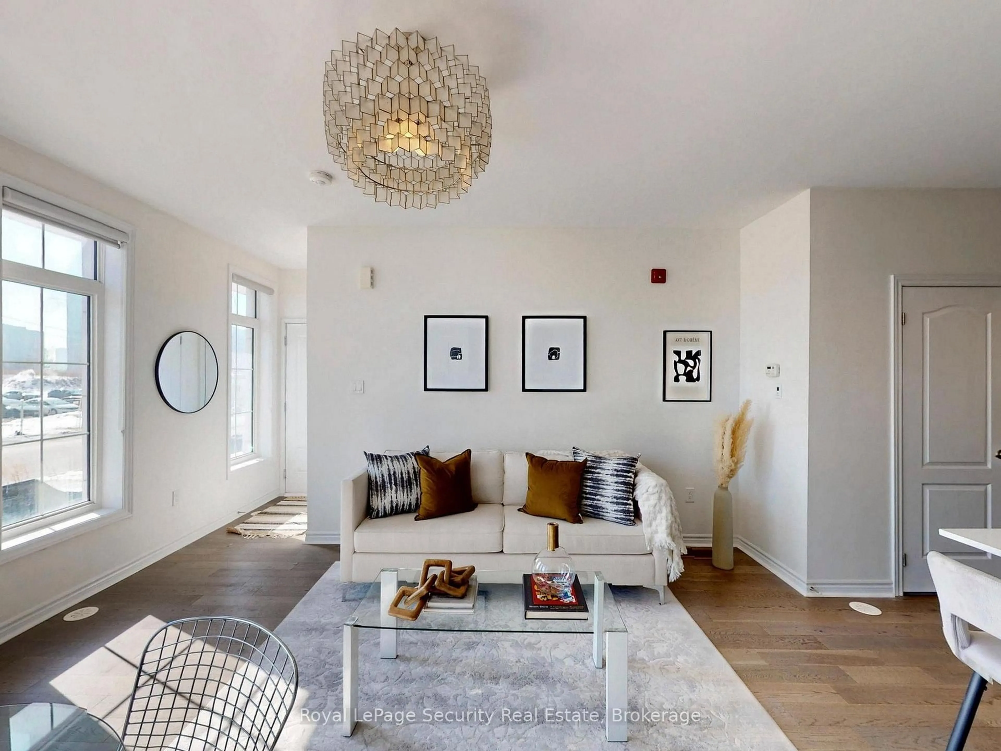
Welcome to this bright and spacious 2 + Den, 2 Bathroom condo offering approximately 900 sq ft. of well-designed living space in the heart of Mississauga. This sun-filled unit features a functional open-concept living and dining area with large windows that fill the home with natural light. The Versatile den/solarium is perfect as a home office, reading nook, play area or additional living space. The spacious primary bedroom features a walk-in closet and a private 4-piece ensuite. The second bedroom is generously sized, making this an ideal home for families, first-time buyers, downsizers or investors. A rare bonus is the ** 3 parking spaces**, including ** 1 tandem parking space (fits 2 vehicles)** plus 1 separate parking space ** . Conveniently located just minutes from square One Shopping, parks, schools, public transit, and major highways. A fantastic opportunity in a high sought-after location.
Property Details
Interior
Features
Flat Floor
Primary
4.33 x 3.35hardwood floor / W/I Closet / Ensuite Bath
2nd Br
3.96 x 2.67hardwood floor / Closet / Window
Solarium
3.66 x 2.13Combined W/Office / hardwood floor / Open Concept
Living
6.05 x 3.35hardwood floor / Combined W/Dining / Open Concept
Exterior
Parking
Garage spaces 2
Garage type Underground
Other parking spaces 1
Total parking spaces 3
Condo Details
Amenities
Gym, Party/Meeting Room, Sauna, Squash/Racquet Court, Visitor Parking
Inclusions
Property History
 39
39