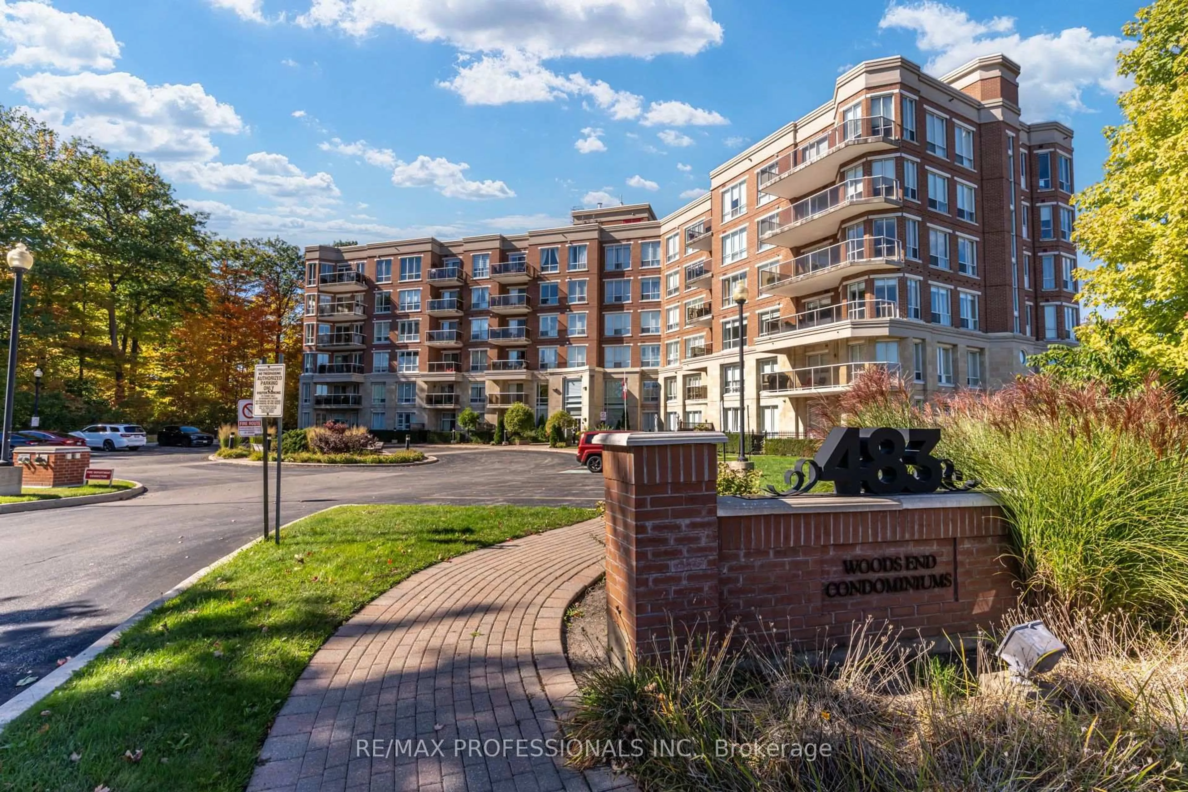
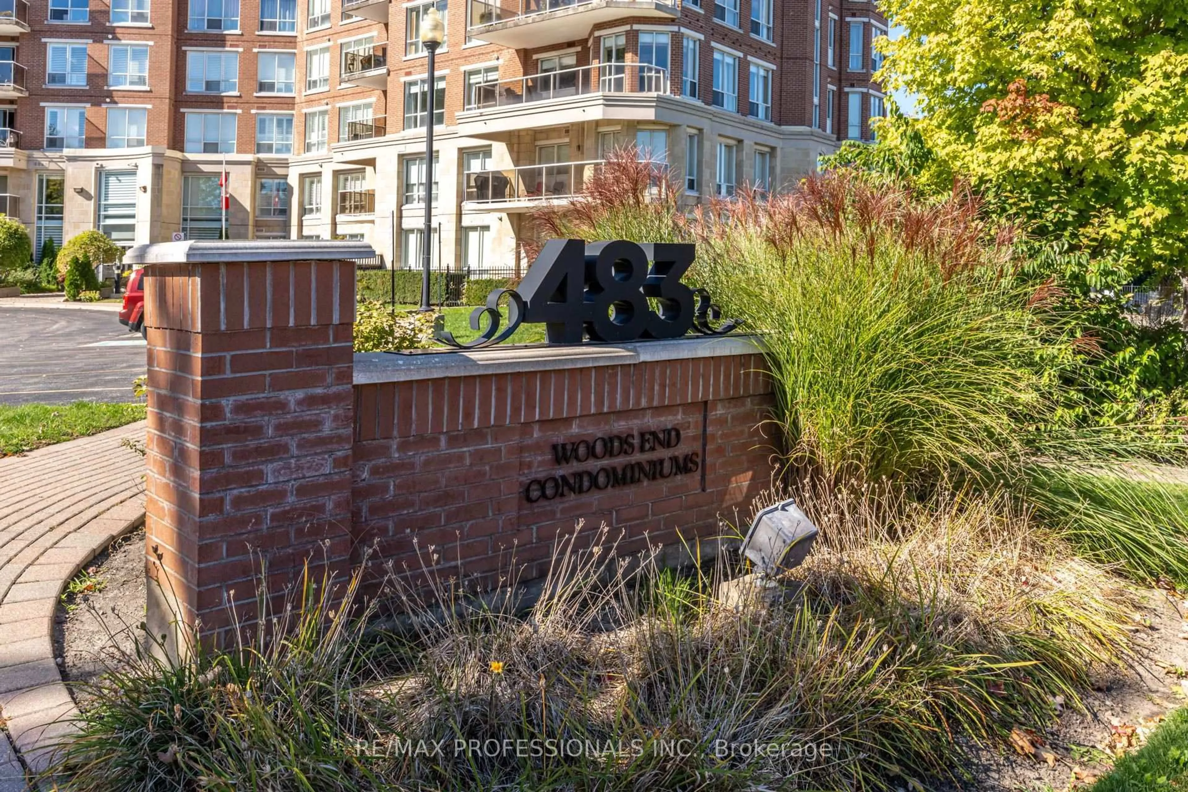
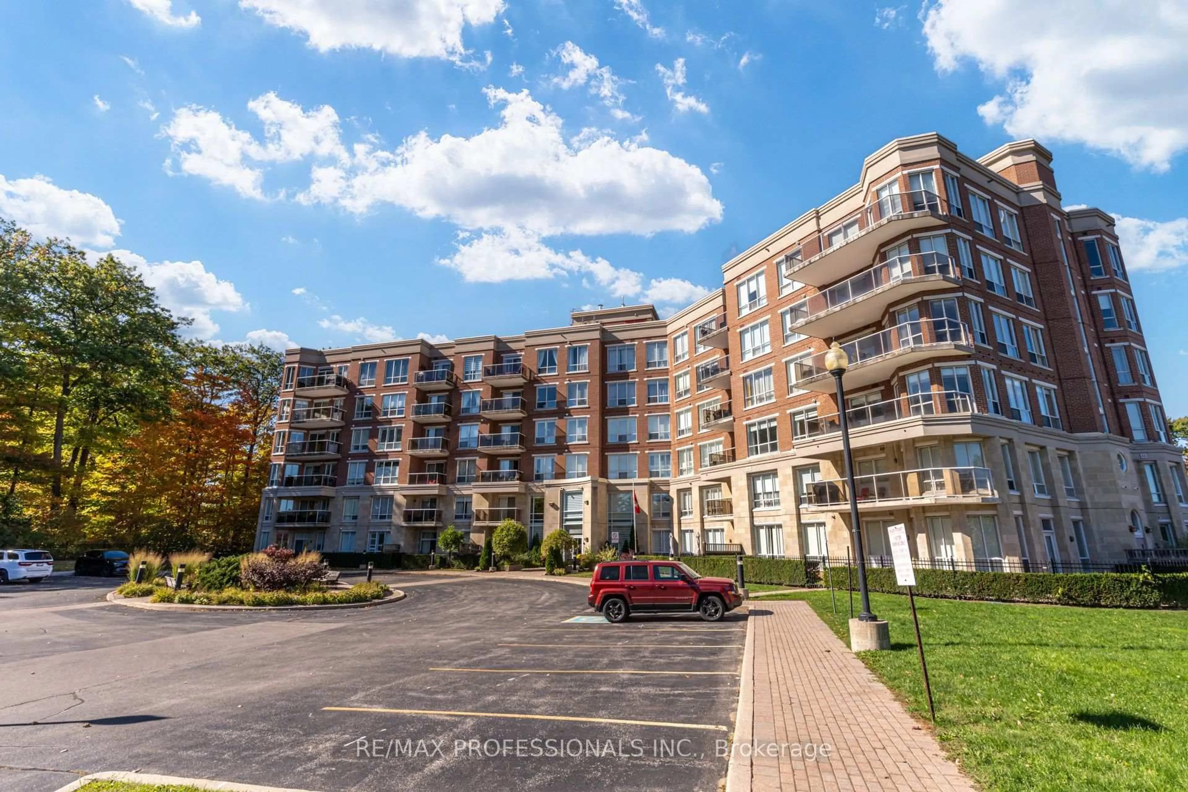
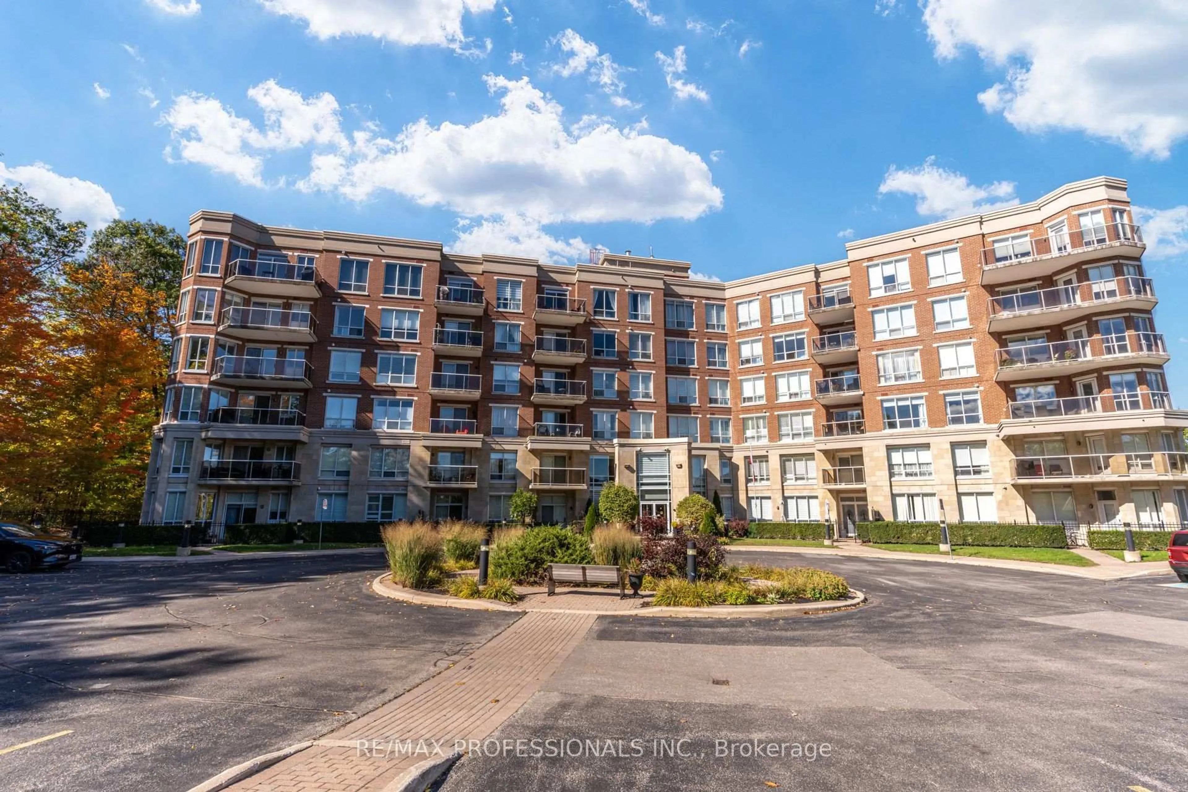
483 Faith Dr #402, Mississauga, Ontario L5R 0A1
Contact us about this property
Highlights
Estimated valueThis is the price Wahi expects this property to sell for.
The calculation is powered by our Instant Home Value Estimate, which uses current market and property price trends to estimate your home’s value with a 90% accuracy rate.Not available
Price/Sqft$430/sqft
Monthly cost
Open Calculator
Description
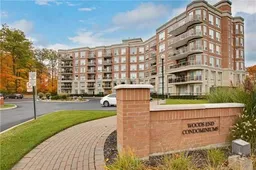
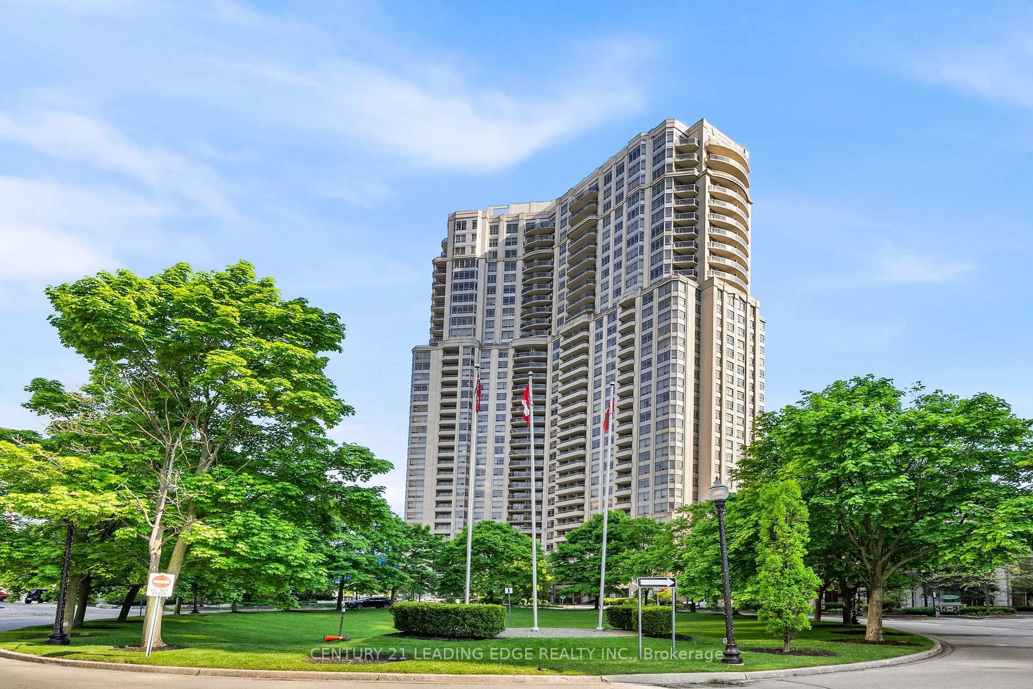
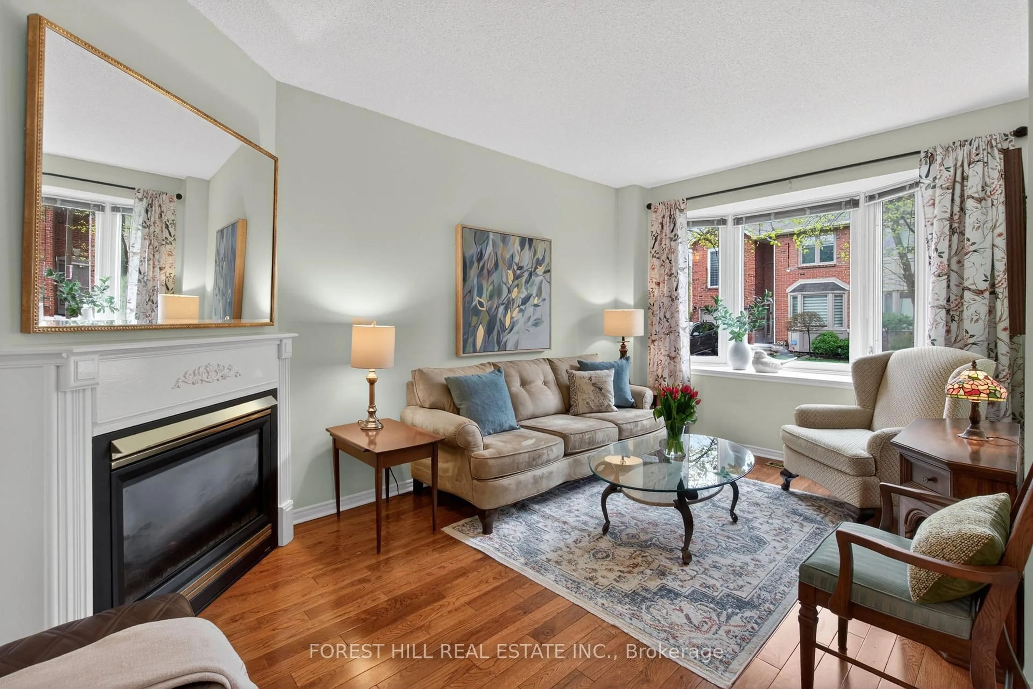
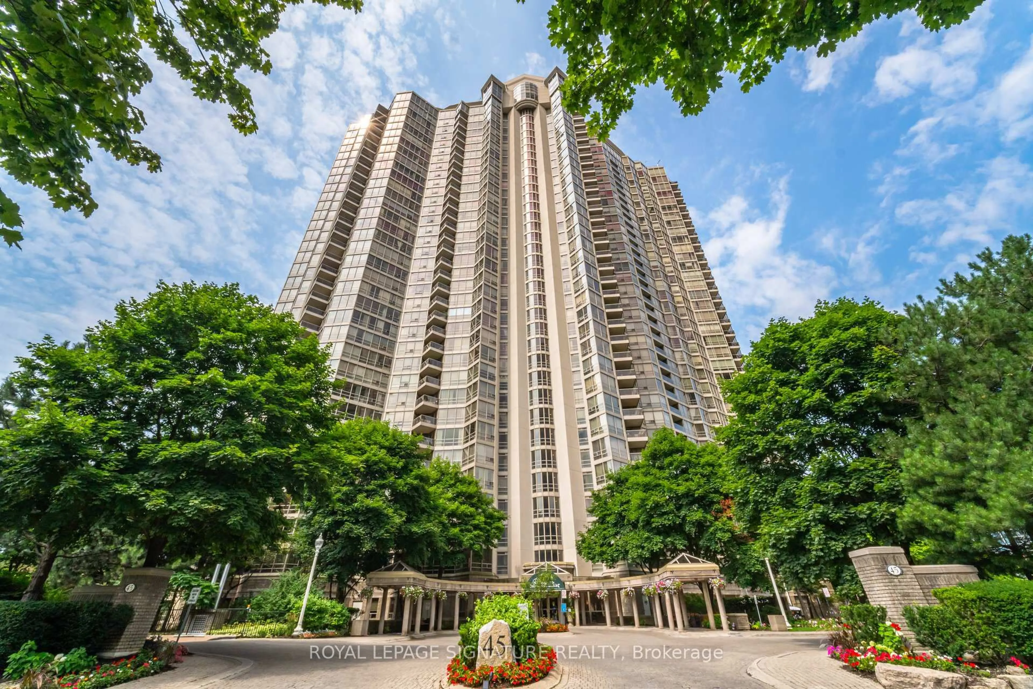
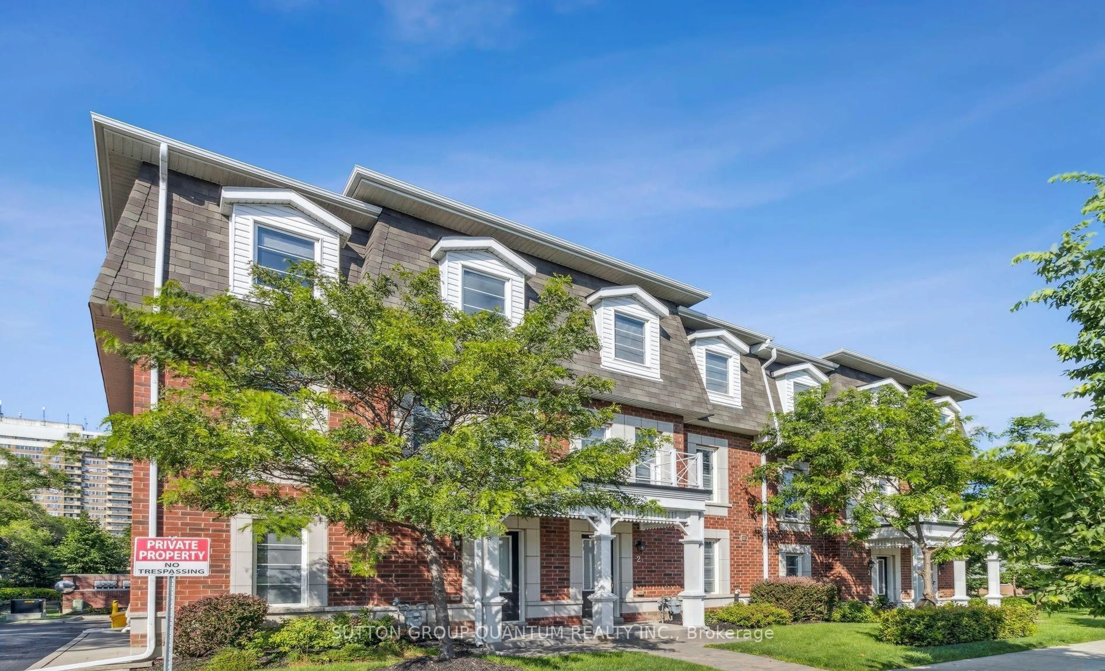
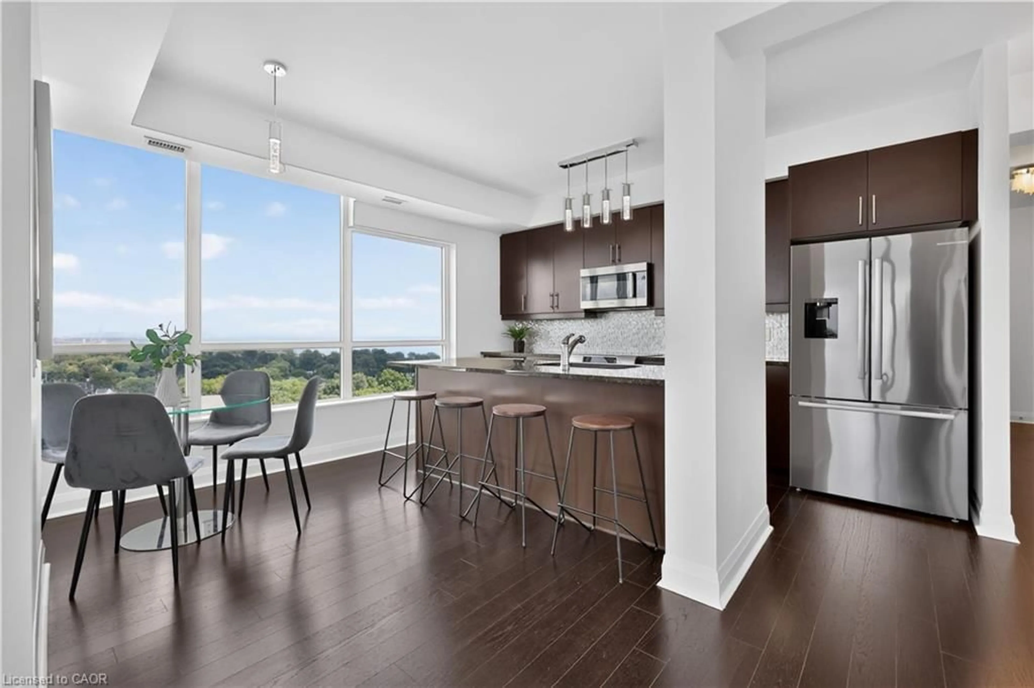
Opportunity Knocks! Spacious 1,159 sqft, corner suite with peaceful northeast views overlooking the forest. This 2-bedroom, 2-bathroom unit offers generous room sizes, an open living and dining area, large windows that let in abundant natural light and a large balcony. Huge kitchen with center island and granite counters offers the perfect setting for entertaining. Condo includes 2 owned parking spaces and a locker. A rare and fantastic opportunity at this price point. Renovate, refresh and customize the suite to your own taste, with the space and layout to create something truly special, this is not your average condo. Enjoy a well-maintained building with great amenities, including guest suites, concierge, gym and party room, all in a convenient location, close to shopping at square one, transit, parks, schools and everyday amenities. **Please note some photos are virtual renderings of what the unit could look like renovated.**
Property Details
Interior
Features
Main Floor
Kitchen
4.84 x 2.22Centre Island / Granite Counter / Window
Living
4.11 x 3.74hardwood floor / Bay Window / O/Looks Dining
Dining
3.9 x 3.2hardwood floor / W/O To Balcony / Open Concept
Primary
5.56 x 3.7W/I Closet / 5 Pc Ensuite / Picture Window
Exterior
Features
Parking
Garage spaces 2
Garage type Underground
Other parking spaces 0
Total parking spaces 2
Condo Details
Amenities
Bbqs Allowed, Elevator, Guest Suites, Gym, Visitor Parking, Concierge
Inclusions
Property History
 50
50