Open: Sat, 2PM to 4PM
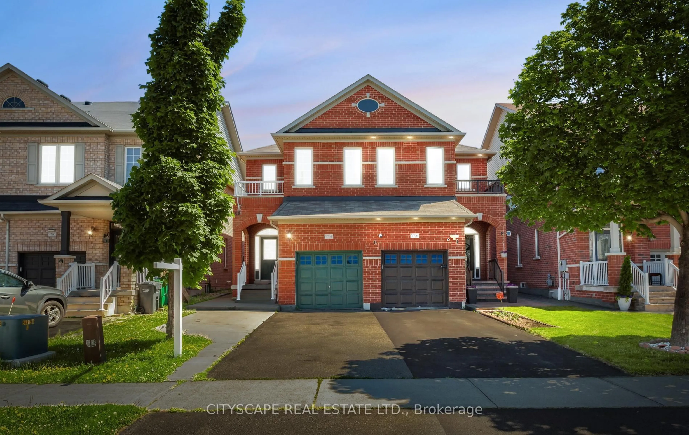
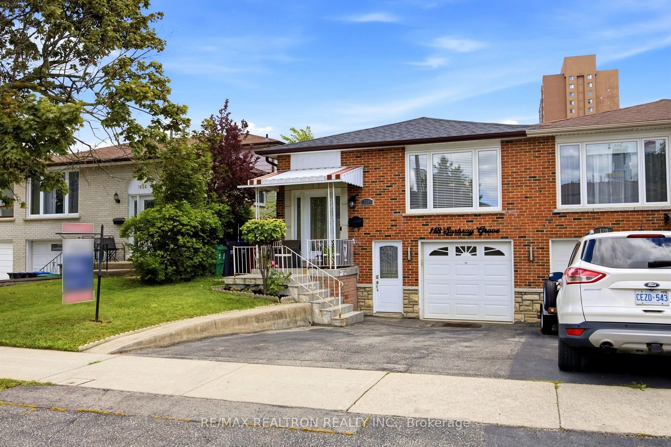
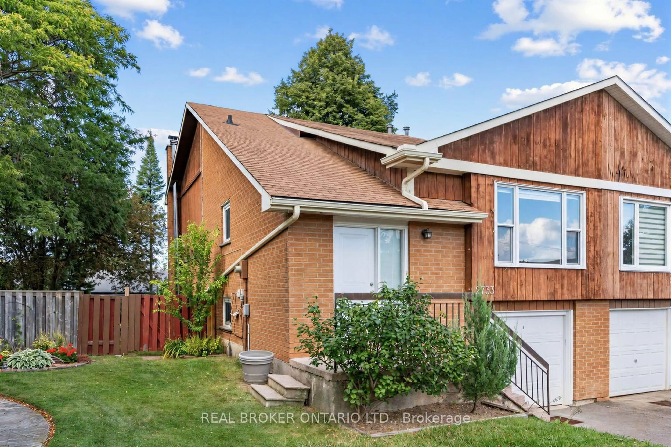
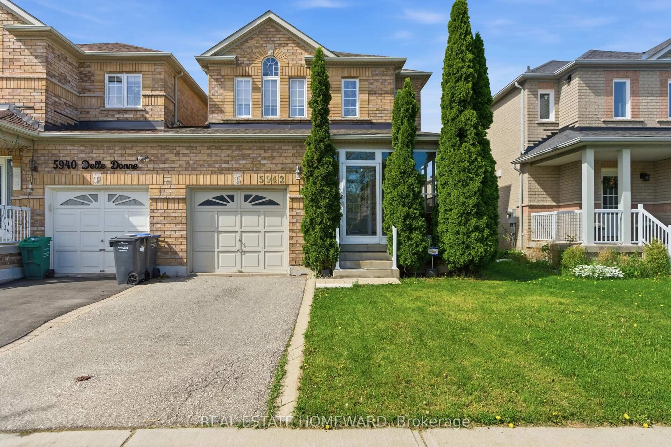
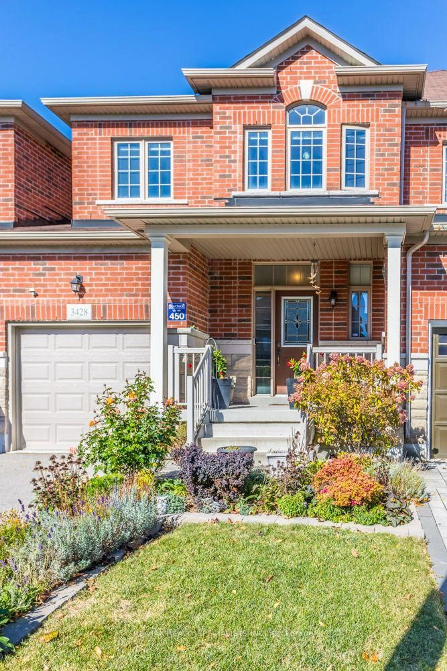
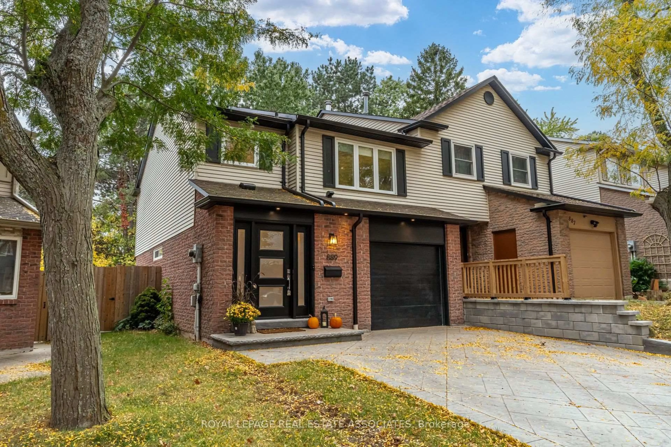
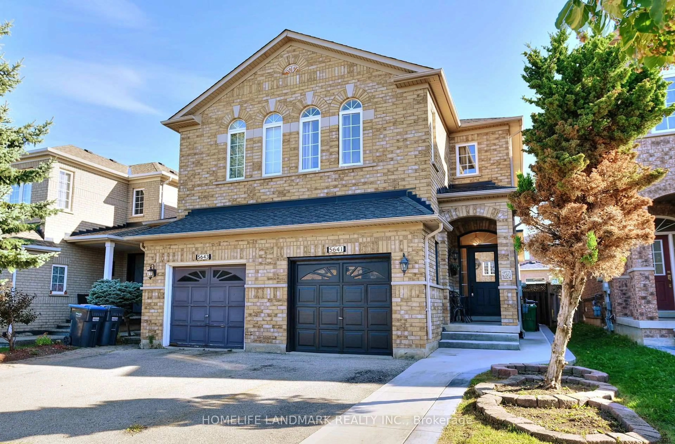
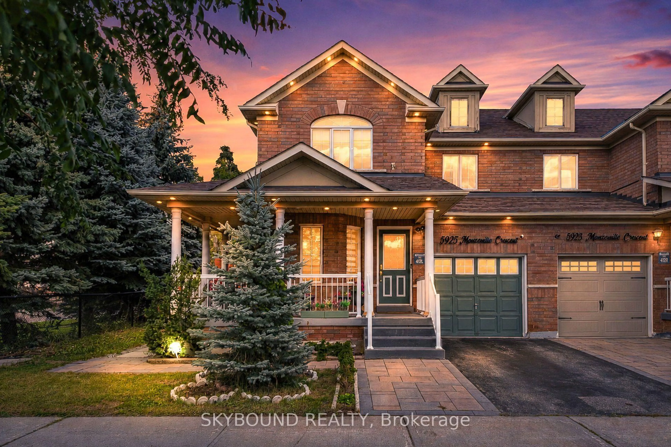
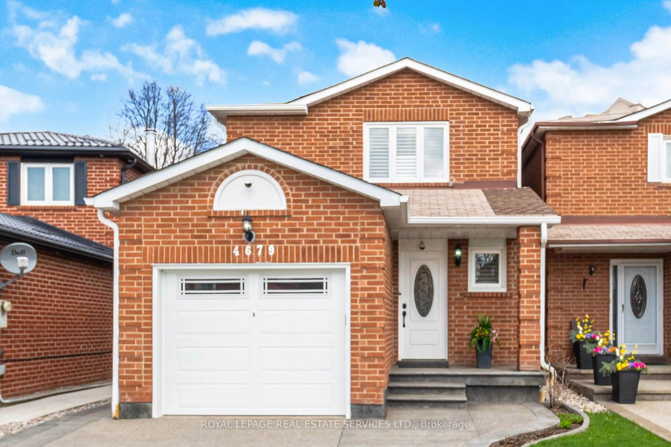
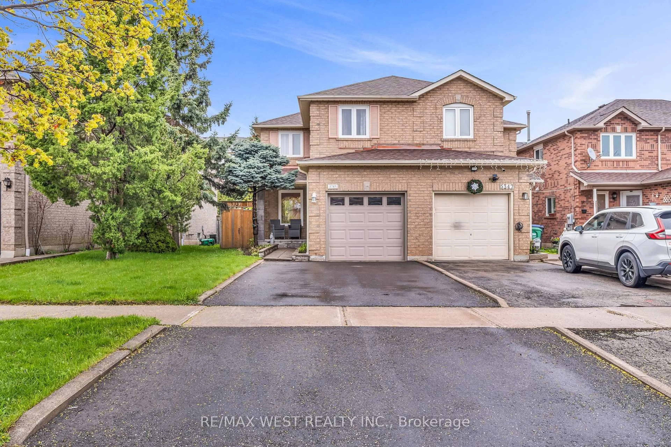
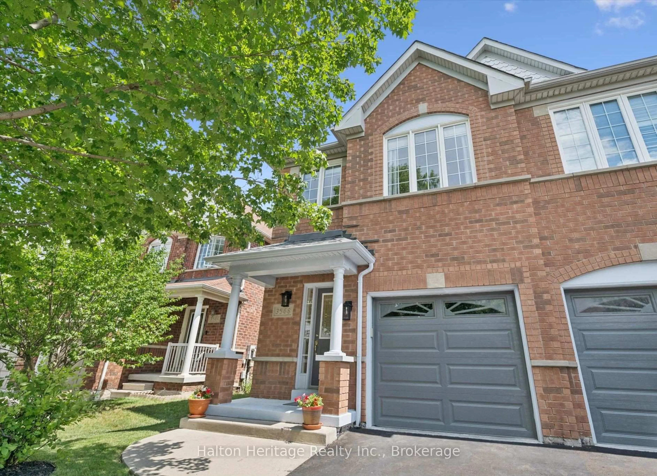
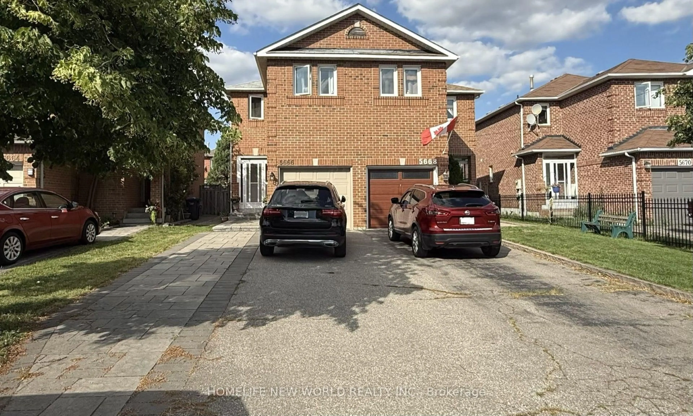
Home with brick exterior material, street for 5666 Cortina Cres, Mississauga Ontario L4Z 3R4
1 day on Market

5666 Cortina Cres, Mississauga, Ontario L4Z 3R4

Semi-Detached
3 + 1
3
~1100-1500 sqft
$799,800
Get pre-qualifiedPowered by nesto
Semi-Detached
3 + 1
3
~1100-1500 sqft

Contact us about this property

Call

Highlights

Property Estimate

Days on market1 day

Estimated valueNot available

Price/Sqft$630/sqft

Monthly cost

Open Calculator

Description

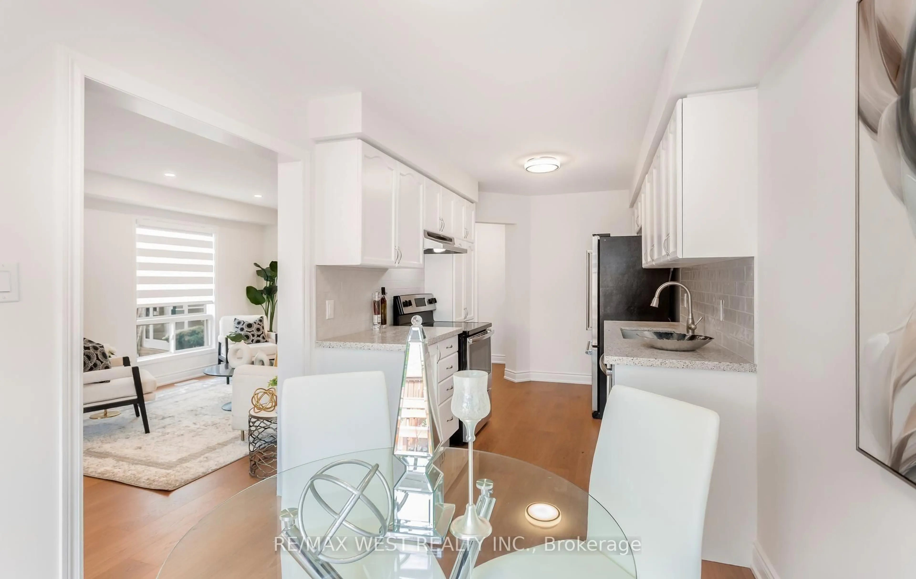
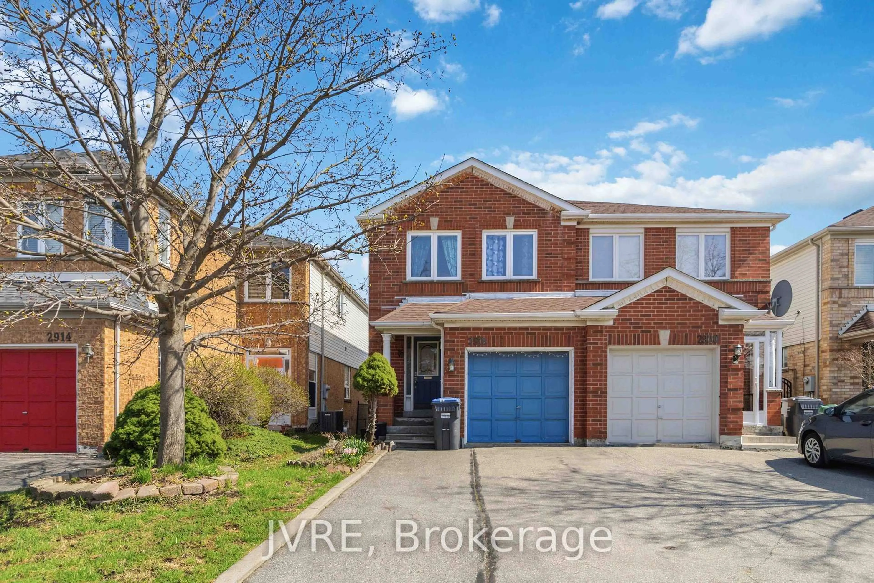
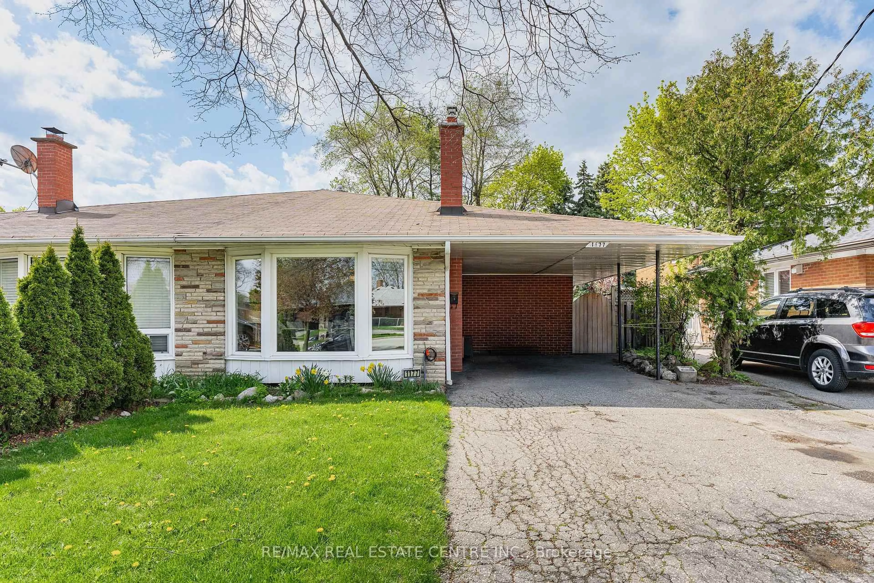
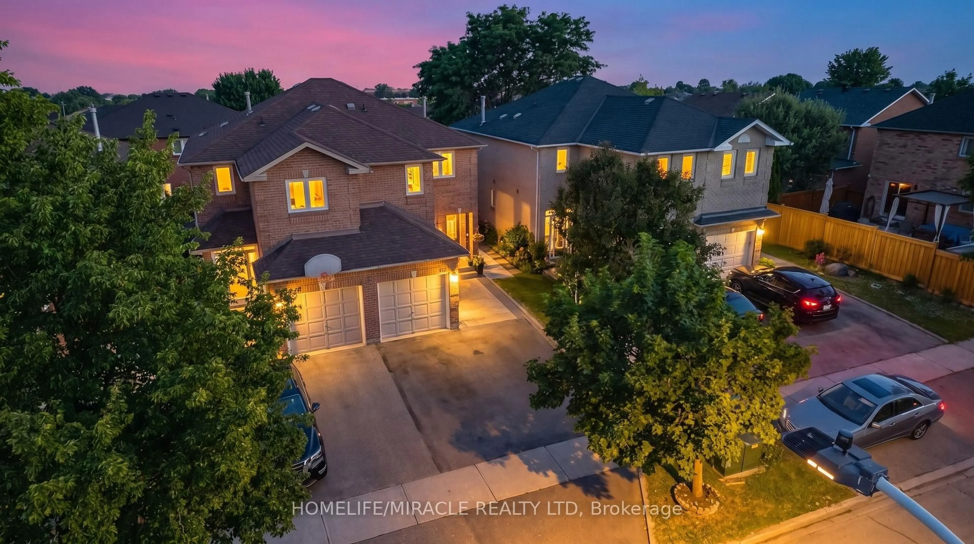
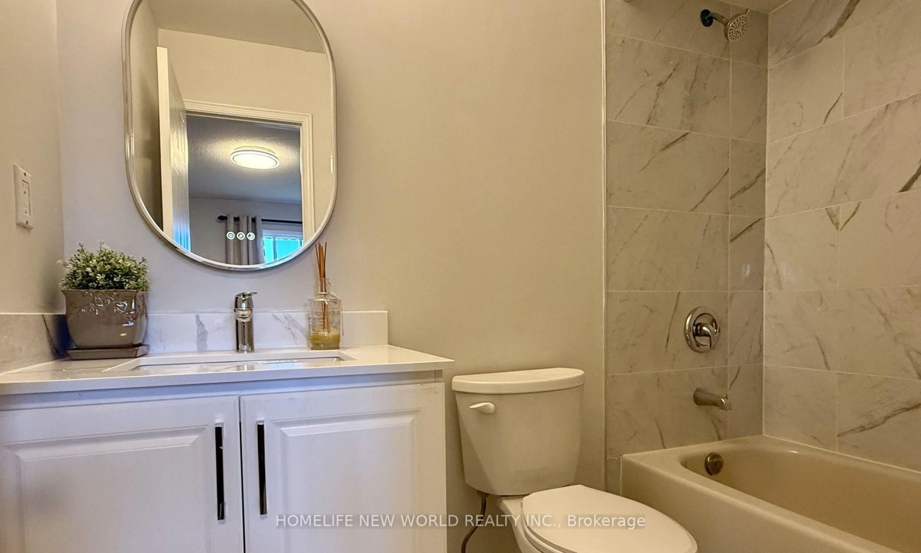
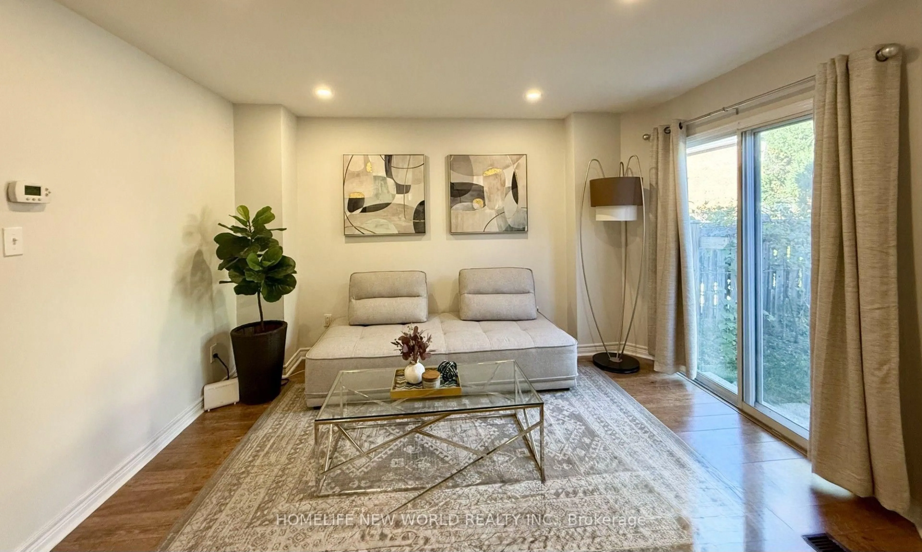
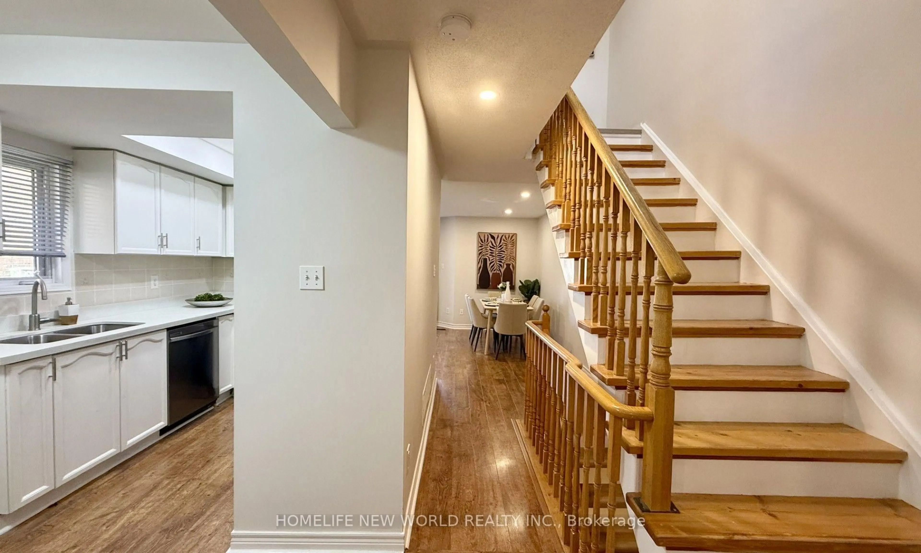
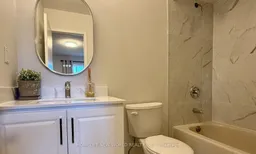
Beautifully updated semi-detached home in the highly sought-after Hurontario community! This bright and spacious 3+1 bedroom home has been recently upgraded with fresh paint throughout, brand-new LED pot lights, an upgraded kitchen with a quartz countertop & ceramic backsplash and bathrooms, new engineered hardwood flooring on the second level and a spacious primary bedroom with his & hers closets. The finished basement offers additional living space, perfect for a recreation room, home office, or guest suite. No sidewalk with a private driveway that accommodates up to 4 vehicles. The property is located in the highly ranked St. Francis Xavier Secondary School catchment, just steps to parks, schools, and 24-hour public transit. With easy access to Highways 401 & 403, the upcoming Hurontario LRT line, Square One Shopping Centre, Heartland Town Centre, supermarkets, restaurants, and all major amenities. An exceptional opportunity to own a move-in-ready home in one of Mississauga's most convenient and family-friendly neighborhoods. Don't miss it!


Upcoming Open Houses

Jul 25Sat2:00 PM - 4:00 PM
Jul 26Sun2:00 PM - 4:00 PM

Property Details

Style2-Storey
View-
Age of property-
SqFt~1100-1500 SqFt
Lot Size2,102 SqFt(102.49 x 20.51)
Parking Spaces5
MLS ®NumberW13587802
Community NameHurontario
Data SourceTRREB
Listing byHOMELIFE NEW WORLD REALTY INC.

Features

Heating: Forced Air
Cooling: Central Air
Fireplace
Basement: Finished

Main Floor

Living

4.58 x 3.89

Wood Floor / W/O To Patio / Combined W/Dining

Dining

4.58 x 3.89

Wood Floor / Pot Lights

Kitchen

2.51 x 2.46

Wood Floor / Pot Lights / Ceramic Back Splash

Breakfast

2.46 x 2.21

Wood Floor / Family Size Kitchen / Eat-In Kitchen


Features

Lot size: 2,102 SqFt

Parking

Garage spaces 1

Garage type Built-In

Other parking spaces 4

Total parking spaces 5


Property History
Jul 21, 2026
ListedActive
$799,800
1 day on market
history photo preview25
Listing by trreb®
Property listed by HOMELIFE NEW WORLD REALTY INC., Brokerage
Agent Banner Image
Interested in this property?Get in touch to get the inside scoop.

Market Data - Hurontario

Geo Zone Map ThumbnailHurontario

Balanced Market

View Market Data

Semi-Detached house - for the past 30 days

Buyer's market Seller's market

Avg. Days on Market

Past 30 days

18 days

Compared to

2025

13 days

2024

12 days

2023

40 days

New Listings

Past 30 days

4 listings

Compared to

2025

10 listings

2024

9 listings

2023

4 listings

Units sold

Past 30 days

2 units

Compared to

2025

6 units

2024

5 units

2023

2 units

Median Sold Price

Past 30 days

$898,250

Compared to

2025

$1,031,000

2024

$999,999

2023

$1,003,750


Population and Demographics

Overview

Total population 54520
Average household income $123,900

Age (%)

0 to 19
19%
20 to 34
23%
35 to 49
18%
50 to 64
22%
65 and plus
17%

Household composition (%)

Single family
73%
Single person
21%
Multi person
4%
Multi family
2%

Mother tongue (%)

English
49%
Urdu
6%
Arabic
6%
Mandarin
5%
Yue (Cantonese)
5%
Tagalog (Pilipino, Filipino)
4%
Vietnamese
3%
Punjabi (Panjabi)
3%
Portuguese
2%
Tamil
2%
Polish
2%
Spanish
1%
Hindi
1%
Others
0%

House tenancy (%)

Owners
74%
Renters
26%

What’s nearby?Essentials within 5 km

Local Logic

Transportation Scores

Estimated Budget