Open: Sat, 2PM to 4PM
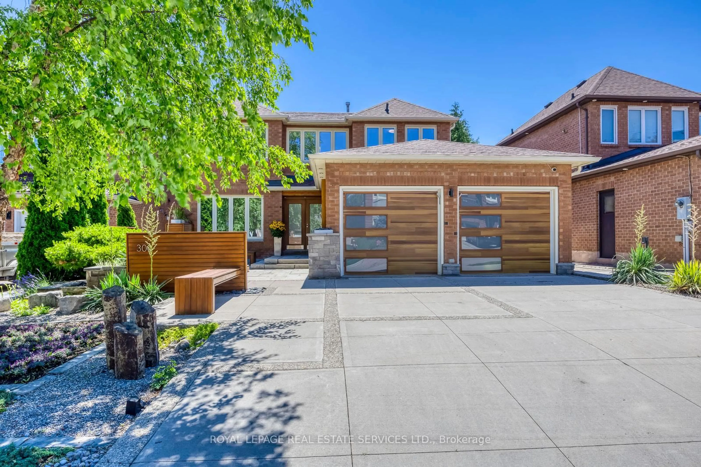
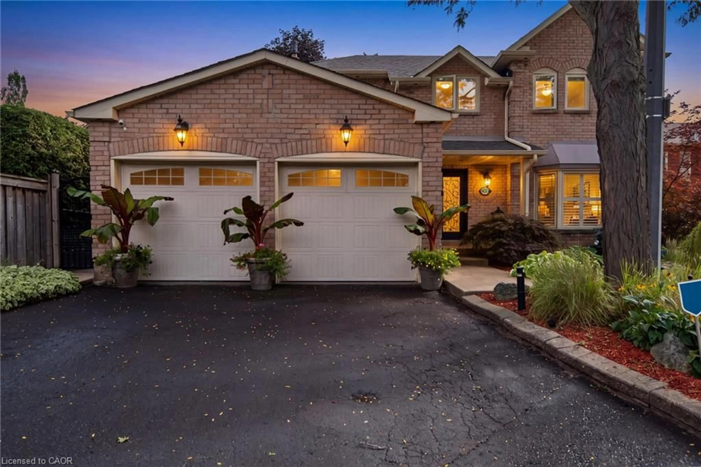
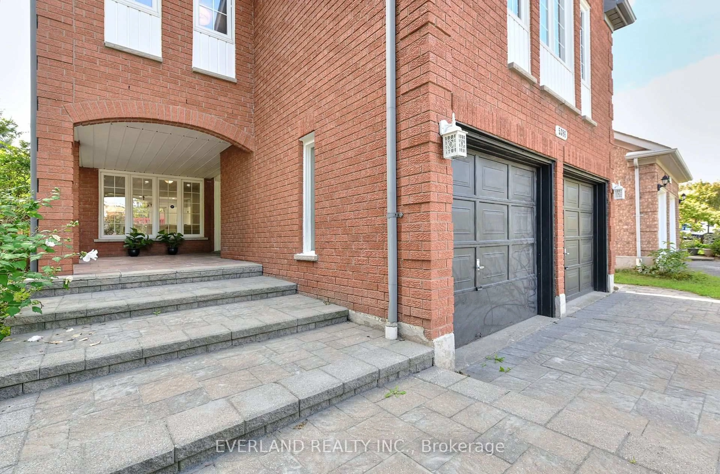
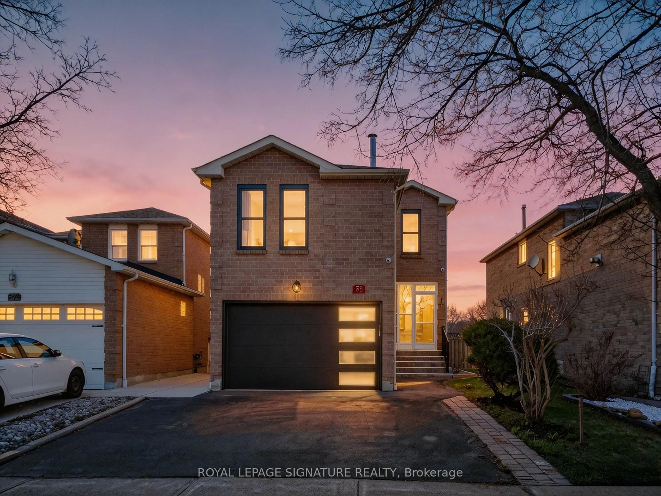
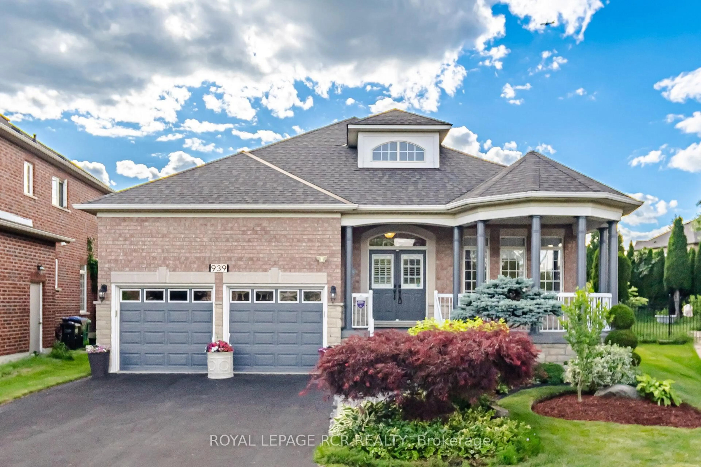
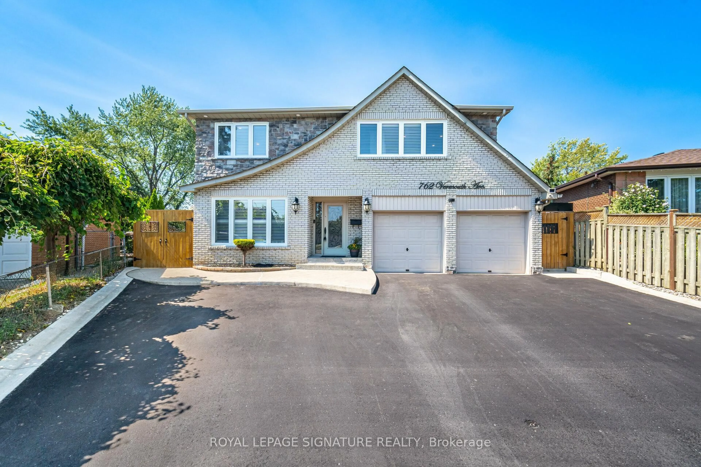
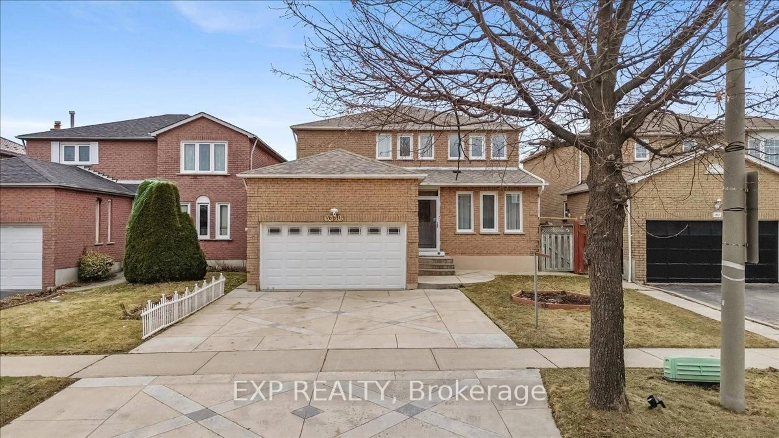
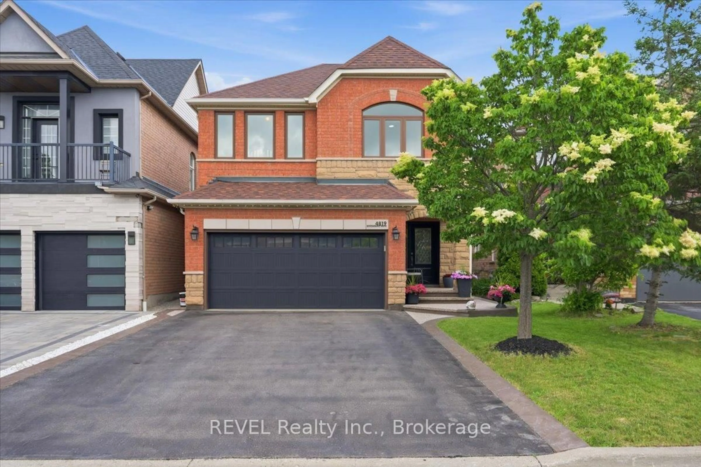
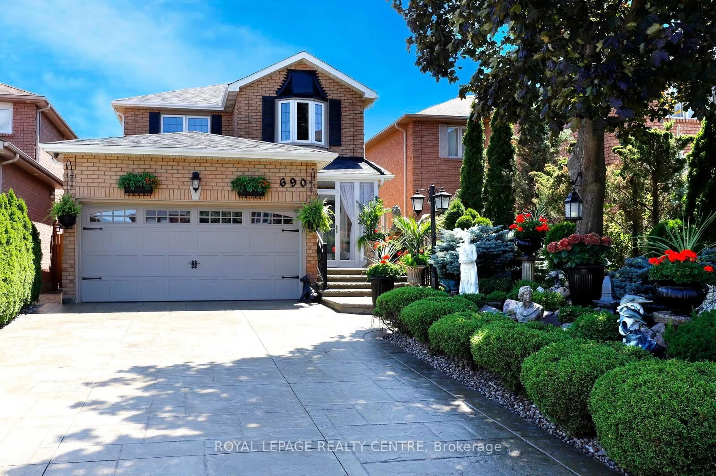
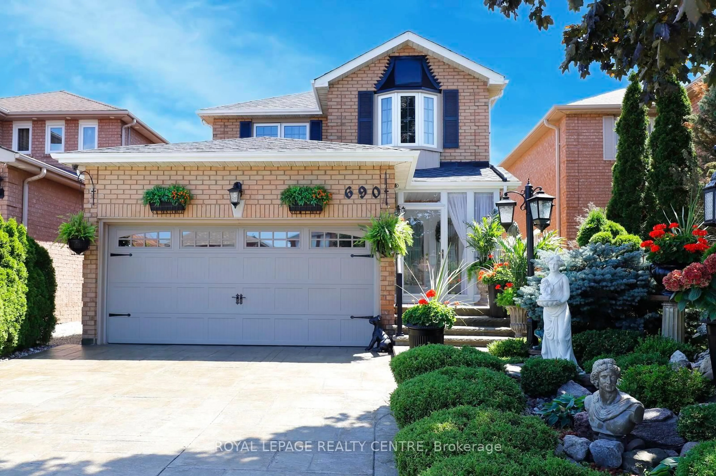
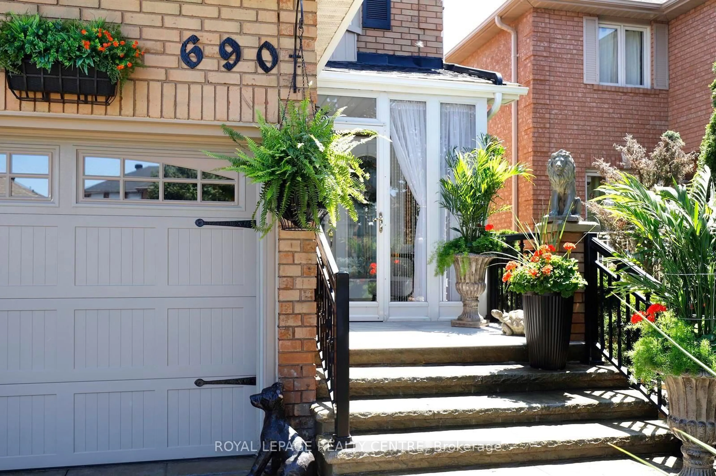
Home with brick exterior material, street for 690 Ashprior Ave, Mississauga Ontario L5R 3N8
1 hour on Market

690 Ashprior Ave, Mississauga, Ontario L5R 3N8

Detached
4
4
~2000-2500 sqft
$1,380,000
Get pre-qualifiedPowered by nesto
Detached
4
4
~2000-2500 sqft

Contact us about this property

Call

Highlights

Property Estimate

Days on market1 hour

Estimated valueNot available

Price/Sqft$621/sqft

Monthly cost

Open Calculator

Description

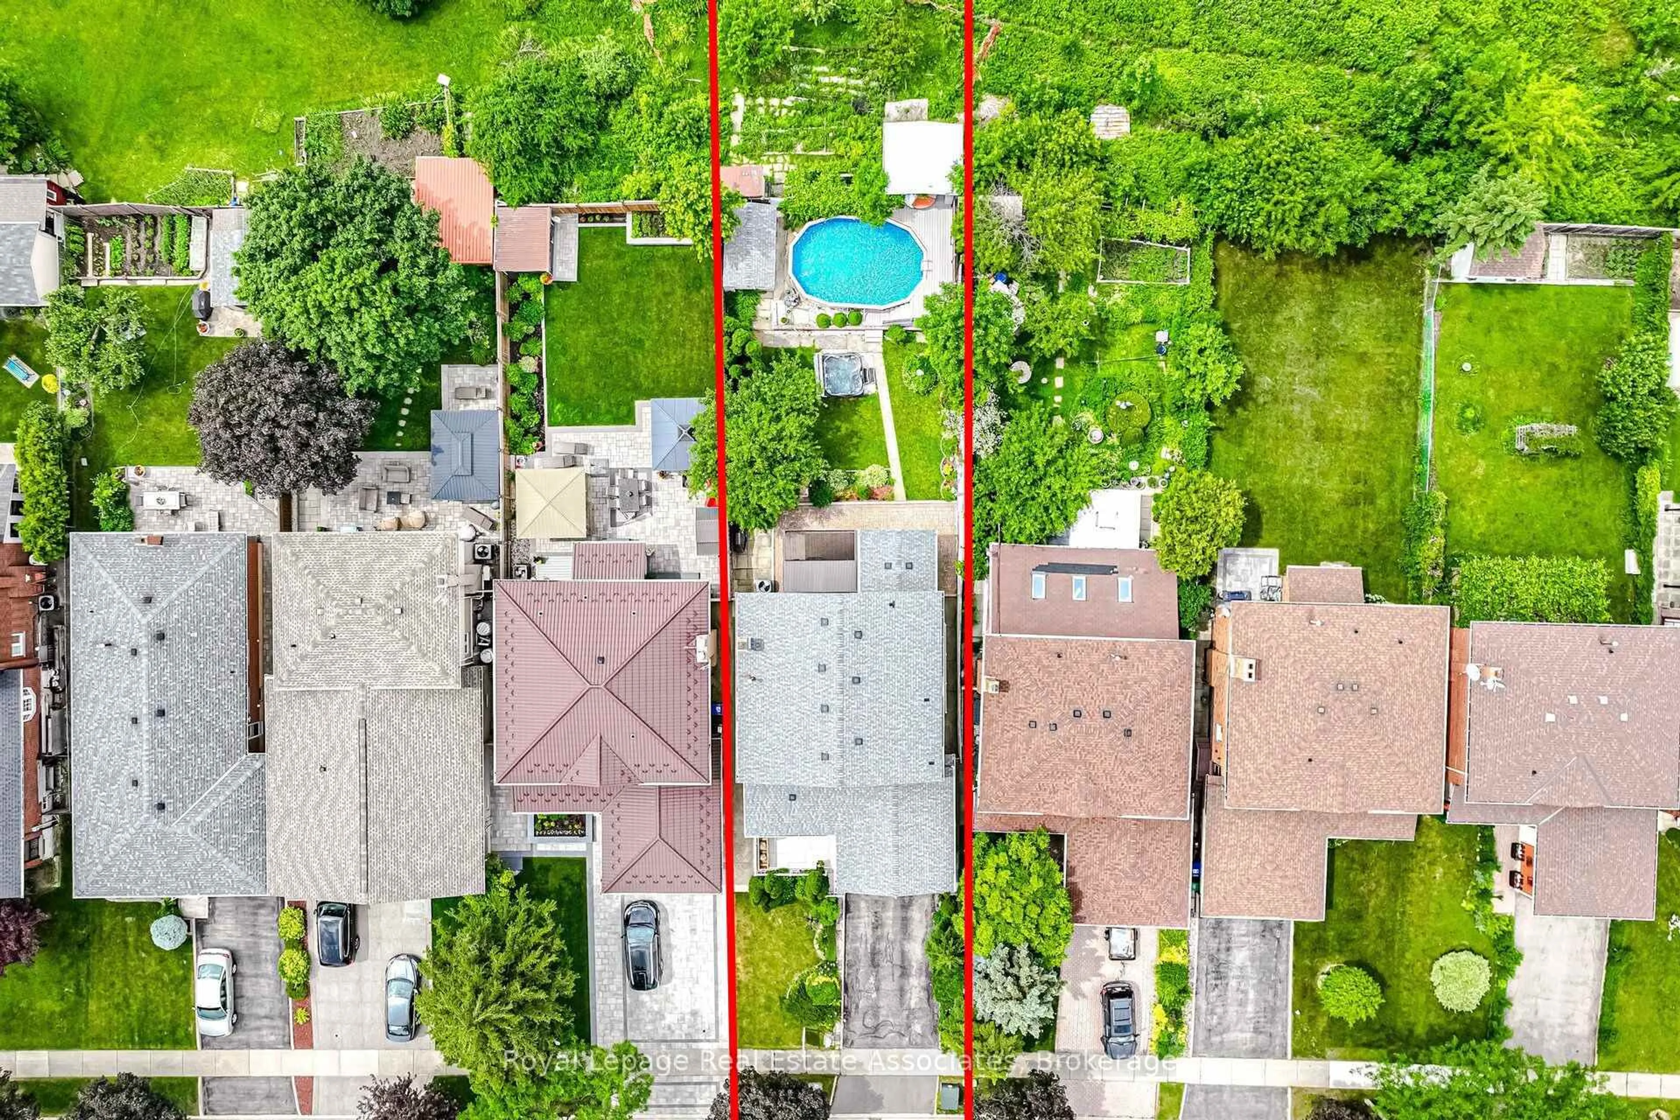
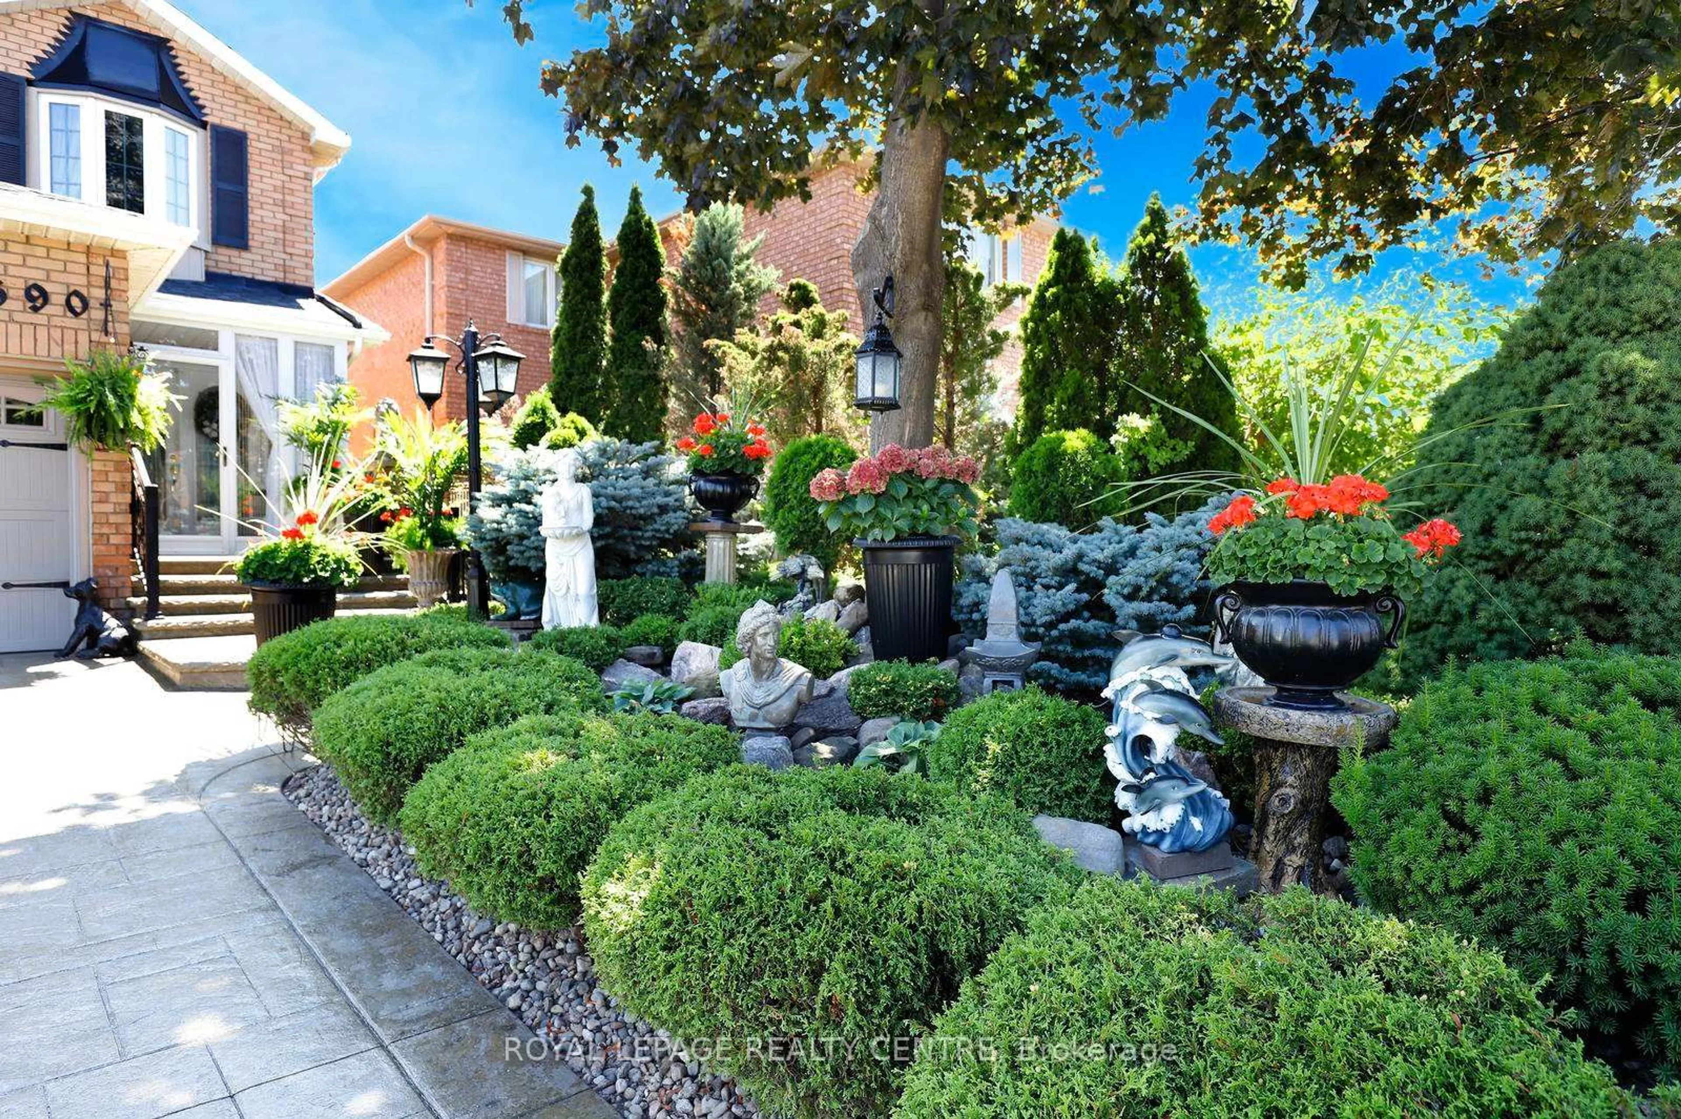
Stunning Family Home Wrapped With Gorgeous Professionally Landscaped Lot In A Prime Mississauga Neighbourhood. Beautifully Maintained 4 Bedroom, 3 Bath Home Filled With Natural Light That Your Family Will Love. Hardwood Floors Through-Out The Main And Second Floors. The Family Size Kitchen Features Granite Countertops, Elegant Cabinetry And A Large Island Overlooking The Family Room - Perfect For Everyday Living And Entertaining. Walk-Out To A Backyard With A Spacious Deck, Ideal For Family Gatherings. Four Generous Bedrooms Include A Primary Bedroom With A 5pc En-suite And Walk-In Closet. Finished Basement Offers A Large Recreation Room Combined With Kitchen and Space For A Home Gym, Office Or Playroom. Walking Distance To Parks, Schools, Shopping, and Just Minutes From Public Transit. **This Home Combines Comfort, Style And Convenience**


Upcoming Open Houses

Aug 1Sat2:00 PM - 4:00 PM
Aug 2Sun2:00 PM - 4:00 PM

Property Details

Style2-Storey
View-
Age of property-
SqFt~2000-2500 SqFt
Lot Size3,516 SqFt(109.91 x 31.99)
Parking Spaces6
MLS ®NumberW13624320
Community NameHurontario
Data SourceTRREB
Listing byROYAL LEPAGE REALTY CENTRE

Features

Heating: Forced Air
Central Vacuum
Cooling: Central Air
Fireplace
Basement: Full, Finished

2nd Floor

Primary

5.6 x 3.29

hardwood floor / W/I Closet / 5 Pc Ensuite

2nd Br

4.43 x 3.38

hardwood floor / Closet

3rd Br

3.7 x 3.29

hardwood floor / Closet

4th Br

3.29 x 3.2

hardwood floor / Closet


Features

Lot size: 3,516 SqFt

Parking

Garage spaces 2

Garage type Attached

Other parking spaces 4

Total parking spaces 6


Property History
Jul 31, 2026
ListedActive
$1,380,000
1 hour on market
history photo preview44
Listing by trreb®
Property listed by ROYAL LEPAGE REALTY CENTRE, Brokerage
Agent Banner Image
Interested in this property?Get in touch to get the inside scoop.

Market Data - Hurontario

Geo Zone Map ThumbnailHurontario

Buyer's Market

View Market Data

Detached house - for the past 30 days

Buyer's market Seller's market

Avg. Days on Market

Past 30 days

22 days

Compared to

2025

22 days

2024

25 days

2023

17 days

New Listings

Past 30 days

34 listings

Compared to

2025

35 listings

2024

26 listings

2023

26 listings

Units sold

Past 30 days

8 units

Compared to

2025

10 units

2024

9 units

2023

21 units

Median Sold Price

Past 30 days

$1,165,000

Compared to

2025

$1,342,603

2024

$1,415,000

2023

$1,450,000


Population and Demographics

Overview

Total population 54520
Average household income $123,900

Age (%)

0 to 19
19%
20 to 34
23%
35 to 49
18%
50 to 64
22%
65 and plus
17%

Household composition (%)

Single family
73%
Single person
21%
Multi person
4%
Multi family
2%

Mother tongue (%)

English
49%
Urdu
6%
Arabic
6%
Mandarin
5%
Yue (Cantonese)
5%
Tagalog (Pilipino, Filipino)
4%
Vietnamese
3%
Punjabi (Panjabi)
3%
Portuguese
2%
Tamil
2%
Polish
2%
Spanish
1%
Hindi
1%
Others
0%

House tenancy (%)

Owners
74%
Renters
26%

What’s nearby?Essentials within 5 km

Local Logic

Transportation Scores

Estimated Budget