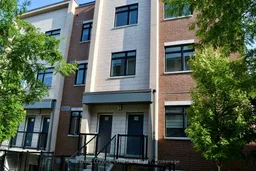
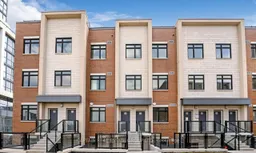
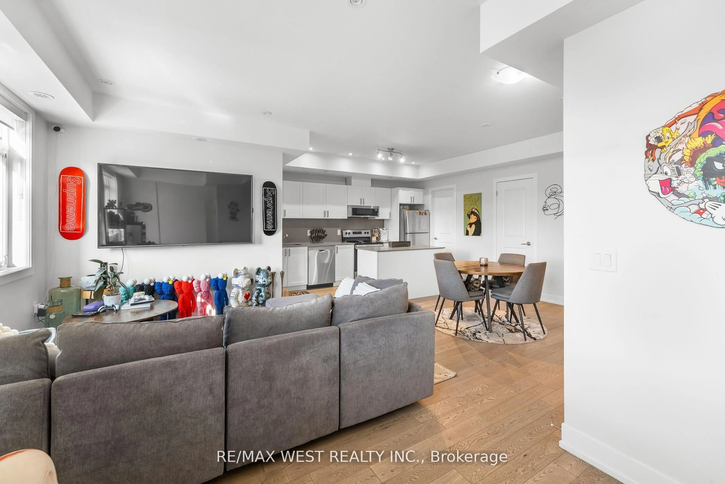
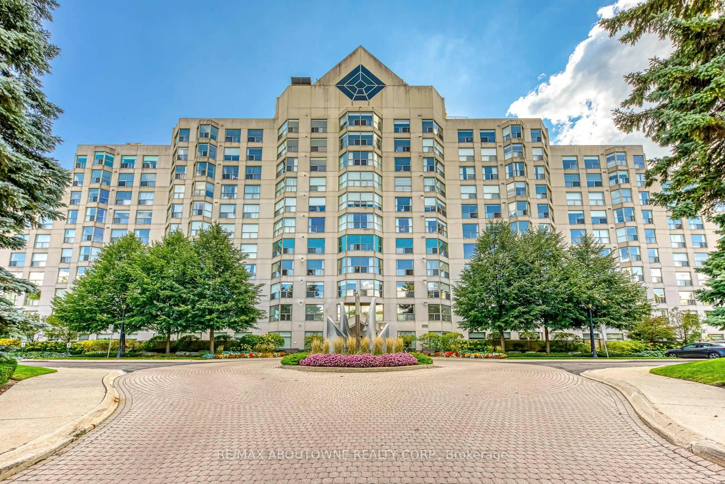
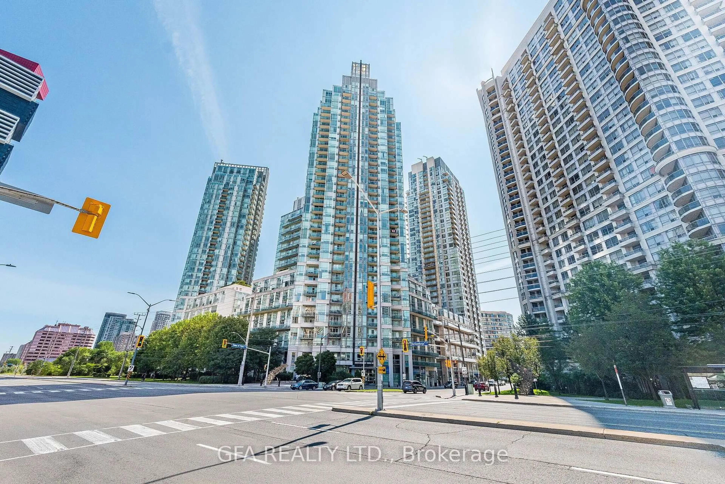
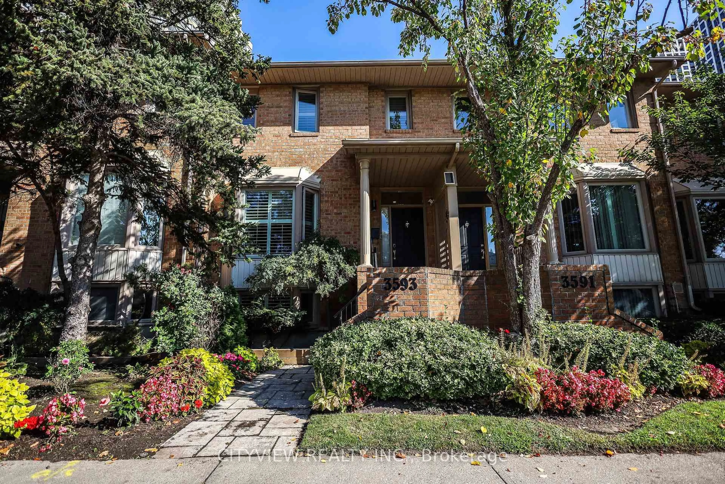
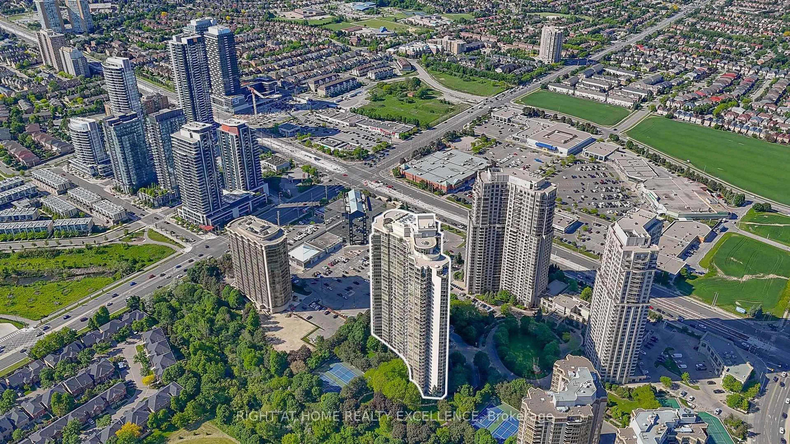
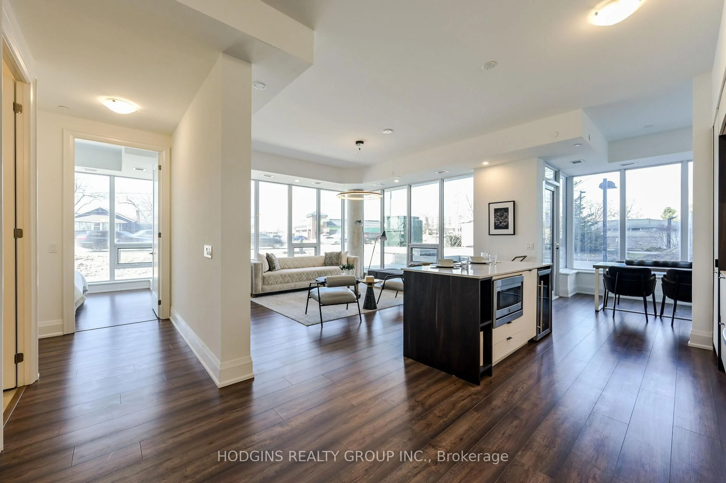
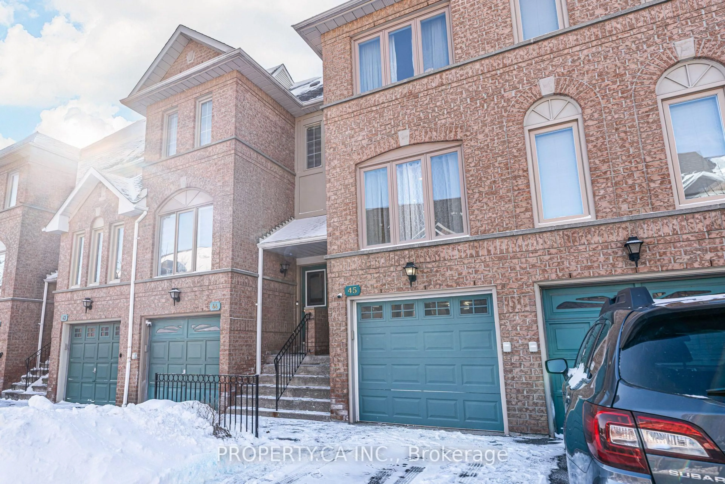
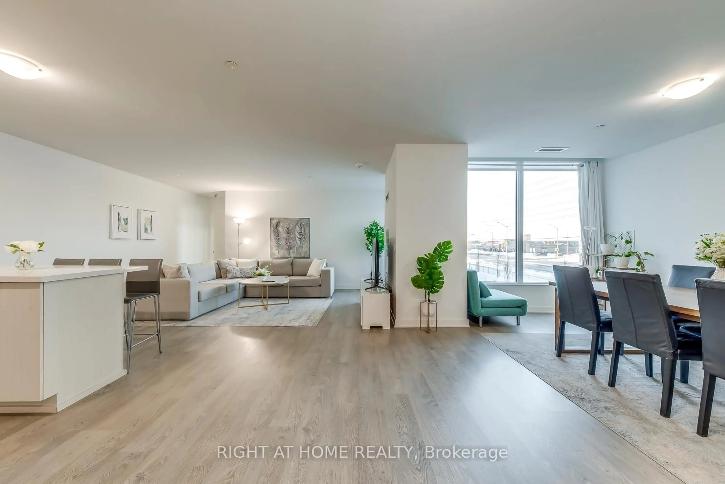
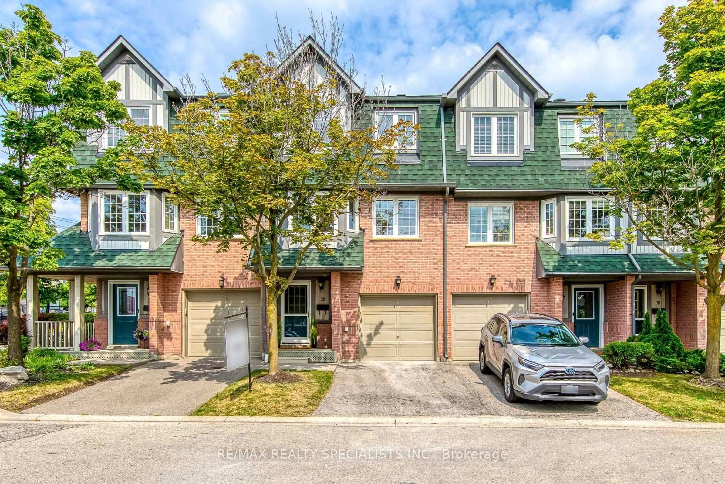
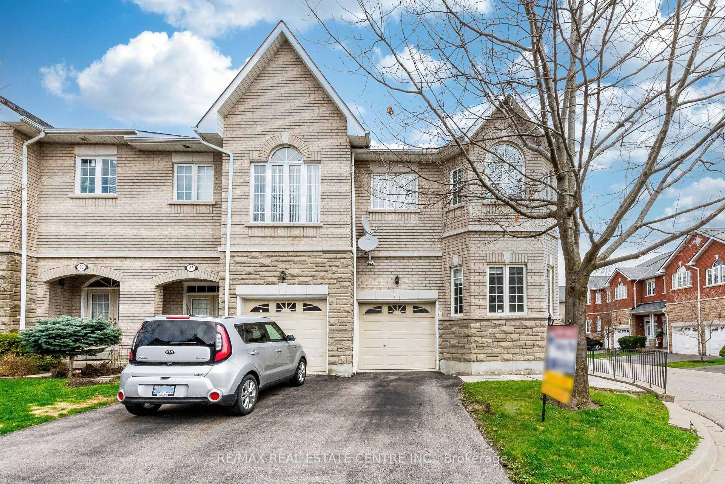
Home with brick exterior material, street for 1075 Douglas Mccurdy Common #248, Mississauga Ontario L5G 0C6
4 hours on Market

1075 Douglas Mccurdy Common #248, Mississauga, Ontario L5G 0C6

In the same building:
-
Condo
2
3
~1400-1599 sqft
$749,990
Get pre-qualifiedPowered by nesto
Condo
2
3
~1400-1599 sqft

Contact us about this property

Call

Highlights

Property Estimate

Days on market4 hours

Estimated valueNot available

Price/Sqft$502/sqft

Monthly cost

Open Calculator

Description

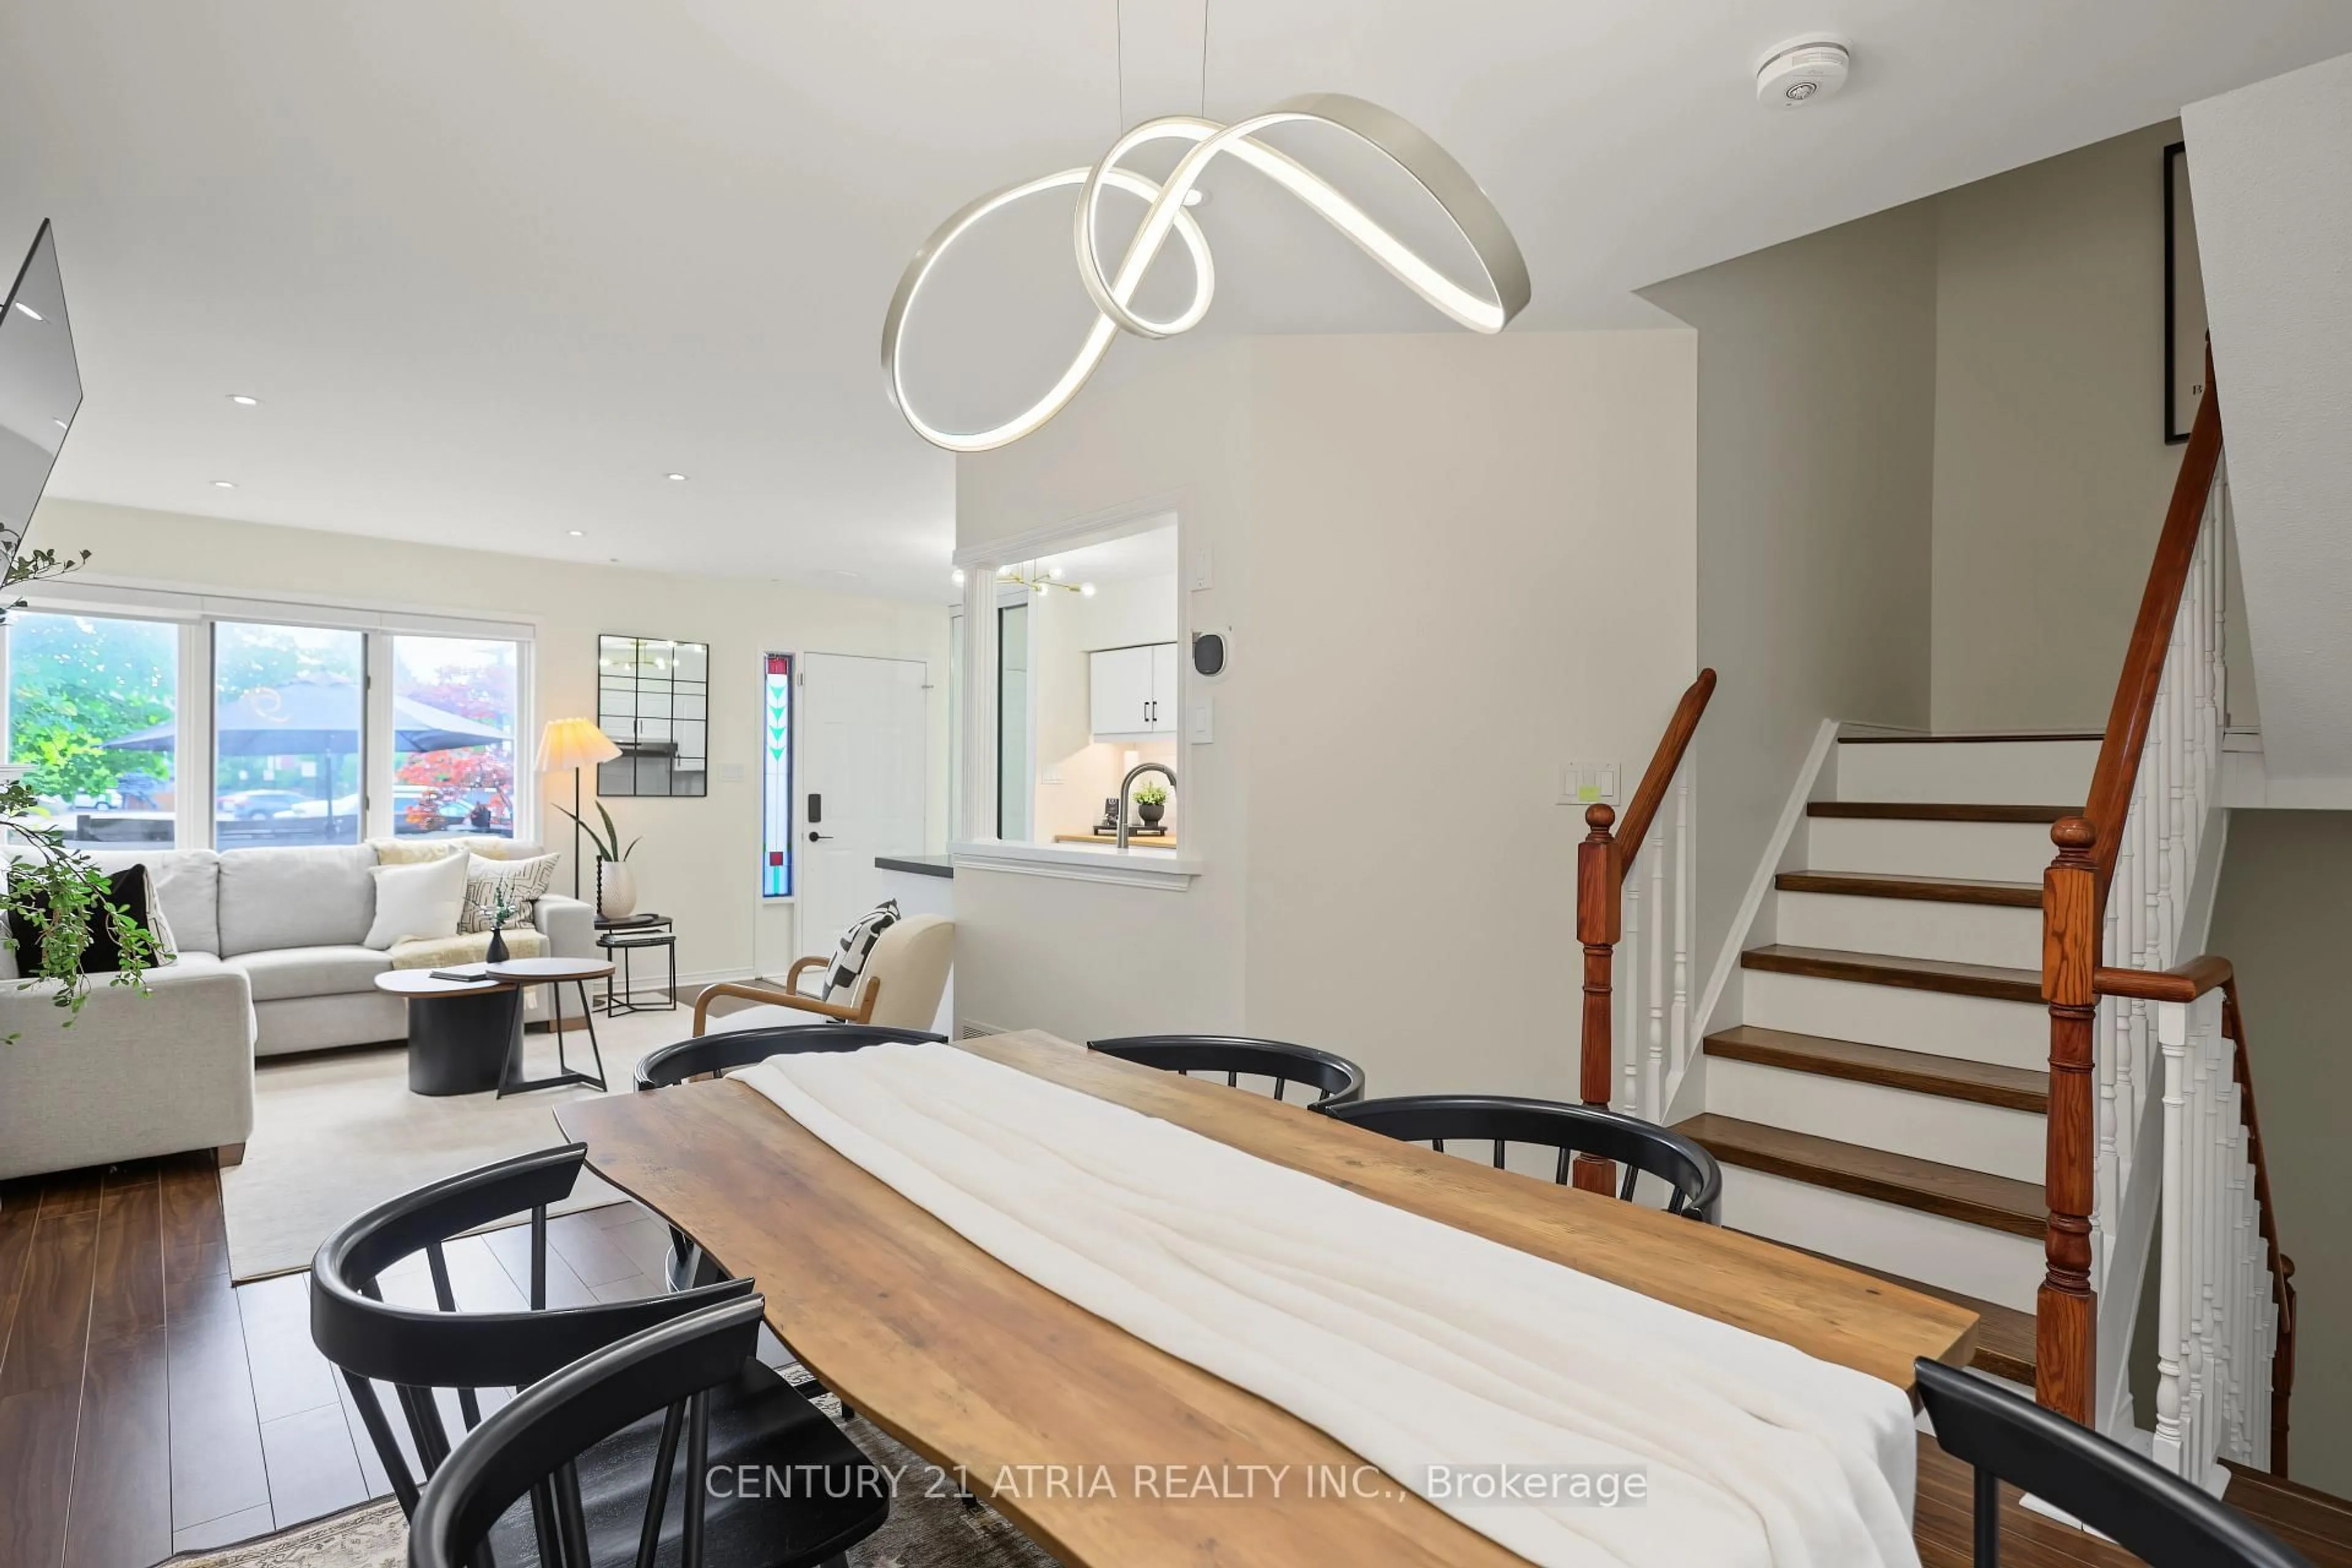
Embrace the allure of lakeside living in Port Credit, Ontario! This inviting two-story townhome built by the Kingsmen Group. Experience modern living in the heart of beautiful Port Credit with this exceptional stacked townhome offering 1,567 sq.ft. of thoughtfully designed interior living space and an incredible 415 sq.ft. private rooftop terrace. The bright, open-concept main level seamlessly connects the kitchen, living, and dining areas, creating the perfect space for everyday living and effortless entertaining. Upstairs, you'll find two spacious bedrooms and two well-appointed 4-piece bathrooms, providing comfort and privacy for family members or guests. The expansive rooftop terrace is a true highlight, offering an exceptional outdoor retreat for relaxing, dining, entertaining, or enjoying the surrounding views. ATTENTION! ATTENTION! This property is available for the governments first time home buyer GST rebate. That's correct first time home buyers will get a 5% GST rebate! NOTE: this rebate ONLY applies to New Home Builder Direst Purchase, does NOT apply to resale units.


Property Details

StyleStacked Townhouse
View-
Age of property-
SqFt~1400-1599 SqFt
Lot Size-
Parking Spaces1
MLS ®NumberW13604256
Community NameLakeview
Data SourceTRREB
Listing byROYAL LEPAGE CITIZEN REALTY

Features

Heating: Forced Air
Cooling: Central Air

Main Floor

Kitchen

6.05 x 2.16

Pantry / Open Concept

Living

5.97 x 3.26

Combined W/Dining / Open Concept

Dining

5.97 x 3.26

Combined W/Living / Open Concept

Laundry

0.0 x 0.0

W/I Closet / 4 Pc Ensuite


Features

Patio: Terr
Balcony: Terr

Parking

Garage spaces 1

Garage type Underground

Other parking spaces 0

Total parking spaces 1


2Story
Inclusions
Hydro
Water
Parking
Cable
Heat

Property History

Jul 25, 2026
ListedActive
$749,990
4 hours on market
history photo preview7
Listing by trreb®
Property listed by ROYAL LEPAGE CITIZEN REALTY, Brokerage

Agent Banner Image
Interested in this property?Get in touch to get the inside scoop.
Market Data - Lakeview

Geo Zone Map ThumbnailLakeview

Strong Buyer's Market

View Market Data

Condo - for the past 30 days

Buyer's market Seller's market

Avg. Days on Market

Past 30 days

30 days

Compared to

2025

63 days

2024

23 days

2023

11 days

New Listings

Past 30 days

15 listings

Compared to

2025

26 listings

2024

19 listings

2023

21 listings

Units sold

Past 30 days

4 units

Compared to

2025

8 units

2024

7 units

2023

8 units

Median Sold Price

Past 30 days

$571,500

Compared to

2025

$638,500

2024

$710,000

2023

$762,500


Population and Demographics

Overview

Total population 20145
Average household income $162,967

Age (%)

0 to 19
20%
20 to 34
17%
35 to 49
21%
50 to 64
23%
65 and plus
19%

Household composition (%)

Single family
67%
Single person
29%
Multi person
4%
Multi family
1%

Mother tongue (%)

English
72%
Polish
6%
Portuguese
5%
Others
3%
Italian
3%
Spanish
2%
Mandarin
1%
Ukrainian
1%
Russian
1%
Tagalog (Pilipino, Filipino)
1%

House tenancy (%)

Owners
73%
Renters
27%

What’s nearby?Essentials within 5 km

Local Logic

Transportation Scores

Estimated Budget