1083 Melton Dr, Mississauga, Ontario L4Y 1L3
Contact us about this property
Highlights
Estimated valueThis is the price Wahi expects this property to sell for.
The calculation is powered by our Instant Home Value Estimate, which uses current market and property price trends to estimate your home’s value with a 90% accuracy rate.Not available
Price/Sqft$865/sqft
Monthly cost
Open Calculator
Description
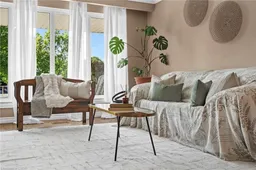
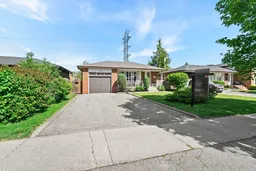
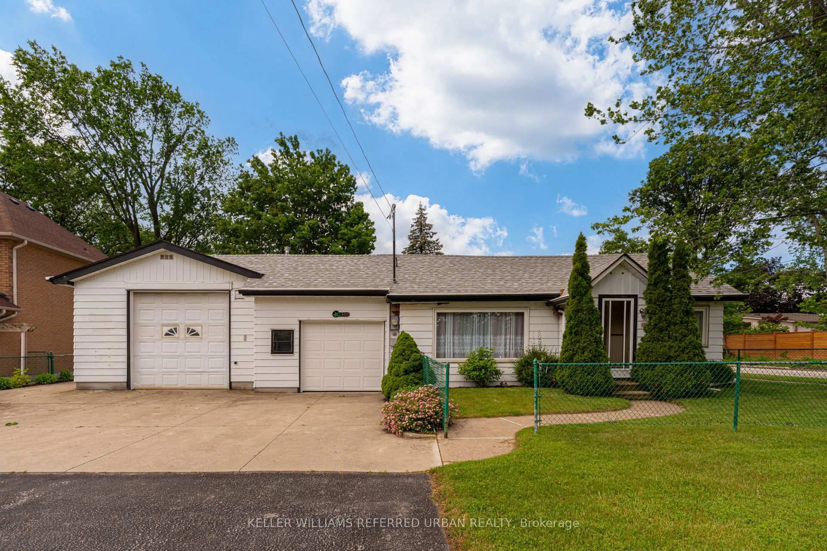
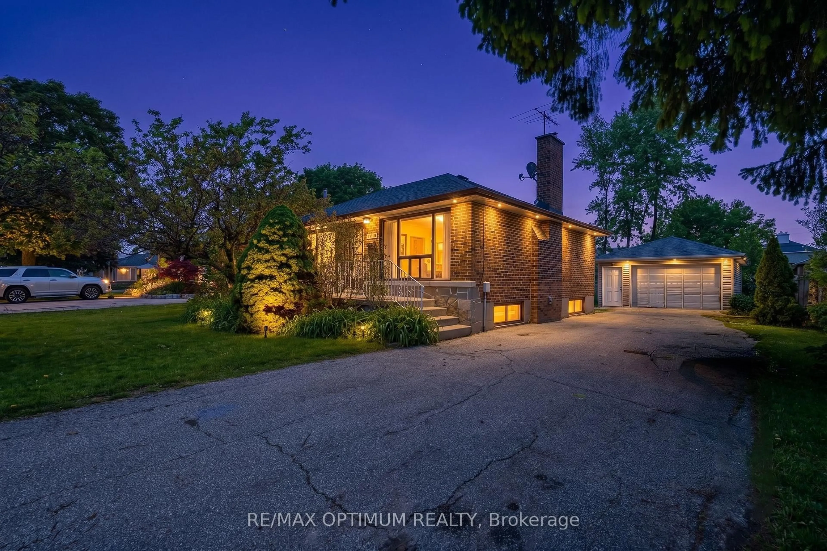
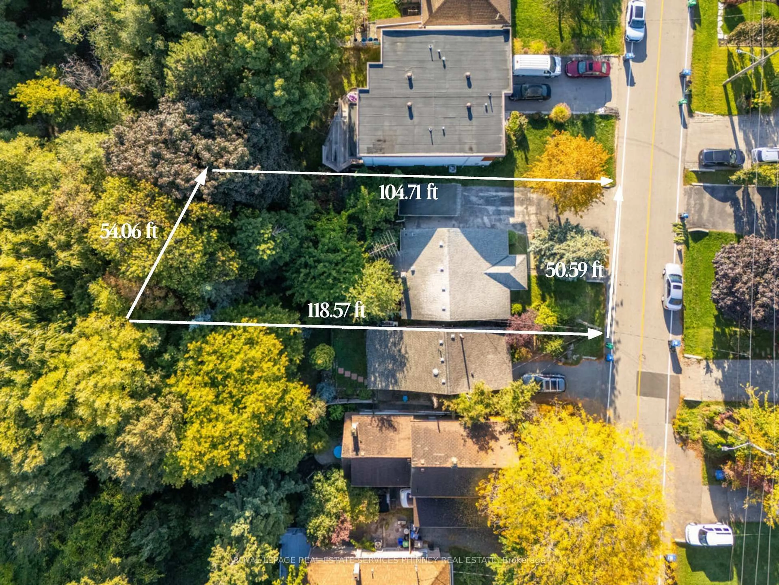
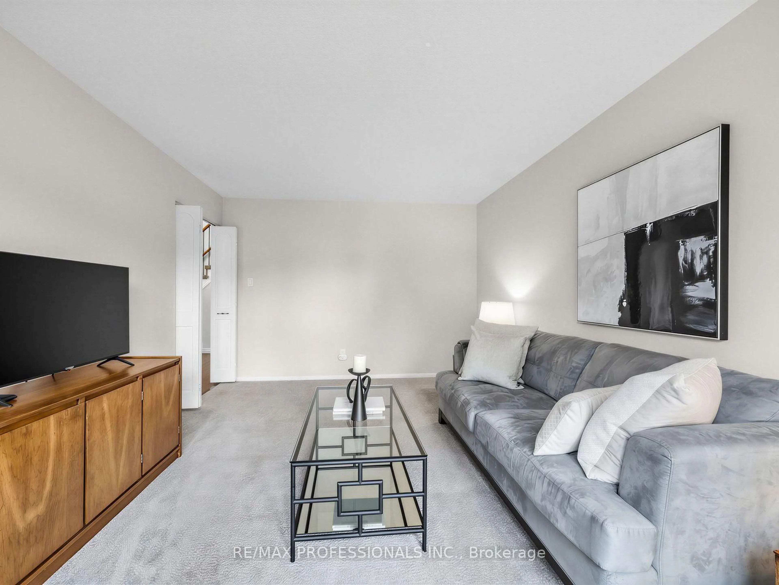
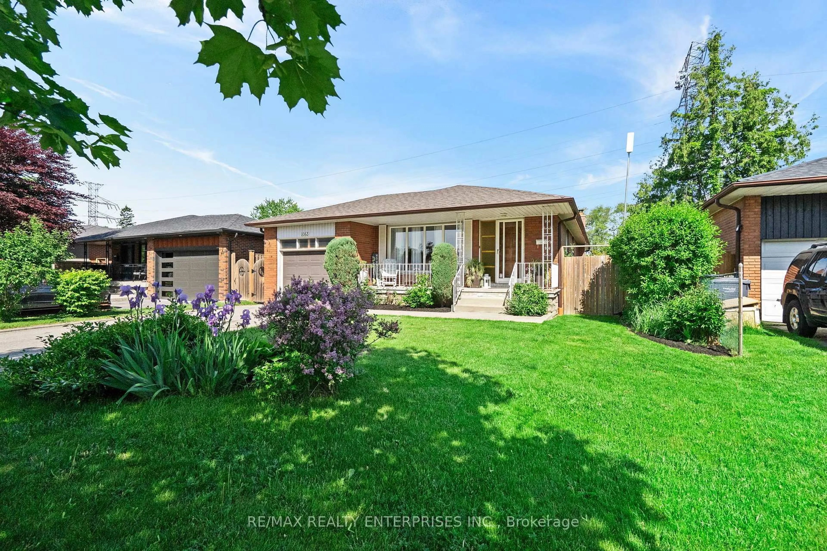
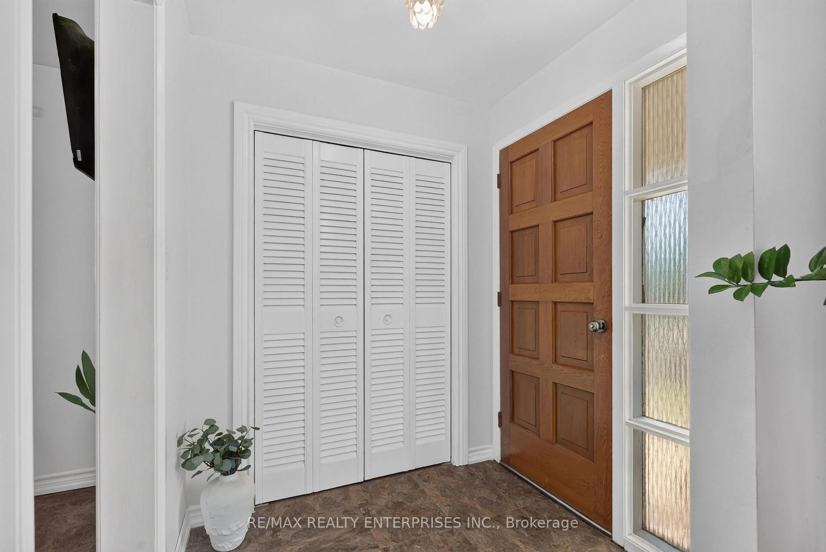
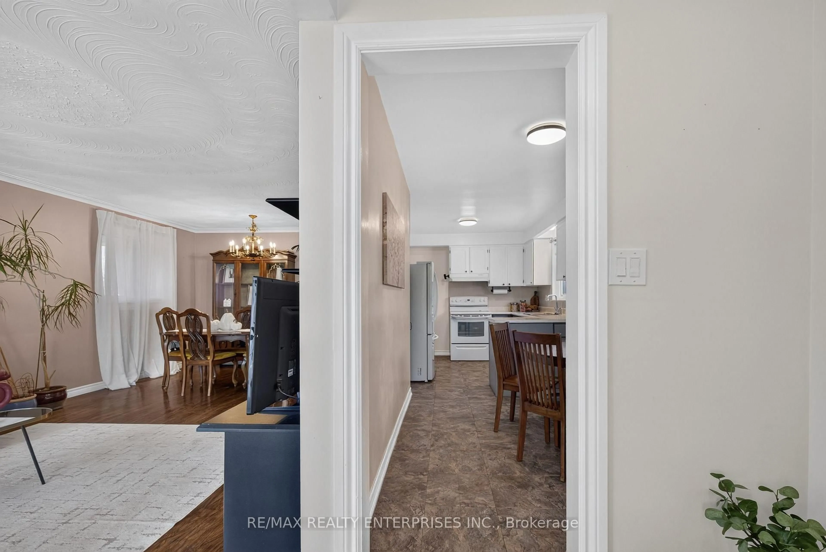
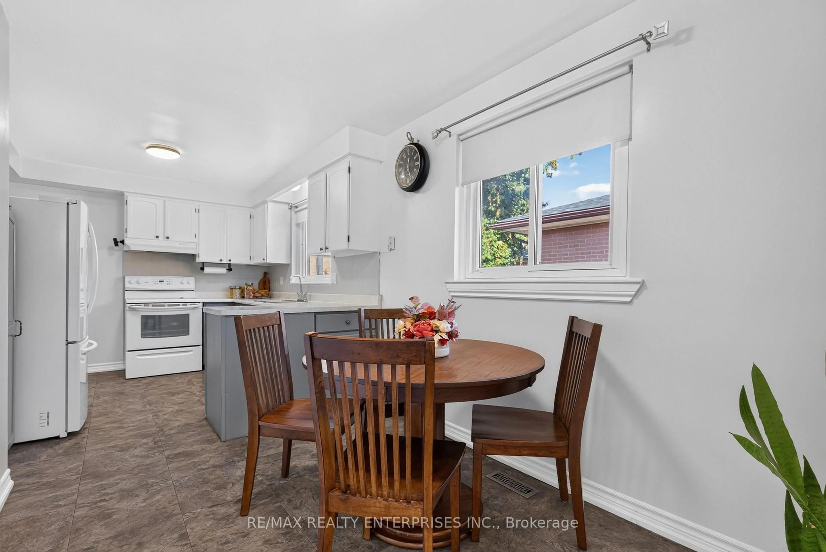
If you need room for two generations under one roof, or you want a solid Lakeview bungalow on a 50' x 125' lot to make your own, 1083 Melton Drive gives you plenty to work with. Hardwood floors run across the main floor. The living room has a large south-facing window that brings in light through the middle of the day. The eat-in kitchen is its own room, with 2 windows and space for a breakfast table. Since it's separate, the pots and noise stay out of the dining room when you're hosting. There are 3 bedrooms on the main floor, and the primary shares a renovated 3-piece semi-ensuite with a separate water closet. Downstairs works almost as its own home, with access via side entrance, complete with a 2nd kitchen, a 3-piece bath, a fourth bedroom, a family room with a wood-burning fireplace, potential for in-law suite or multi-generational living. Out back, the garden took decades to grow: a rose bush planted the year the house was built, mature plantings for shade and privacy, and a vegetable bed that has produced for years. A built-in garage and a private double driveway give you parking for 5. Minutes from Sherway Gardens, excellent schools, hospitals, the QEW, GO train and the waterfront trails are all a short drive away.
Property Details
Interior
Features
Main Floor
Living
4.48 x 3.91hardwood floor / Large Window / Stucco Ceiling
Dining
3.25 x 2.24hardwood floor / Window / Stucco Ceiling
Kitchen
6.27 x 2.314Eat-In Kitchen / Ceramic Floor / Window
Primary
4.17 x 3.38Semi Ensuite / hardwood floor / Closet
Exterior
Features
Parking
Garage spaces 1
Garage type Built-In
Other parking spaces 4
Total parking spaces 5
Property History
 41
41