1226 Azinger Lane, Mississauga, Ontario L5E 0A7

Semi-Detached
3 + 1
4
~2000-2500 sqft
$999,000
Get pre-qualifiedPowered by nesto
Semi-Detached
3 + 1
4
~2000-2500 sqft

Contact us about this property

Call

Highlights

Property Estimate

Estimated valueNot available

Price/Sqft$449/sqft

Monthly cost

Open Calculator

Description

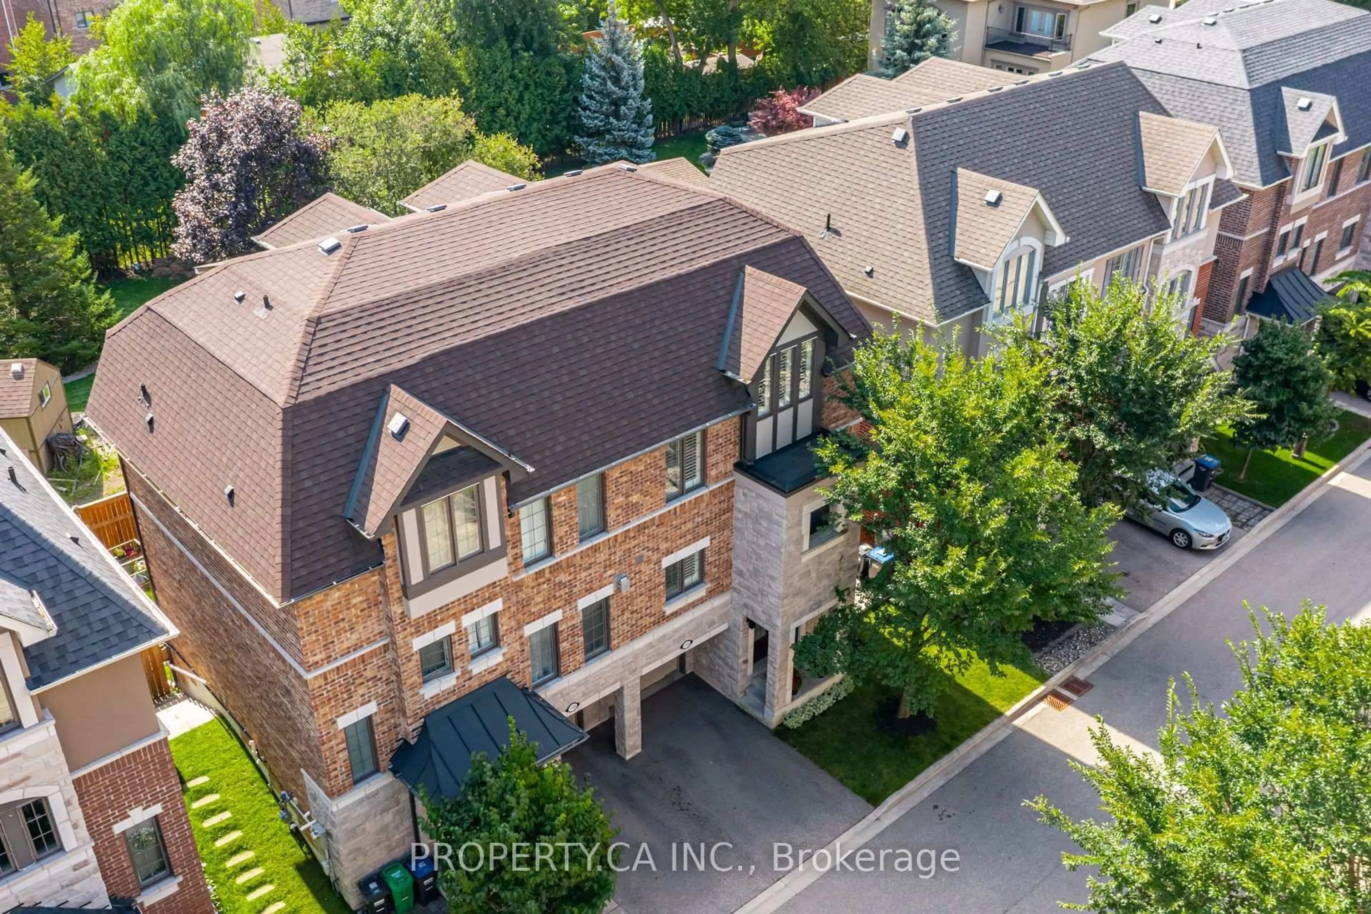
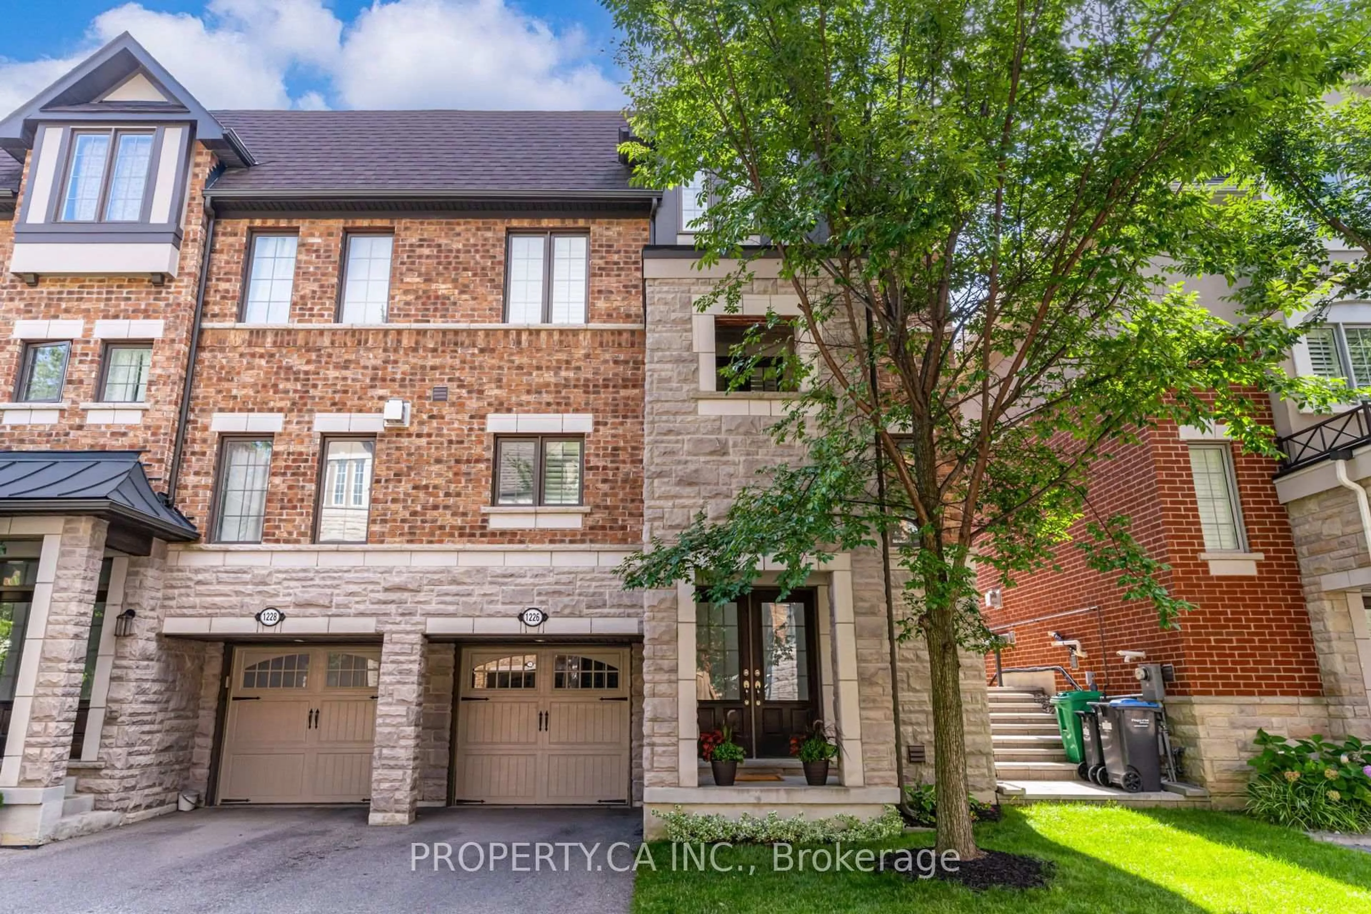
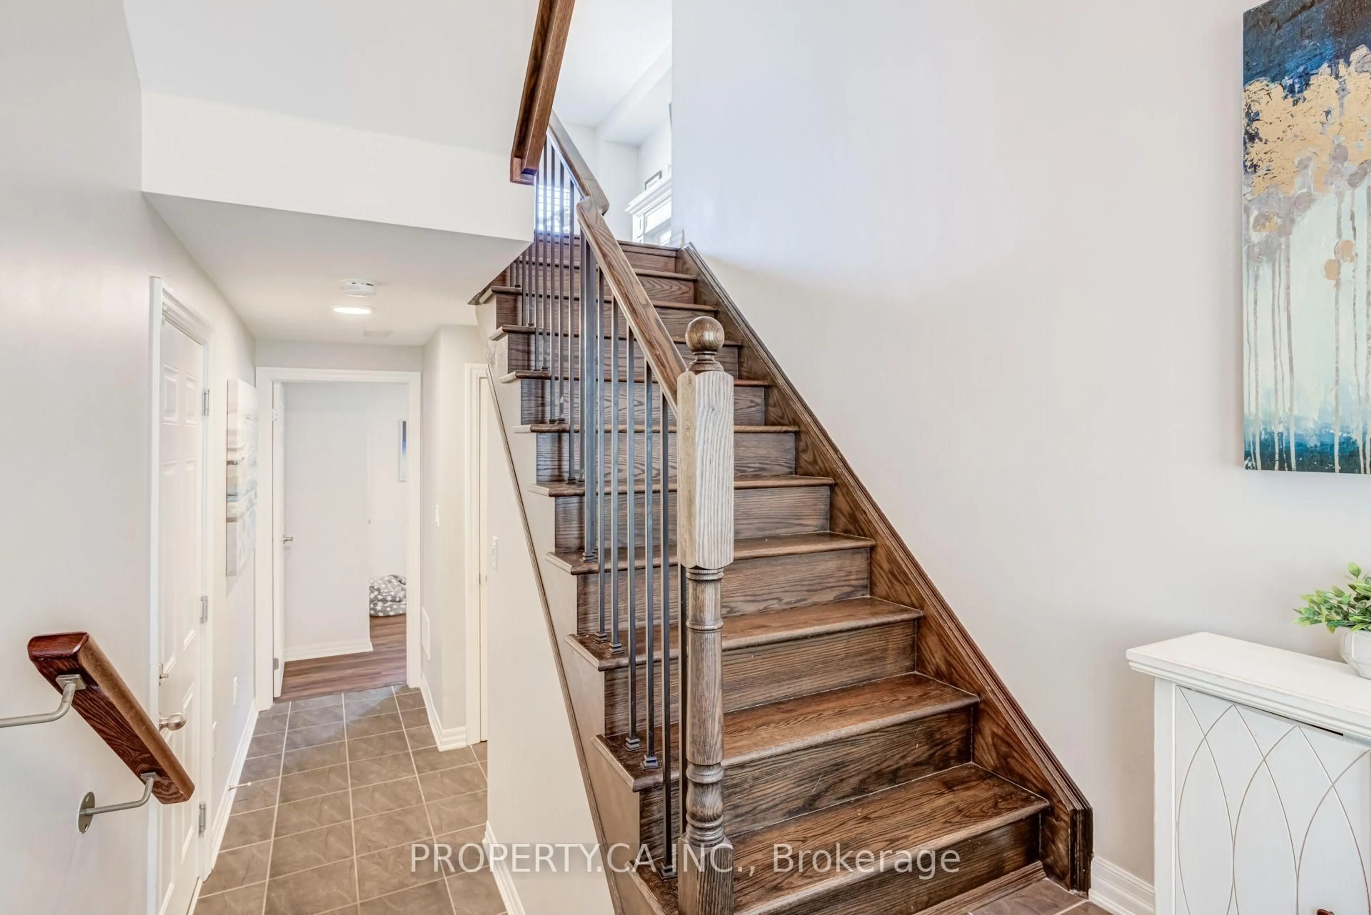
Welcome to this beautifully designed freehold semi-detached home, perfectly situated on a serene cul-de-sac. The main floor features an elevated, wide great room with soaring 9-foot ceilings and six large windows dressed in custom California shutters, flooding the space with natural light.Designed for both comfort and versatility, the home offers 3 spacious bedrooms plus a flexible loft family room easily converted into a 4th bedroom, along with 3.5 baths. Enjoy a warm gas fireplace, generous living and dining areas, and a kitchen built for the home chef-boasting exceptional cabinet storage and expansive stone countertops.The primary retreat features dual custom closets and a private ensuite. Step outside to an oversized upper patio and a low-maintenance lawn made for outdoor living.Unbeatable Location: Steps to top-rated schools, Marie Curtis & Serson Parks, the library, Lake Ontario, Long Branch GO station, and easy QEW access.


Property Details

Style3-Storey
View-
Age of property6-15
SqFt~2000-2500 SqFt
Lot Size1,934 SqFt(68.54 x 28.22)
Parking Spaces2
MLS ®NumberW13716278
Community NameLakeview
Data SourceTRREB
Listing byPROPERTY.CA INC.

Features

Heating: Forced Air
Cooling: Central Air
Fireplace
Basement: Finished

Main Floor

Living

4.57 x 3.0

2 Pc Bath / Gas Fireplace / hardwood floor

Dining

3.89 x 3.15

hardwood floor / Pot Lights / W/O To Deck

Kitchen

4.16 x 3.15

hardwood floor / O/Looks Backyard / Quartz Counter


Features

Lot size: 1,934 SqFt

Parking

Garage spaces 1

Garage type Built-In

Other parking spaces 1

Total parking spaces 2


Property History

Date unavailable
ListedActive
$999,000
< 1h on market
history photo preview38
Listing by trreb®
Property listed by PROPERTY.CA INC., Brokerage

Agent Banner Image
Interested in this property?Get in touch to get the inside scoop.

Market Data - Lakeview

Geo Zone Map ThumbnailLakeview

Strong Seller's Market

View Market Data

Semi-Detached house - for the past 30 days

Buyer's market Seller's market

Avg. Days on Market

Past 30 days

0 day

Compared to

2025

13 days

2024

0 day

2023

0 day

New Listings

Past 30 days

2 listings

Compared to

2025

5 listings

2024

0 listing

2023

1 listing

Units sold

Past 30 days

0 unit

Compared to

2025

1 unit

2024

0 unit

2023

0 unit

Median Sold Price

Past 30 days

$0

Compared to

2025

$1,165,000


Population and Demographics

Overview

Total population 20145
Average household income $162,967

Age (%)

0 to 19
20%
20 to 34
17%
35 to 49
21%
50 to 64
23%
65 and plus
19%

Household composition (%)

Single family
67%
Single person
29%
Multi person
4%
Multi family
1%

Mother tongue (%)

English
72%
Polish
6%
Portuguese
5%
Others
3%
Italian
3%
Spanish
2%
Mandarin
1%
Ukrainian
1%
Russian
1%
Tagalog (Pilipino, Filipino)
1%

House tenancy (%)

Owners
73%
Renters
27%

What’s nearby?Essentials within 5 km

Local Logic

Transportation Scores

Estimated Budget