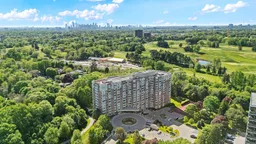
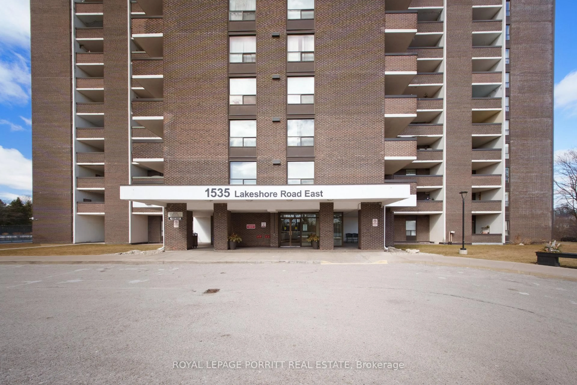
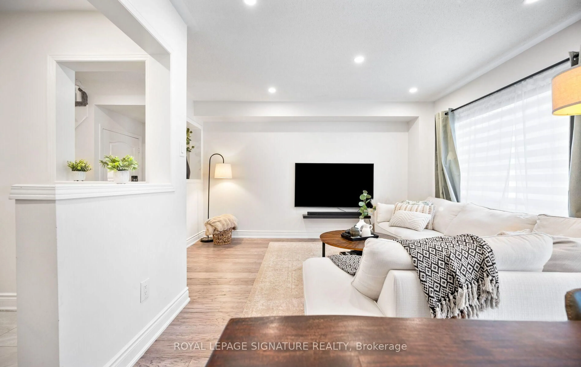
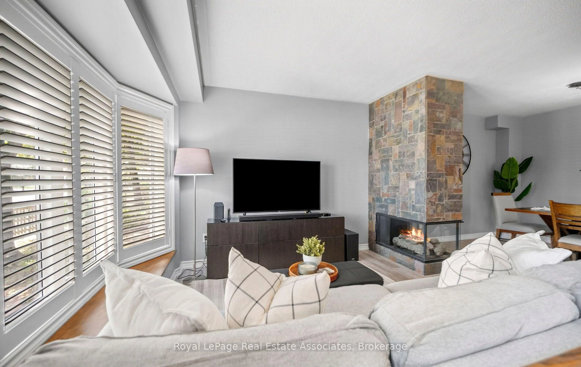
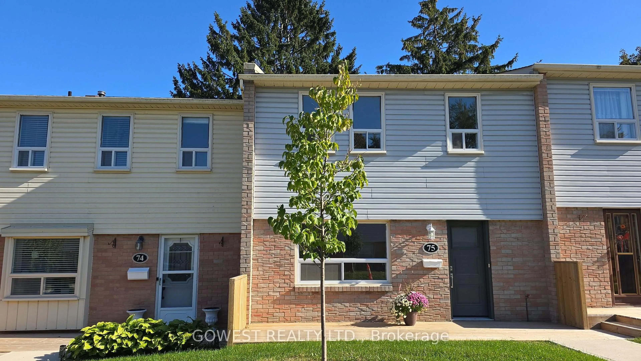
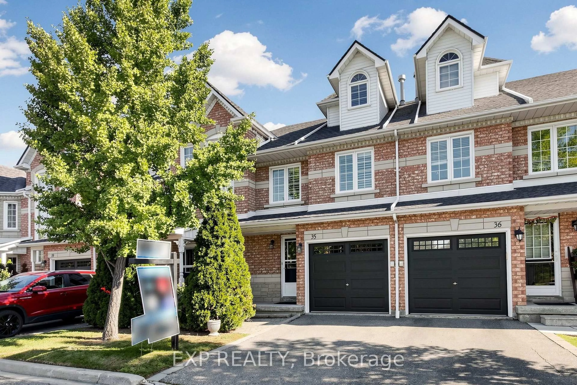
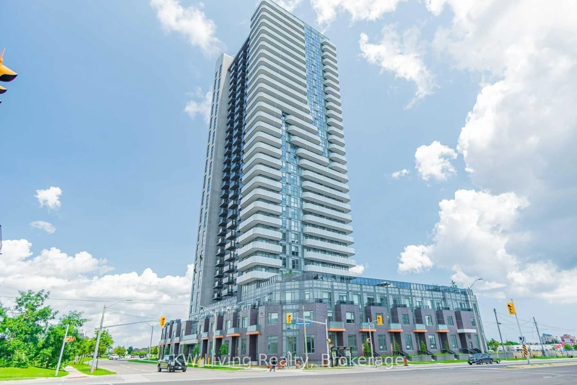
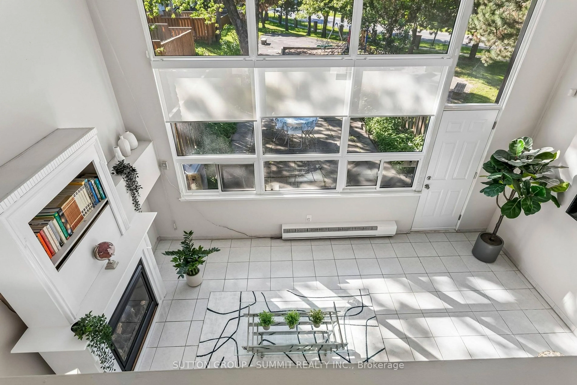
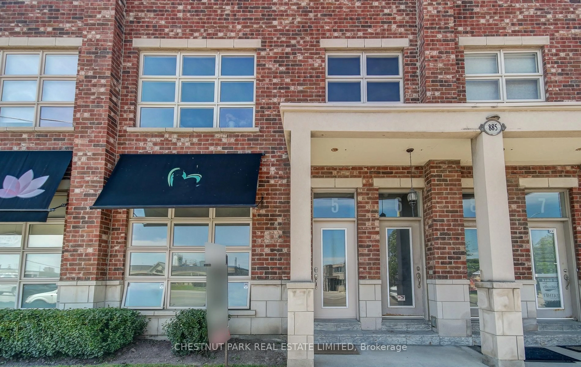
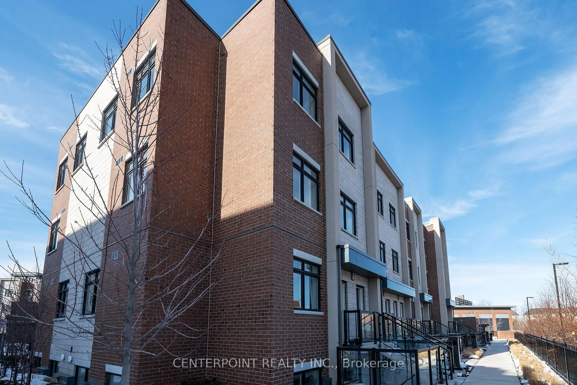
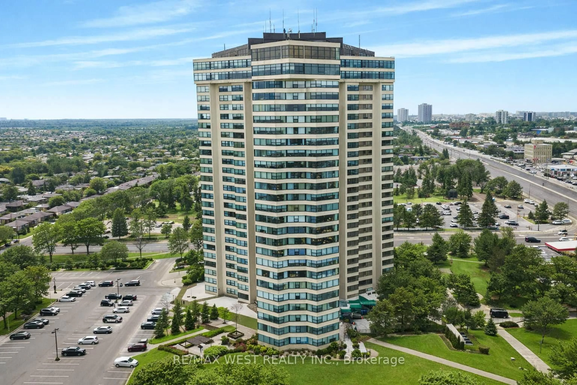
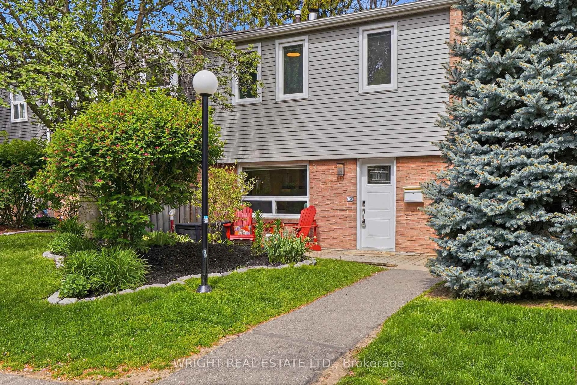
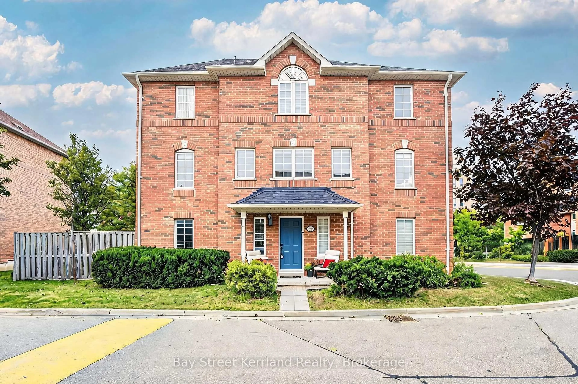
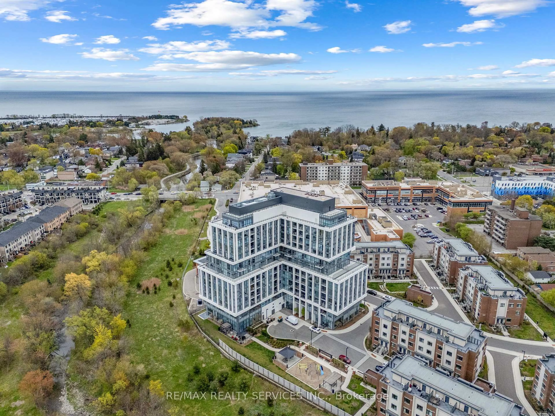
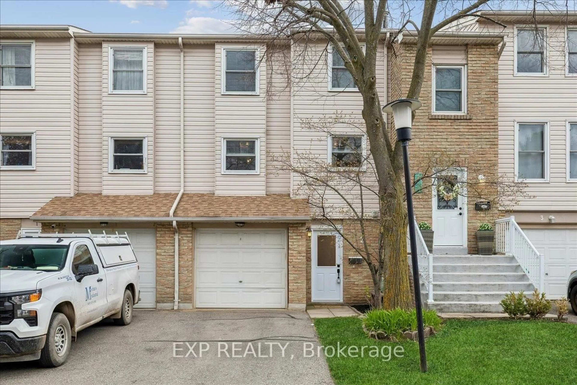
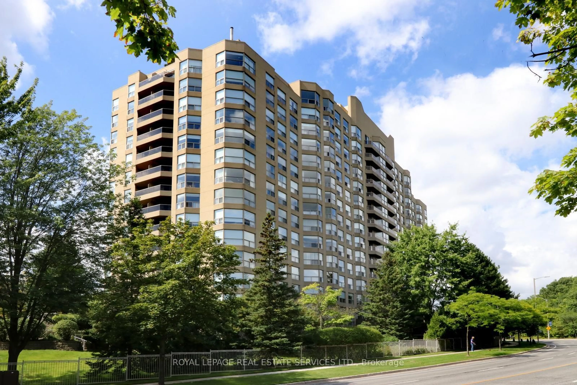
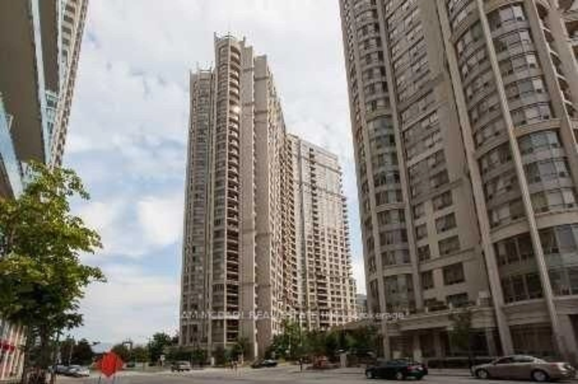
A pic from outside/outdoor area/front of a property/back of a property/a pic from drone, city buildings view from balcony for 1485 Lakeshore Rd #505, Mississauga Ontario L5E 3G2
3 hours on Market

1485 Lakeshore Rd #505, Mississauga, Ontario L5E 3G2

In the same building:
-
Condo
2
2
~1000-1199 sqft
$649,900
Get pre-qualifiedPowered by nesto
Condo
2
2
~1000-1199 sqft

Contact us about this property

Call

Highlights

Property Estimate

Days on market3 hours

Estimated valueNot available

Price/Sqft$596/sqft

Monthly cost

Open Calculator

Description

Welcome to lakeside living in the heart of Mississauga. This beautifully maintained 2-bedroom corner suite at 1485 Lakeshore Road East offers the perfect blend of comfort, functionality, and lifestyle. Featuring a bright and spacious layout, this condo includes a sun-filled den/sunroom, an updated eat-in kitchen, and an open-concept living and dining area designed for both everyday living and entertaining.The generous primary retreat offers a walk-in closet and private ensuite, while the second bedroom and additional full bathroom provide flexibility for guests, family, or work-from-home living. Thoughtfully maintained and move-in ready, the suite also includes a registered spot on the electrical panel for future EV charger installation. Located in a secure, amenity-rich building, residents enjoy exceptional lifestyle features including a gym with cardio and weight rooms, sauna, hot tub, rooftop patio, party room, billiards room, library, hobby room, BBQ and picnic areas, plus tennis and pickleball courts.Ideally situated in South Mississauga, you're just moments from the waterfront, parks, trails, grocery stores, shopping, dining, GO Train, and major commuter routes - offering the perfect balance of convenience and relaxed condo living.


Property Details

StyleApartment
View-
Age of property-
SqFt~1000-1199 SqFt
Lot Size-
Parking Spaces2
MLS ®NumberW13215258
Community NameLakeview
Data SourceTRREB
Listing byCentury 21 United Realty Inc.

Features

Heating: Forced Air
Cooling: Central Air

Main Floor

Kitchen

2.67 x 2.67

Breakfast

2.67 x 2.74

Living

6.55 x 3.28

Dining

3.23 x 2.31


Parking

Garage spaces 2

Garage type Underground

Other parking spaces 0

Total parking spaces 2


505Story
Amenities

Party/Meeting Room, Rooftop Deck/Garden, Visitor Parking, Gym, Exercise Room, Tennis Court

Inclusions
Hydro
Water
Parking
Cable
Heat

Property History

May 29, 2026
ListedActive
$649,900
3 hours on market
history photo preview32
Listing by trreb®
Property listed by Century 21 United Realty Inc., Brokerage

Agent Banner Image
Interested in this property?Get in touch to get the inside scoop.
Market Data - Lakeview

Geo Zone Map ThumbnailLakeview

Balanced Market

View Market Data

Condo - for the past 30 days

Buyer's market Seller's market

Avg. Days on Market

Past 30 days

57 days

Compared to

2025

20 days

2024

50 days

2023

30 days

New Listings

Past 30 days

22 listings

Compared to

2025

25 listings

2024

23 listings

2023

19 listings

Units sold

Past 30 days

10 units

Compared to

2025

8 units

2024

9 units

2023

16 units

Median Sold Price

Past 30 days

$802,500

Compared to

2025

$630,000

2024

$717,000

2023

$670,763


Population and Demographics

Overview

Total population 20145
Average household income $162,967

Age (%)

0 to 19
20%
20 to 34
17%
35 to 49
21%
50 to 64
23%
65 and plus
19%

Household composition (%)

Single family
67%
Single person
29%
Multi person
4%
Multi family
1%

Mother tongue (%)

English
72%
Polish
6%
Portuguese
5%
Others
3%
Italian
3%
Spanish
2%
Mandarin
1%
Ukrainian
1%
Russian
1%
Tagalog (Pilipino, Filipino)
1%

House tenancy (%)

Owners
73%
Renters
27%

What’s nearby?Essentials within 5 km

Local Logic

Transportation Scores

Estimated Budget