560 Rapids Lane, Mississauga, Ontario L5G 0A9
Contact us about this property
Highlights
Estimated valueThis is the price Wahi expects this property to sell for.
The calculation is powered by our Instant Home Value Estimate, which uses current market and property price trends to estimate your home’s value with a 90% accuracy rate.Not available
Price/Sqft$810/sqft
Monthly cost
Open Calculator
Description
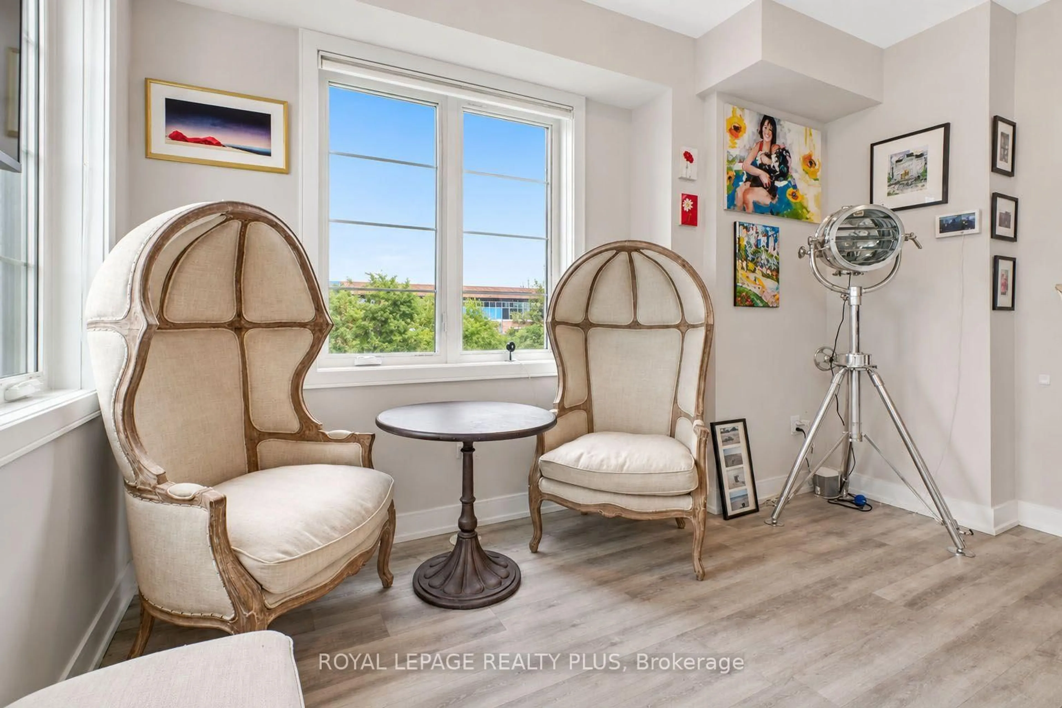
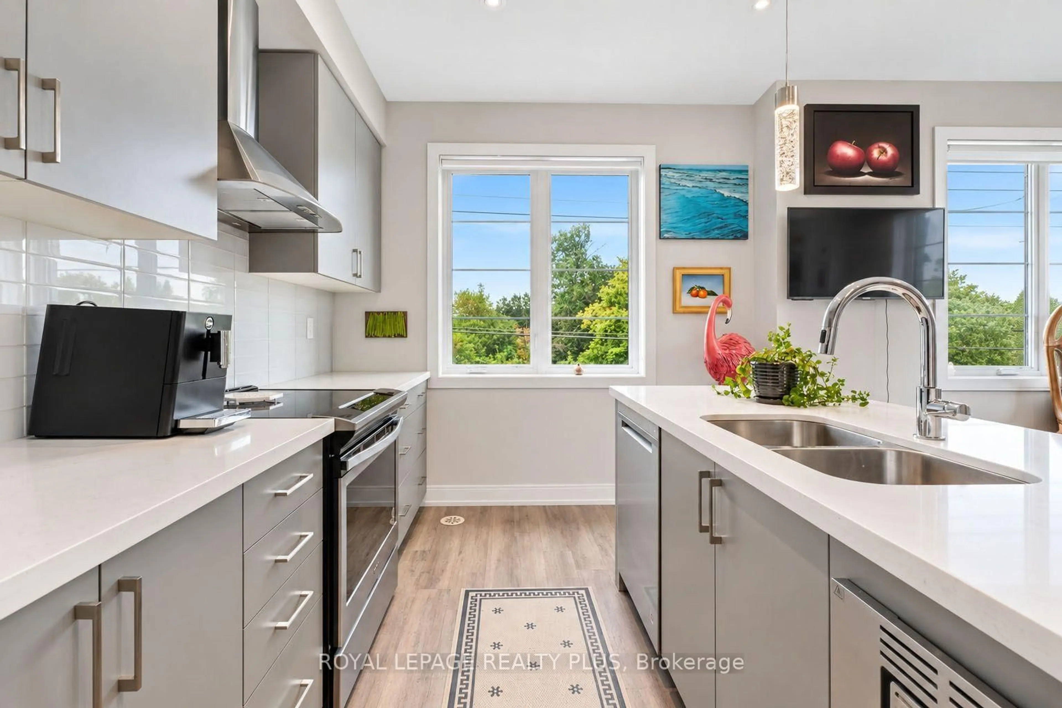
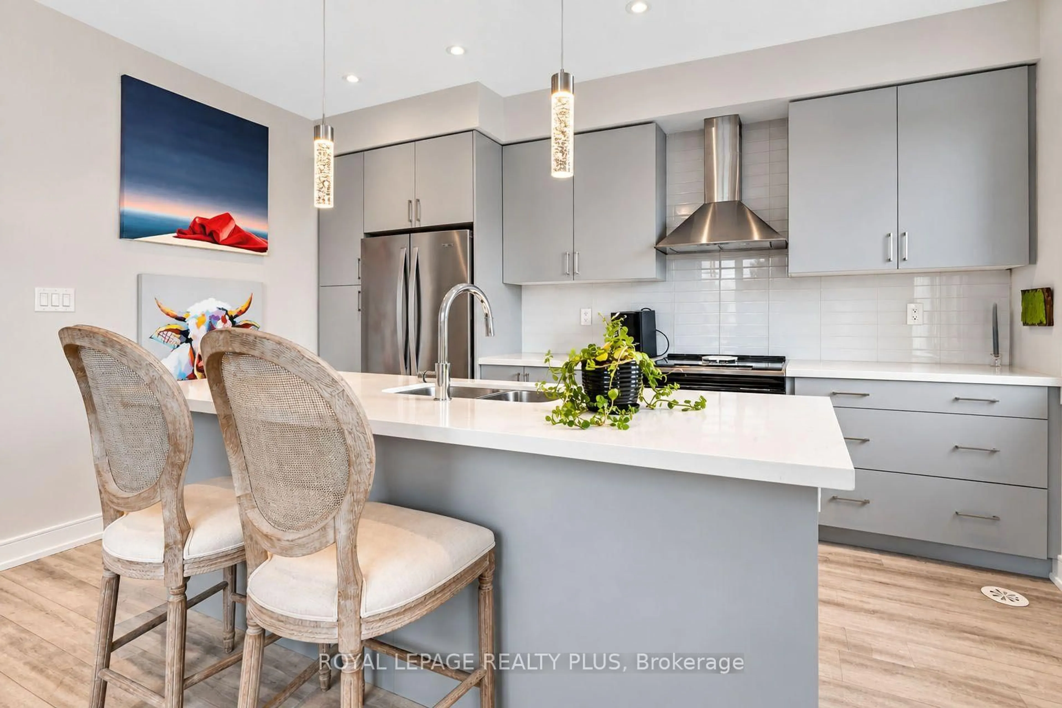
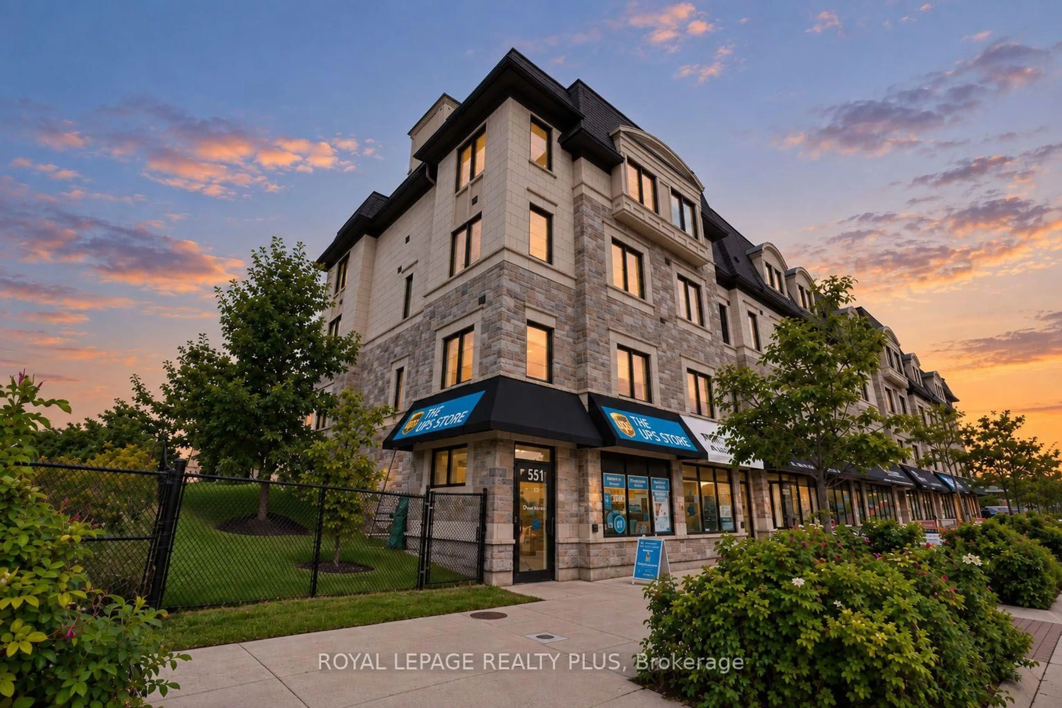
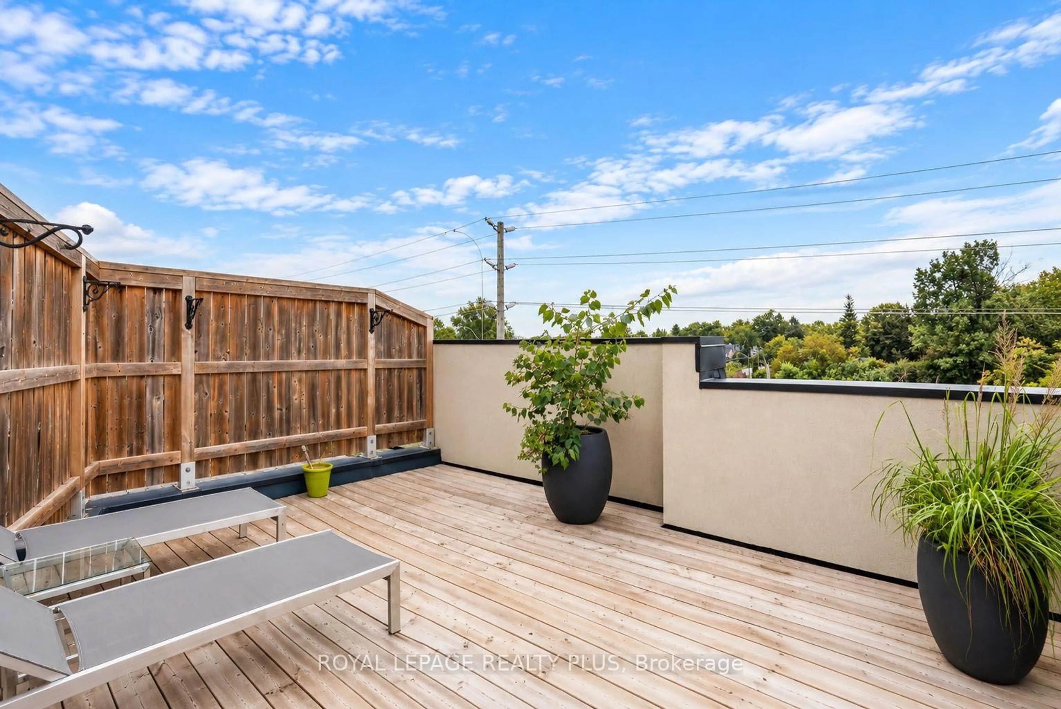
Welcome To 560 Rapids Lane! This Exceptional Corner Unit Live/Work Townhome Offers A Rare Combination Of Spacious Living, A Separate Commercial Unit And Beautiful Views Of Cooksville Creek And Natural Green Space. The Main Townhome Offers 2,032 Sq Ft Of Bright, Well-Designed Living Space With 3 Bedrooms, 5 Bathrooms, An Abundance Of Windows And A Balcony Off The Bedroom. Enjoy Two Rooftop Terraces, Offering Additional Outdoor Living Space And Views Of The Surroundings. The Corner Location Provides A Side Yard And A Large 30 x 67 Ft Lot. The Separate Commercial Unit, Approximately 775+ Sq Ft, Is Located On The Main Level At The Back Of The Property And Fronts Lakeshore Road. The Commercial Space Is Currently Tenanted, Providing An Excellent Opportunity For An Owner-Occupier Or Investor. Ideally Located In Lakeview, Just West Of Cawthra, With Easy Access To Shopping, Parks, Recreation And Transportation. Close To Excellent Schools Including Cawthra Park Secondary School And Mineola Public School. A Unique Opportunity To Live, Work And Invest In One Desirable Location.
Property Details
Interior
Features
3rd Floor
2nd Br
4.48 x 3.3W/I Closet / 3 Pc Ensuite
Primary
5.42 x 4.99W/O To Balcony / 4 Pc Ensuite
Exterior
Features
Parking
Garage spaces 1
Garage type Attached
Other parking spaces 1
Total parking spaces 2
Property History
 36
36

