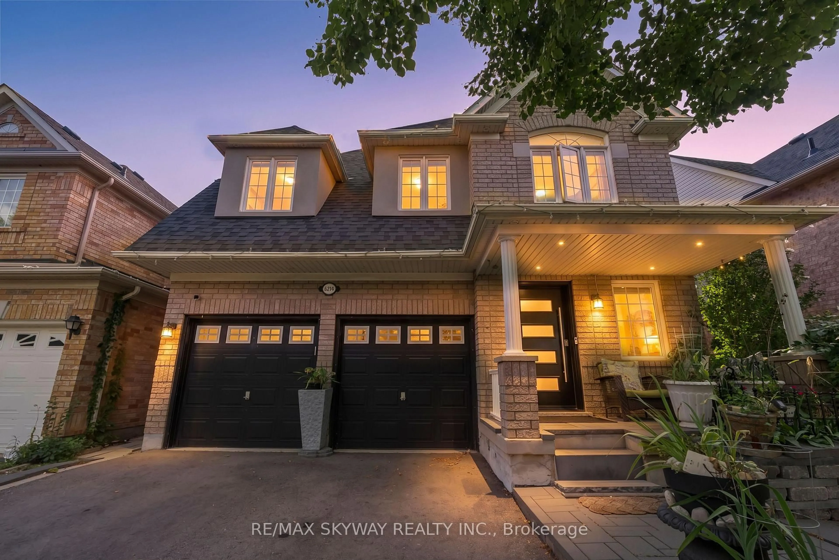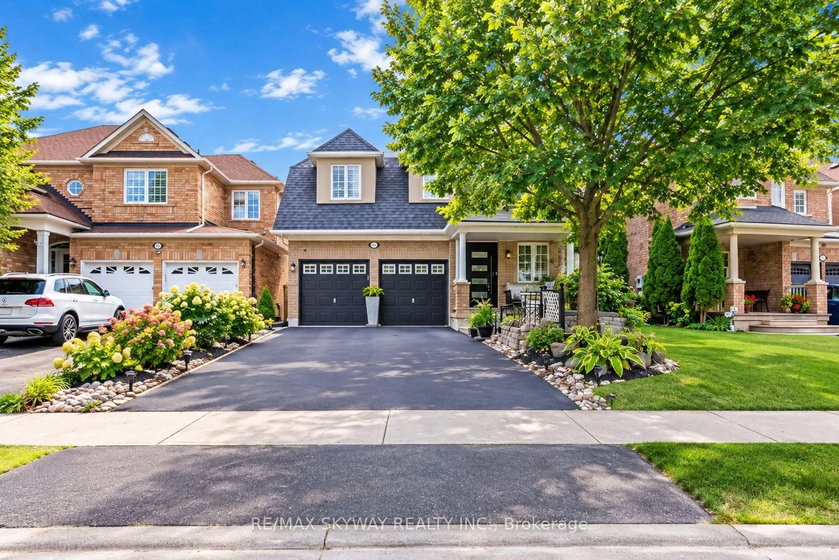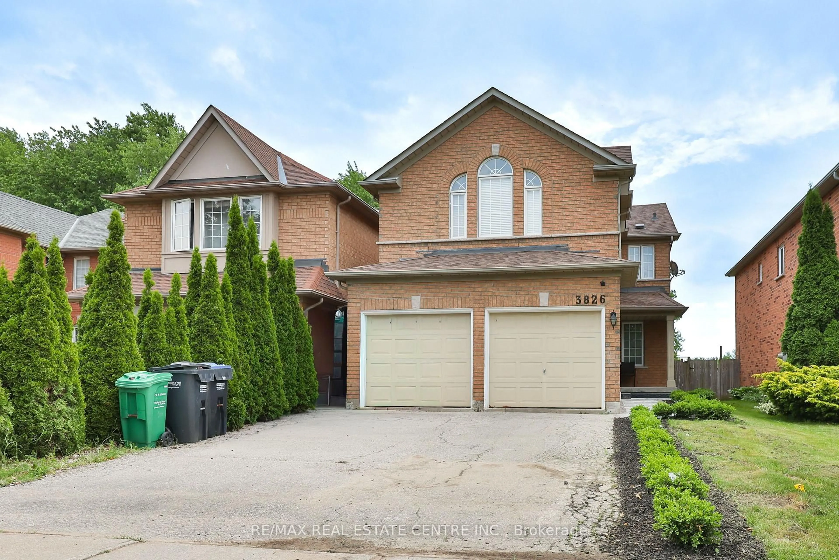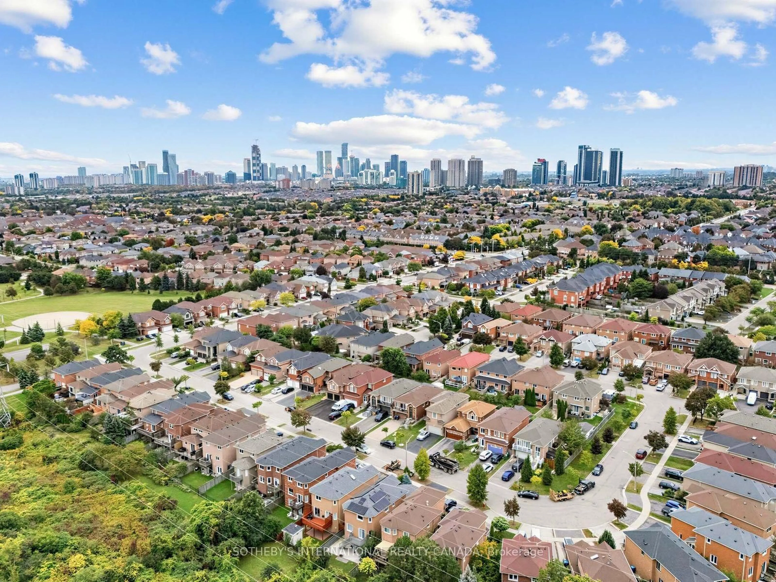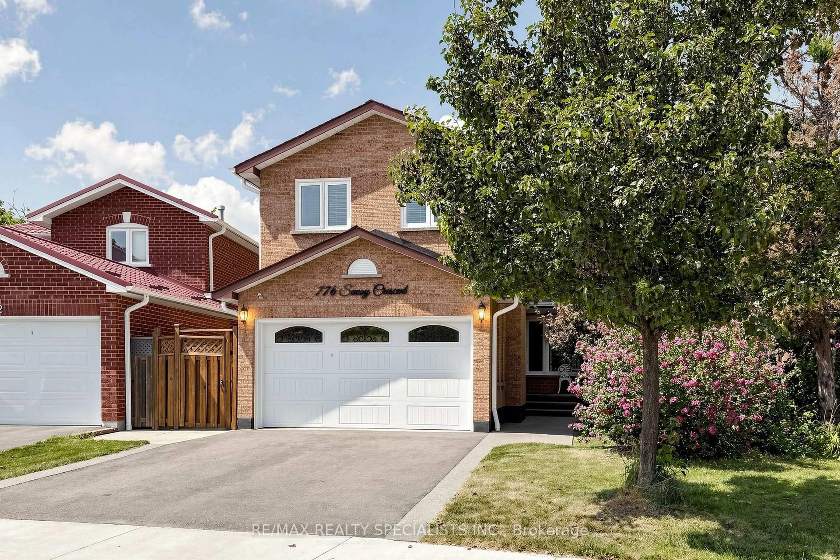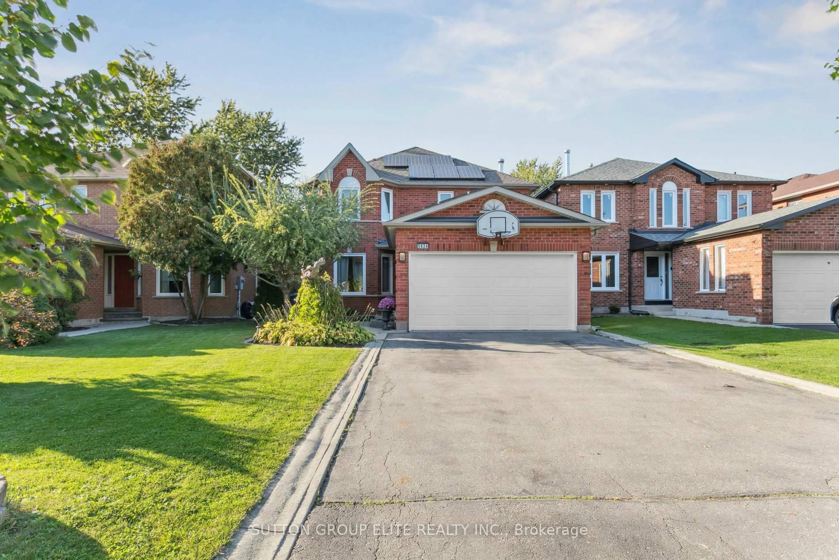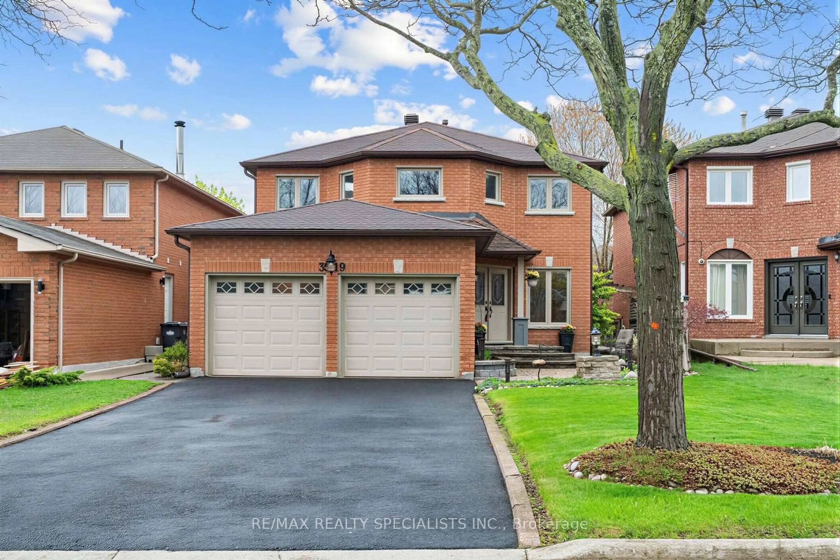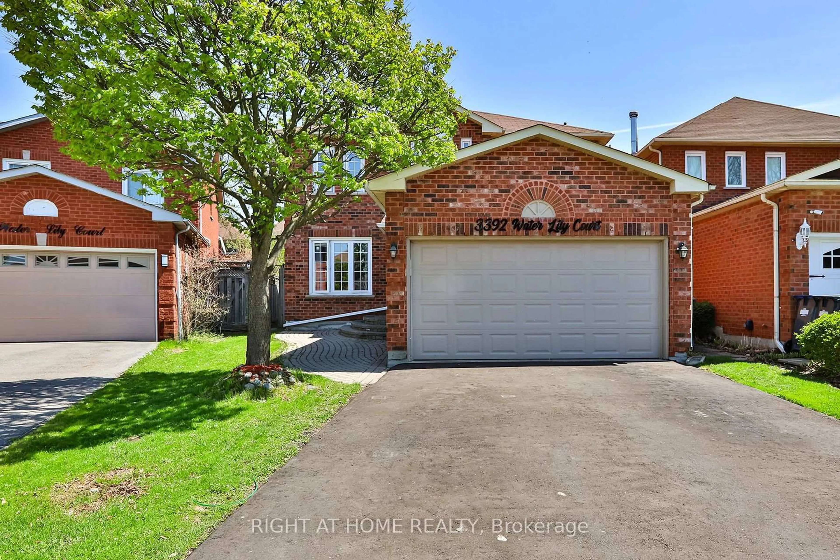
3332 Forrestdale Circ, Mississauga, Ontario L5N 6X5
Contact us about this property
Highlights
Estimated valueThis is the price Wahi expects this property to sell for.
The calculation is powered by our Instant Home Value Estimate, which uses current market and property price trends to estimate your home’s value with a 90% accuracy rate.Not available
Price/Sqft$670/sqft
Monthly cost
Open Calculator
Description
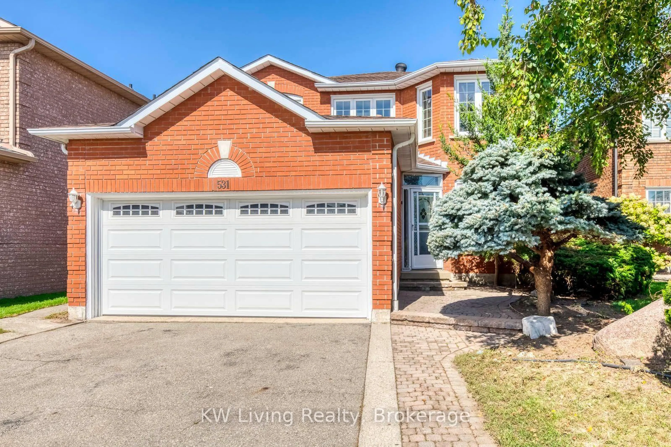
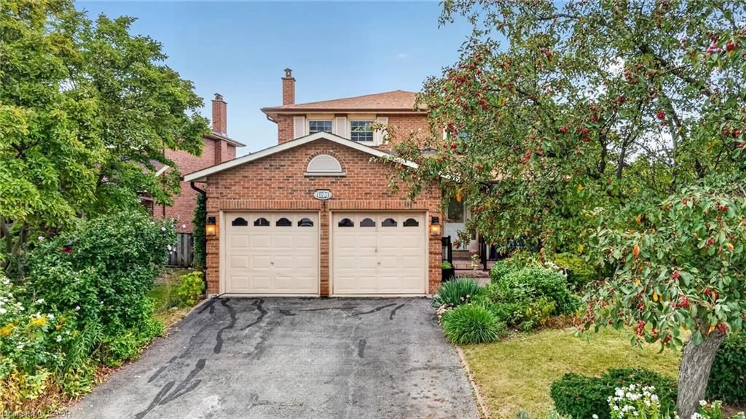
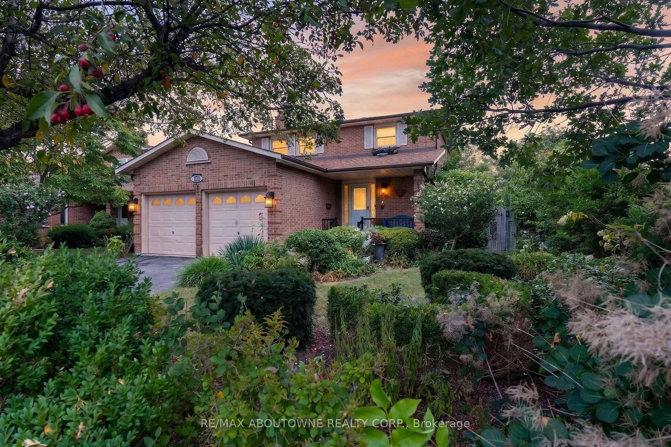
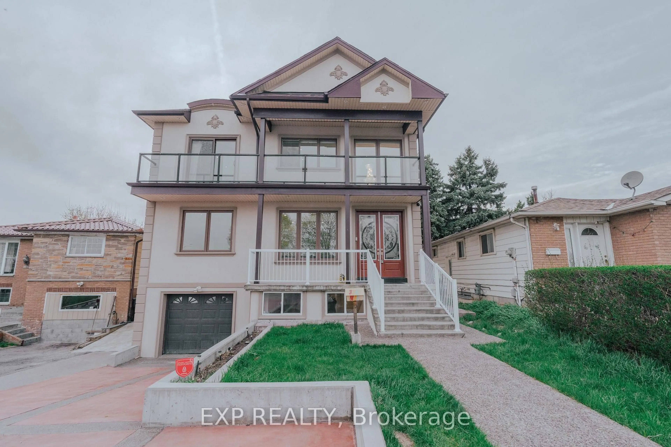
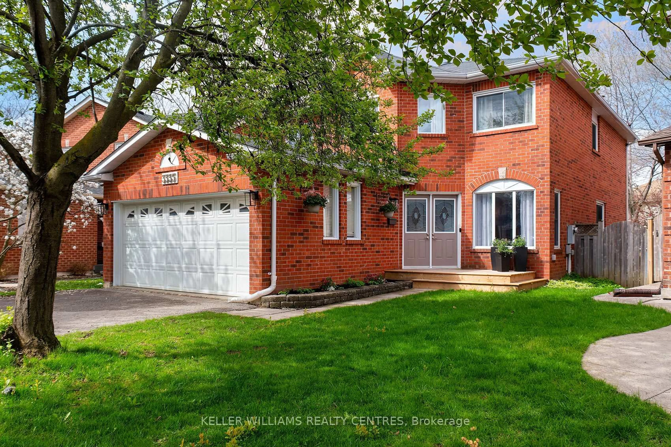
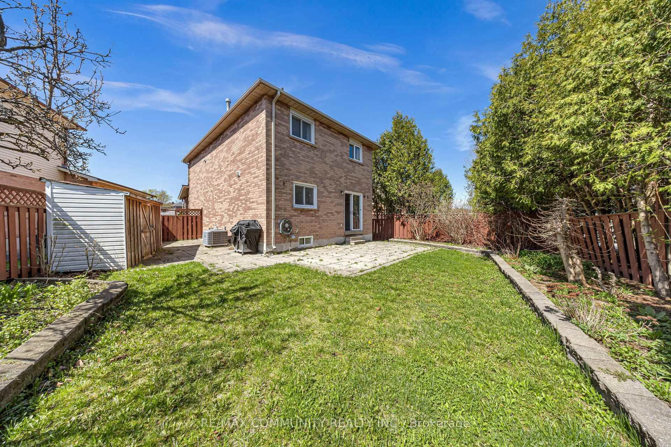
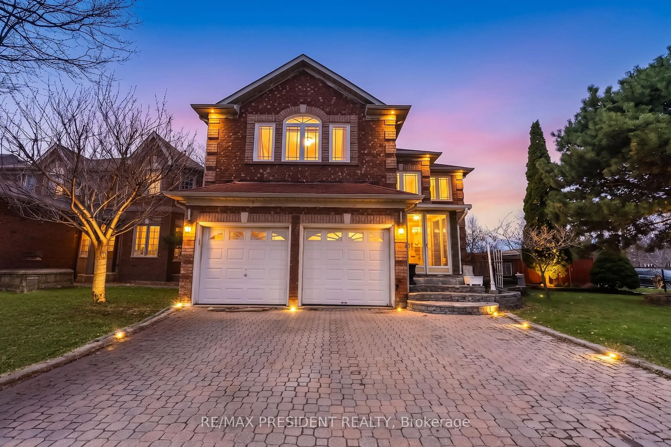
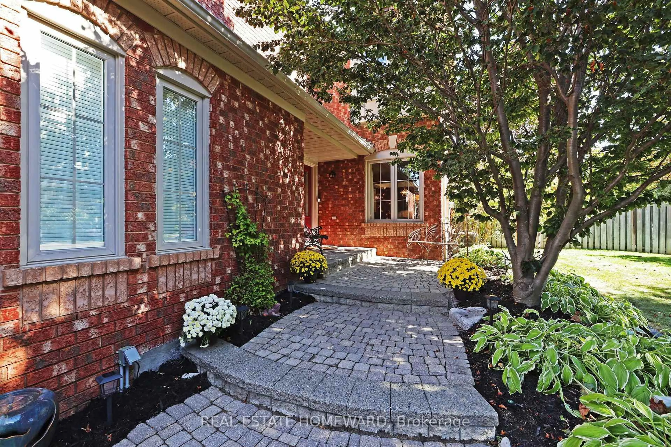
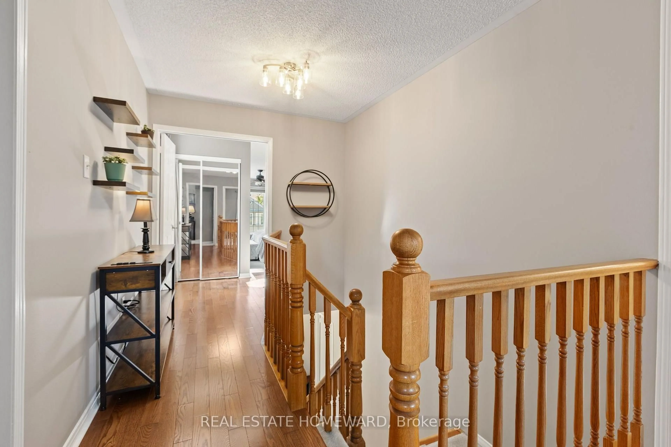
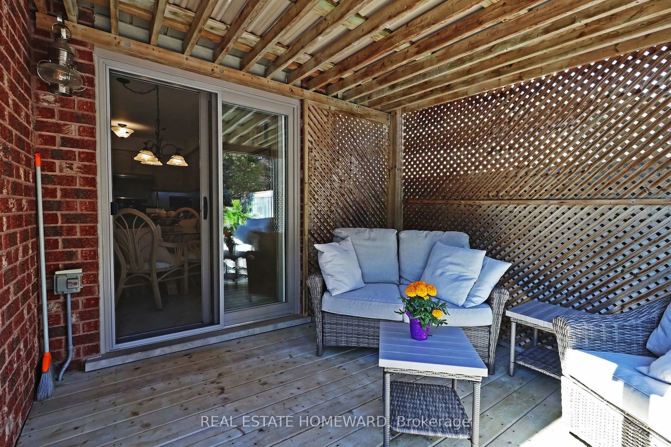
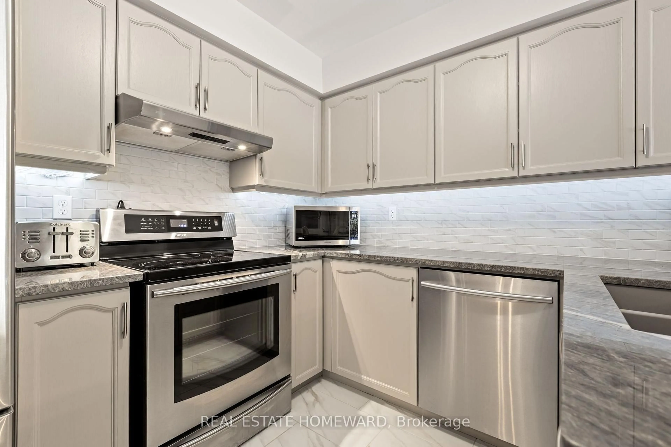
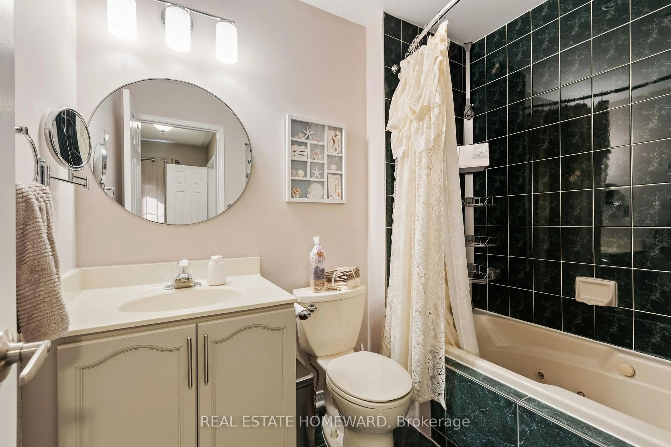
Welcome to 3332 Forrestdale Circle! Beautiful four-bedroom family home situated on an exceptional oversized corner lot with stunning curb appeal, mature gardens, and a private backyard oasis. The bright, spacious main floor features generous living and dining areas, an eat-in kitchen overlooking the backyard, and a welcoming family room with gas fireplace. Walk out to the large covered porch - perfect for year-round entertaining - and enjoy the spectacular backyard complete with beautiful gardens, fountain, hot tub, and plenty of room for family and friends. The spacious primary suite offers a gas fireplace, walk-in closet, double closet, and ensuite bath, with three additional generous bedrooms upstairs. The partially finished basement offers excellent future potential, with insulation, plumbing, and electrical already in place. Numerous updates include upgraded windows and doors (2022), new insulation, and many additional features and improvements, as detailed in the attached Feature Sheet. Fantastic family-friendly location close to excellent schools, parks, trails, amenities, and highways. A wonderful home offering space, comfort, privacy, and an exceptional outdoor lifestyle.
Property Details
Interior
Features
Main Floor
Living
3.81 x 3.06hardwood floor / Bay Window
Dining
3.11 x 2.71Hardwood Floor
Kitchen
5.4 x 3.02Stainless Steel Appl / Granite Counter / Eat-In Kitchen
Family
3.1 x 2.71Gas Fireplace
Exterior
Features
Parking
Garage spaces 2
Garage type Built-In
Other parking spaces 4
Total parking spaces 6
Property History
 46
46