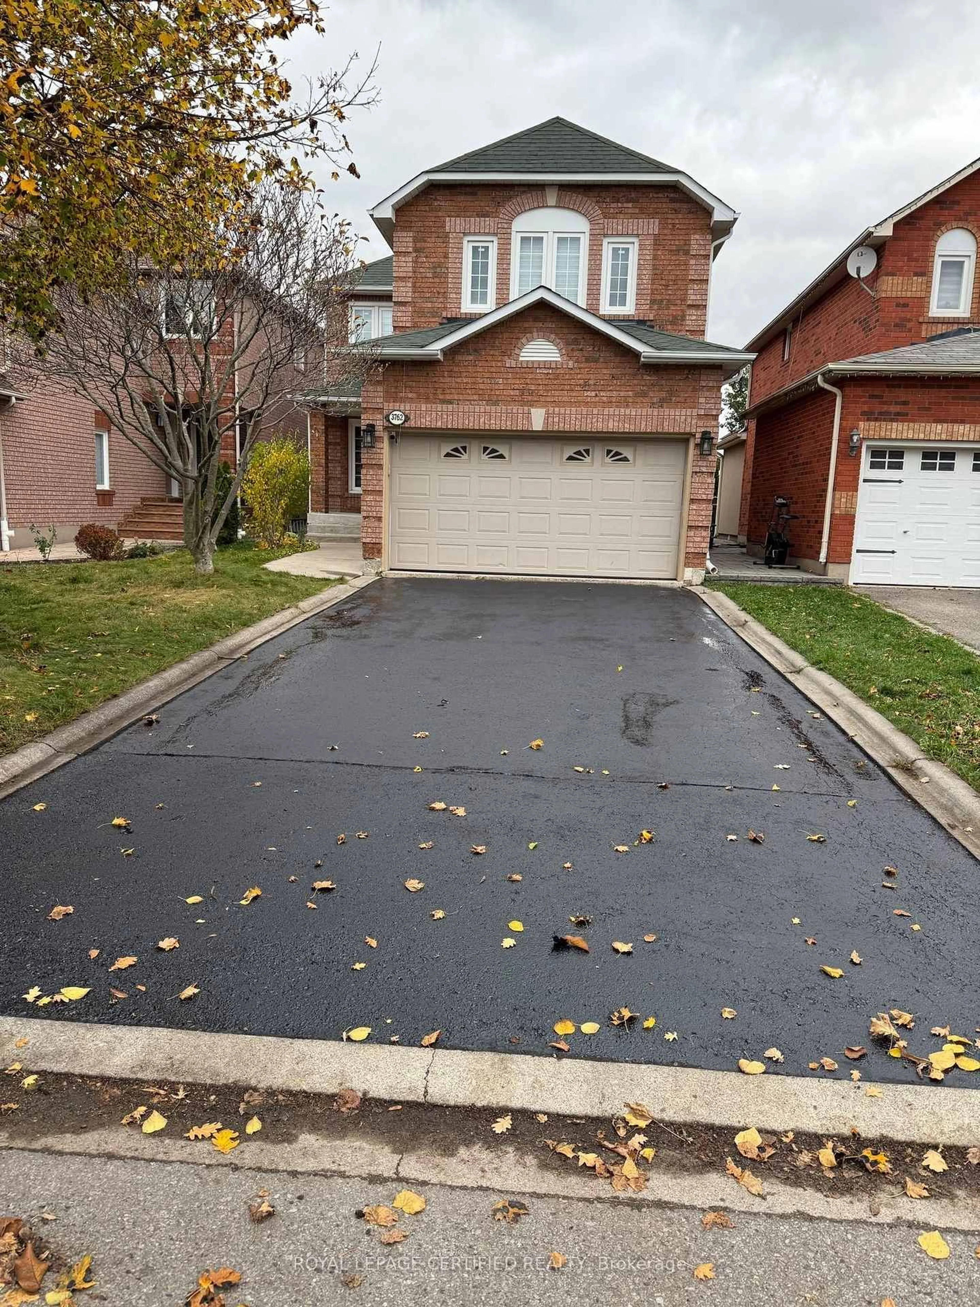
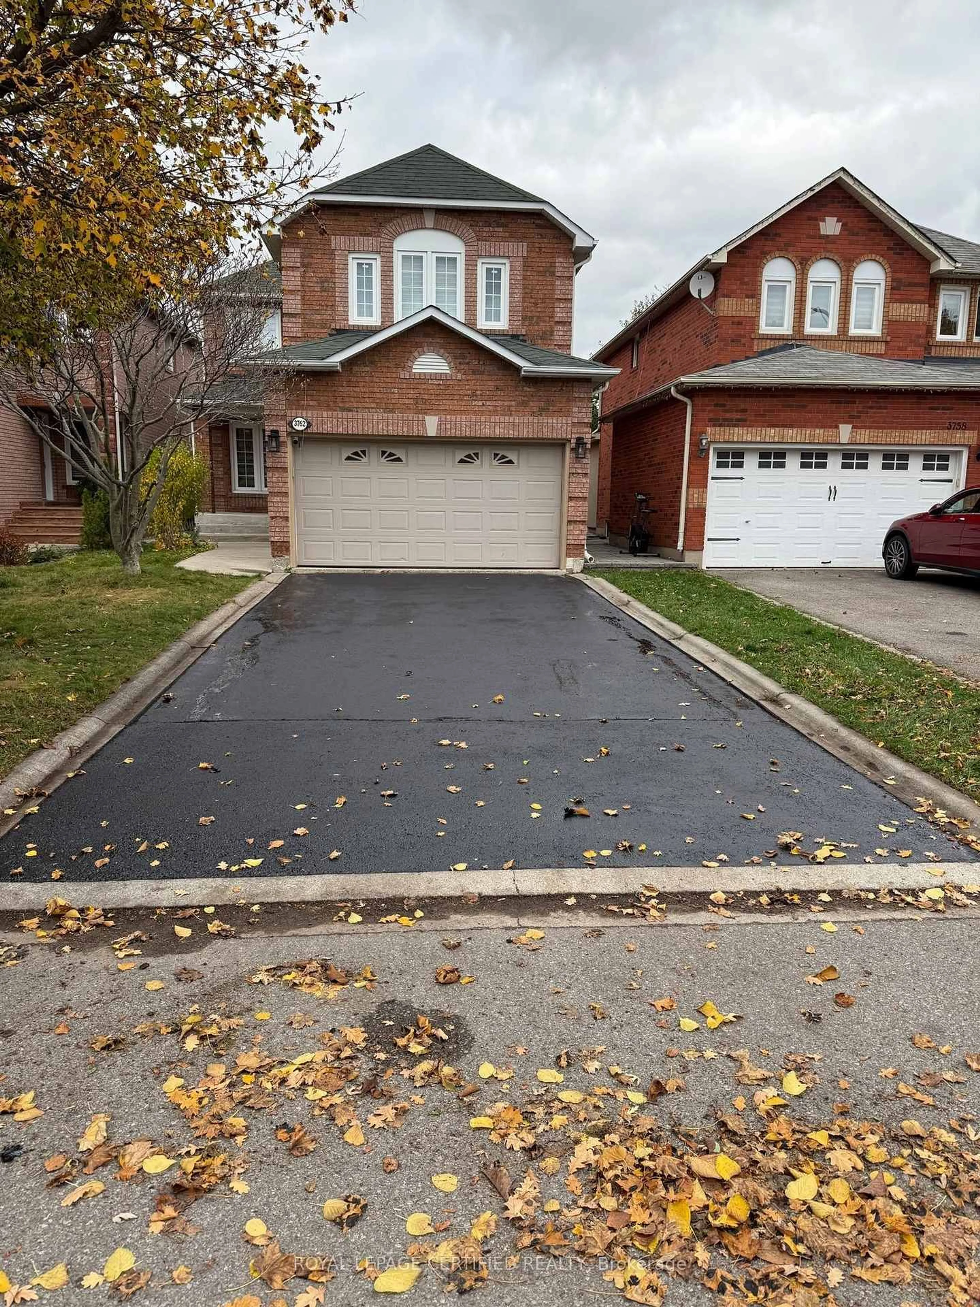
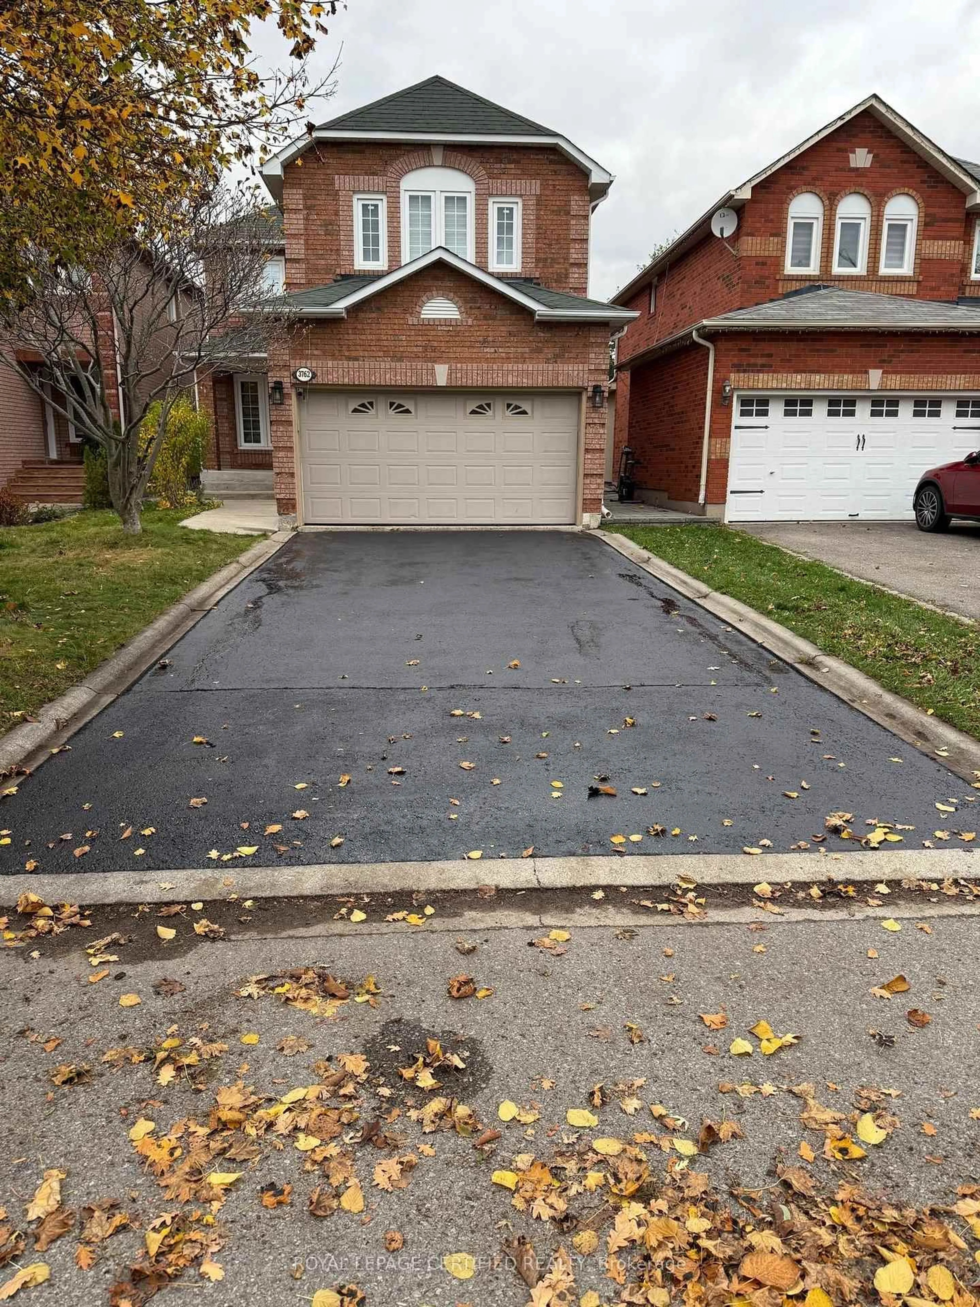
3762 Densbury Dr, Mississauga, Ontario L5N 6Z2
Contact us about this property
Highlights
Estimated valueThis is the price Wahi expects this property to sell for.
The calculation is powered by our Instant Home Value Estimate, which uses current market and property price trends to estimate your home’s value with a 90% accuracy rate.Not available
Price/Sqft$658/sqft
Monthly cost
Open Calculator
Description
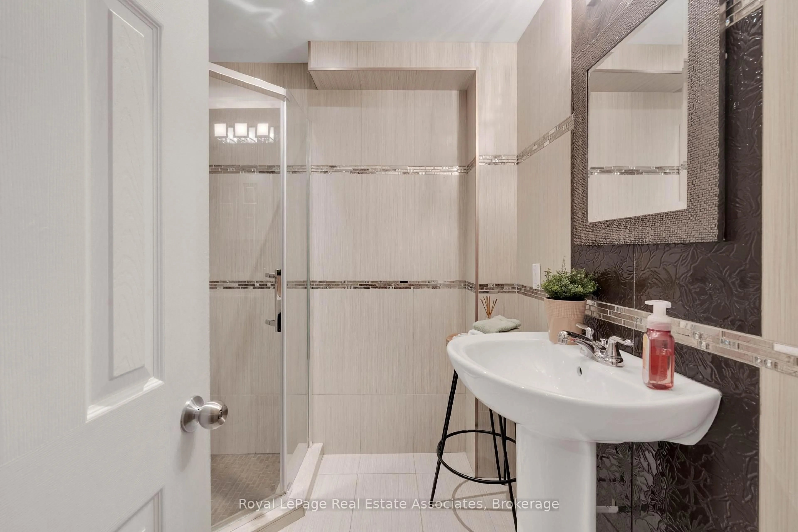
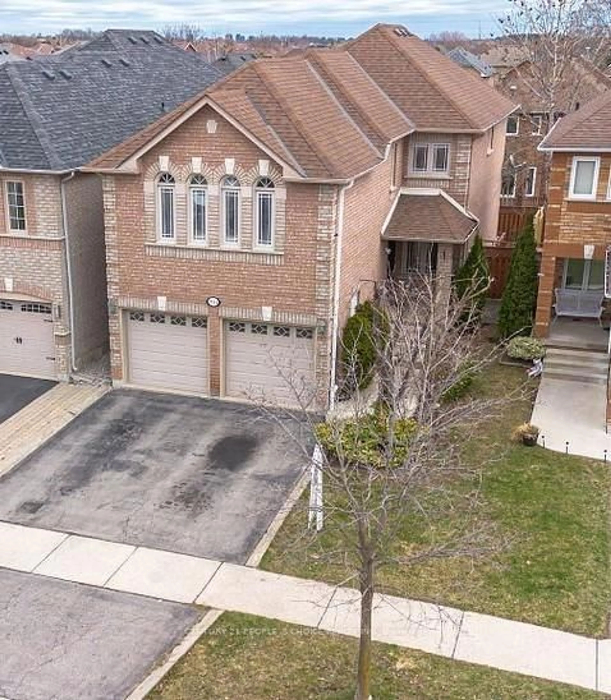
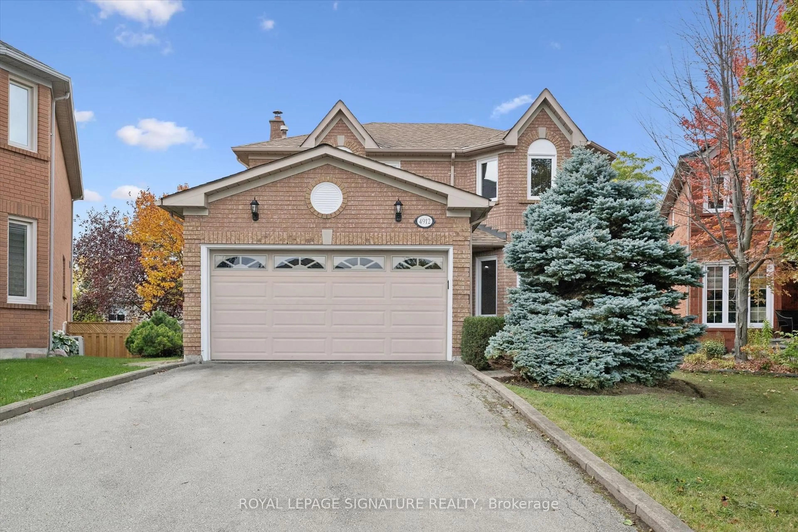
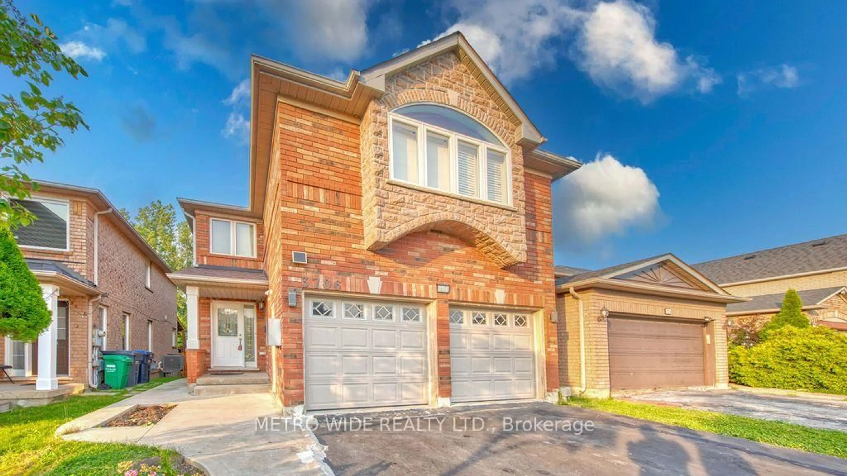
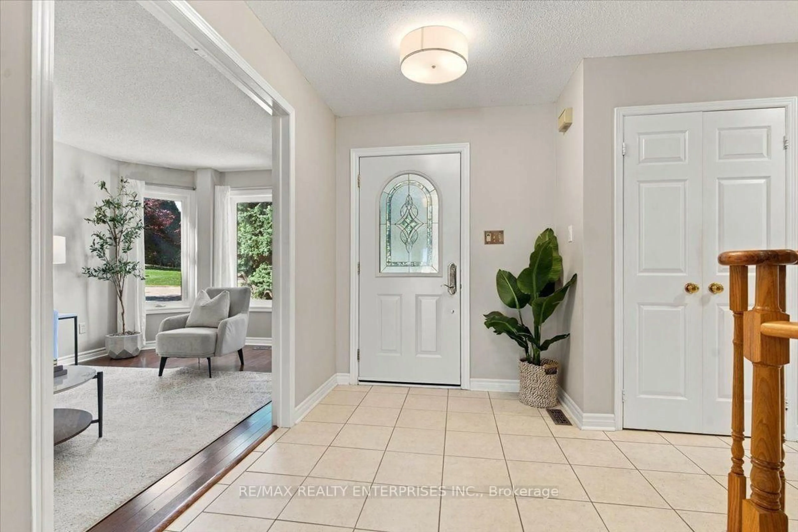
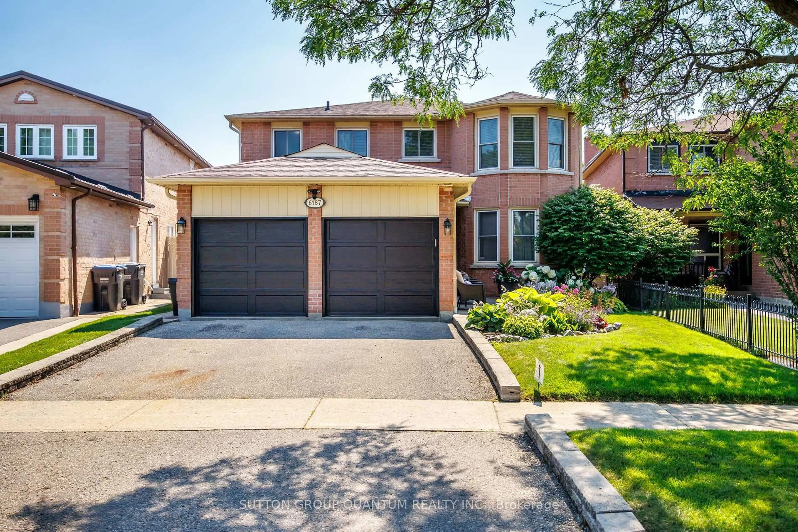
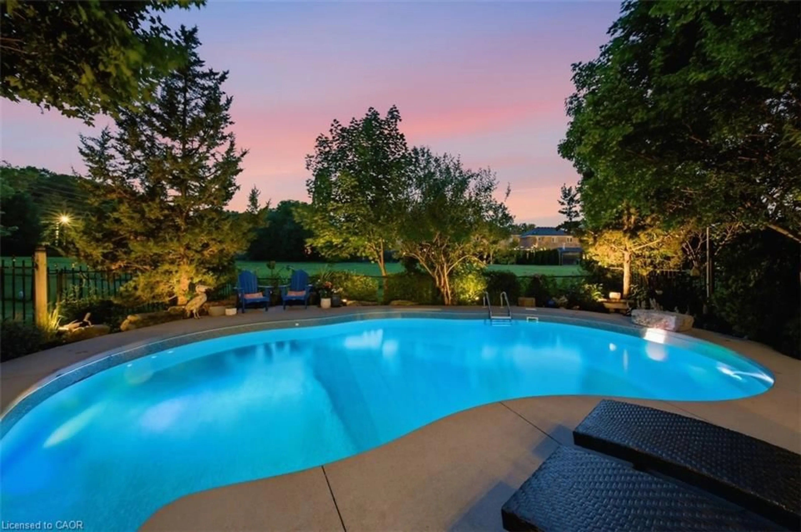
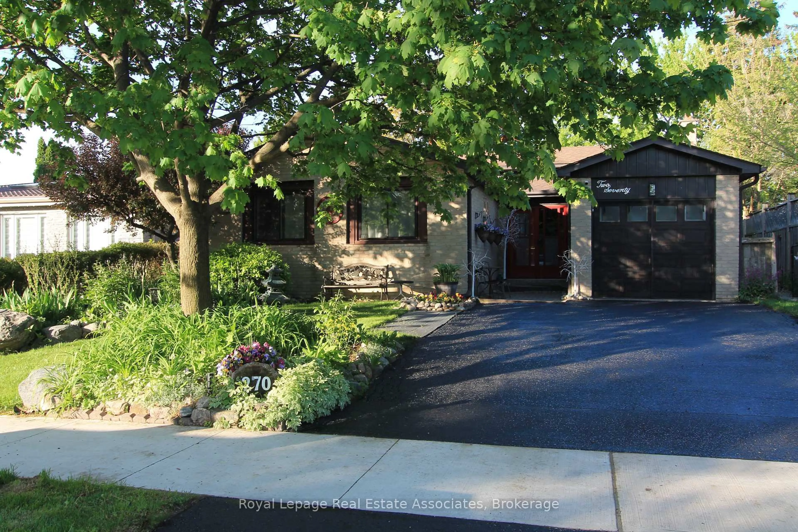
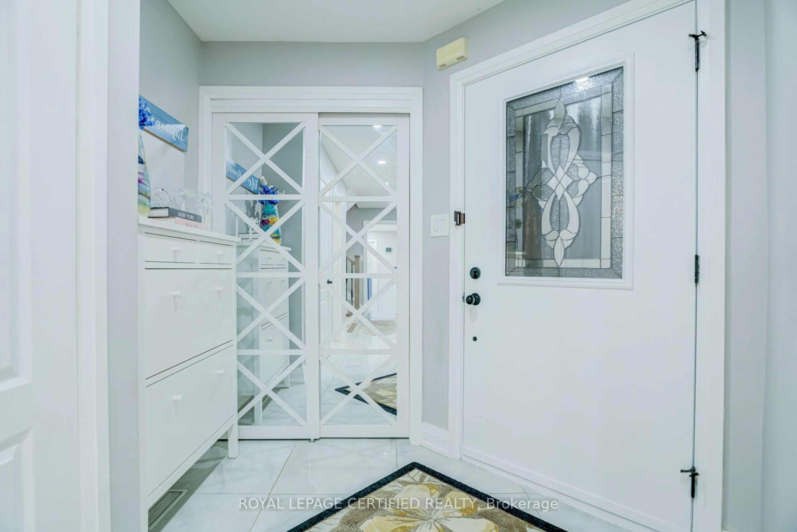
Your search ends here! Welcome to 3762 Densbury Drive, nestled in the highly sought-after Lisgar community of Mississauga! This beautifully upgraded, 3-bedroom detached home is the definition of TURN-KEY LIVING. Stylish, modern, and completely carpet-free, it's the perfect fit for first-time buyers, couples, or growing families looking for a home they can simply move into and enjoy. Step inside to an inviting open-concept living space that flows seamlessly into a show- stopping, fully renovated kitchen featuring sleek modern cabinetry, premium appliances, and elegant quartz countertops and backsplash. Upstairs, you'll be impressed by the stunning oak staircase with iron pickets, leading to three generously sized bedrooms. The spacious primary retreat features his and hers walk-in closets complete with custom organizers and a beautifully transformed ensuite that delivers a true luxury hotel experience. Need more room to entertain? The fully finished basement offers incredible versatility, complete with a dream-worthy wet bar - perfect for hosting friends, family gatherings, or enjoying a night in. Enjoy enhanced curb appeal with no sidewalk in front of the property, offering added privacy and an attractive streetscape. Take the party outdoors and relax under the gazebo and enjoy the beautifully finished backyard with brand-new interlock pavers - the perfect setting for summer evenings and weekend entertaining. Lisgar offers top-rated schools, beautiful parks, scenic trails, and convenient shopping such as Costco Business Center, with quick access to Highways 401 and 407 for an effortless commute. Homes like this don't come around often! Beautifully upgraded, exceptionally maintained, and truly move-in ready. Don't just admire it - make it YOURS!
Upcoming Open Houses
Property Details
Interior
Features
Main Floor
Laundry
1.72 x 2.33Access To Garage
Kitchen
4.7 x 3.12Eat-In Kitchen / Quartz Counter / Stainless Steel Appl
Family
5.28 x 3.27Fireplace / Porcelain Floor / Pot Lights
Dining
5.56 x 2.94Combined W/Living / Porcelain Floor / Pot Lights
Exterior
Features
Parking
Garage spaces 2
Garage type Detached
Other parking spaces 4
Total parking spaces 6
Property History
 48