3 hours on Market

6322 Lisgar Dr, Mississauga, Ontario L5N 7W1

Detached
4
3
~2500-3000 sqft
$1,215,800
Get pre-qualifiedPowered by nesto
Detached
4
3
~2500-3000 sqft

Contact us about this property

Call

Highlights

Property Estimate

Days on market3 hours

Estimated valueNot available

Price/Sqft$446/sqft

Monthly cost

Open Calculator

Description

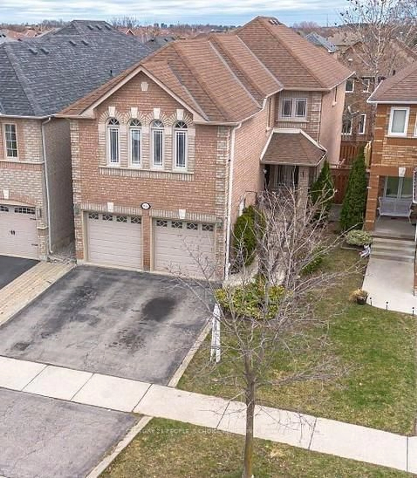
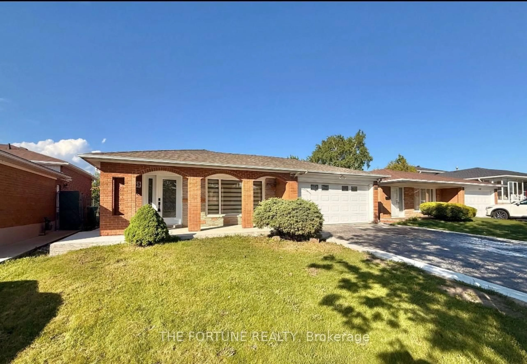
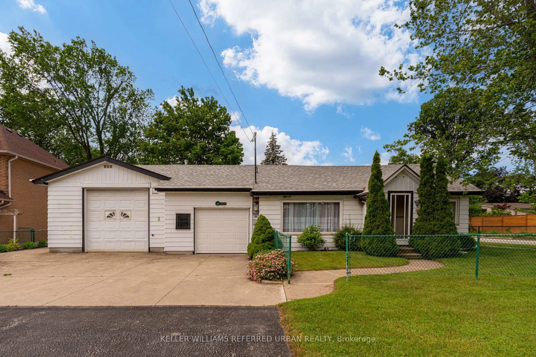
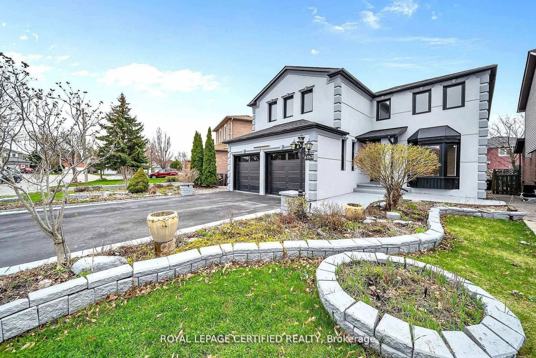
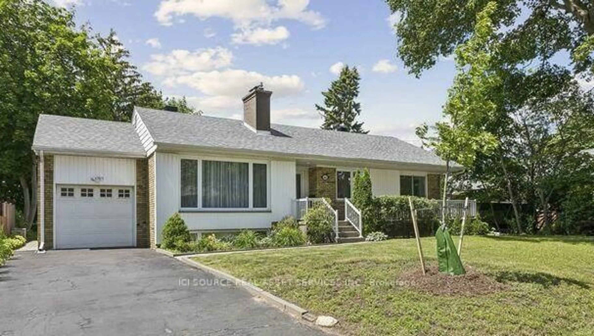
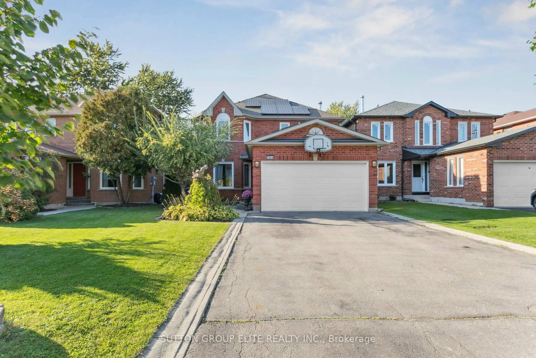
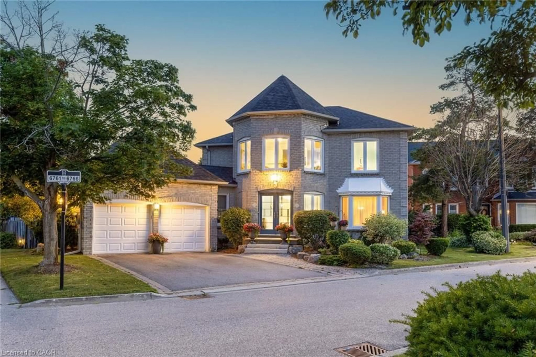
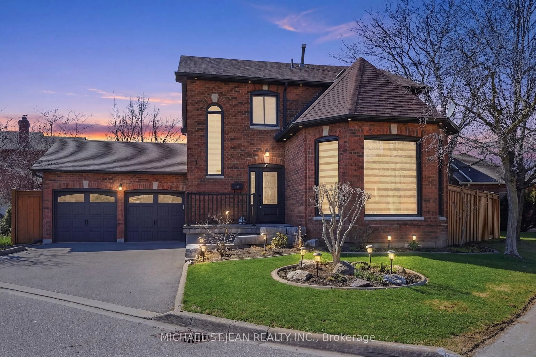
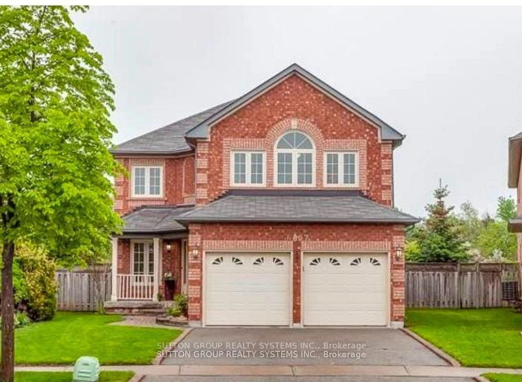
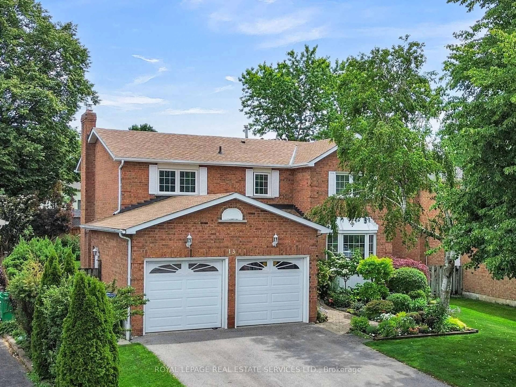
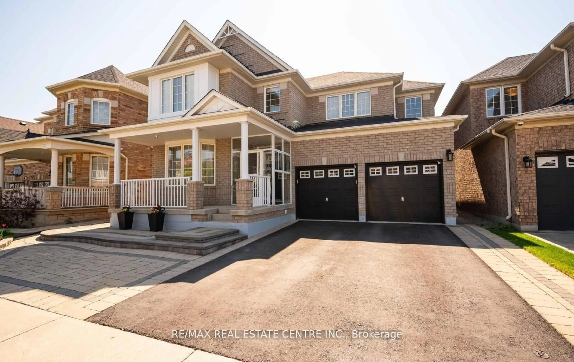
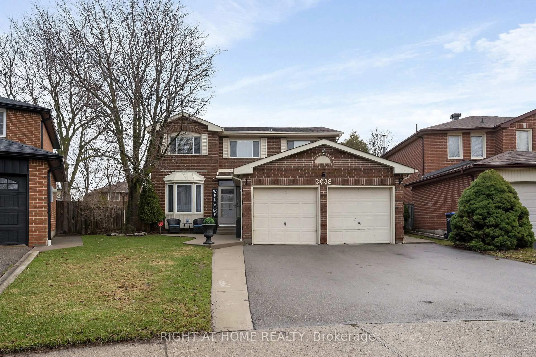
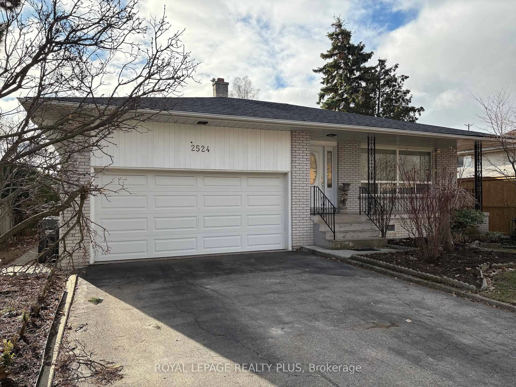
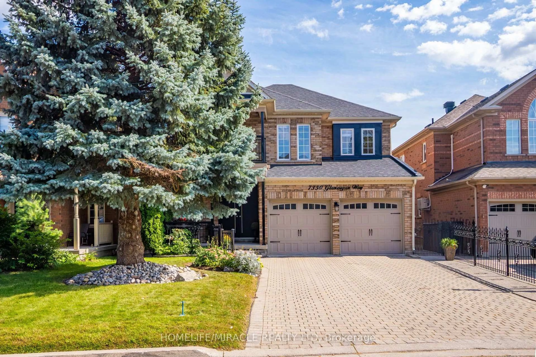
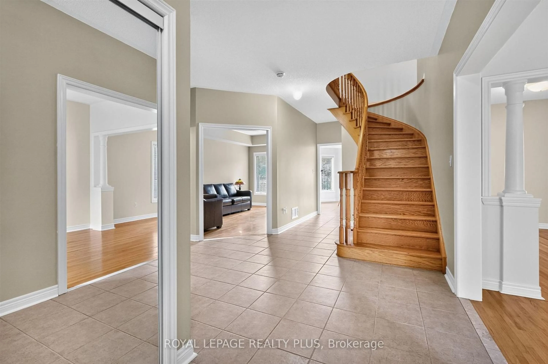
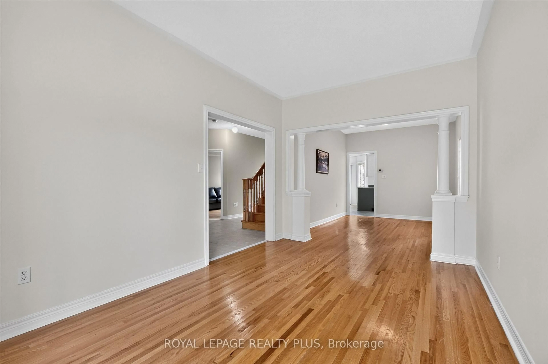
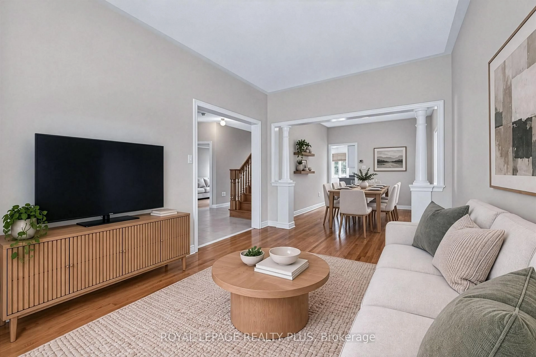
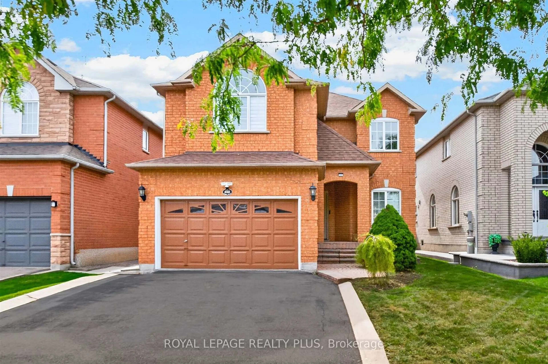
Welcome to Lisgar, the most coveted neighbourhood in West Mississauga! This home features an open concept layout, 9 ft ceilings in the main floor, a combined living and dining room, main floor family room with a gas fireplace (as is), main floor laundry with garage access and potential basement access. Four Generous sized rooms with 2 full bath on the second floor. A huge master suite with a walk in closet and ensuite. A great family neighbourhood to bring up a family. Steps to schools, parks, transit, walking trails, and all major highways. Great Curb appeal- bring your buyers!


Property Details

Style2-Storey
ViewClear
Age of property-
SqFt~2500-3000 SqFt
Lot Size4,327 SqFt(109.91 x 39.37)
Parking Spaces4
MLS ®NumberW13829804
Community NameLisgar
Data SourceTRREB
Listing byROYAL LEPAGE REALTY PLUS

Features

Heating: Forced Air
Central Vacuum
Cooling: Central Air
Fireplace
Basement: Unfinished

Main Floor

Living

3.02 x 4.66

hardwood floor / Combined W/Dining

Dining

3.03 x 3.95

hardwood floor / Combined W/Living

Family

3.07 x 5.16

hardwood floor / Fireplace / Formal Rm

Kitchen

3.05 x 3.32

Ceramic Floor / O/Looks Backyard


Features

Lot size: 4,327 SqFt

Parking

Garage spaces 2

Garage type Built-In

Other parking spaces 2

Total parking spaces 4


Property History
Sep 25, 2026
ListedActive
$1,215,800
3 hours on market
history photo preview43
Listing by trreb®
Property listed by ROYAL LEPAGE REALTY PLUS, Brokerage
Agent Banner Image
Interested in this property?Get in touch to get the inside scoop.

Market Data - Lisgar

Geo Zone Map ThumbnailLisgar

Balanced Market

View Market Data

Detached house - for the past 30 days

Buyer's market Seller's market

Avg. Days on Market

Past 30 days

52 days

Compared to

2025

30 days

2024

21 days

2023

23 days

New Listings

Past 30 days

23 listings

Compared to

2025

43 listings

2024

28 listings

2023

12 listings

Units sold

Past 30 days

12 units

Compared to

2025

10 units

2024

15 units

2023

14 units

Median Sold Price

Past 30 days

$1,200,000

Compared to

2025

$1,160,000

2024

$1,220,000

2023

$1,317,500


Population and Demographics

Overview

Total population 25849
Average household income $162,224

Age (%)

0 to 19
24%
20 to 34
20%
35 to 49
20%
50 to 64
25%
65 and plus
11%

Household composition (%)

Single family
88%
Single person
8%
Multi family
2%
Multi person
2%

Mother tongue (%)

English
61%
Urdu
8%
Arabic
6%
Tagalog (Pilipino, Filipino)
3%
Spanish
3%
Polish
2%
Mandarin
2%
Punjabi (Panjabi)
2%
Others
1%
Portuguese
1%
Yue (Cantonese)
1%

House tenancy (%)

Owners
93%
Renters
7%

What’s nearby?Essentials within 5 km

Local Logic

Transportation Scores

Estimated Budget