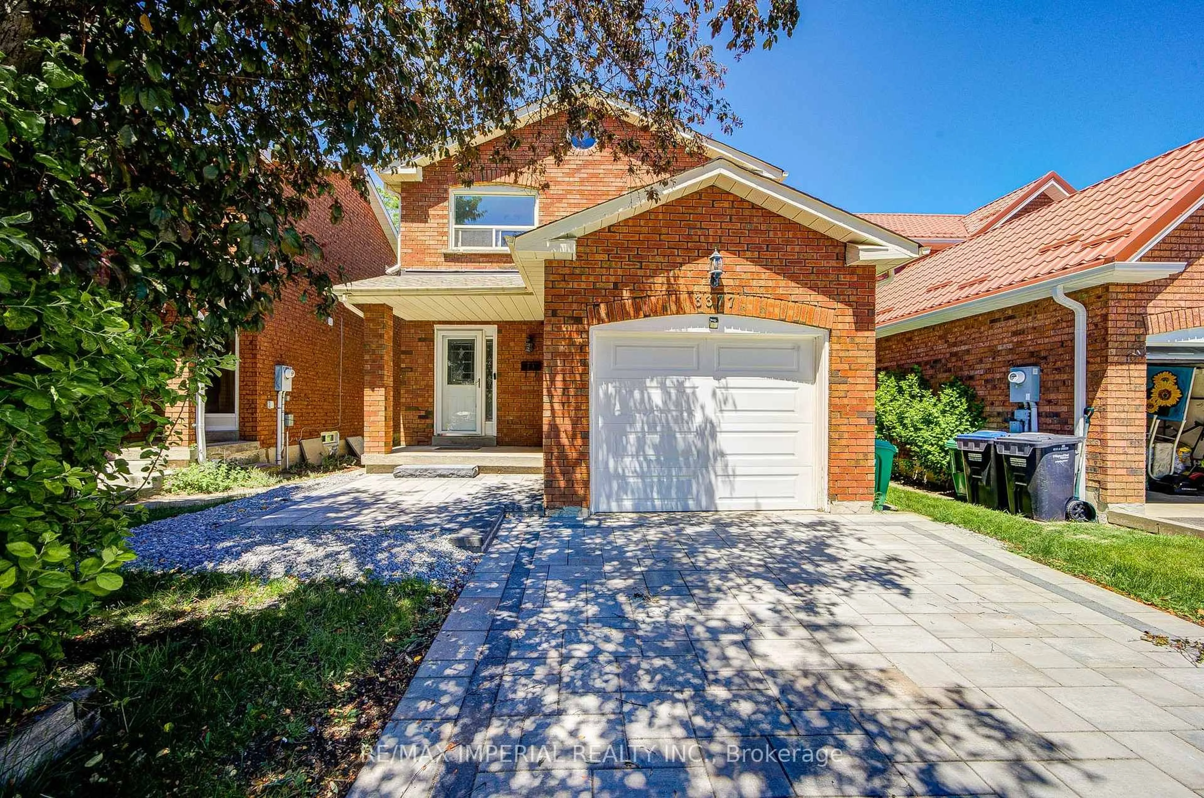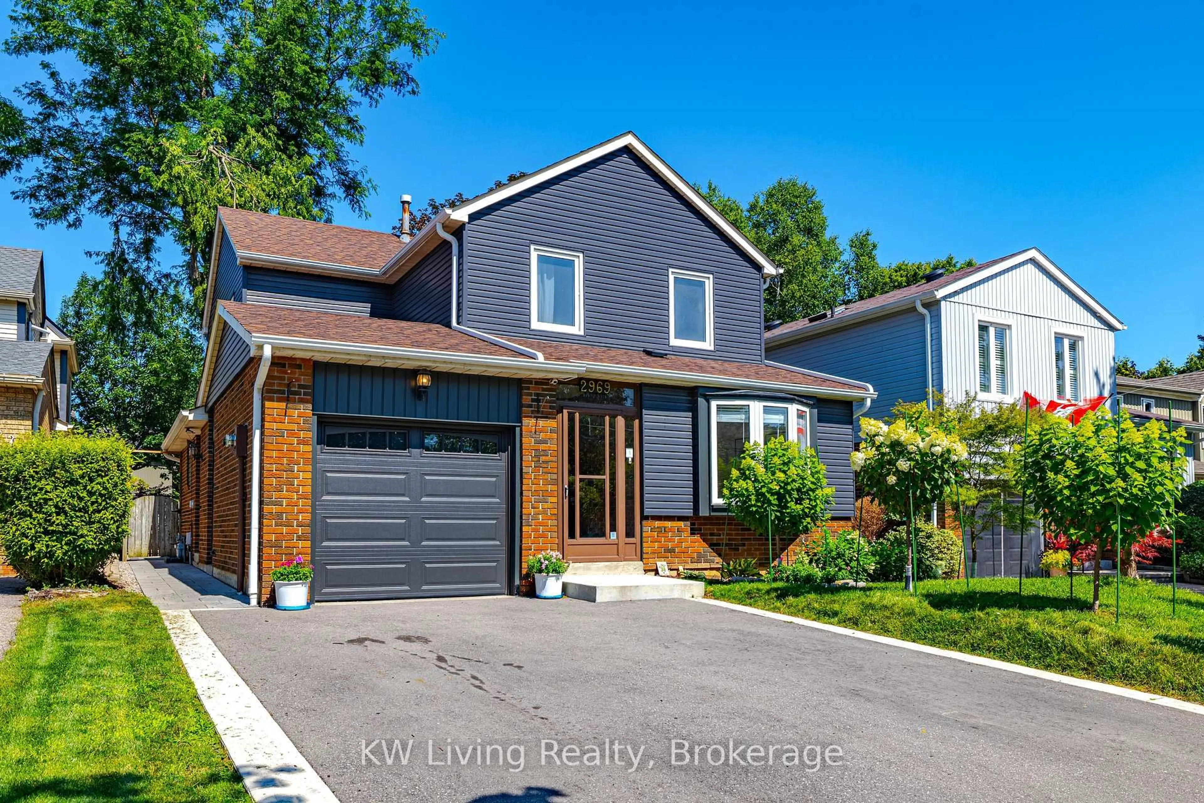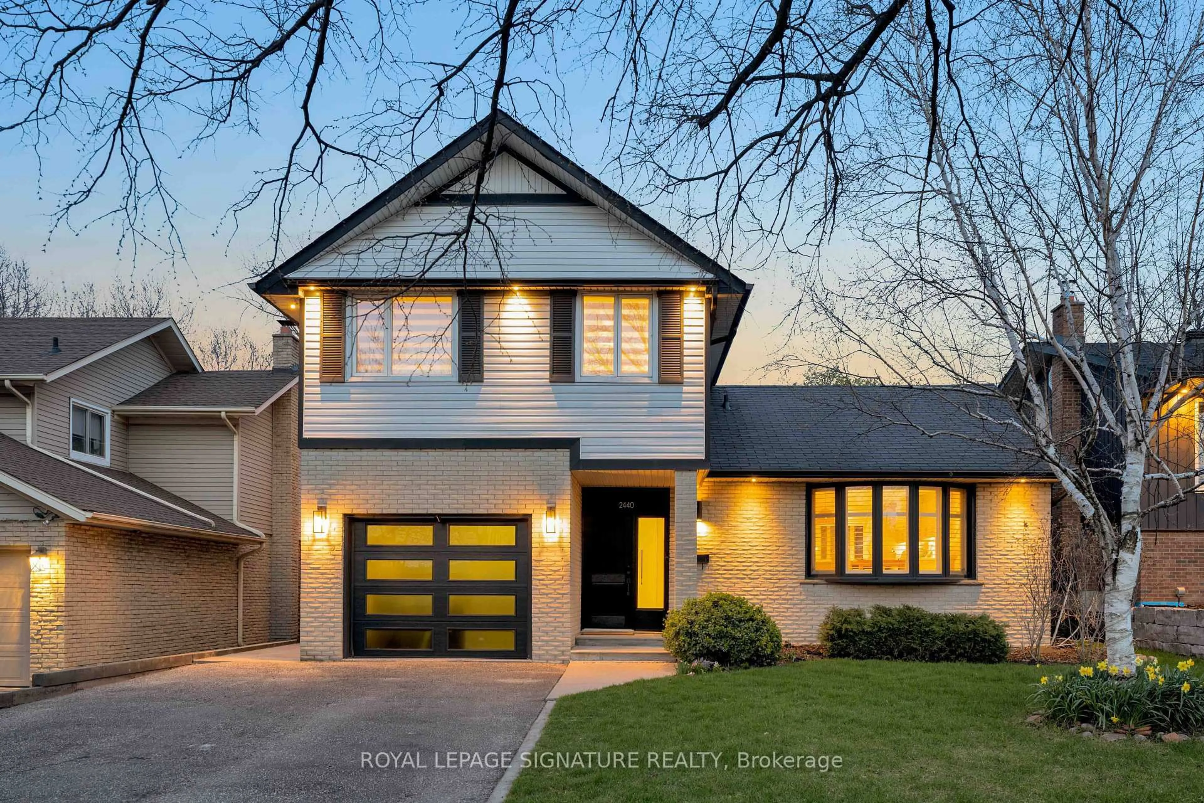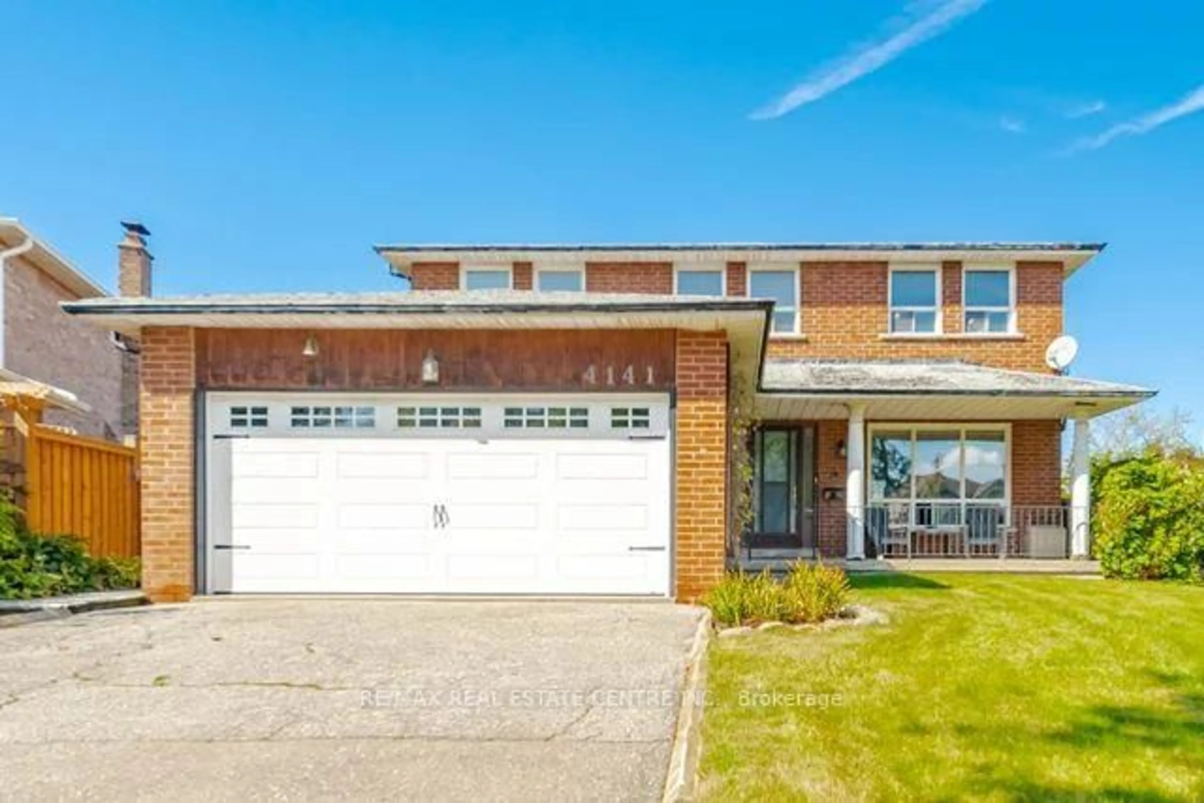
Open: Today, 2PM to 4PM
trreb/IMG-W14153586_3b8854150fd1e07399789e9a96c65a96647c9b33710dc5d45a90e0757a0fc019.jpg
1 day on Market

3322 Kings Masting Cres, Mississauga, Ontario L5L 1G6

Detached
3
2
~1100-1500 sqft
$975,000
Get pre-qualifiedPowered by nesto
Detached
3
2
~1100-1500 sqft

Contact us about this property

Call

Highlights

Property Estimate

Days on market1 day

Estimated valueNot available

Price/Sqft$768/sqft

Monthly cost

Open Calculator

Description

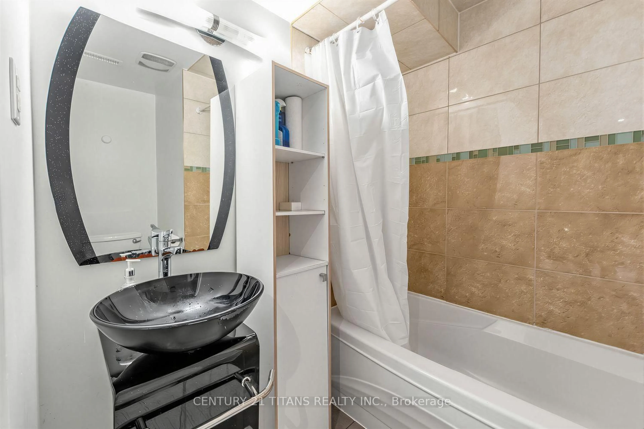
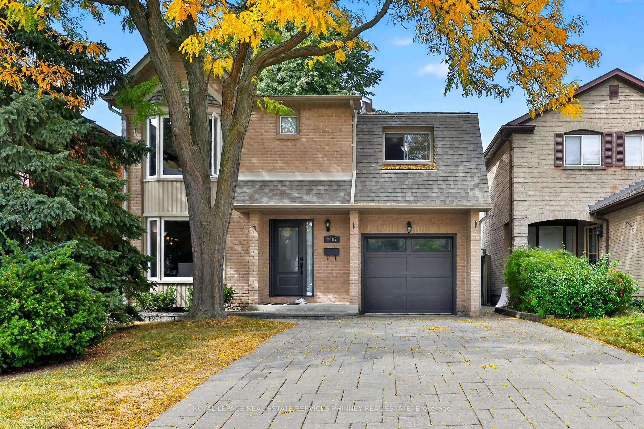
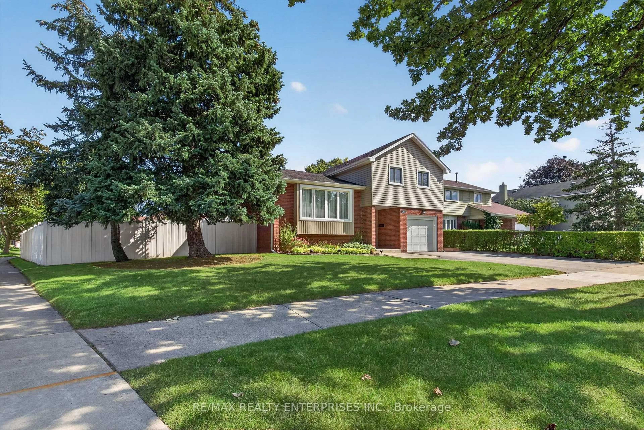
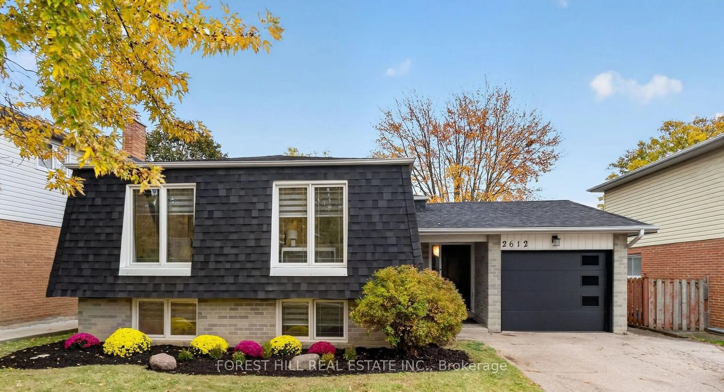
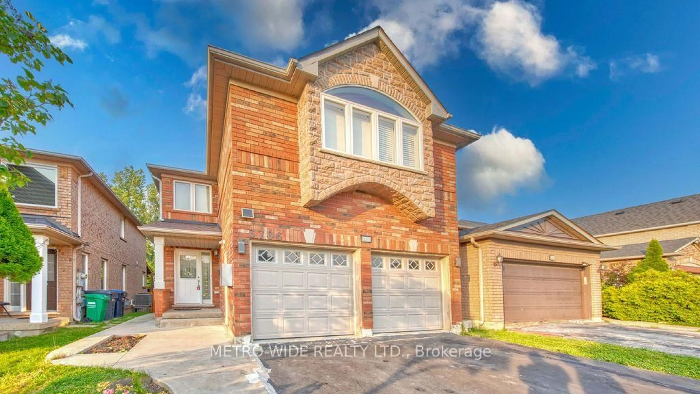
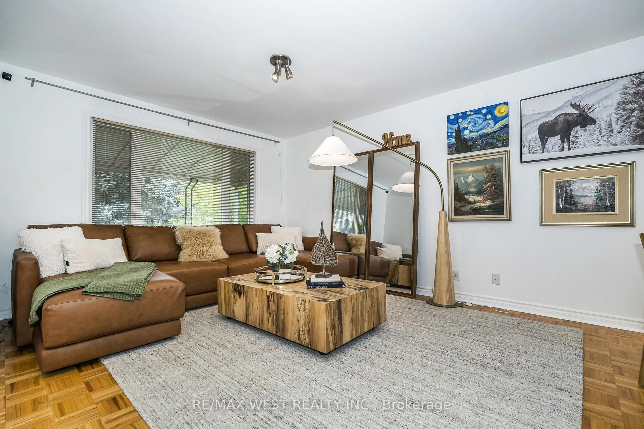
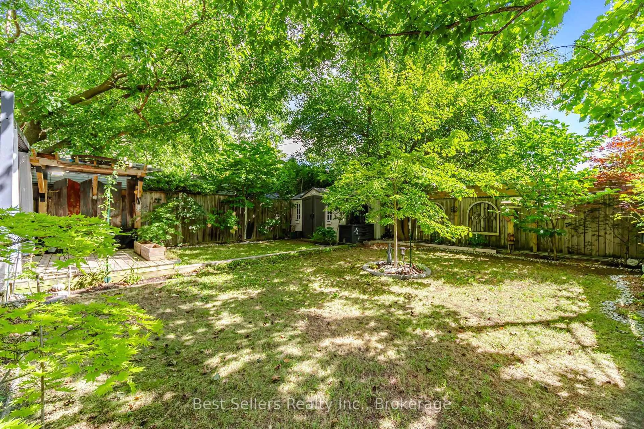
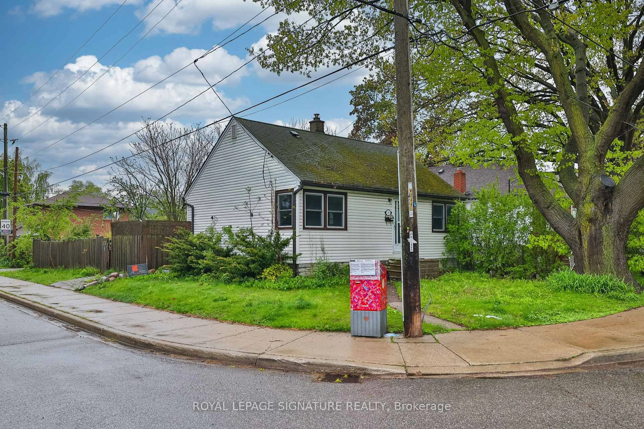
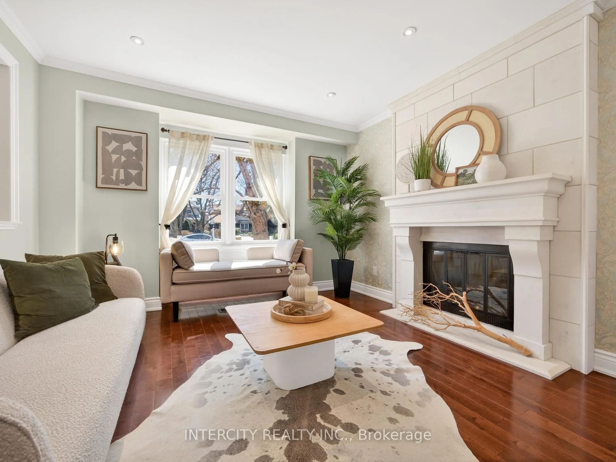
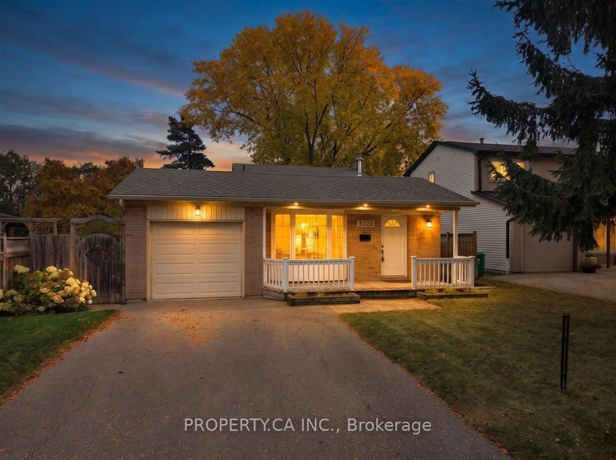
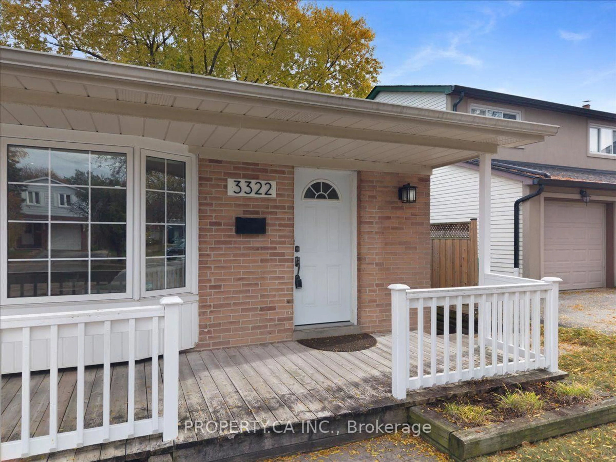
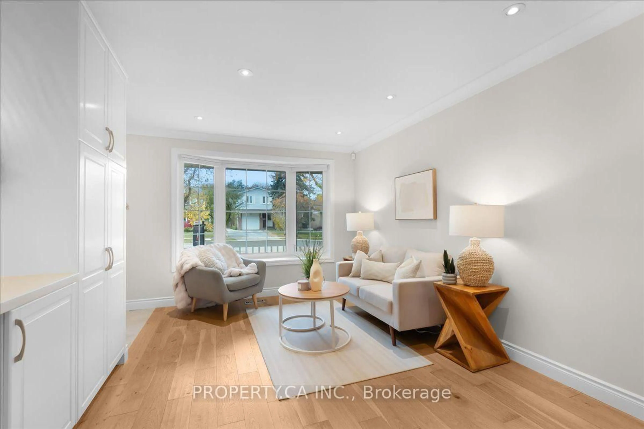
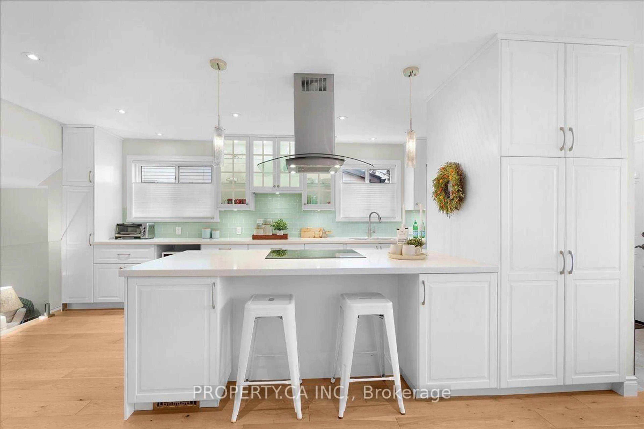
Set on a beautiful quiet tree-lined street in family-friendly Erin Mills, this 3 bedroom, 2 bathroom backsplit was fully renovated in 2016 and is ready to enjoy. The gorgeous custom kitchen has large quartz countertops and excessive storage space. The spacious living and dining area connects with the open-concept kitchen, making entertaining easy. There is a natural gas fireplace with a custom surround in the lower family room that warms the entire space. Three generously-sized bedrooms offer plenty of room for family. The finished basement is ideal as an additional living space or an office. There is an extra-large crawlspace for tons of storage. The backyard is fully fenced. Enjoy the new deck, a gas BBQ hookup, mature trees, and raised garden beds, with plenty of privacy for relaxing and hosting. An attached garage and new double-wide driveway provide lots of parking space. Move in and make yourself at home!


Upcoming Open Houses

Nov 8Sun2:00 PM - 4:00 PM
Nov 7Sat2:00 PM - 4:00 PM

Property Details

StyleBacksplit 4
View-
Age of property51-99
SqFt~1100-1500 SqFt
Lot Size5,026 SqFt(107.4 x 46.8)
Parking Spaces3
MLS ®NumberW14153586
Community NameLower Erin Mills
Data SourceTRREB
Listing byPROPERTY.CA INC.

Features

Heating: Forced Air
Cooling: Central Air
Fireplace
Basement: Crawl Space, Finished

Main Floor

Living

6.8 x 3.35

hardwood floor / Window / Open Concept

Dining

6.8 x 3.35

hardwood floor / Window / Open Concept

Kitchen

3.02 x 2.26

Centre Island / Modern Kitchen / Quartz Counter


Features

Lot size: 5,026 SqFt

Parking

Garage spaces 1

Garage type Attached

Other parking spaces 2

Total parking spaces 3


Property History
Nov 5, 2026
ListedActive
$975,000
1 day on market
history photo preview50
Listing by trreb®
Property listed by PROPERTY.CA INC., Brokerage
Agent Banner Image
Interested in this property?Get in touch to get the inside scoop.

Market Data - Lower Erin Mills

Geo Zone Map ThumbnailLower Erin Mills

Strong Buyer's Market

View Market Data

Detached house - for the past 30 days

Buyer's market Seller's market

Avg. Days on Market

Past 30 days

19 days

Compared to

2025

25 days

2024

28 days

2023

18 days

New Listings

Past 30 days

45 listings

Compared to

2025

27 listings

2024

35 listings

2023

37 listings

Units sold

Past 30 days

12 units

Compared to

2025

20 units

2024

25 units

2023

14 units

Median Sold Price

Past 30 days

$1,111,500

Compared to

2025

$1,117,500

2024

$1,339,000

2023

$1,310,550


Population and Demographics

Overview

Total population 41369
Average household income $143,772

Age (%)

0 to 19
20%
20 to 34
19%
35 to 49
17%
50 to 64
22%
65 and plus
21%

Household composition (%)

Single family
76%
Single person
20%
Multi person
3%
Multi family
1%

Mother tongue (%)

English
66%
Polish
5%
Mandarin
4%
Arabic
4%
Urdu
4%
Others
3%
Tagalog (Pilipino, Filipino)
3%
Spanish
2%
Yue (Cantonese)
2%
Punjabi (Panjabi)
1%

House tenancy (%)

Owners
78%
Renters
22%

What’s nearby?Essentials within 5 km

Local Logic

Transportation Scores

Estimated Budget