Open: Sat, 2PM to 4PM
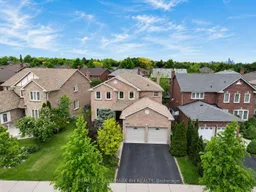
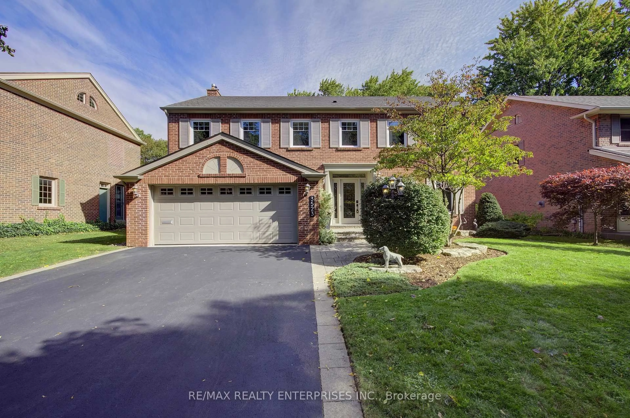
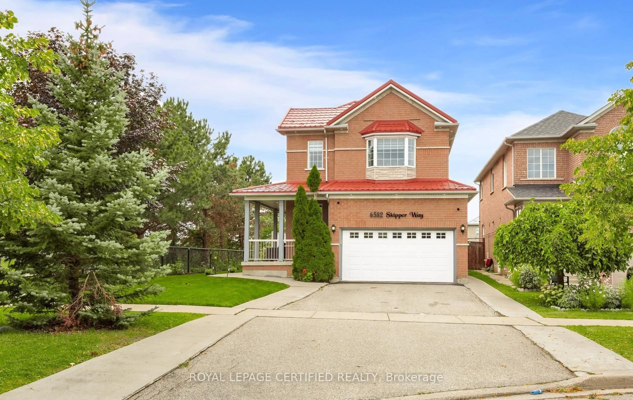
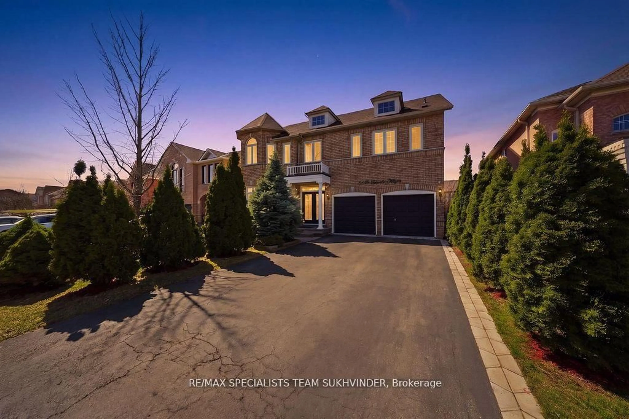
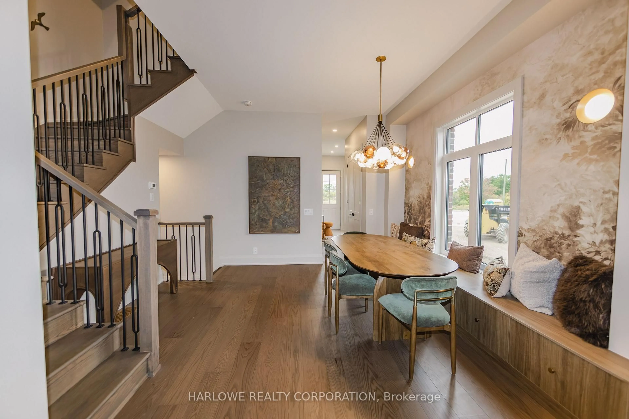
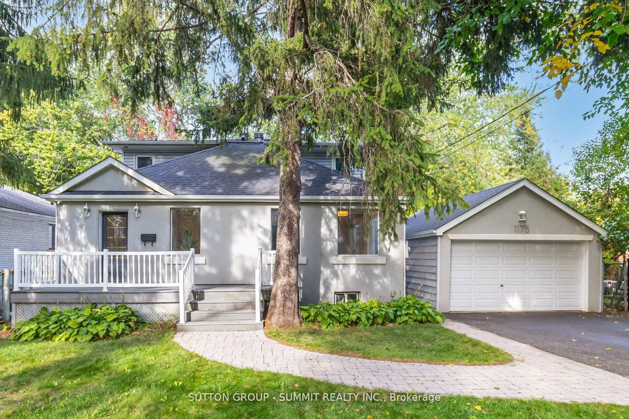
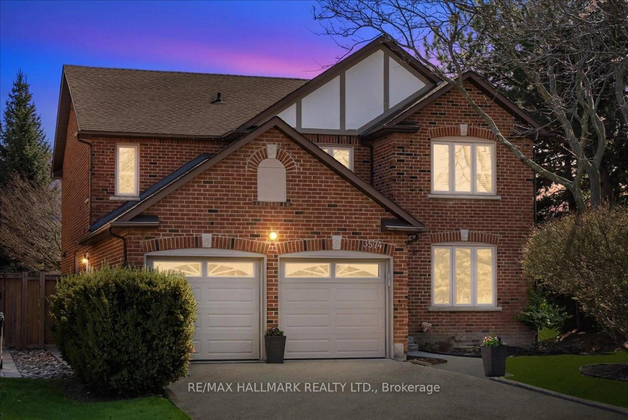
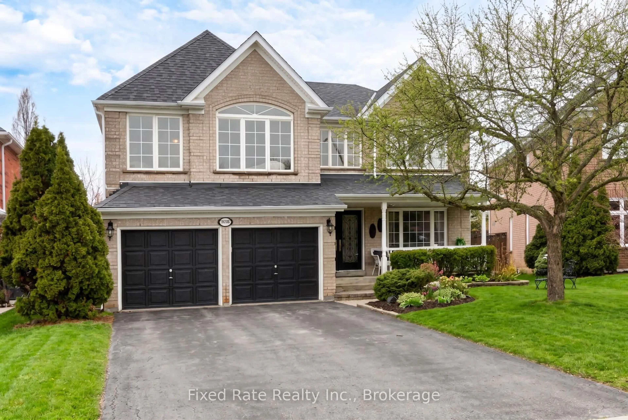
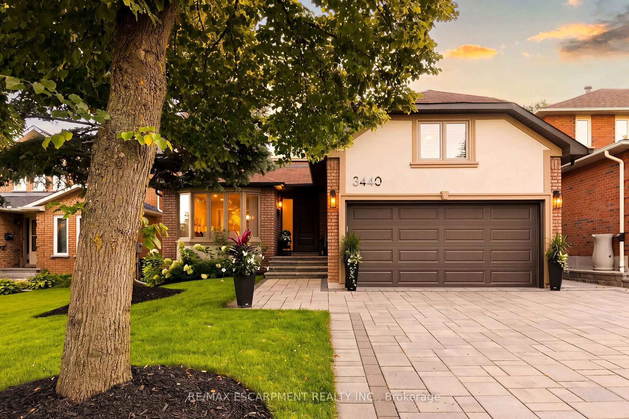
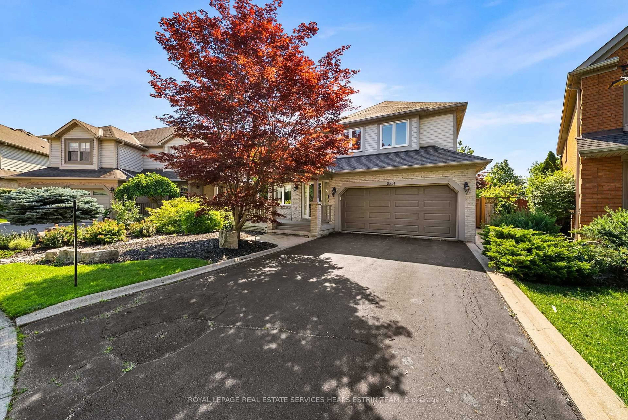
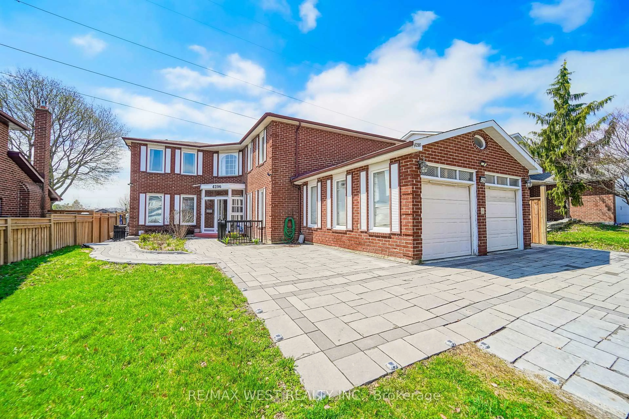
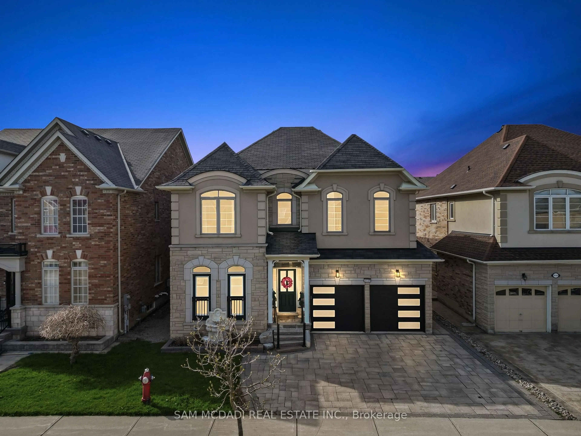
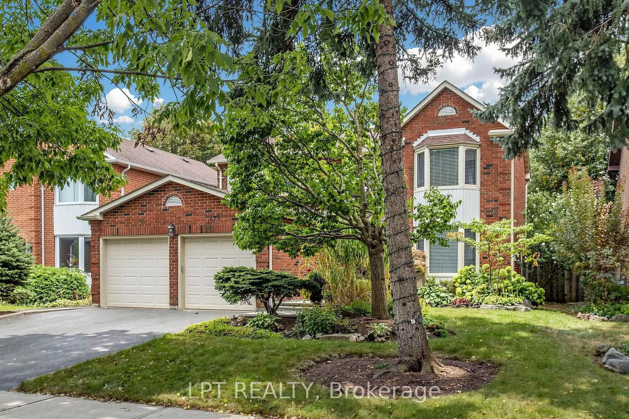
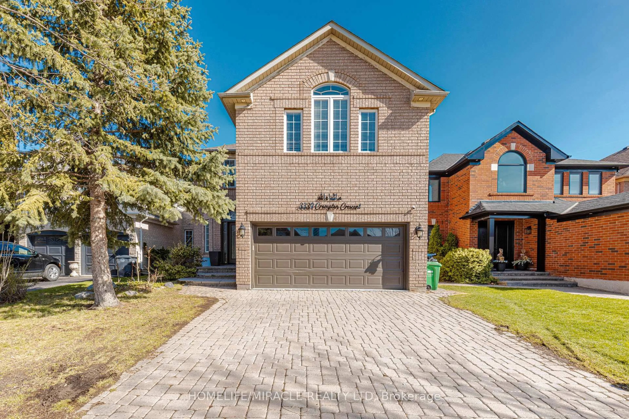
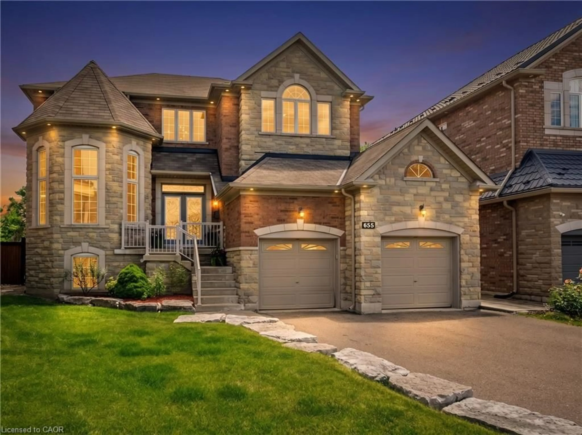
A pic from outside/outdoor area/front of a property/back of a property/a pic from drone, street for 3379 Mulcaster Rd, Mississauga Ontario L5L 5A7
1 day on Market

3379 Mulcaster Rd, Mississauga, Ontario L5L 5A7

Detached
4 + 2
4
~2500-3000 sqft
$1,199,000
Get pre-qualifiedPowered by nesto
Detached
4 + 2
4
~2500-3000 sqft

Contact us about this property

Call

Highlights

Property Estimate

Days on market1 day

Estimated valueNot available

Price/Sqft$439/sqft

Monthly cost

Open Calculator

Description

High Demand Location w/ 59.51' x 118.44' Big Lot. Double Car Garage Detached Home Offering Over 4000 Sq Ft Of Living Space ( Approx. 2700 S.F + Fim. Bsmt). Spacious 4 + 2 Bdrm Floor Plan Perfect For Large Or Extended Families. Pot Lights Throughout, Crown Moulding & Hardwood Flooring On Main. Laminate Flooring On Upper. Gourmet Kitchen with Granite Countertop & Pantry. Large Breakfast Area w/ Lots Windows Overlooking Garden & Swimming Pool. Laundry Rm on Main & Direct access to Garage. Oak Staircase. Master Bdrm with Office, 4pcs Ensuite, His and Her's W/I Closet. Finished Basement with Open Concept Bdrm, Rec, Game rm and 2pcs Bath. The storage rm with Door & Window can be the 6th Bdrm. Fully Landscaped Front yard + Backyard with Interlocking patio & Private Pool. Close To Schools, Parks & Community Centre. Convenient Access To Public Transit & Major Highways 403 & 401. Mins To Shopping Plaza, Supermarkets, Restaurants ...


Upcoming Open Houses

May 30Sat2:00 PM - 4:00 PM
May 31Sun2:00 PM - 4:00 PM
Jun 6Sat2:00 PM - 4:00 PM
Jun 7Sun2:00 PM - 4:00 PM

Property Details

Style2-Storey
View-
Age of property-
SqFt~2500-3000 SqFt
Lot Size7,048 SqFt(118.44 x 59.51)
Parking Spaces4
MLS ®NumberW13206550
Community NameLower Erin Mills
Data SourceTRREB
Listing byHOMELIFE LANDMARK RH REALTY

Features

Heating: Forced Air
Cooling: Central Air
Fireplace
Basement: Finished

Lower Floor

Games

6.88 x 3.81

Wet Bar / Open Concept / Combined W/Rec

Rec

7.42 x 3.25

Fireplace / Window / Broadloom


Features

Lot size: 7,048 SqFt
Pool: Inground

Parking

Garage spaces 2

Garage type Attached

Other parking spaces 2

Total parking spaces 4


Property History

May 28, 2026
ListedActive
$1,199,000
1 day on market
history photo preview33
Listing by trreb®
Property listed by HOMELIFE LANDMARK RH REALTY, Brokerage

Agent Banner Image
Interested in this property?Get in touch to get the inside scoop.
Market Data - Lower Erin Mills

Geo Zone Map ThumbnailLower Erin Mills

Balanced Market

View Market Data

Detached house - for the past 30 days

Buyer's market Seller's market

Avg. Days on Market

Past 30 days

40 days

Compared to

2025

23 days

2024

12 days

2023

8 days

New Listings

Past 30 days

37 listings

Compared to

2025

46 listings

2024

37 listings

2023

30 listings

Units sold

Past 30 days

15 units

Compared to

2025

9 units

2024

15 units

2023

23 units

Median Sold Price

Past 30 days

$1,230,000

Compared to

2025

$1,380,000

2024

$1,280,000

2023

$1,301,000


Population and Demographics

Overview

Total population 41369
Average household income $143,772

Age (%)

0 to 19
20%
20 to 34
19%
35 to 49
17%
50 to 64
22%
65 and plus
21%

Household composition (%)

Single family
76%
Single person
20%
Multi person
3%
Multi family
1%

Mother tongue (%)

English
66%
Polish
5%
Mandarin
4%
Arabic
4%
Urdu
4%
Others
3%
Tagalog (Pilipino, Filipino)
3%
Spanish
2%
Yue (Cantonese)
2%
Punjabi (Panjabi)
1%

House tenancy (%)

Owners
78%
Renters
22%

What’s nearby?Essentials within 5 km

Local Logic

Transportation Scores

Estimated Budget