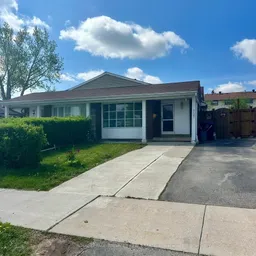
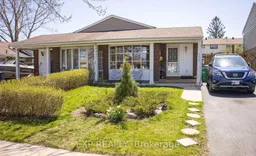
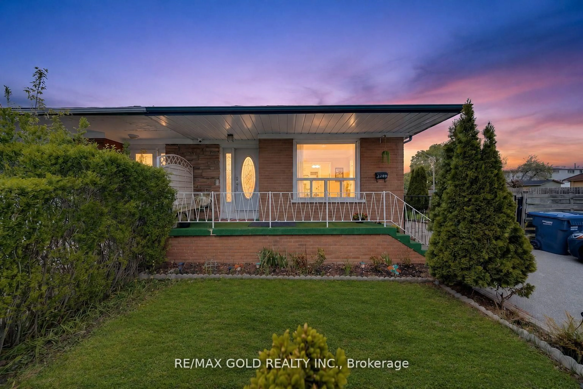
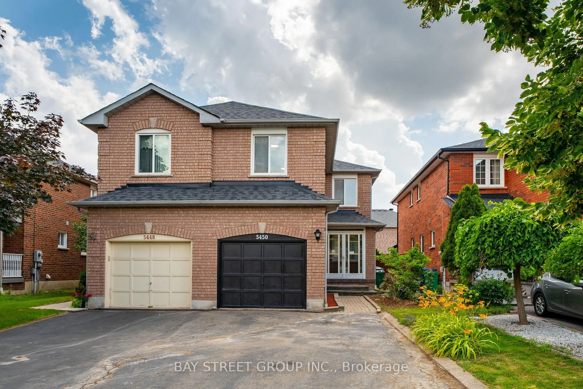
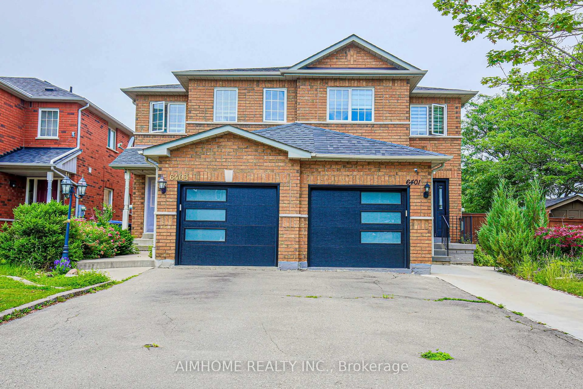
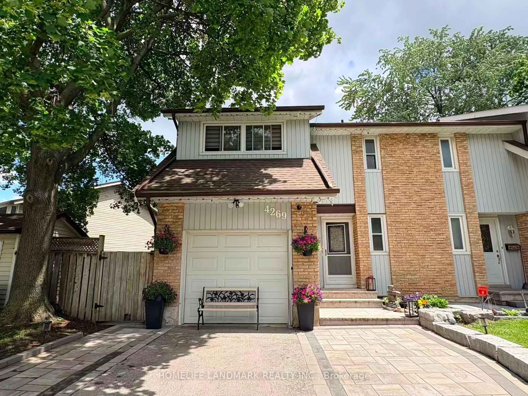
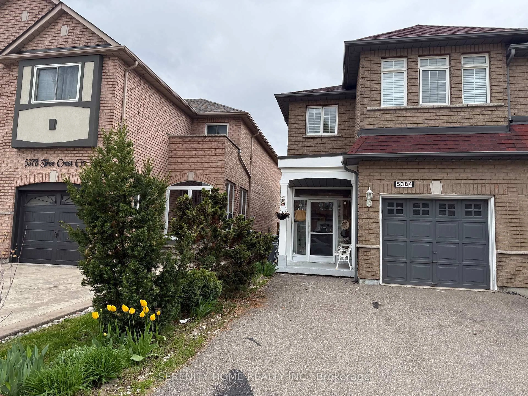
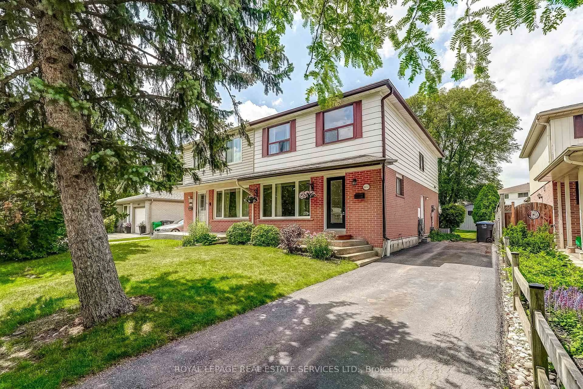
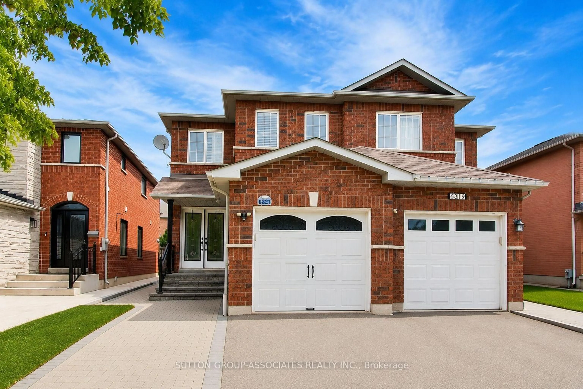
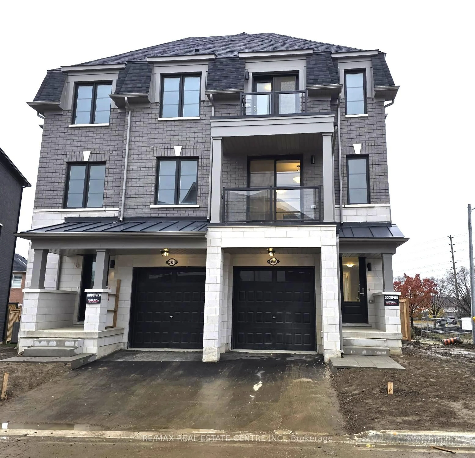
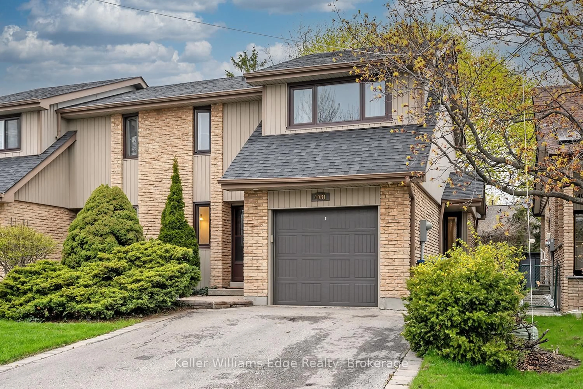
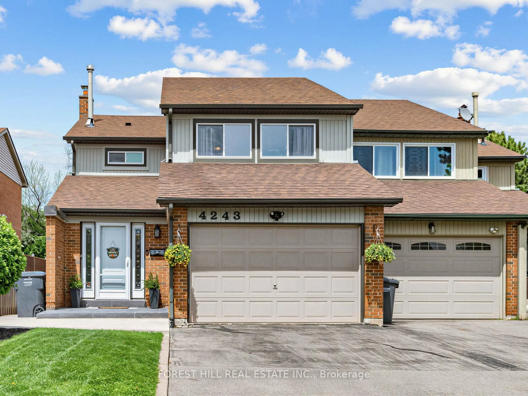

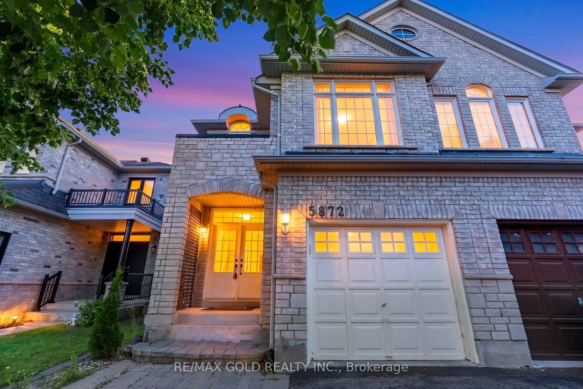
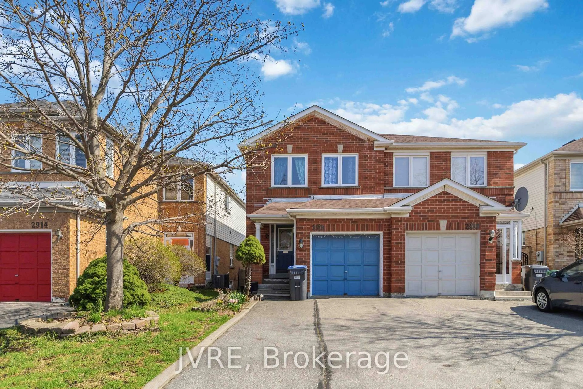
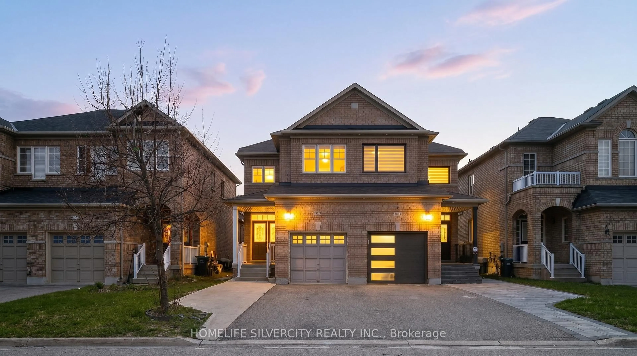
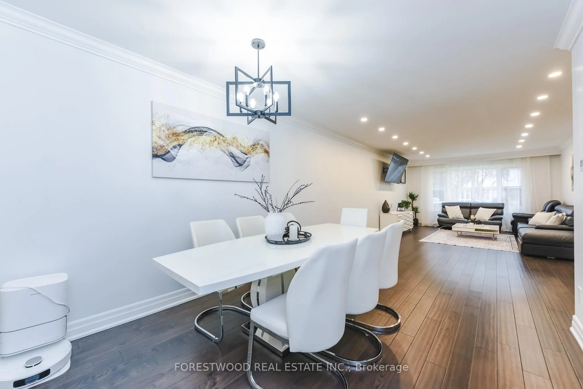
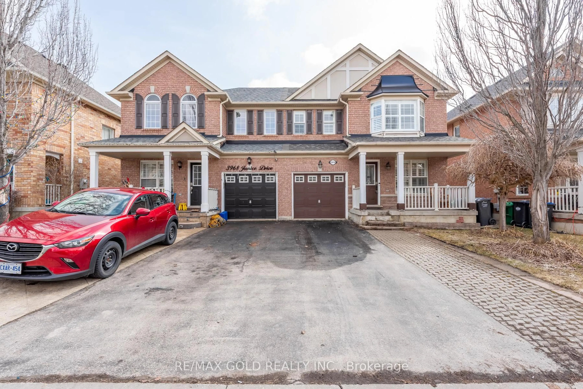

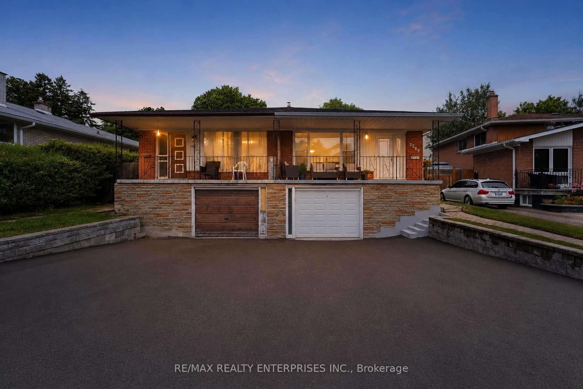
Home with vinyl exterior material, street for 3427 Martins Pine Cres, Mississauga Ontario L5L 1G3
8 days on Market

3427 Martins Pine Cres, Mississauga, Ontario L5L 1G3

Semi-Detached
3 + 1
2
~1500-2000 sqft
$839,000
Get pre-qualifiedPowered by nesto
Semi-Detached
3 + 1
2
~1500-2000 sqft

Contact us about this property

Call

Highlights

Property Estimate

Days on market8 days

Estimated valueNot available

Price/Sqft$489/sqft

Monthly cost

Open Calculator

Description

***ATTENTION first-time home buyers, contractors, and investors! This exquisite home is nestled in the sought-after Erin Mills area. The inviting eat-in kitchen offers a view of the family room, complete with a cozy gas fireplace, making it a fantastic space for family gatherings during chilly weather. Step out from the kitchen onto the patio, a perfect setting for entertaining friends and family. The main level boasts beautiful, gleaming hardwood flooring. This home is conveniently located within walking distance to schools, parks, transit, and shops, and offers easy access to U of T Mississauga and the Clarkson Go Station. With all these features, this backsplit is ready for you to move in and start enjoying!


Property Details

StyleBacksplit 3
View-
Age of property-
SqFt~1500-2000 SqFt
Lot Size3,750 SqFt(125 x 30)
Parking Spaces4
MLS ®NumberW13158652
Community NameLower Erin Mills
Data SourceTRREB
Listing byROYAL LEPAGE PINNACLE REAL ESTATE

Features

Heating: Forced Air
Cooling: Central Air
Fireplace
Basement: Finished

Upper Floor

2nd Br

3.69 x 2.9

Parquet Floor / Closet

Primary

4.3 x 3.12

Parquet Floor / O/Looks Backyard

3rd Br

3.44 x 2.47

Parquet Floor / Closet


Features

Lot size: 3,750 SqFt

Parking

Garage spaces -

Garage type -

Total parking spaces 4


Property History

May 22, 2026
ListedActive
$839,000
8 days on market
history photo preview6
Listing by trreb®
Property listed by ROYAL LEPAGE PINNACLE REAL ESTATE, Brokerage

Agent Banner Image
Interested in this property?Get in touch to get the inside scoop.
Market Data - Lower Erin Mills

Geo Zone Map ThumbnailLower Erin Mills

Balanced Market

View Market Data

Semi-Detached house - for the past 30 days

Buyer's market Seller's market

Avg. Days on Market

Past 30 days

17 days

Compared to

2025

11 days

2024

12 days

2023

7 days

New Listings

Past 30 days

7 listings

Compared to

2025

7 listings

2024

9 listings

2023

6 listings

Units sold

Past 30 days

2 units

Compared to

2025

1 unit

2024

8 units

2023

8 units

Median Sold Price

Past 30 days

$960,000

Compared to

2025

$855,000

2024

$1,028,000

2023

$1,047,500


Population and Demographics

Overview

Total population 41369
Average household income $143,772

Age (%)

0 to 19
20%
20 to 34
19%
35 to 49
17%
50 to 64
22%
65 and plus
21%

Household composition (%)

Single family
76%
Single person
20%
Multi person
3%
Multi family
1%

Mother tongue (%)

English
66%
Polish
5%
Mandarin
4%
Arabic
4%
Urdu
4%
Others
3%
Tagalog (Pilipino, Filipino)
3%
Spanish
2%
Yue (Cantonese)
2%
Punjabi (Panjabi)
1%

House tenancy (%)

Owners
78%
Renters
22%

What’s nearby?Essentials within 5 km

Local Logic

Transportation Scores

Estimated Budget