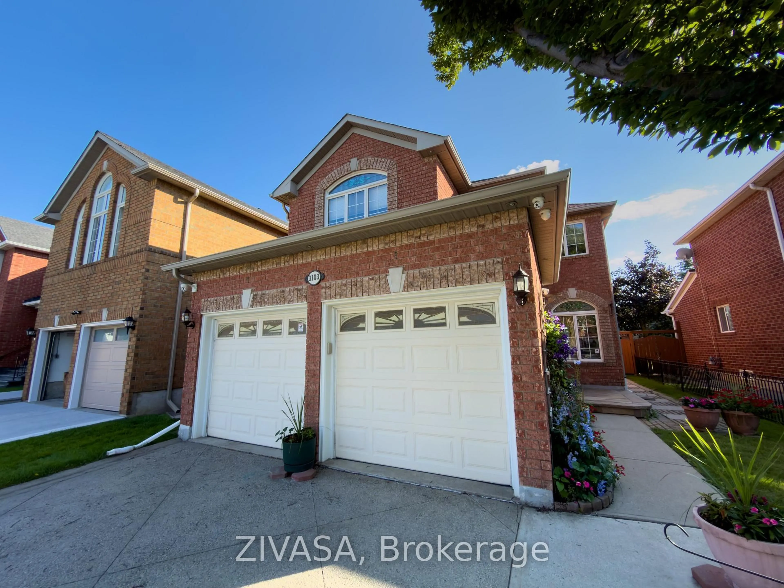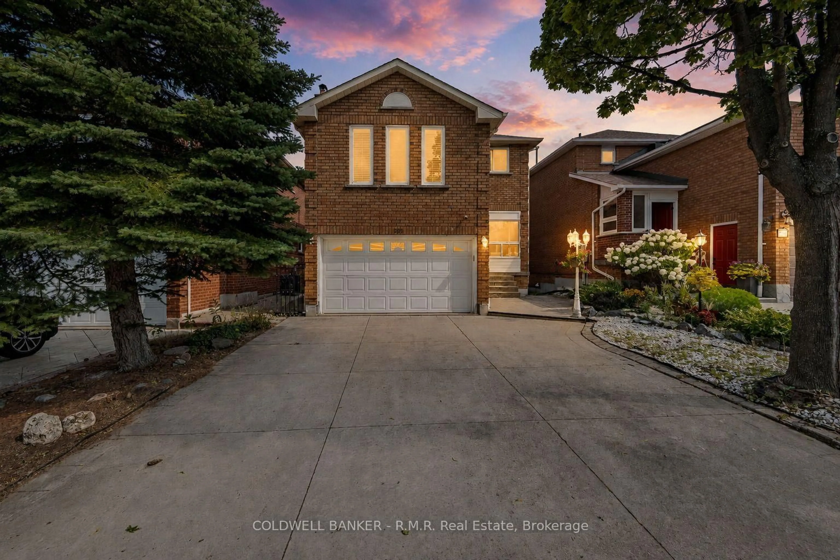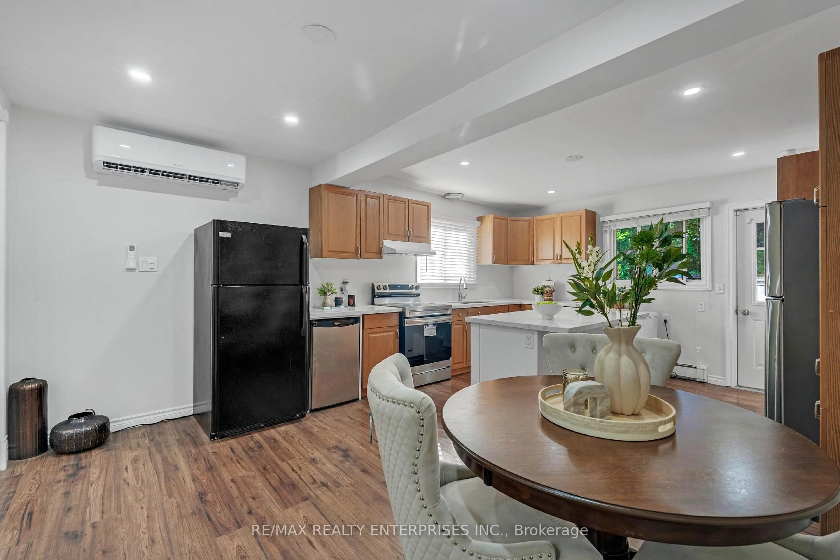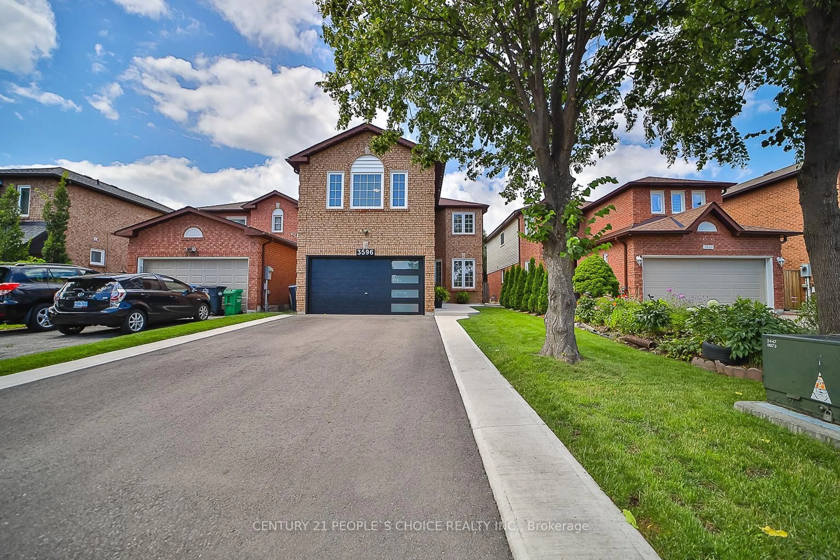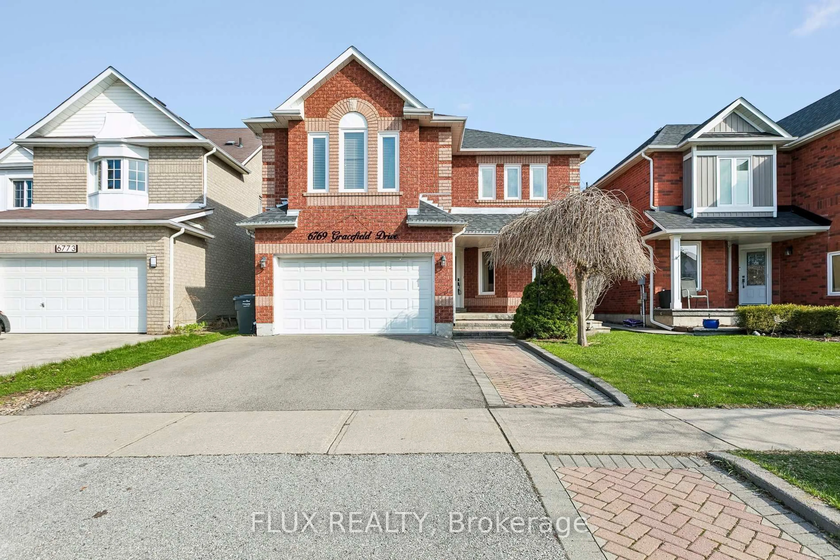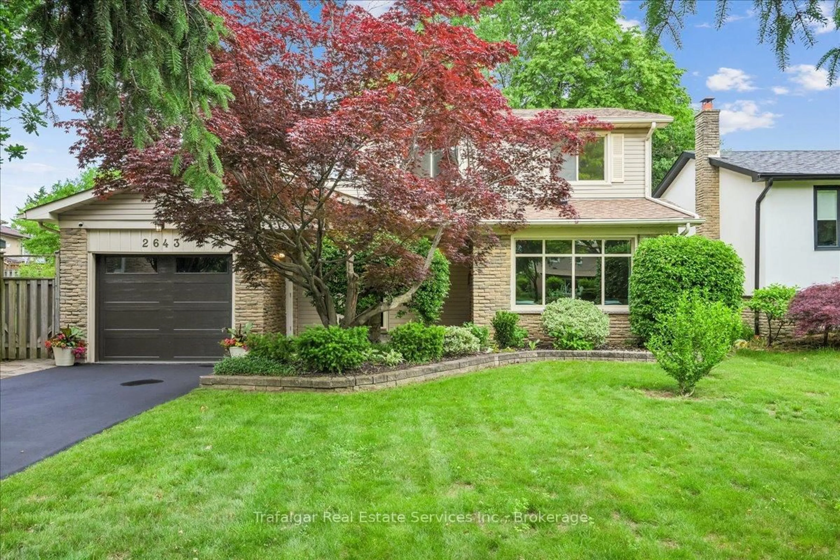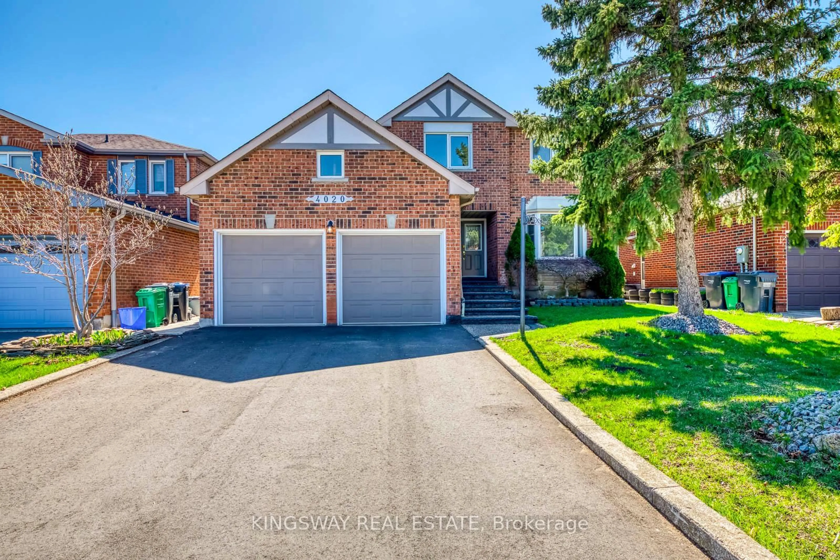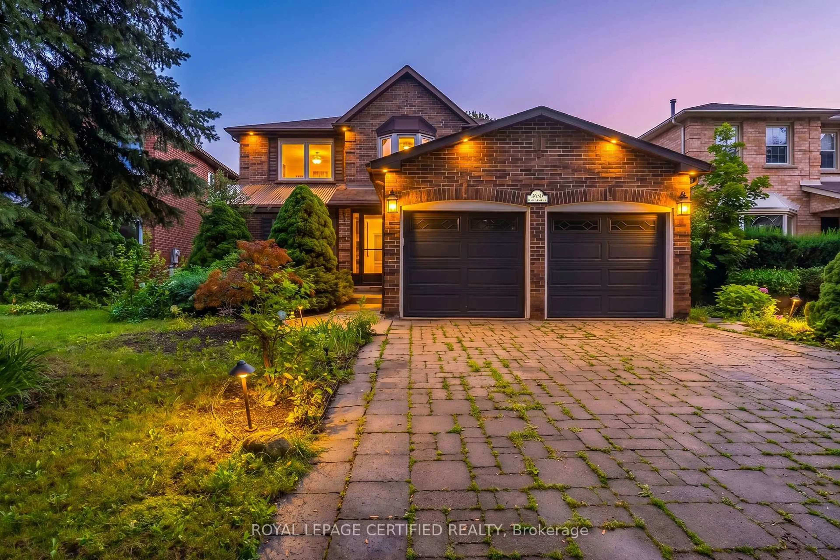
trreb/IMG-W14120054_1efa2ca9d08532a42e08774e1362bb3c6d81a67f996f2c3047bb7a5bd35efe9d.jpg
8 hours on Market

3516 Pitch Pine Cres, Mississauga, Ontario L5L 1P8

Detached
4
2
~1500-2000 sqft
$1,049,000
Get pre-qualifiedPowered by nesto
Detached
4
2
~1500-2000 sqft

Contact us about this property

Call

Highlights

Property Estimate

Days on market8 hours

Estimated valueNot available

Price/Sqft$612/sqft

Monthly cost

Open Calculator

Description

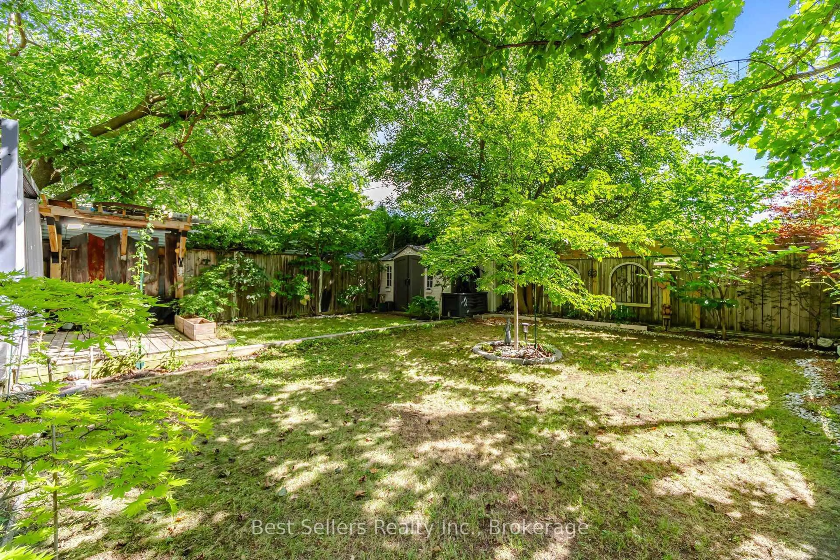
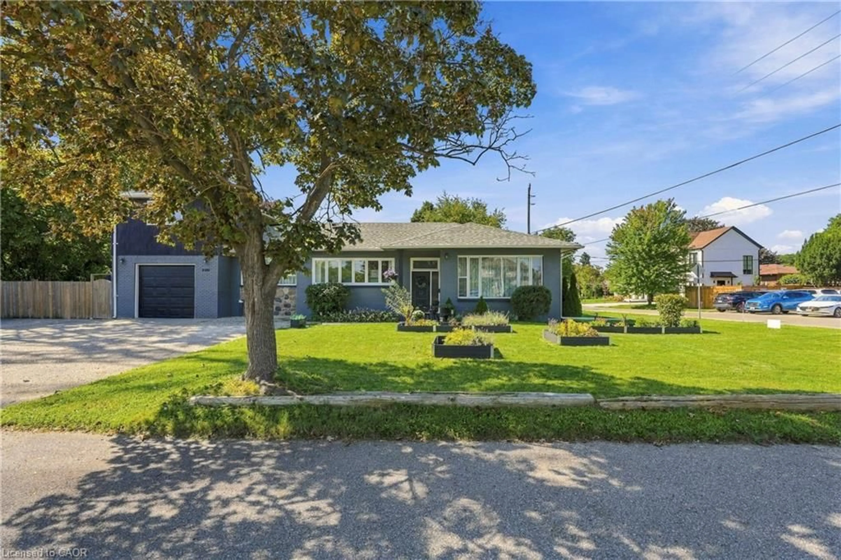
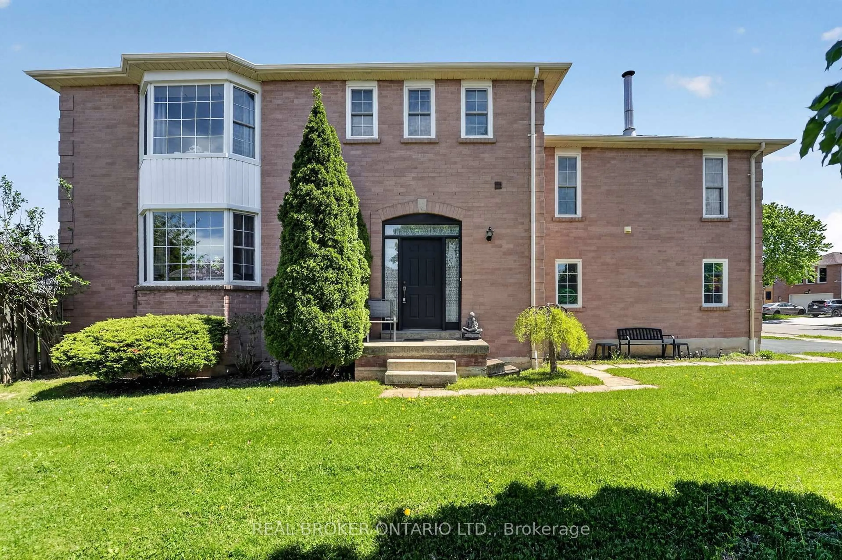
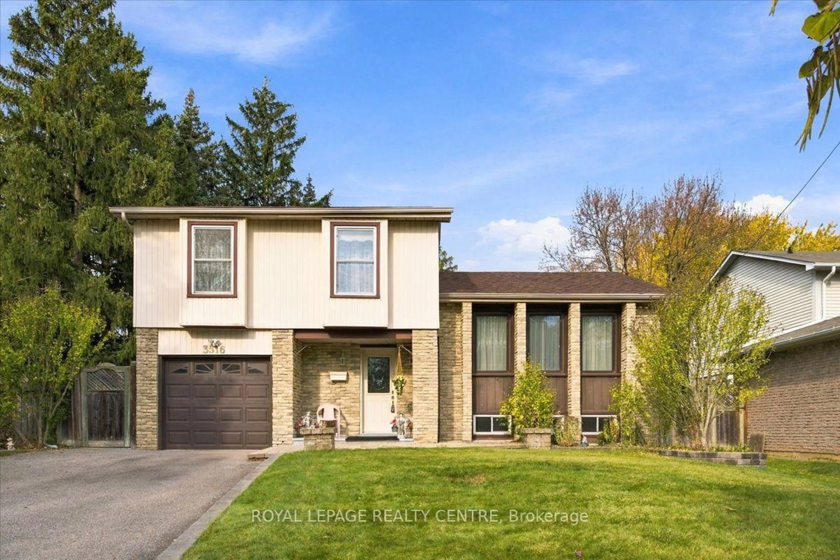
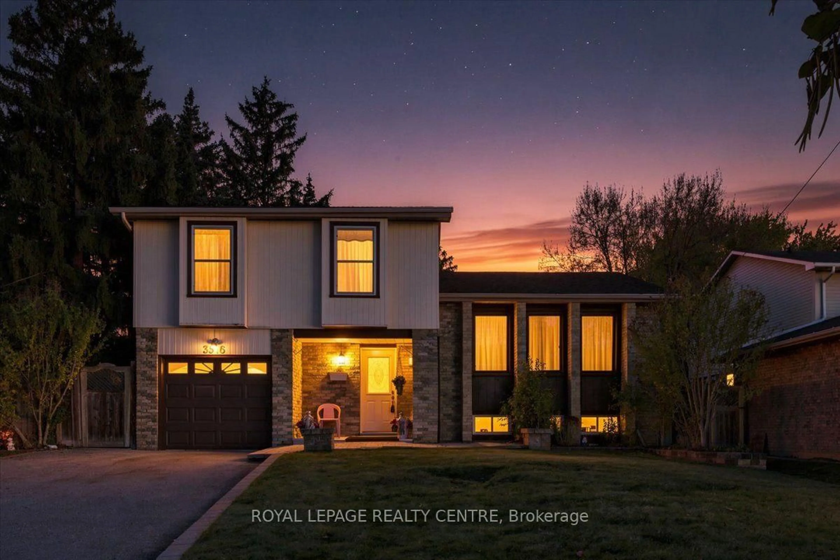
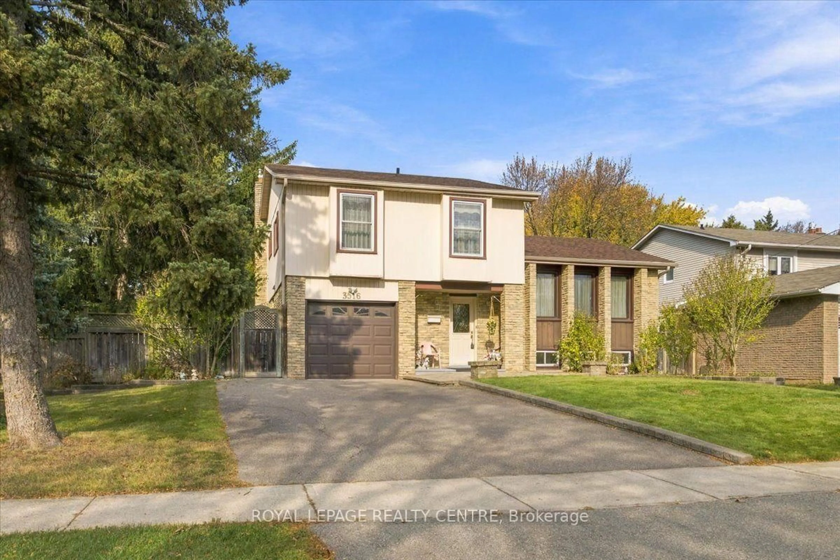
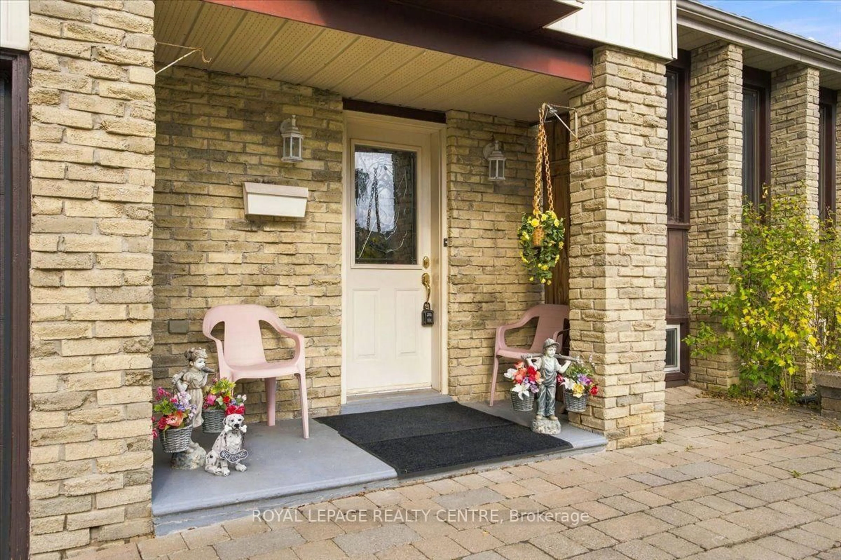
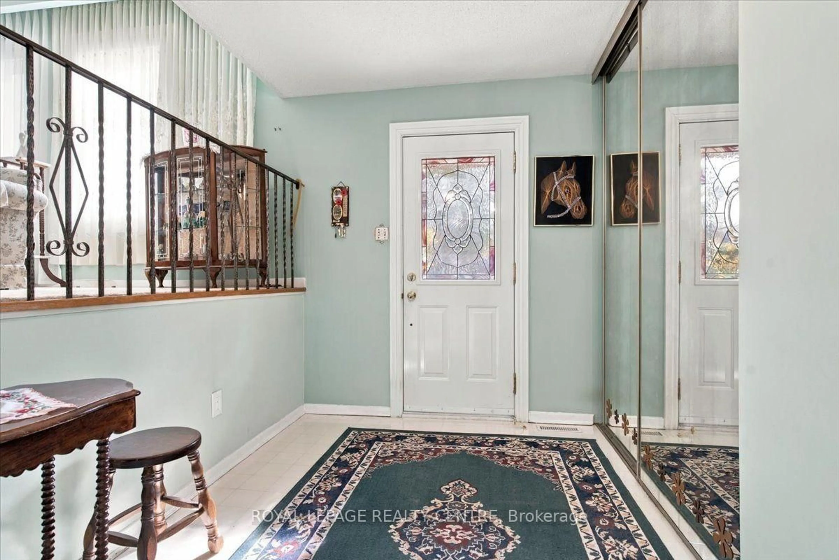
Endless Potential In A Fantastic Neighbourhood! Set On A Fantastic Street In A Family-Friendly Neighbourhood, You're Surrounded By Parks, Walking Trails And Enjoy Easy Access To Everything You Need. This Sprawling Four-Level Side Split Sits On An Oversized Corner Lot With An Impressive 69-Foot Frontage And A Massive Backyard. The Large Driveway Offers Plenty Of Parking For Up To Four Cars. Inside, You'll Find A Spacious Layout Featuring A Large, Combined Living And Dining Room, An Eat-In Kitchen With A Breakfast Area, And A Family Room With A Gas Fireplace And Walkout To The Backyard. With Four Bedrooms And A Finished Basement Recreation Room, There's Plenty Of Space For The Whole Family. A Great Home, An Incredible Lot And A Fantastic Neighbourhood At A Price That Leaves Room To Make It Your Own. Bring Your Vision, Unlock The Potential And Transform This Property Into Something Truly Special!


Property Details

StyleSidesplit 4
View-
Age of property-
SqFt~1500-2000 SqFt
Lot Size8,384 SqFt(120 x 69.87)
Parking Spaces5
MLS ®NumberW14120054
Community NameLower Erin Mills
Data SourceTRREB
Listing byROYAL LEPAGE REALTY CENTRE

Features

Heating: Forced Air
Cooling: Central Air
Fireplace
Basement: Finished

Main Floor

Family

6.3 x 3.75

Broadloom / Fireplace / W/O To Yard


Features

Lot size: 8,384 SqFt

Parking

Garage spaces 1

Garage type Attached

Other parking spaces 4

Total parking spaces 5


Property History
Oct 27, 2026
ListedActive
$1,049,000
8 hours on market
history photo preview39
Listing by trreb®
Property listed by ROYAL LEPAGE REALTY CENTRE, Brokerage
Agent Banner Image
Interested in this property?Get in touch to get the inside scoop.

Market Data - Lower Erin Mills

Geo Zone Map ThumbnailLower Erin Mills

Strong Buyer's Market

View Market Data

Detached house - for the past 30 days

Buyer's market Seller's market

Avg. Days on Market

Past 30 days

25 days

Compared to

2025

30 days

2024

31 days

2023

12 days

New Listings

Past 30 days

36 listings

Compared to

2025

37 listings

2024

44 listings

2023

39 listings

Units sold

Past 30 days

9 units

Compared to

2025

16 units

2024

18 units

2023

15 units

Median Sold Price

Past 30 days

$1,015,000

Compared to

2025

$1,135,000

2024

$1,320,000

2023

$1,380,000


Population and Demographics

Overview

Total population 41369
Average household income $143,772

Age (%)

0 to 19
20%
20 to 34
19%
35 to 49
17%
50 to 64
22%
65 and plus
21%

Household composition (%)

Single family
76%
Single person
20%
Multi person
3%
Multi family
1%

Mother tongue (%)

English
66%
Polish
5%
Mandarin
4%
Arabic
4%
Urdu
4%
Others
3%
Tagalog (Pilipino, Filipino)
3%
Spanish
2%
Yue (Cantonese)
2%
Punjabi (Panjabi)
1%

House tenancy (%)

Owners
78%
Renters
22%

What’s nearby?Essentials within 5 km

Local Logic

Transportation Scores

Estimated Budget