3686 St Laurent Crt, Mississauga, Ontario L5L 4T1
Contact us about this property
Highlights
Estimated valueThis is the price Wahi expects this property to sell for.
The calculation is powered by our Instant Home Value Estimate, which uses current market and property price trends to estimate your home’s value with a 90% accuracy rate.Not available
Price/Sqft$456/sqft
Monthly cost
Open Calculator
Description
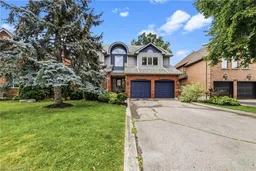
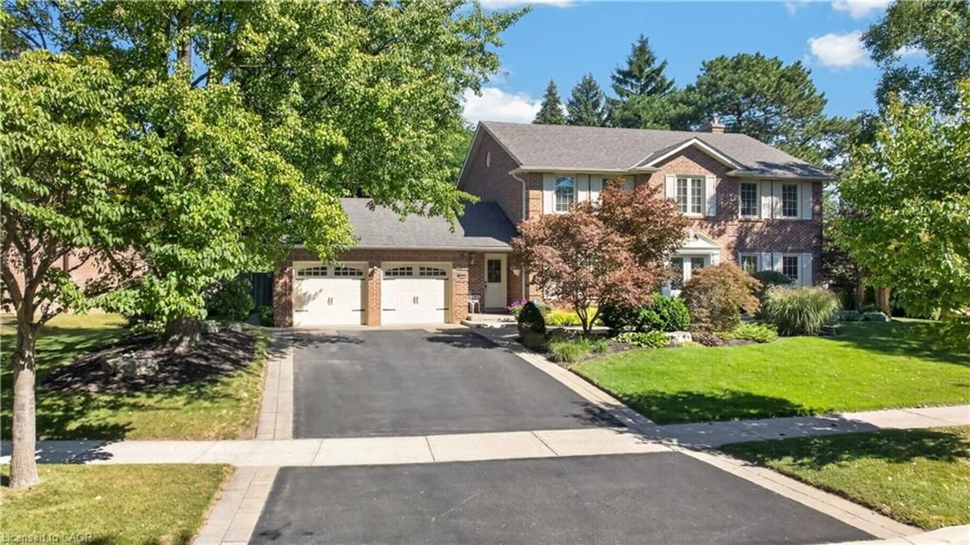
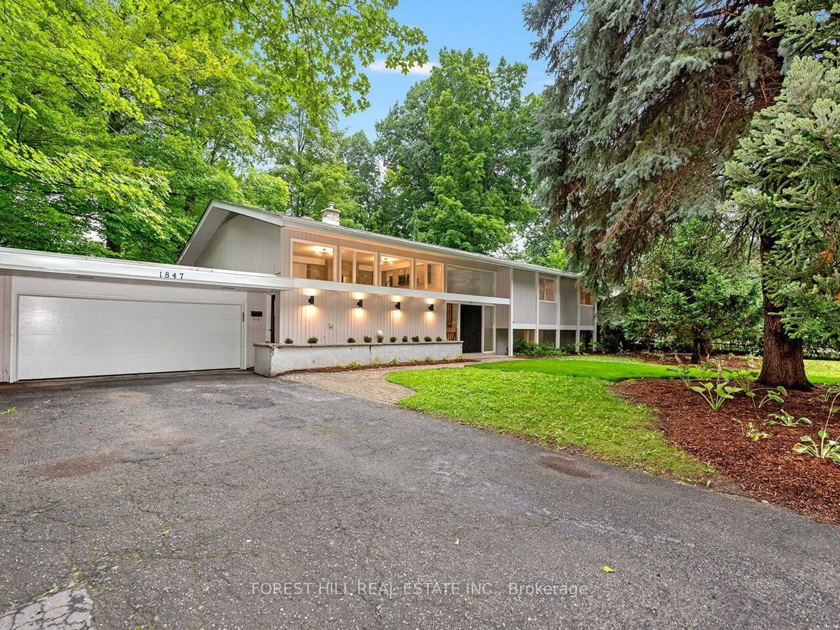
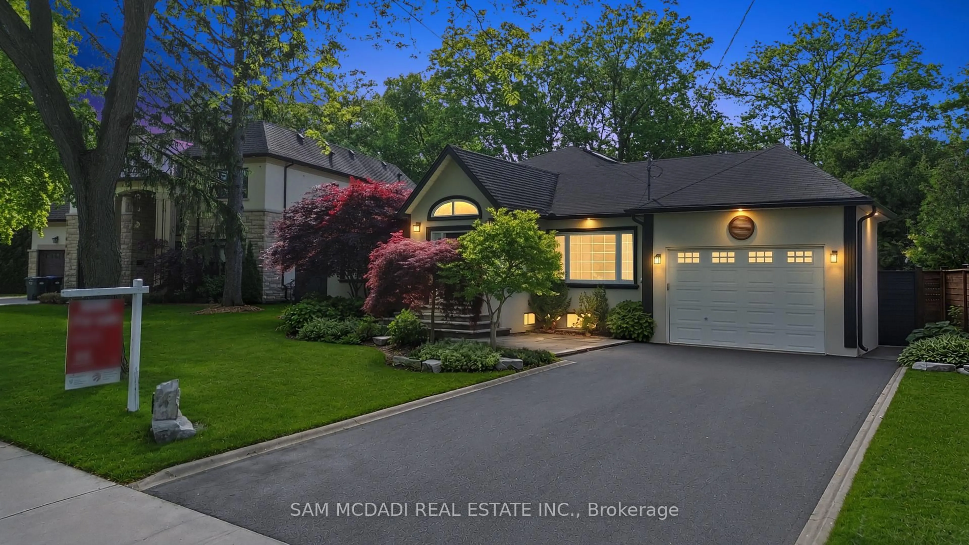
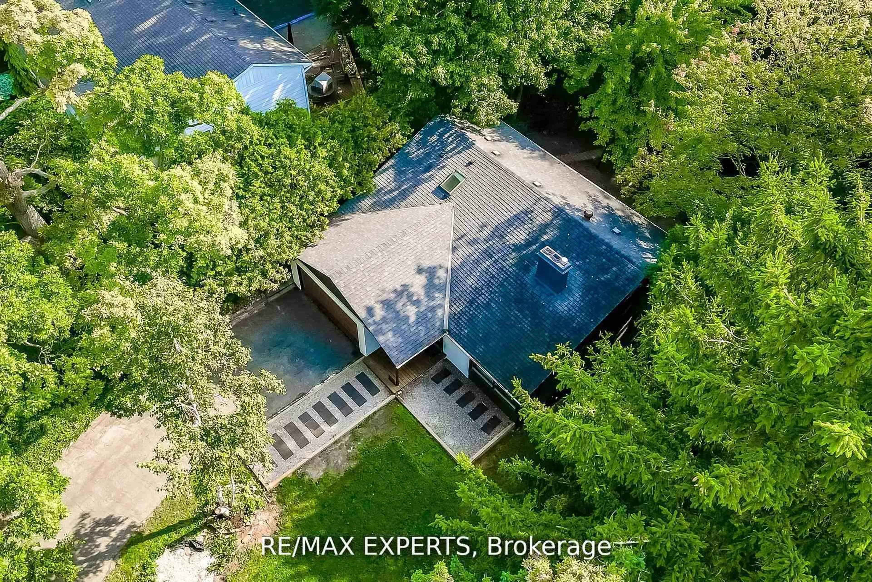
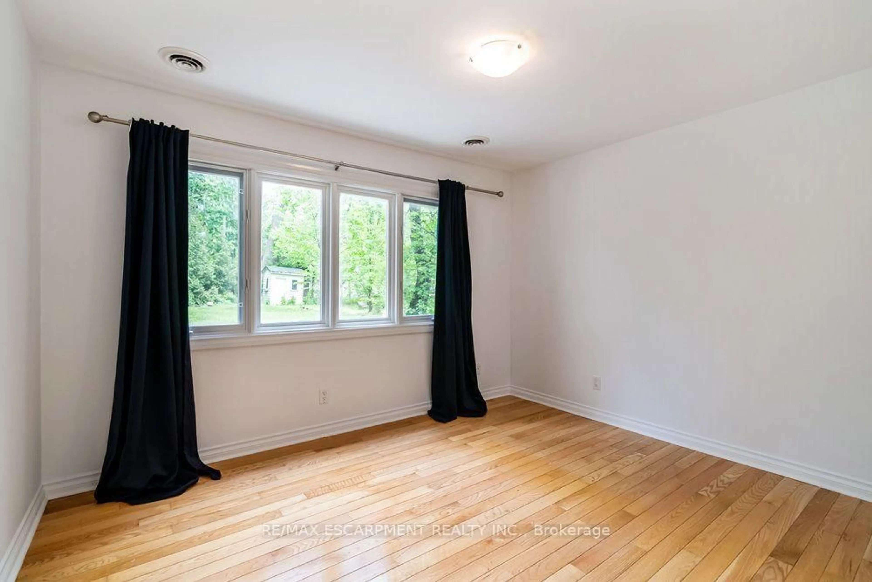
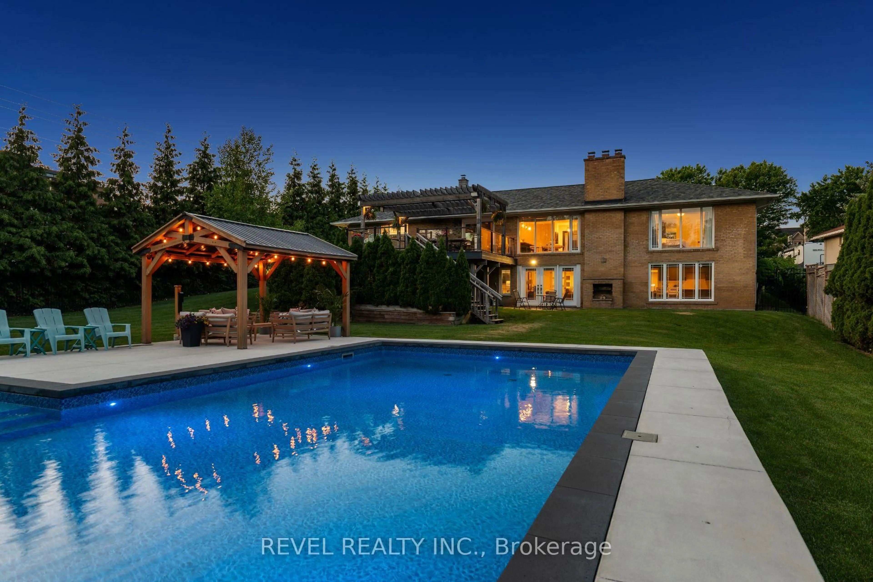
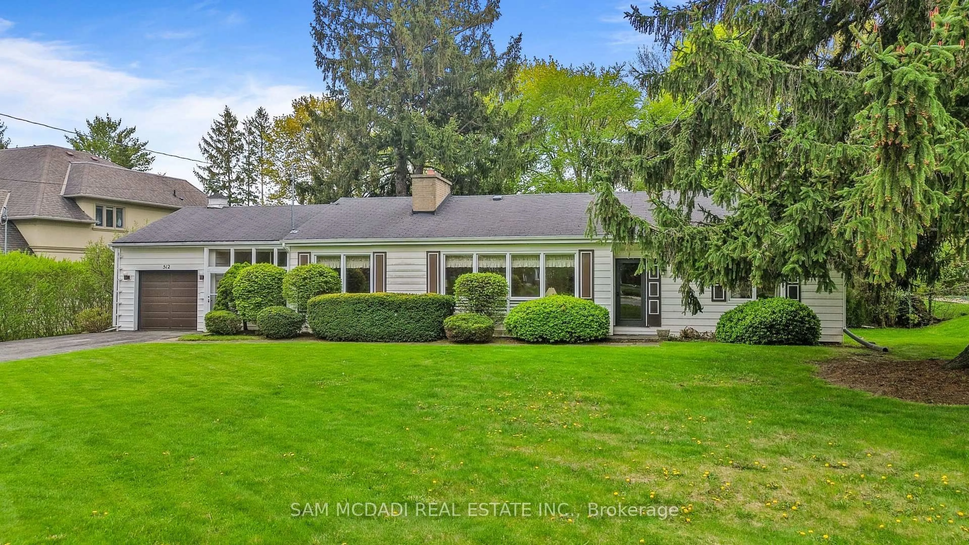
Beautifully updated and move-in ready, this four-bedroom family home is set on a generous 50.64 x 164.01 ft. lot on a quiet court in one of Erin Mills' most established and sought-after neighbourhoods. Inside, the home has been thoughtfully refreshed with today's buyer in mind. The bright main floor offers a functional layout anchored by a renovated kitchen featuring new cabinetry and countertops. New flooring, fresh paint, and updated lighting complete the interior, which flows naturally into the surrounding living and dining areas. Upstairs, four generously sized bedrooms provide comfortable accommodations for the whole family. The finished basement extends the home's living space, making it ideal for a recreation room, home office, gym, or playroom. The generous backyard is one of the property's defining features, offering plenty of room to relax, garden, play, or simply enjoy the privacy that comes with a lot of this size. Paired with the quiet court setting, it offers a sense of space and privacy that's increasingly difficult to find. Ideally located near highly regarded public and Catholic schools, parks, walking trails, Credit Valley Hospital, shopping, and convenient access to Highways 403, 401, and the QEW. With many of the cosmetic updates already completed, this home presents an exceptional opportunity to move in and enjoy while adding your own personal touches over time.
Upcoming Open Houses
Property Details
Interior
Features
Second Floor
Bedroom
4.47 x 4.93Bedroom
3.40 x 4.67Bedroom Primary
9.30 x 5.59Bathroom
4-Piece
Exterior
Features
Parking
Garage spaces 2
Garage type -
Other parking spaces 2
Total parking spaces 4
Property History
43