Open: Sat, 2PM to 4PM
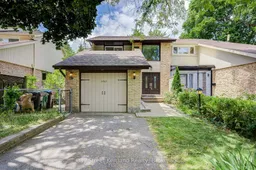
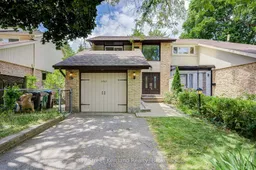
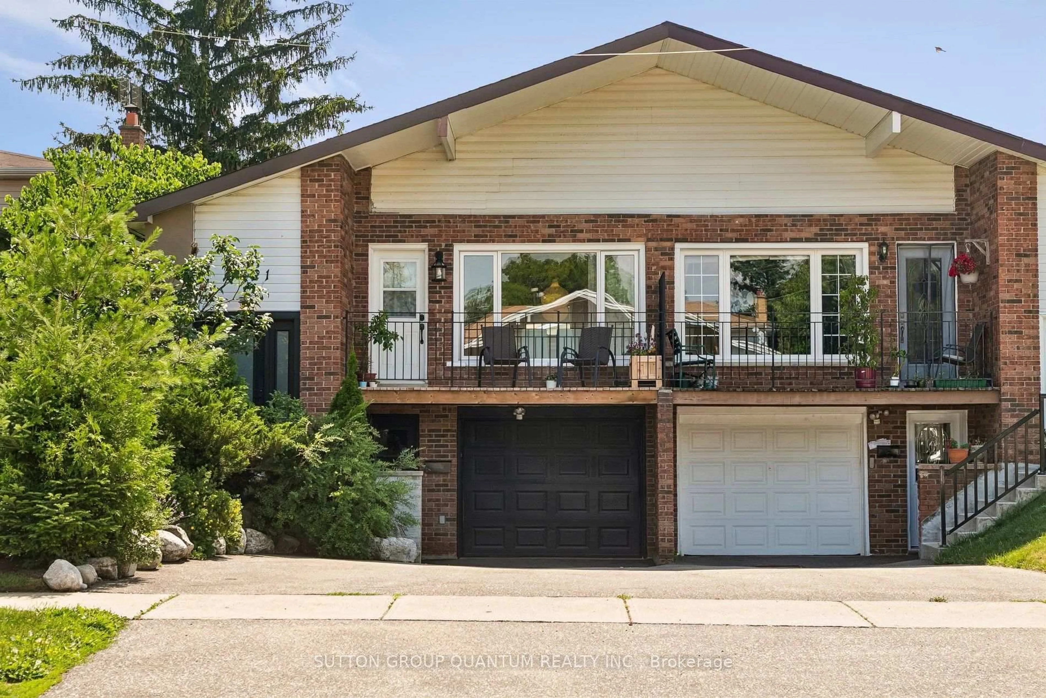
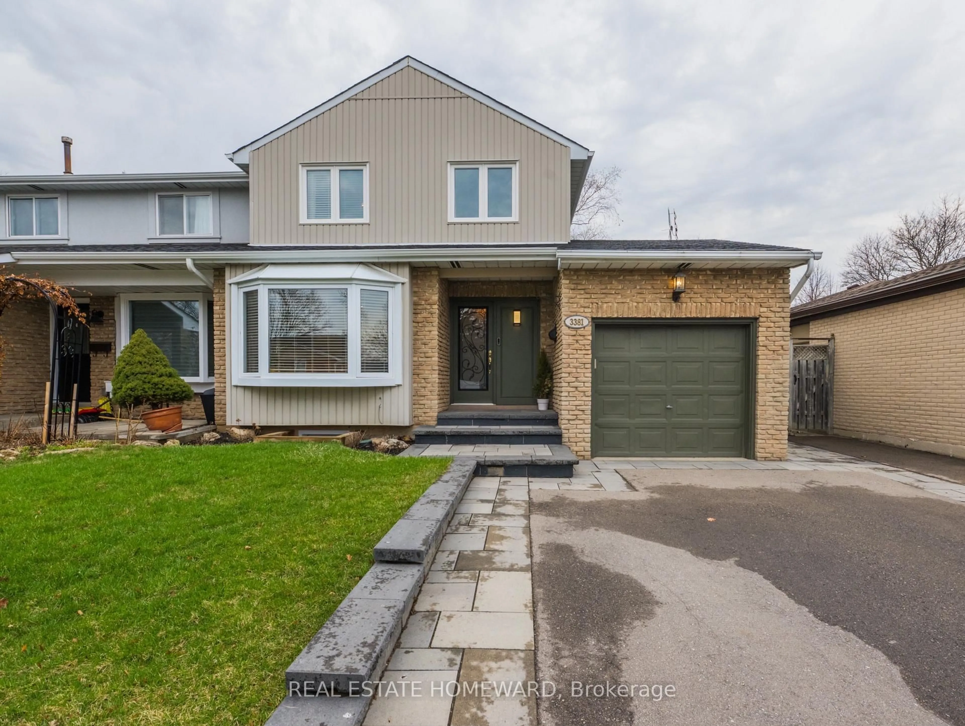
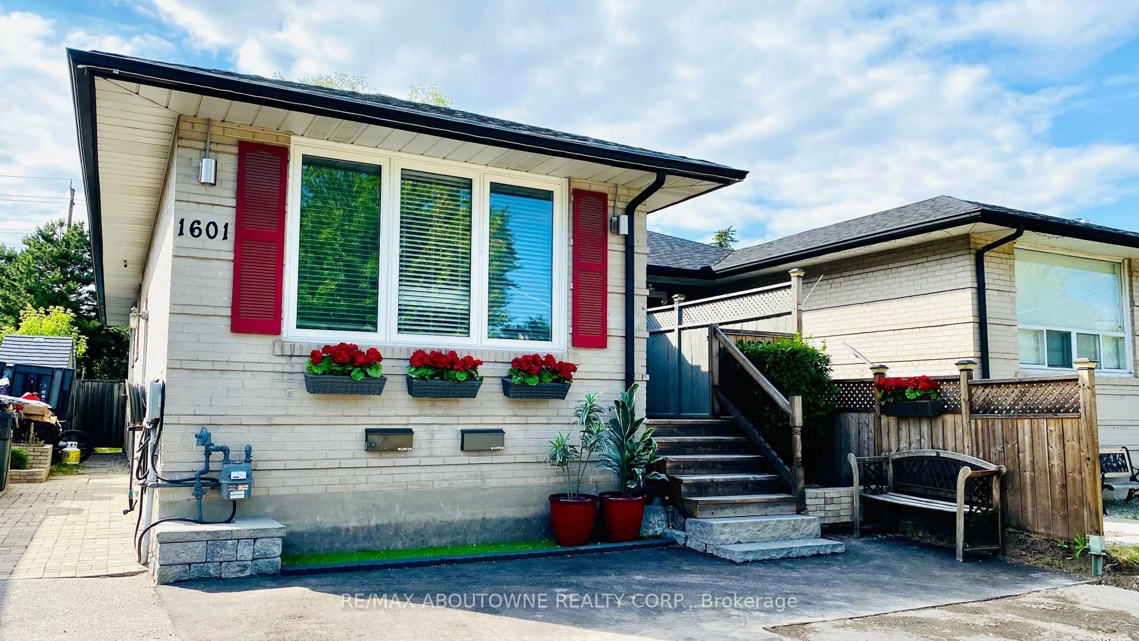
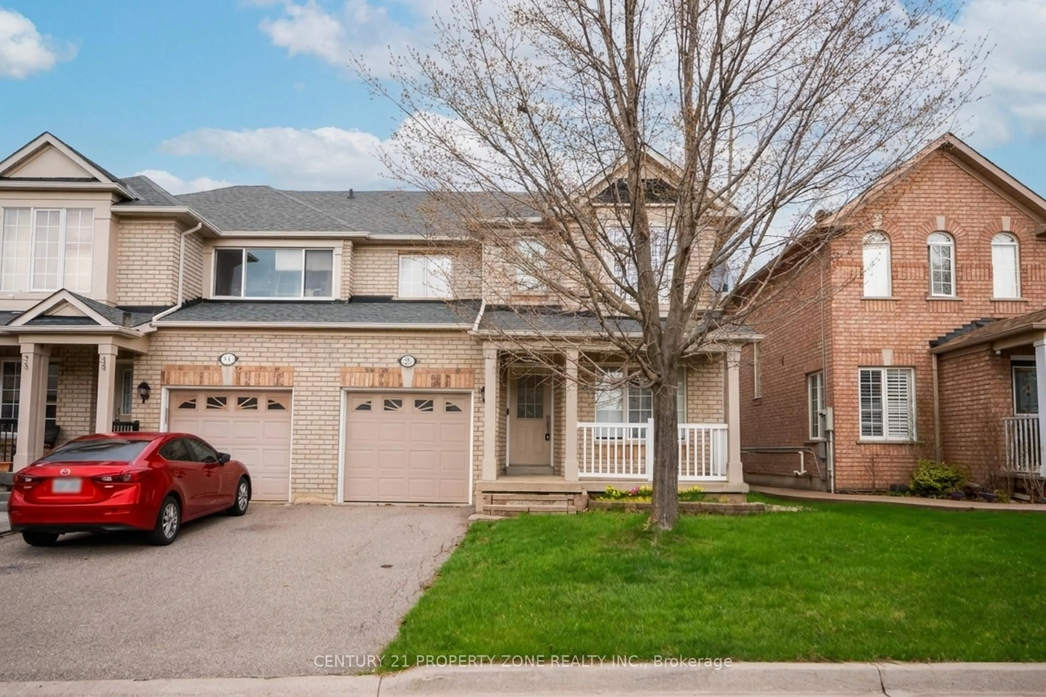
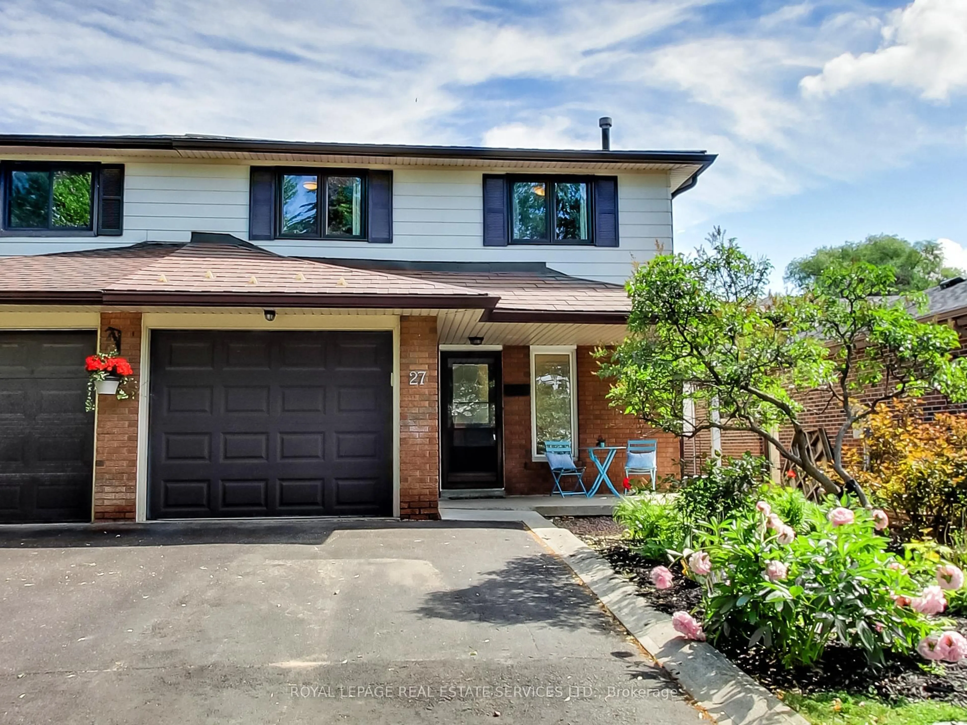
Home with brick exterior material, street for 4143 Jefton Cres, Mississauga Ontario L5L 1Z2
7 days on Market

4143 Jefton Cres, Mississauga, Ontario L5L 1Z2

Semi-Detached
3 + 1
3
~1500-2000 sqft
$899,000
Get pre-qualifiedPowered by nesto
Semi-Detached
3 + 1
3
~1500-2000 sqft

Contact us about this property

Call

Highlights

Property Estimate

Days on market7 days

Estimated valueNot available

Price/Sqft$524/sqft

Monthly cost

Open Calculator

Description

Meticulously maintained by the original owners, this spacious 3-bedroom semi offers 1,662 sq. ft. of above-grade living space, excluding the finished basement and the additional garage-converted bonus room, providing even more functional space than the listed square footage suggests. Set on a mature lot backing onto the scenic Glen Erin Trail, this home offers a rare combination of space, privacy, and thoughtful updates.A standout feature is the extra main-floor bonus room converted from the garage, ideal as a home office, guest room, bedroom, or potential in-law suite setup. This flexible space is complemented by a brand-new renovated main-floor 3-piece bathroom, adding excellent convenience for extended family, guests, or work-from-home needs.The home features a large eat-in kitchen, an open-concept living and dining area, and a spacious primary bedroom with walk-out to deck. The cozy lower level includes a wood-burning fireplace and built-in bar, perfect for family gatherings and entertaining. Enjoy endless summer fun in your private backyard oasis with an inground pool, featuring a new pool liner and water pump replaced in 2025.Major updates provide peace of mind, including a roof replacement completed approximately 3 years ago, fresh whole-house painting, and an extensive owner-quality renovation completed in 2020, thoughtfully done for comfortable owner occupancy. A true pride-of-ownership home in a desirable trail-side setting!


Upcoming Open Houses

Jul 11Sat2:00 PM - 4:00 PM
Jul 12Sun2:00 PM - 4:00 PM

Property Details

Style2-Storey
View-
Age of property-
SqFt~1500-2000 SqFt
Lot Size3,425 SqFt(119.76 x 28.6)
Parking Spaces4
MLS ®NumberW13509950
Community NameLower Erin Mills
Data SourceTRREB
Listing byBay Street Kerrland Realty

Features

Heating: Forced Air
Cooling: Central Air
Fireplace
Basement: Finished

2nd Floor

Primary

4.5 x 4.01

W/O To Sundeck / Parquet Floor / His/Hers Closets

2nd Br

4.07 x 2.89

B/I Closet / Laminate / Track Lights

3rd Br

3.76 x 3.04

B/I Closet / Broadloom / Track Lights


Features

Lot size: 3,425 SqFt
Pool: Inground

Parking

Garage spaces 1

Garage type Attached

Other parking spaces 3

Total parking spaces 4


Property History

Jul 2, 2026
ListedActive
$899,000
7 days on market
history photo preview50
Listing by trreb®
Property listed by Bay Street Kerrland Realty, Brokerage

Agent Banner Image
Interested in this property?Get in touch to get the inside scoop.
Market Data - Lower Erin Mills

Geo Zone Map ThumbnailLower Erin Mills

Strong Seller's Market

View Market Data

Semi-Detached house - for the past 30 days

Buyer's market Seller's market

Avg. Days on Market

Past 30 days

21 days

Compared to

2025

9 days

2024

16 days

2023

5 days

New Listings

Past 30 days

10 listings

Compared to

2025

5 listings

2024

8 listings

2023

8 listings

Units sold

Past 30 days

6 units

Compared to

2025

3 units

2024

5 units

2023

5 units

Median Sold Price

Past 30 days

$877,500

Compared to

2025

$950,000

2024

$975,000

2023

$1,151,000


Population and Demographics

Overview

Total population 41369
Average household income $143,772

Age (%)

0 to 19
20%
20 to 34
19%
35 to 49
17%
50 to 64
22%
65 and plus
21%

Household composition (%)

Single family
76%
Single person
20%
Multi person
3%
Multi family
1%

Mother tongue (%)

English
66%
Polish
5%
Mandarin
4%
Arabic
4%
Urdu
4%
Others
3%
Tagalog (Pilipino, Filipino)
3%
Spanish
2%
Yue (Cantonese)
2%
Punjabi (Panjabi)
1%

House tenancy (%)

Owners
78%
Renters
22%

What’s nearby?Essentials within 5 km

Local Logic

Transportation Scores

Estimated Budget