Contact us about this property
Highlights
Estimated valueThis is the price Wahi expects this property to sell for.
The calculation is powered by our Instant Home Value Estimate, which uses current market and property price trends to estimate your home’s value with a 90% accuracy rate.Not available
Price/Sqft$641/sqft
Monthly cost
Open Calculator
Description
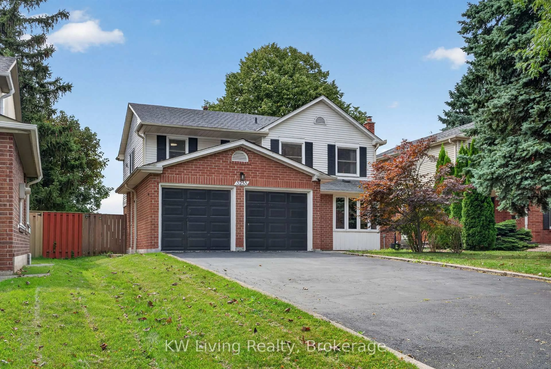
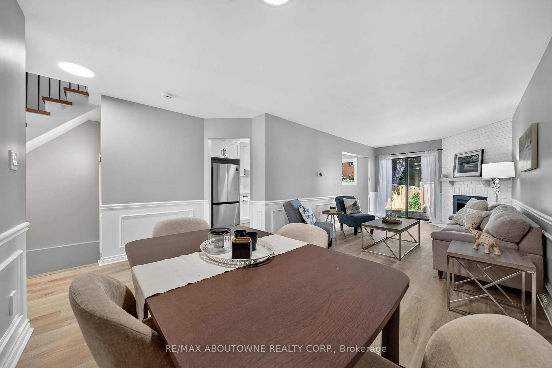
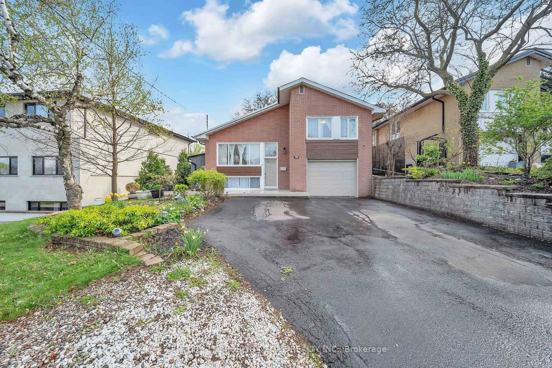
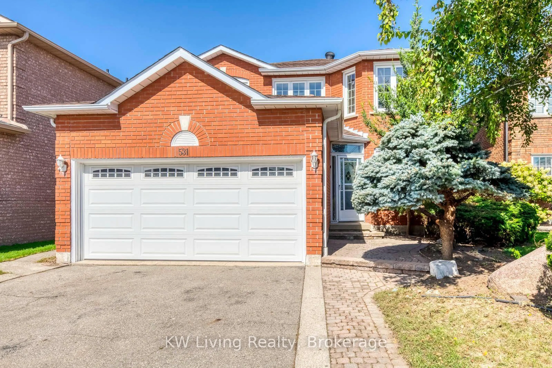
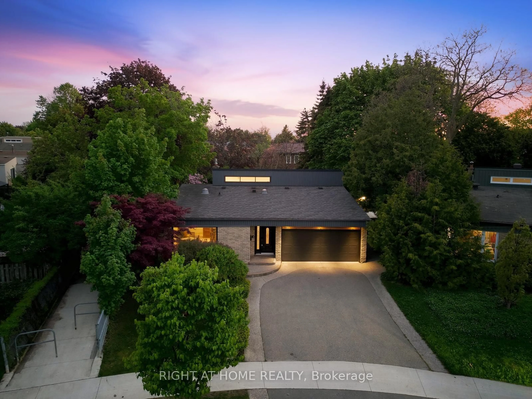
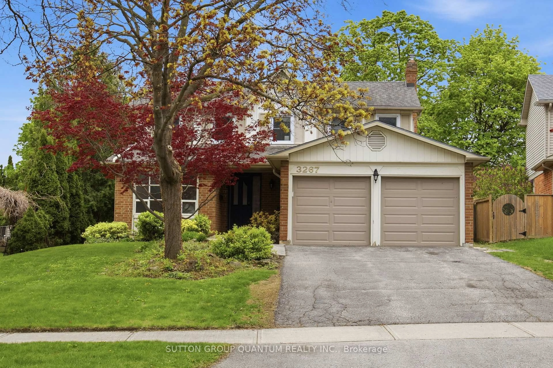
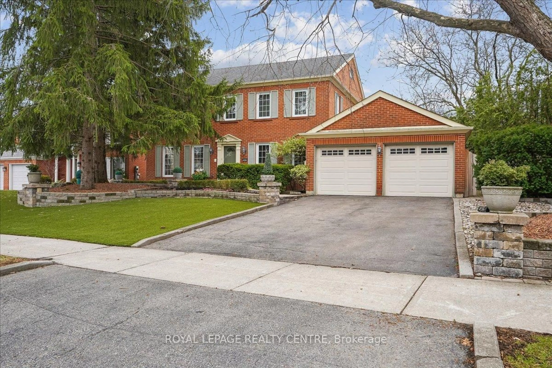
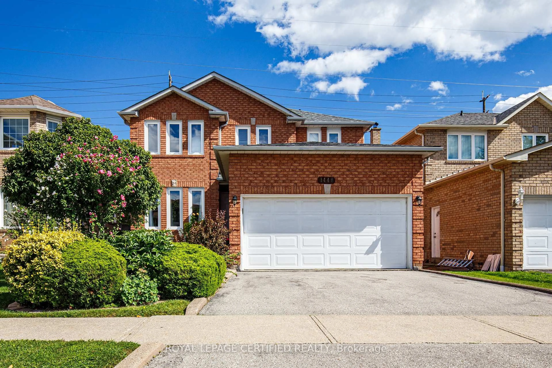
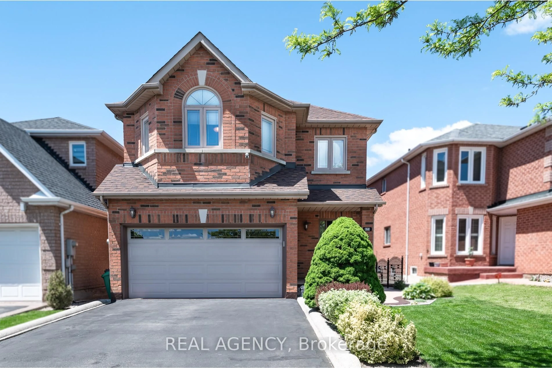
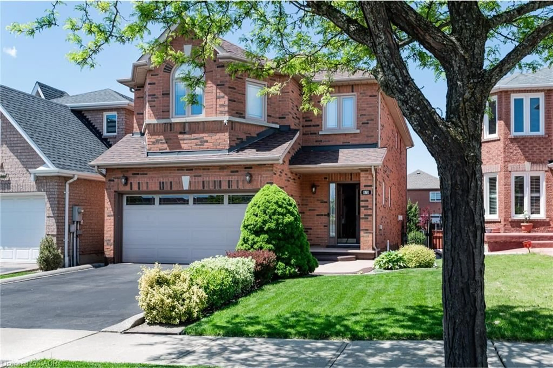
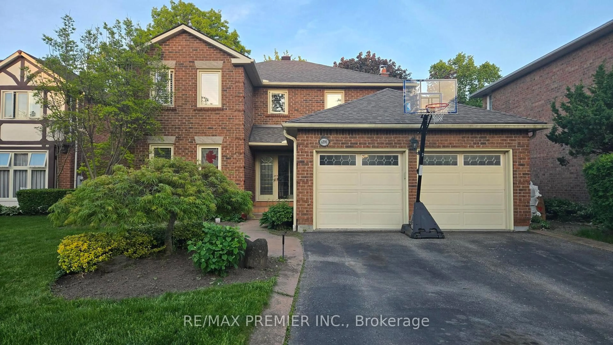
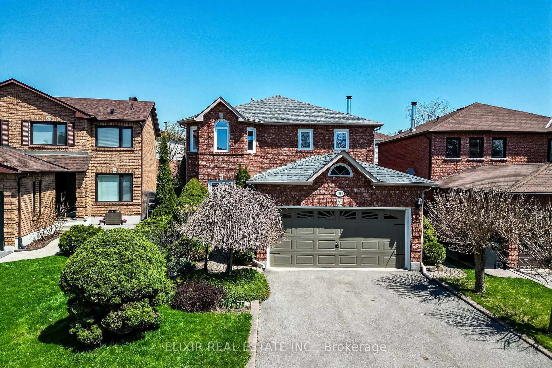
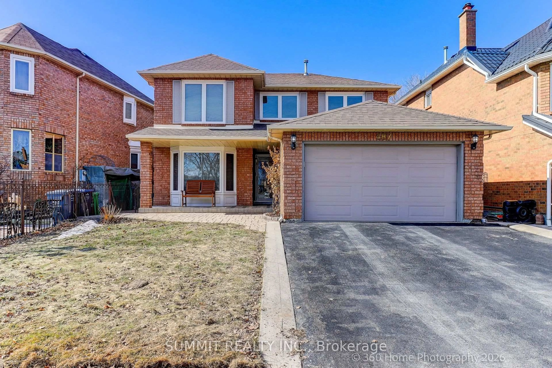
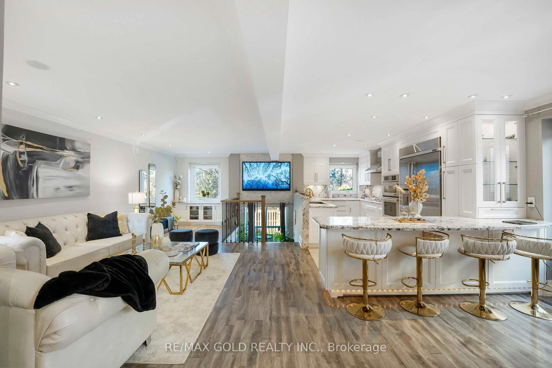
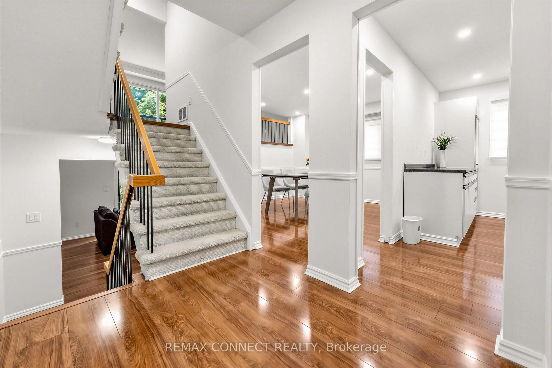
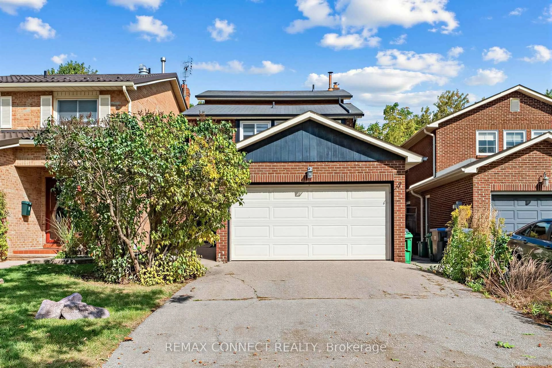
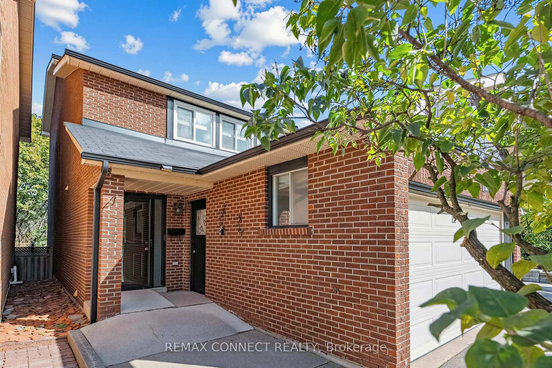
Sprawling 5-level backsplit detached home on a private lot backing onto greenspace! This property offers a spacious, functional layout with separate living and dining areas, enhanced by pot lights for a warm, elegant ambiance-perfect for everyday living and entertaining. Freshly painted throughout. The large family room features a gas fireplace and a walkout to the patio and fenced yard. The bright, oversized living room includes a Juliette balcony overlooking the backyard and connects seamlessly to the separate dining room. Upstairs, you'll find 3 generous bedrooms, including a primary suite with a renovated 3-piece ensuite and walk-in closet. The home also boasts a newly renovated 4-piece main bathroom. Carpet-free and move-in ready, this home is designed for comfort and style. Furnace replaced in 2020.Water filtration and softening system installed in 2026. New zebra blinds throughout. Located in the high-demand Erin Mills neighborhood, close to HWY 403 & QEW, minutes to Erin Mills Town Centre, near top-rated schools, hospital, and walking trails/parks.
Upcoming Open House
Property Details
Interior
Features
Main Floor
Foyer
3.63 x 1.4Mirrored Closet
Dining
3.94 x 3.45Laminate / Separate Rm / Pot Lights
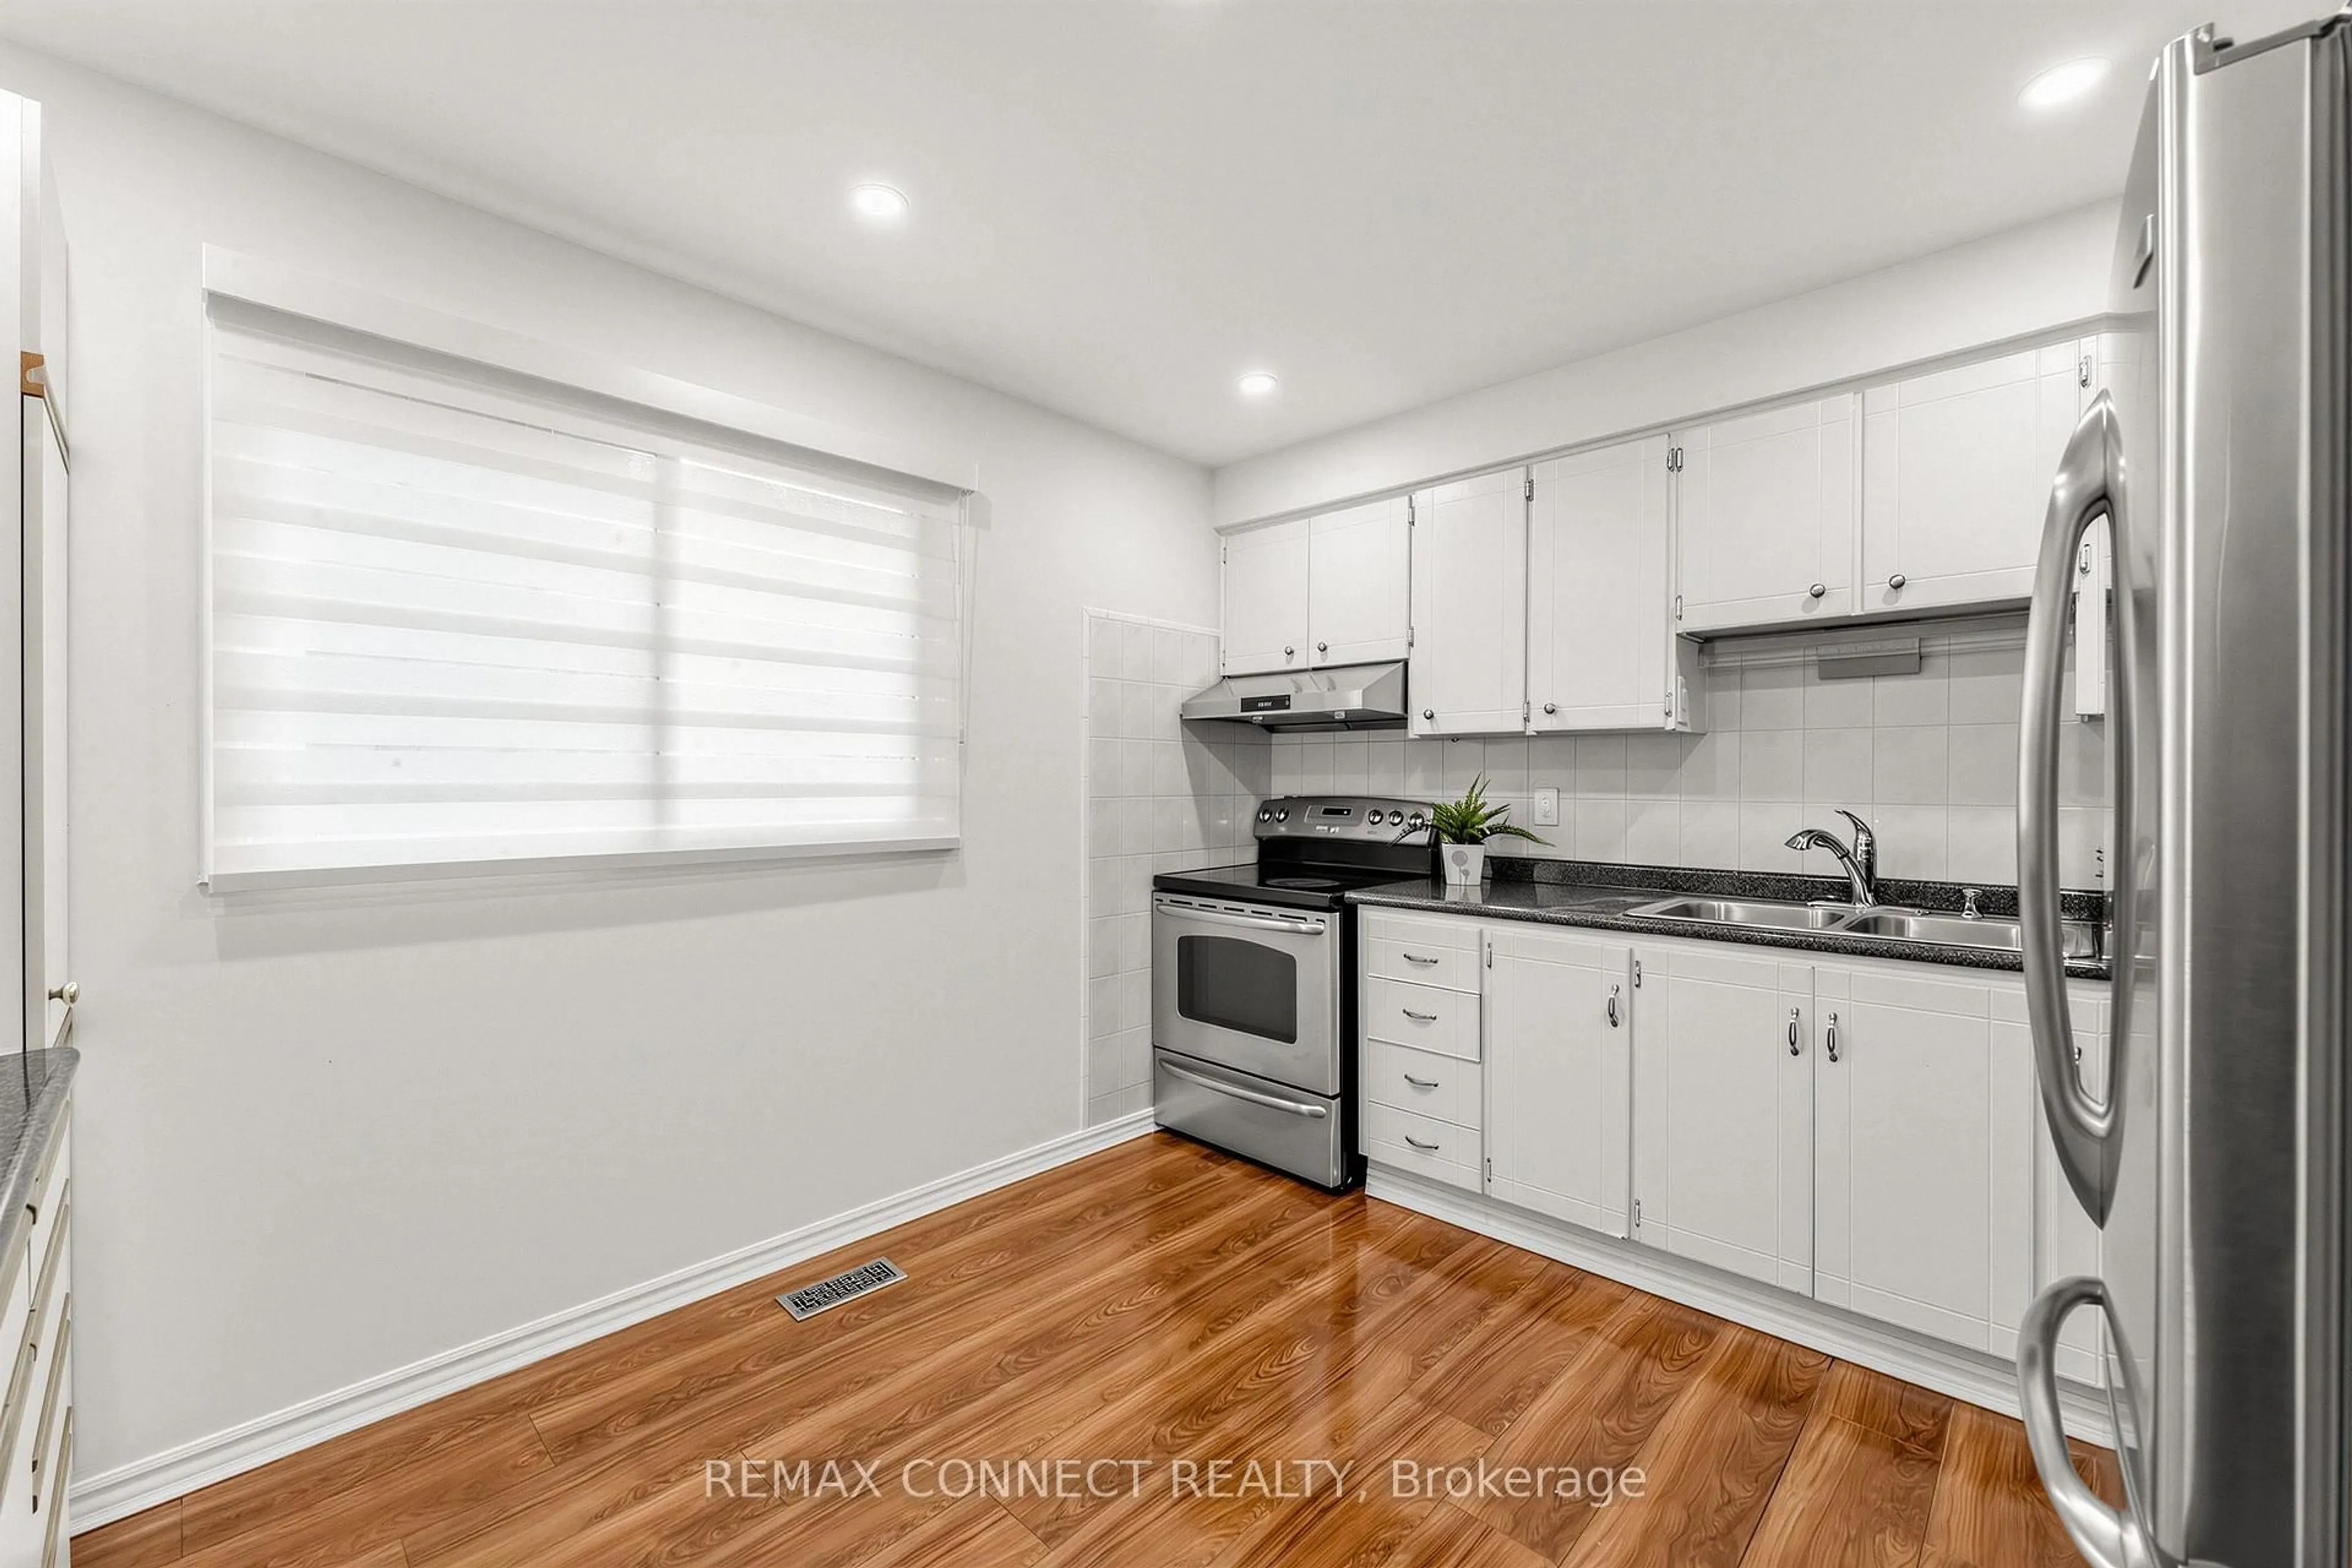
Kitchen
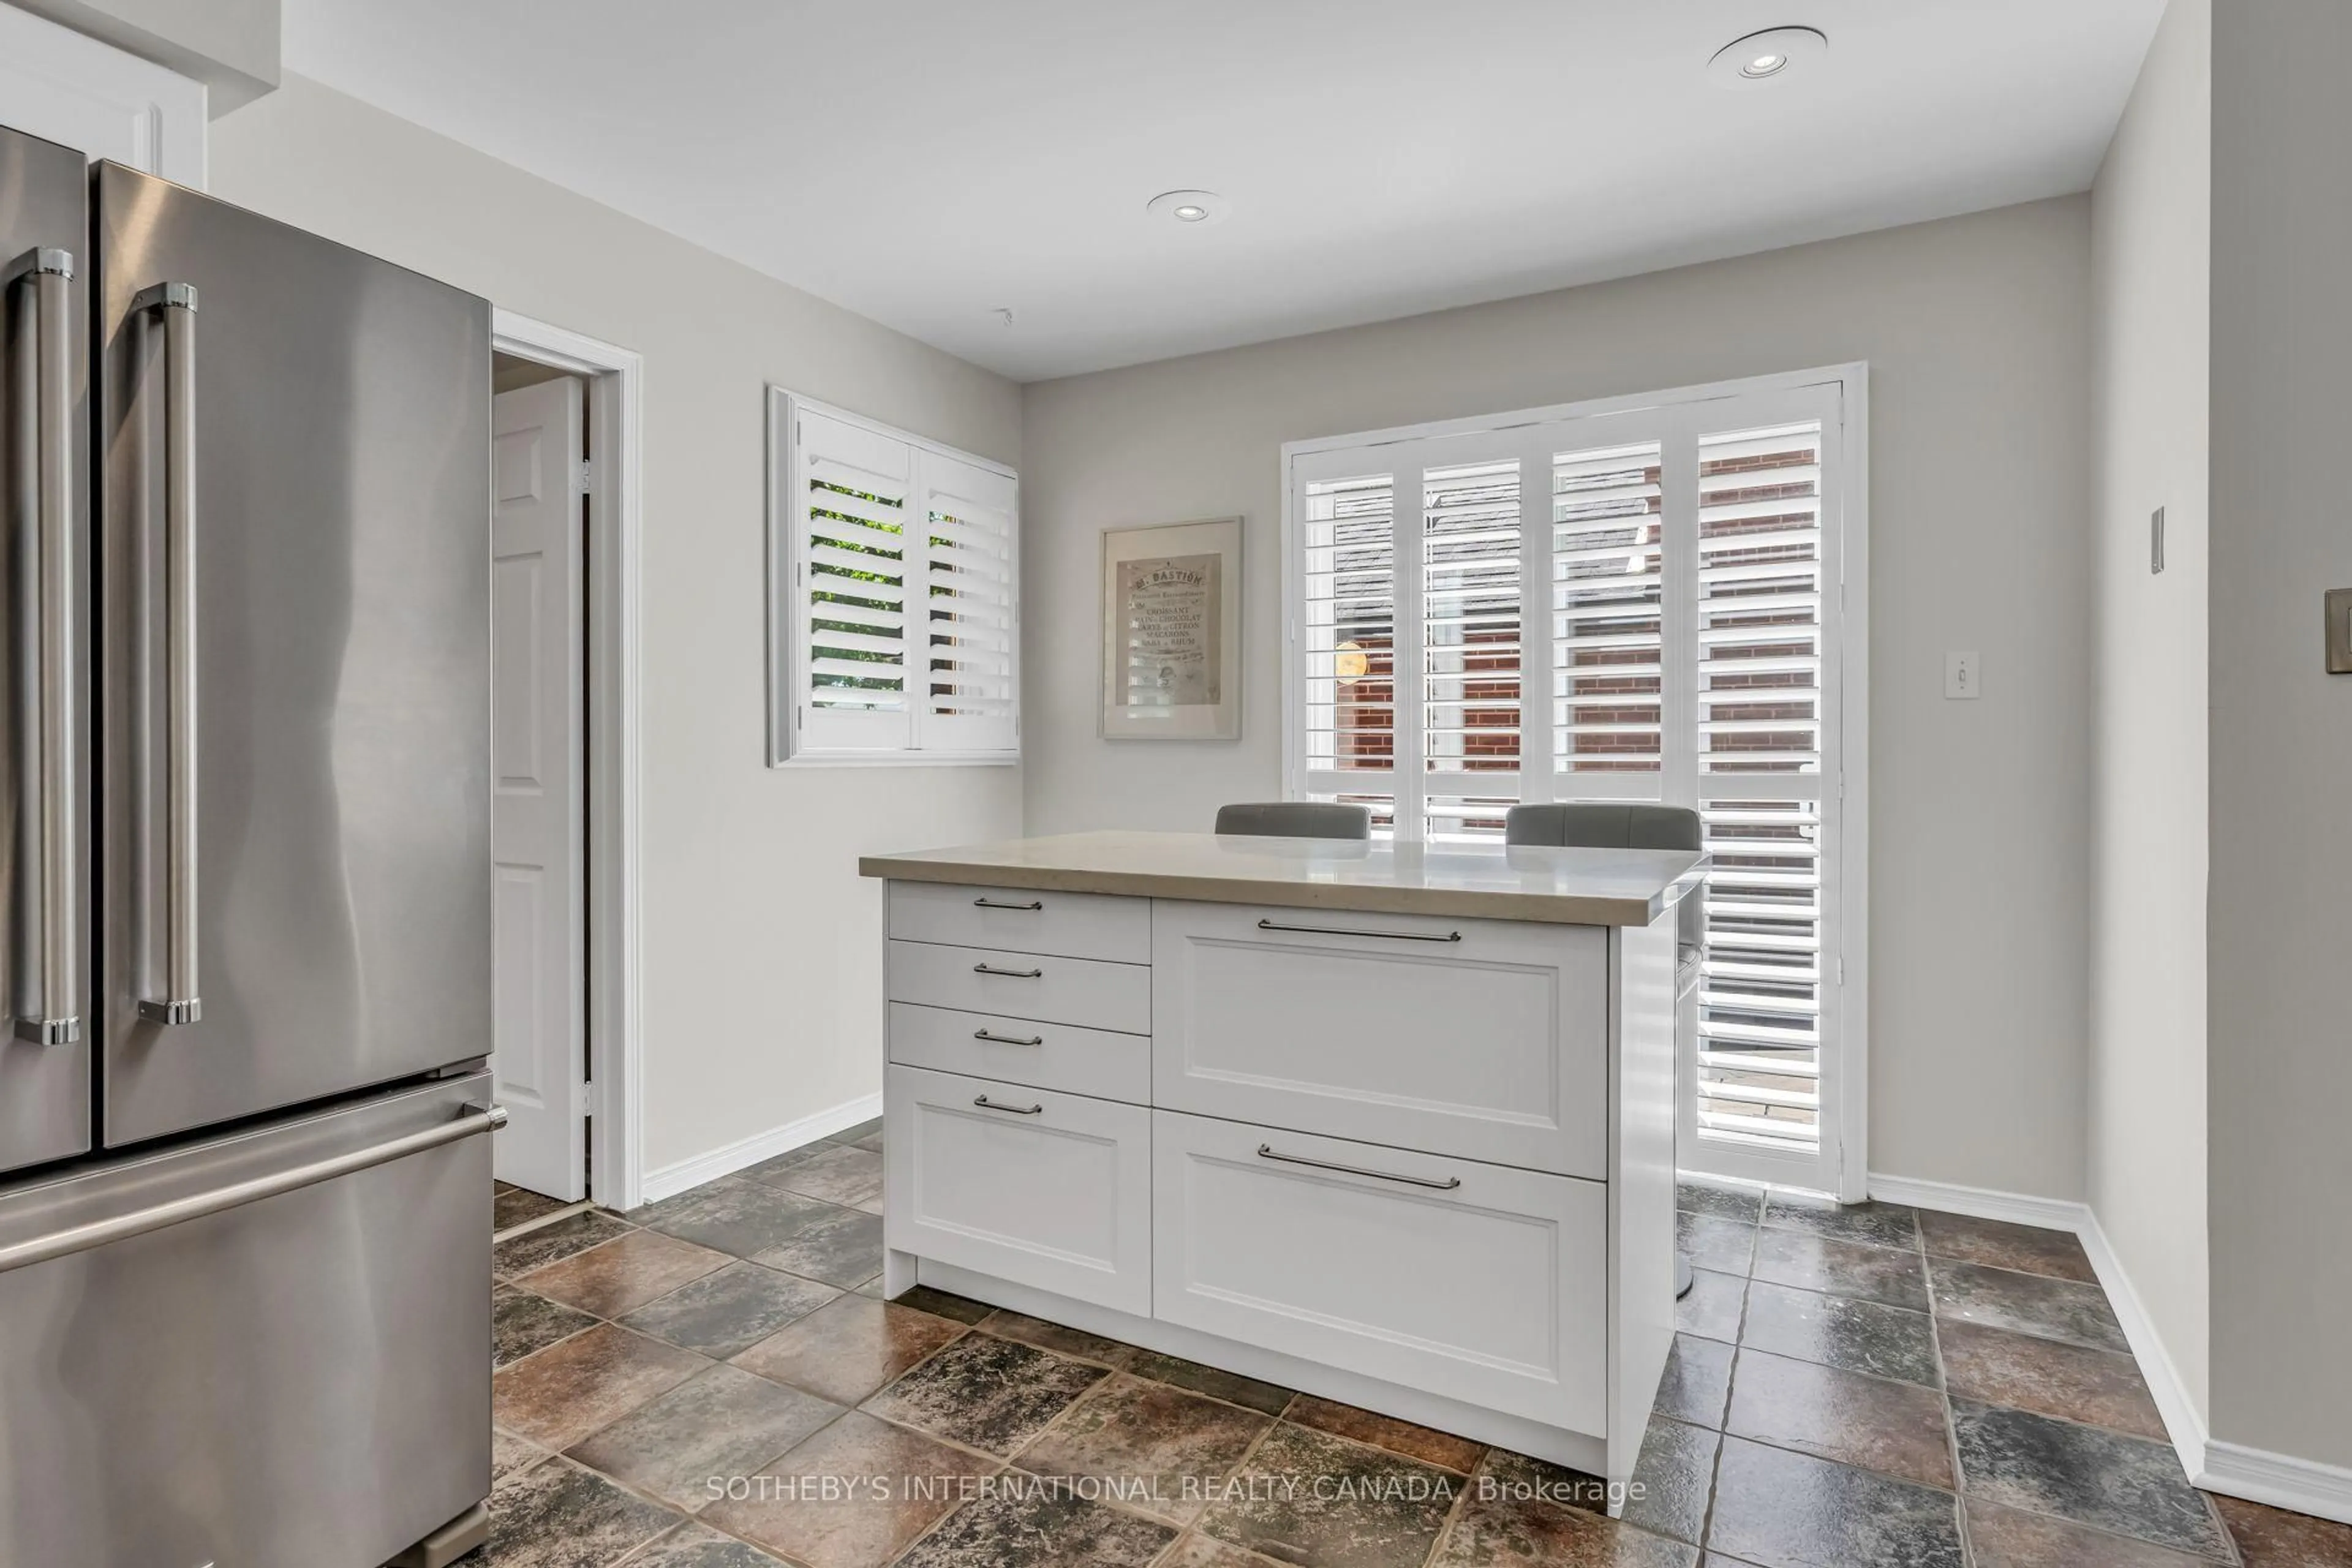
3.96 x 3.84Stainless Steel Appl / Eat-In Kitchen / Laminate
Exterior
Features
Parking
Garage spaces 2
Garage type Attached
Other parking spaces 2
Total parking spaces 4
Property History
 24
24