trreb/IMG-W14129202_295c76fea9a307371fcc41296f9b7d30b69139765f0d450f12b7fde98fb68e3a.jpg
7 hours on Market

3040 Morning Star Dr, Mississauga, Ontario L4T 1X2

Semi-Detached
3 + 2
2
~1100-1500 sqft
$774,800
Get pre-qualifiedPowered by nesto
Semi-Detached
3 + 2
2
~1100-1500 sqft

Contact us about this property

Call

Highlights

Property Estimate

Days on market7 hours

Estimated valueNot available

Price/Sqft$610/sqft

Monthly cost

Open Calculator

Description

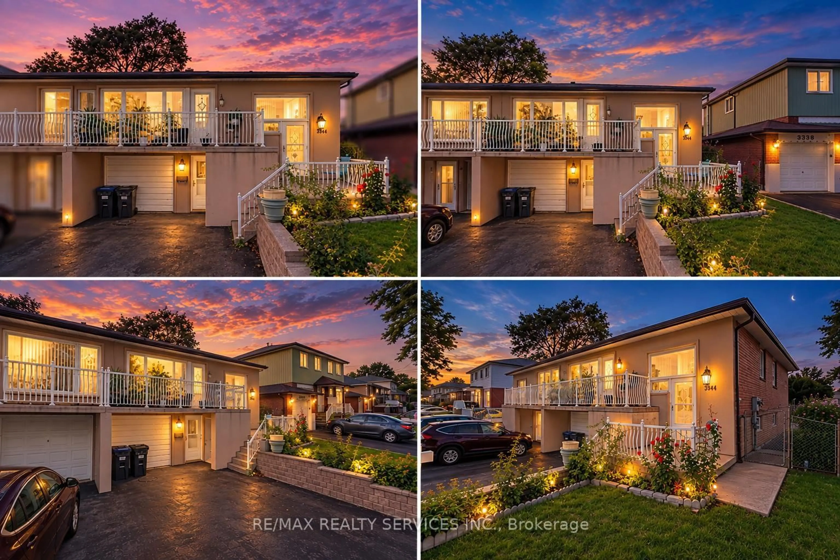
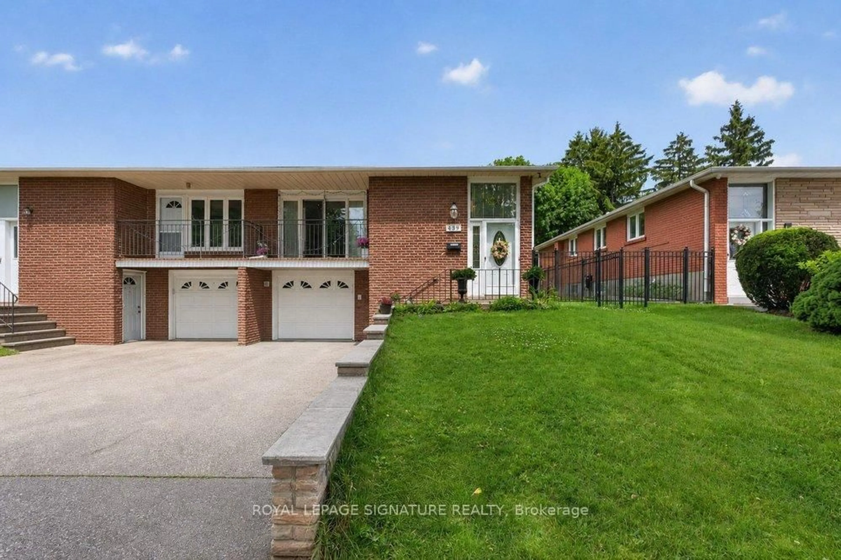
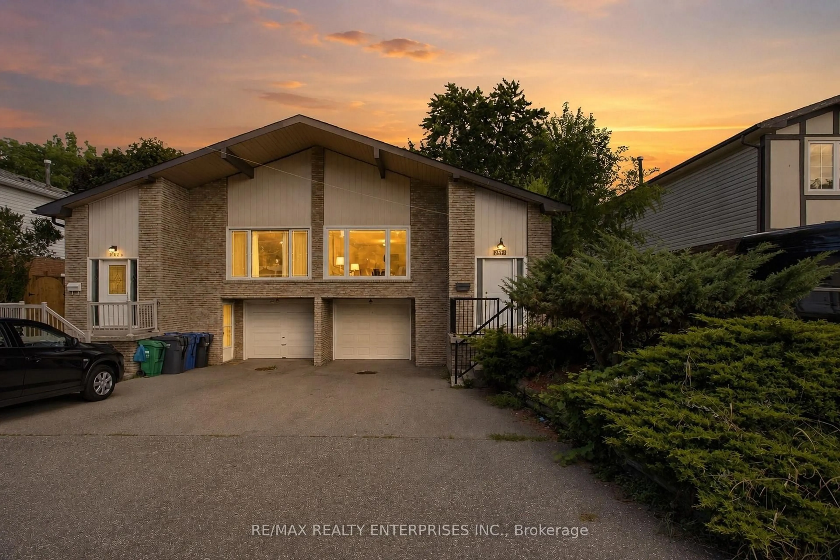
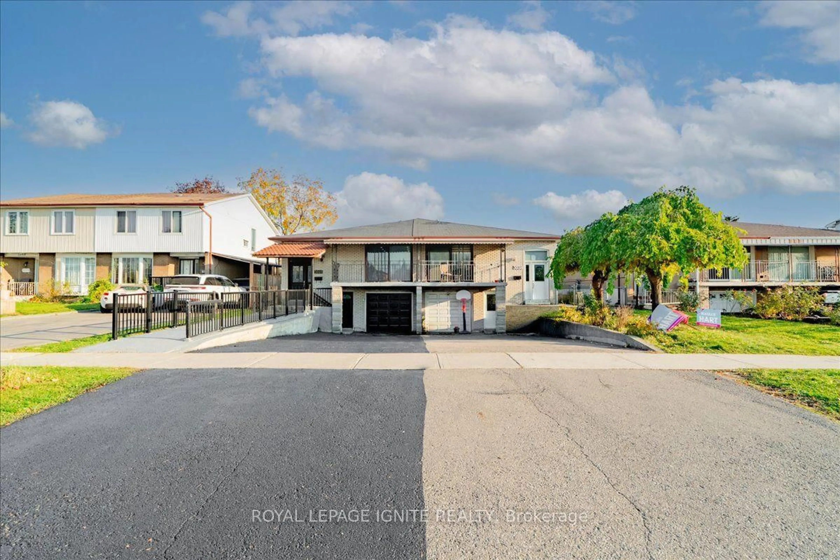
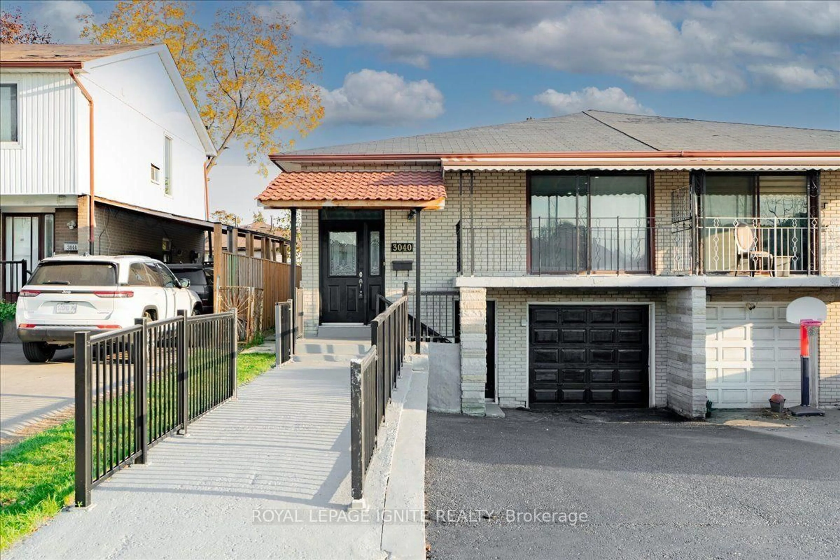
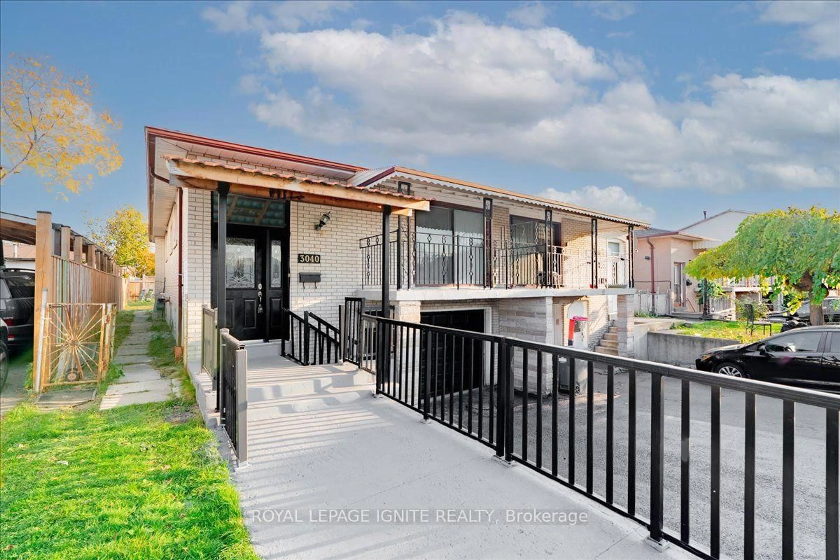
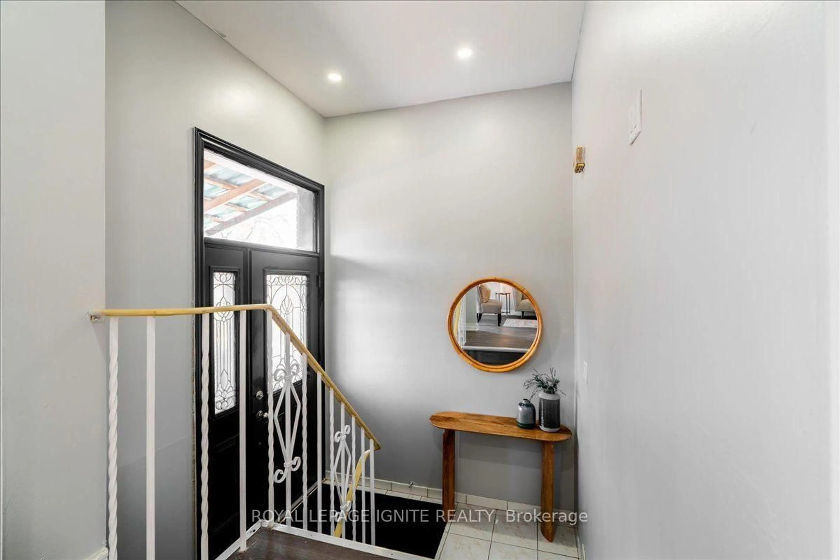
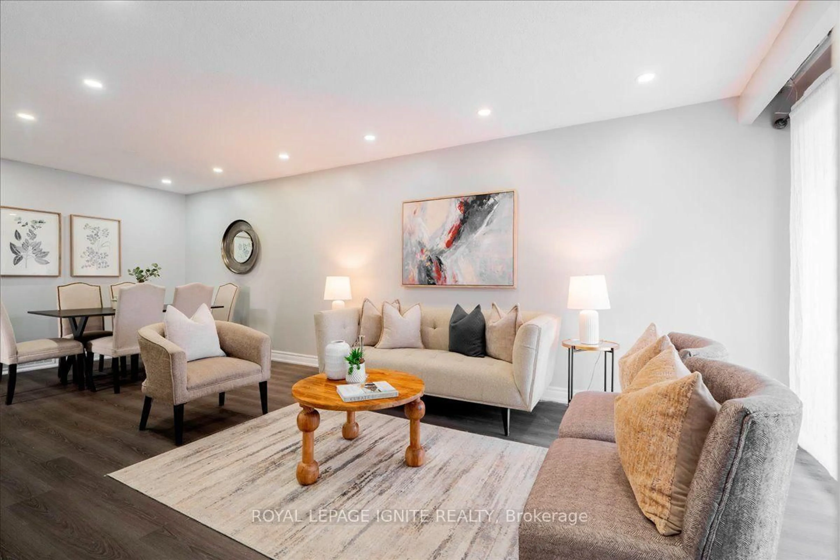
Rarely Offered 5-Bedroom Raised Bungalow In Mississauga! Extensively Updated Home Featuring 3 Bedrooms On The Main Floor And 2 Additional Bedrooms In The Basement. Functional Layout With 2 Kitchens, 2 Full Bathrooms, And A Walk-Up Basement With 2 Separate Entrances. Numerous Upgrades Include Updated Kitchens With Quartz Countertops, Granite Countertops In The Basement Kitchen, Updated Furnace And A/C, Pot Lights, vinyl Flooring, And New Porcelain Tiles. Renovated Basement Living Area Offers Excellent Potential For Rental Income Or Extended Family Living. Situated On A 30' x 125' Lot With A Single-Car Garage And Parking For 3 Additional Vehicles On The Driveway. An Excellent Opportunity For Investors Or Families Seeking Additional Living Space In A Convenient Mississauga Location!


Property Details

StyleBungalow-Raised
View-
Age of property-
SqFt~1100-1500 SqFt
Lot Size3,750 SqFt(125 x 30)
Parking Spaces4
MLS ®NumberW14129202
Community NameMalton
Data SourceTRREB
Listing byROYAL LEPAGE IGNITE REALTY

Features

Heating: Forced Air
Cooling: Central Air
Basement: Apartment, Sep Entrance

Main Floor

Living

7.16 x 3.26

Vinyl Floor / Combined W/Dining / W/O To Balcony

Dining

7.16 x 3.26

Vinyl Floor / Combined W/Living

Kitchen

4.61 x 3.53

Porcelain Floor / Quartz Counter / Stainless Steel Appl

Primary

4.31 x 2.91

Vinyl Floor / His/Hers Closets / Window


Features

Lot size: 3,750 SqFt

Parking

Garage spaces 1

Garage type Built-In

Other parking spaces 3

Total parking spaces 4


Property History
Oct 29, 2026
ListedActive
$774,800
7 hours on market
history photo preview34
Listing by trreb®
Property listed by ROYAL LEPAGE IGNITE REALTY, Brokerage
Agent Banner Image
Interested in this property?Get in touch to get the inside scoop.

Market Data - Malton

Geo Zone Map ThumbnailMalton

Buyer's Market

View Market Data

Semi-Detached house - for the past 30 days

Buyer's market Seller's market

Avg. Days on Market

Past 30 days

35 days

Compared to

2025

39 days

2024

12 days

2023

3 days

New Listings

Past 30 days

11 listings

Compared to

2025

18 listings

2024

17 listings

2023

10 listings

Units sold

Past 30 days

6 units

Compared to

2025

9 units

2024

4 units

2023

1 unit

Median Sold Price

Past 30 days

$700,000

Compared to

2025

$805,000

2024

$849,250

2023

$1,439,999


Population and Demographics

Overview

Total population 32646
Average household income $96,927

Age (%)

0 to 19
22%
20 to 34
29%
35 to 49
18%
50 to 64
16%
65 and plus
15%

Household composition (%)

Single family
65%
Single person
19%
Multi person
13%
Multi family
3%

Mother tongue (%)

English
47%
Punjabi (Panjabi)
26%
Urdu
4%
Gujarati
4%
Hindi
4%
Others
3%
Italian
3%
Spanish
1%
Malayalam
1%

House tenancy (%)

Owners
59%
Renters
41%

What’s nearby?Essentials within 5 km

Local Logic

Transportation Scores

Estimated Budget