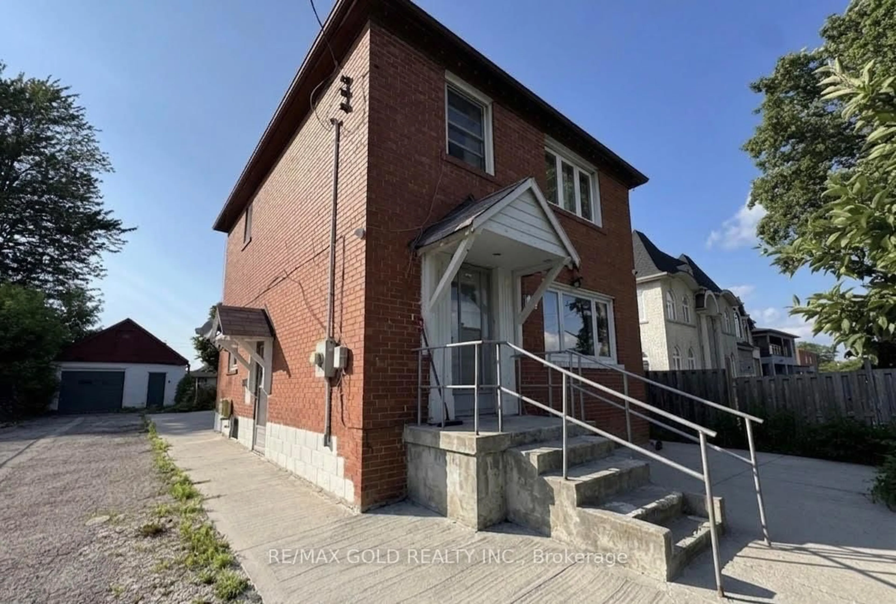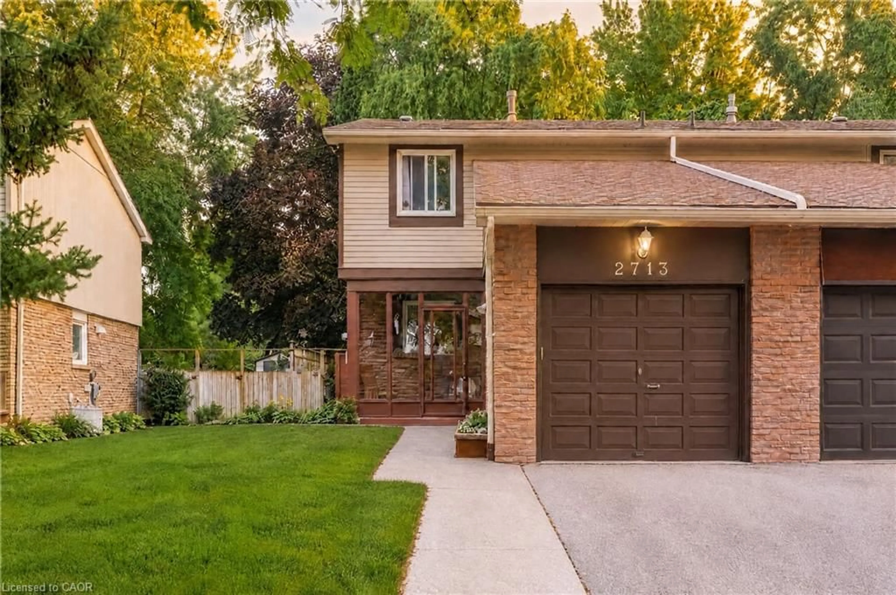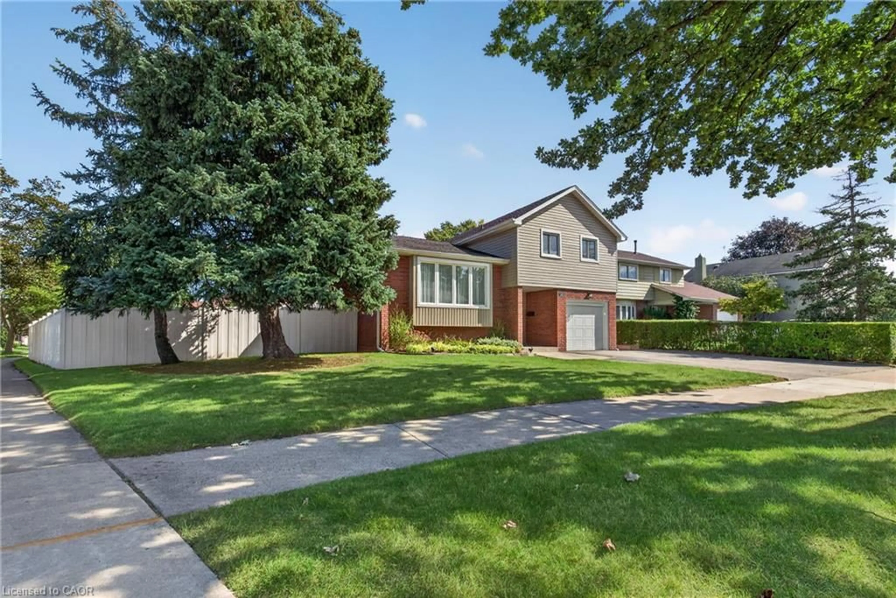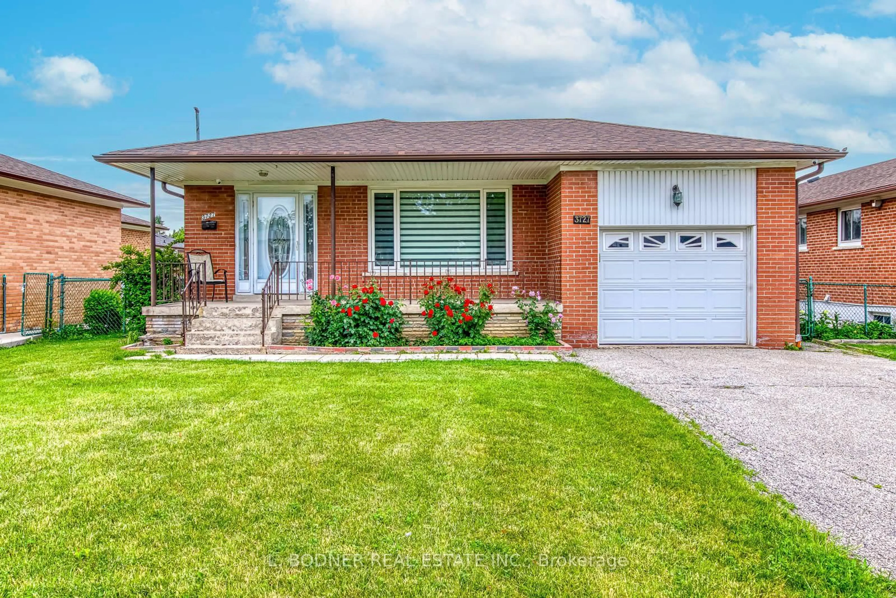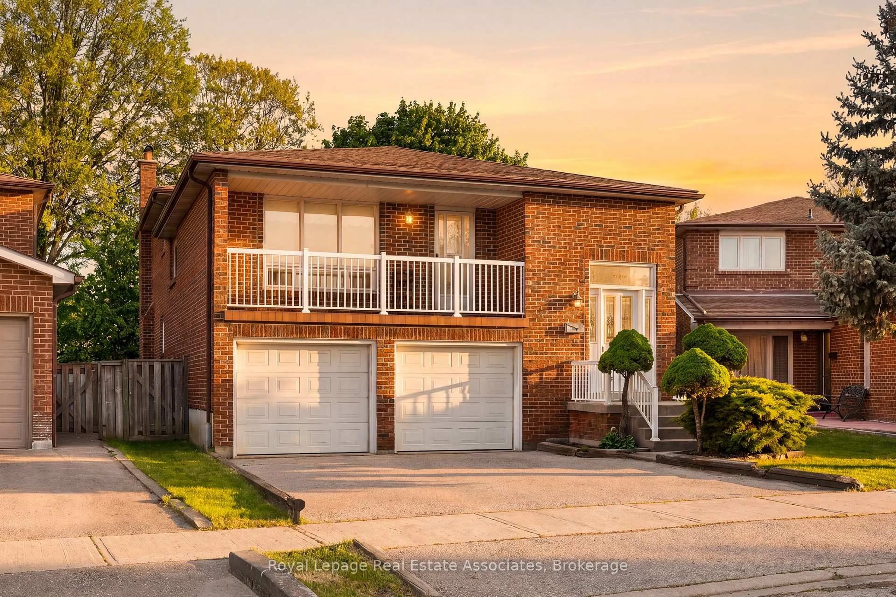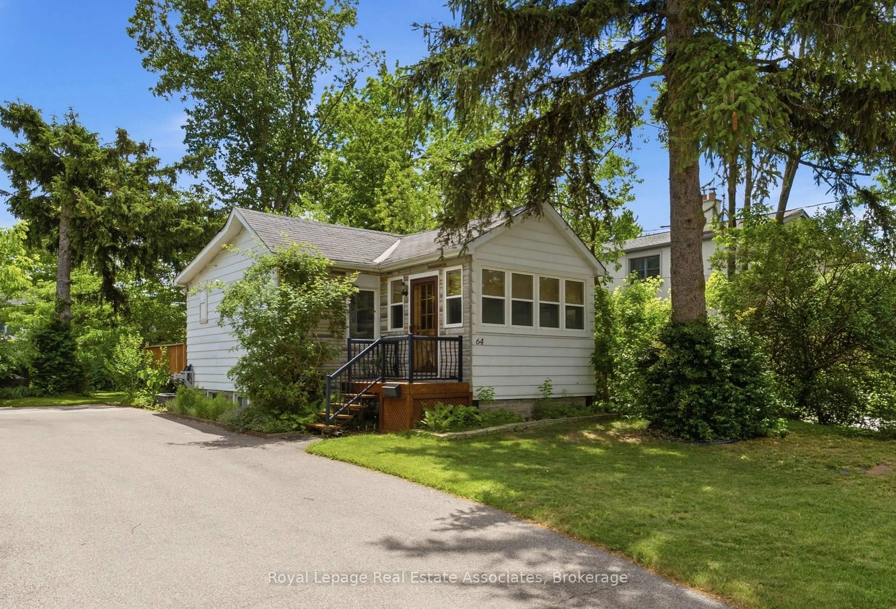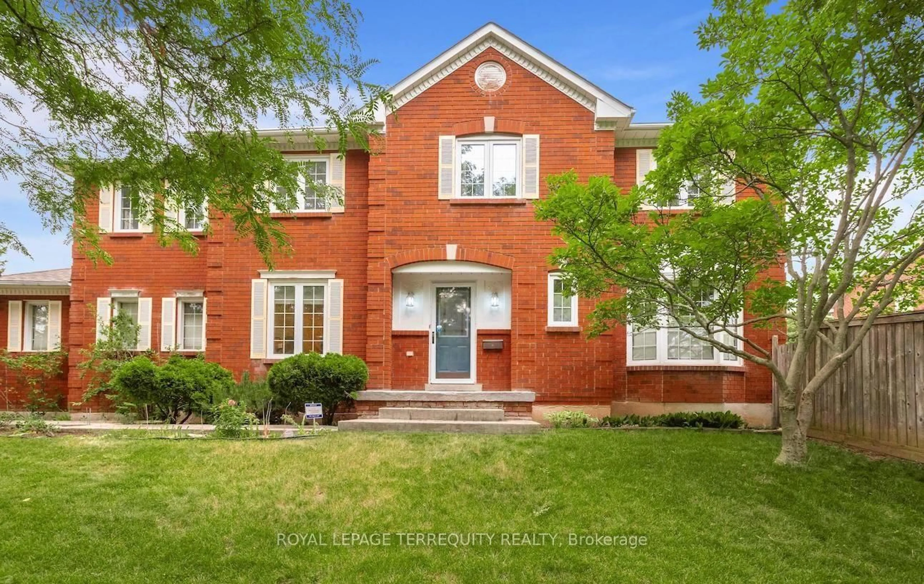
7337 Cambrett Dr, Mississauga, Ontario L4T 2R6
Contact us about this property
Highlights
Estimated valueThis is the price Wahi expects this property to sell for.
The calculation is powered by our Instant Home Value Estimate, which uses current market and property price trends to estimate your home’s value with a 90% accuracy rate.Not available
Price/Sqft$771/sqft
Monthly cost
Open Calculator
Description
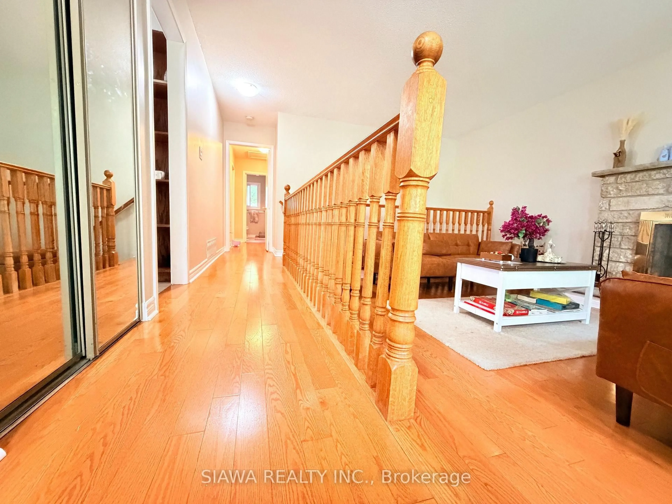
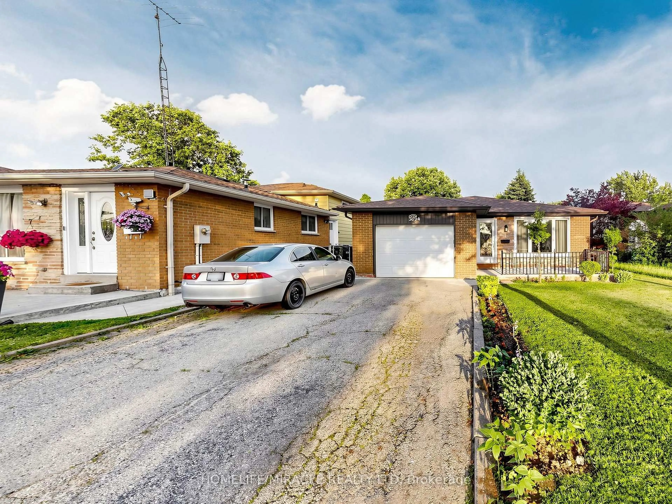
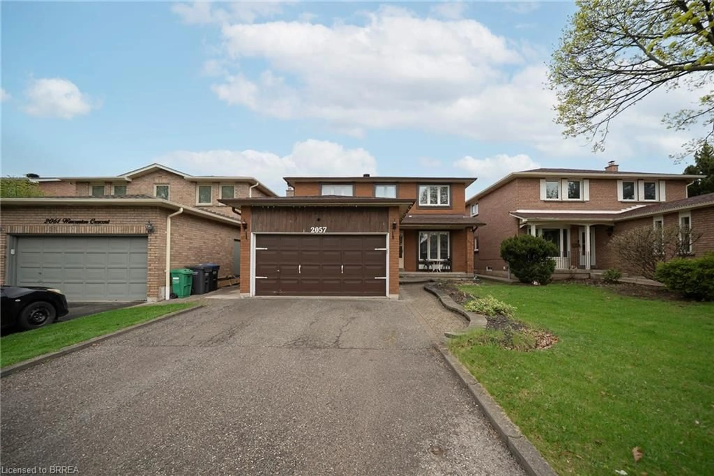
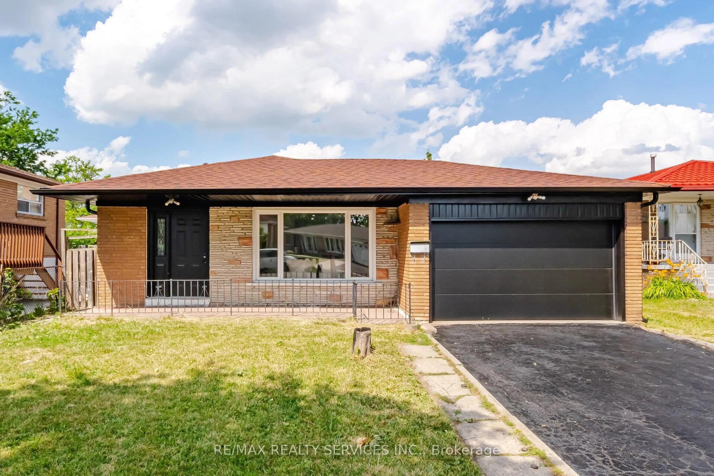
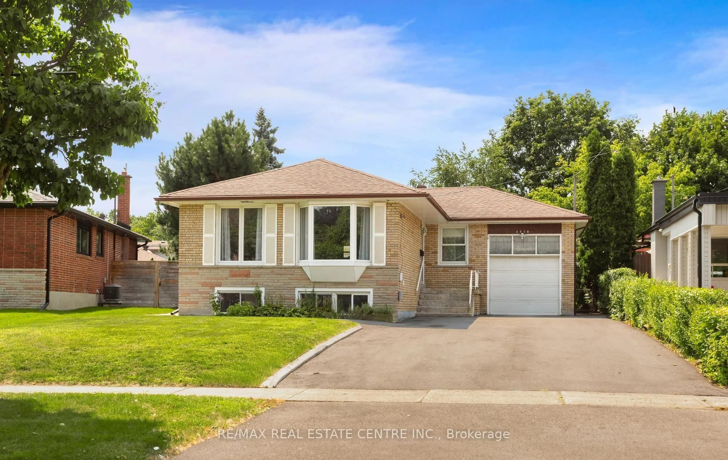
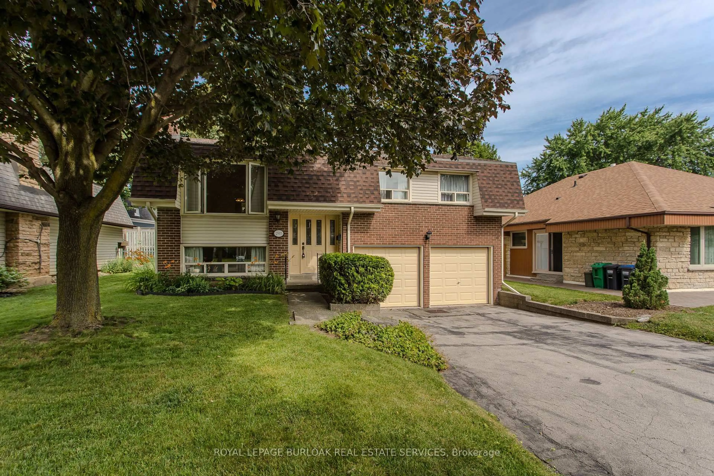
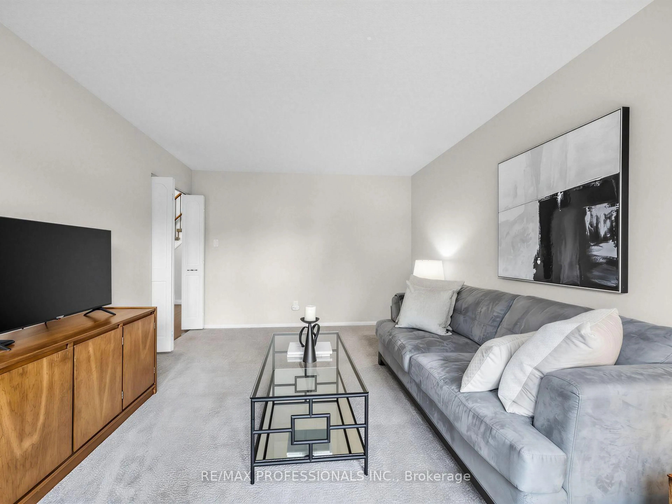
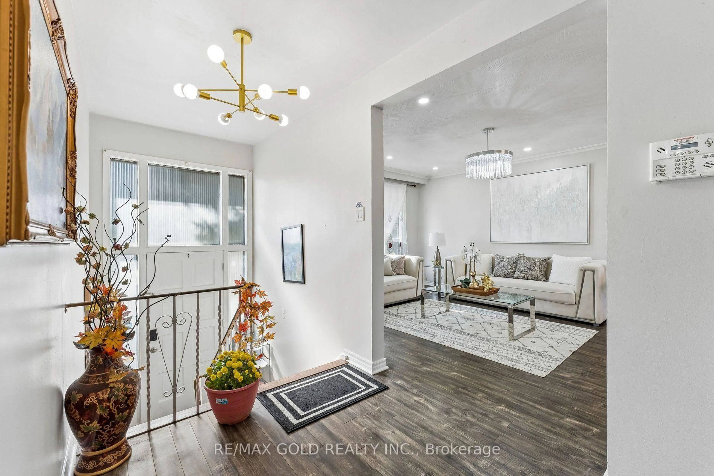
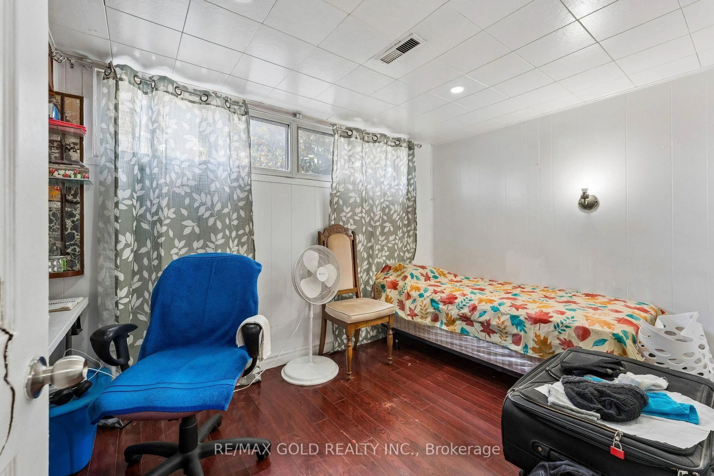
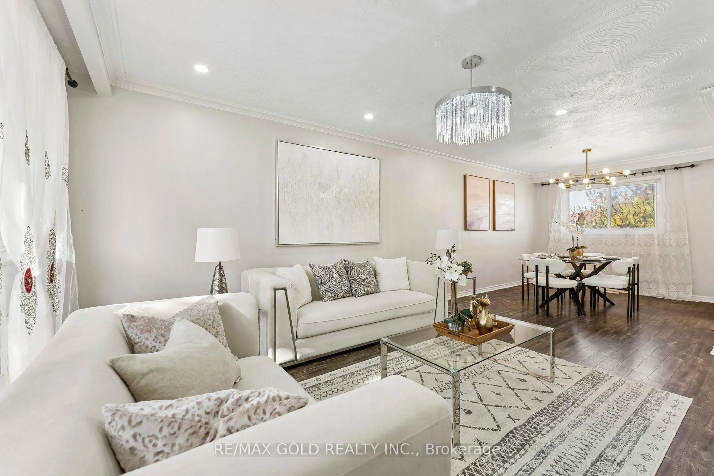
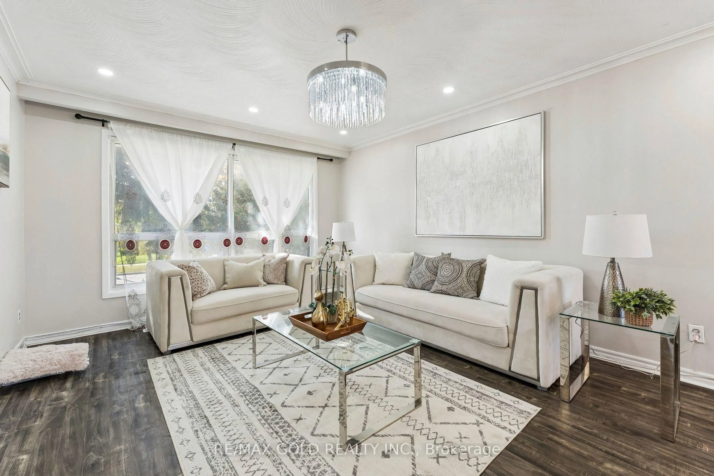
Gorgeous Detached Home in the Heart of Malton, Mississauga! Welcome to this beautifully updated detached home featuring 3+2 bedrooms and 2 bathrooms, including a walk-out basement. Enjoy a fully renovated kitchen, spacious living and dining areas, and a large great room perfect for family gatherings and entertaining. Numerous upgrades include new flooring throughout, fresh paint, modern chandeliers, contemporary LED lighting, and updated fixtures. Enjoy the convenience of no carpet throughout and new laundry appliances. The backyard is enclosed by approximately 300 metres of wood fencing, providing a private outdoor space to enjoy. Ideally located in an established Malton neighbourhood, within walking distance of a Gurudwara, Temple,mosque, and church, with convenient access to GO Transit for commuting to Toronto and across the GTA. A fantastic opportunity to own a beautifully updated family home in a convenient location close to everyday amenities and transit!
Upcoming Open House
Property Details
Interior
Features
Main Floor
Living
4.88 x 3.71Laminate / Combined W/Dining / Picture Window
Dining
3.12 x 2.9Laminate / Combined W/Living / Window
Kitchen
4.57 x 2.97Modern Kitchen / Stainless Steel Appl / Eat-In Kitchen
Primary
3.78 x 3.0Laminate / Window / Closet
Exterior
Features
Parking
Garage spaces 1
Garage type Built-In
Other parking spaces 2
Total parking spaces 3
Property History
 50