Open: Sat, 2PM to 4PM
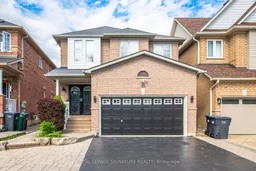
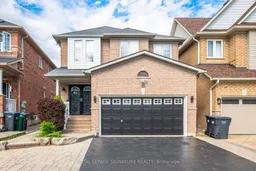
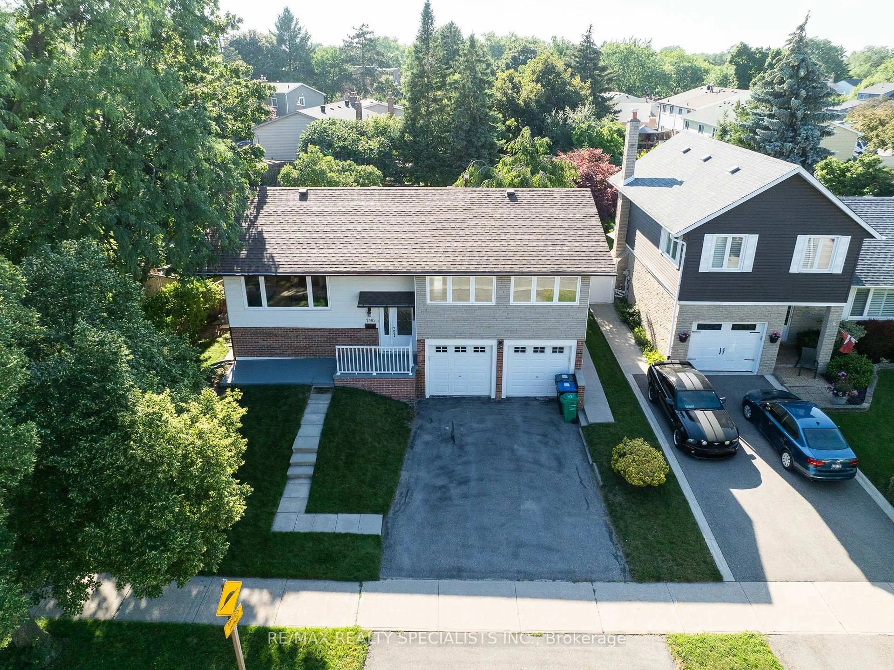
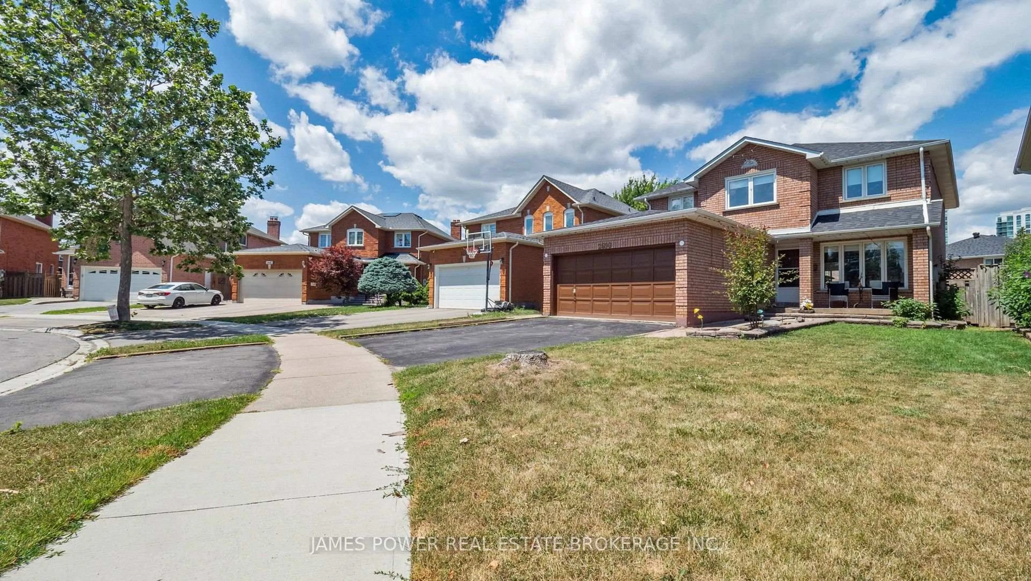
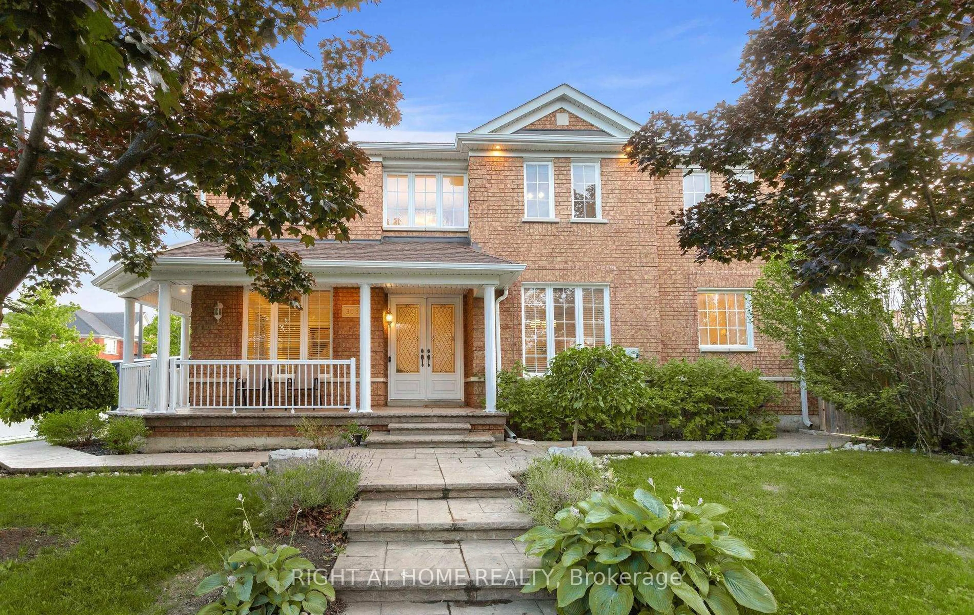
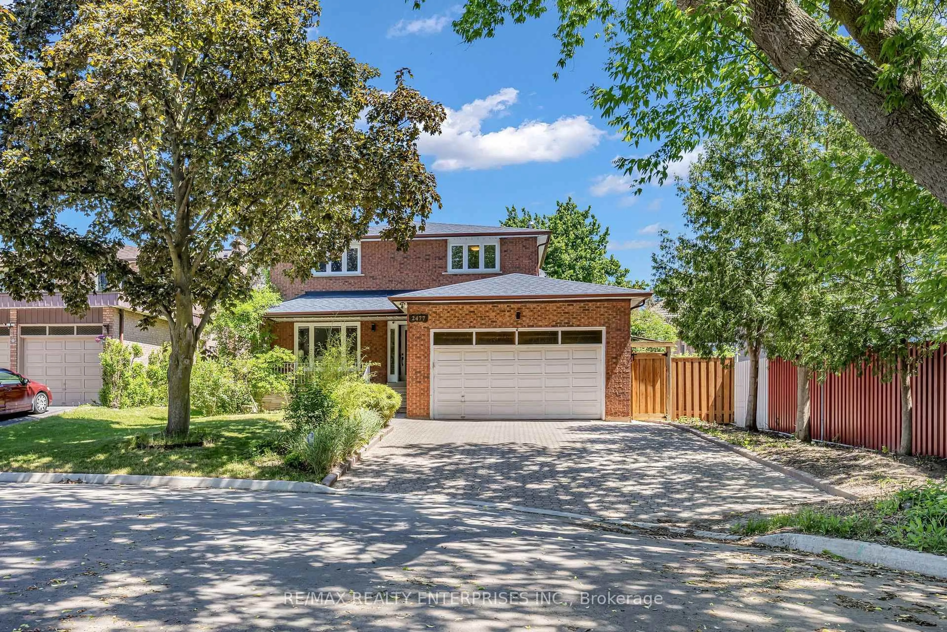
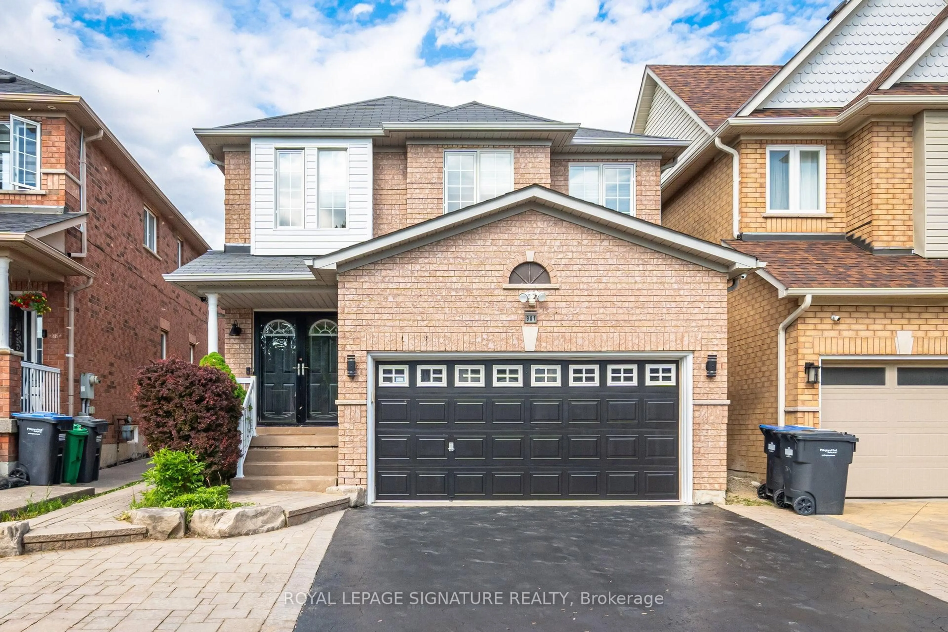
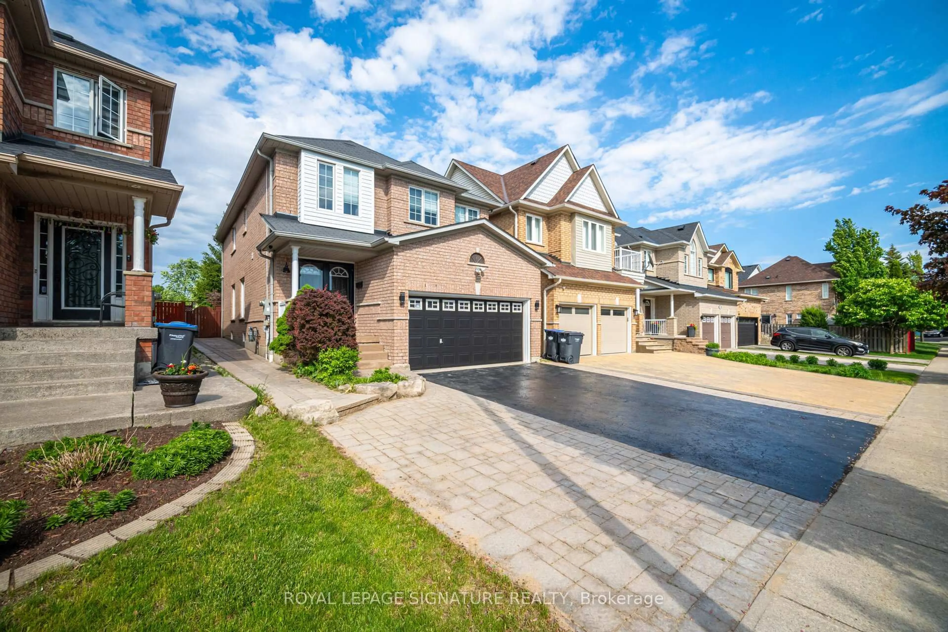
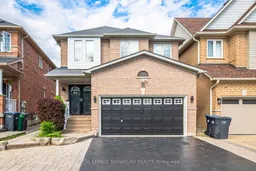
Home with brick exterior material, street for 901 Knotty Pine Grve, Mississauga Ontario L5W 1J9
Re-listed 9 days ago

901 Knotty Pine Grve, Mississauga, Ontario L5W 1J9

Detached
4
4
~2000-2500 sqft
$•••,•••
$1,365,000
Get pre-qualifiedPowered by nesto
Detached
4
4
~2000-2500 sqft

Contact us about this property

Call

Highlights

Property Estimate

Days on market9 days

Total days on market
55 days

Estimated valueNot available

Price/Sqft$614/sqft

Monthly cost

Open Calculator

Description

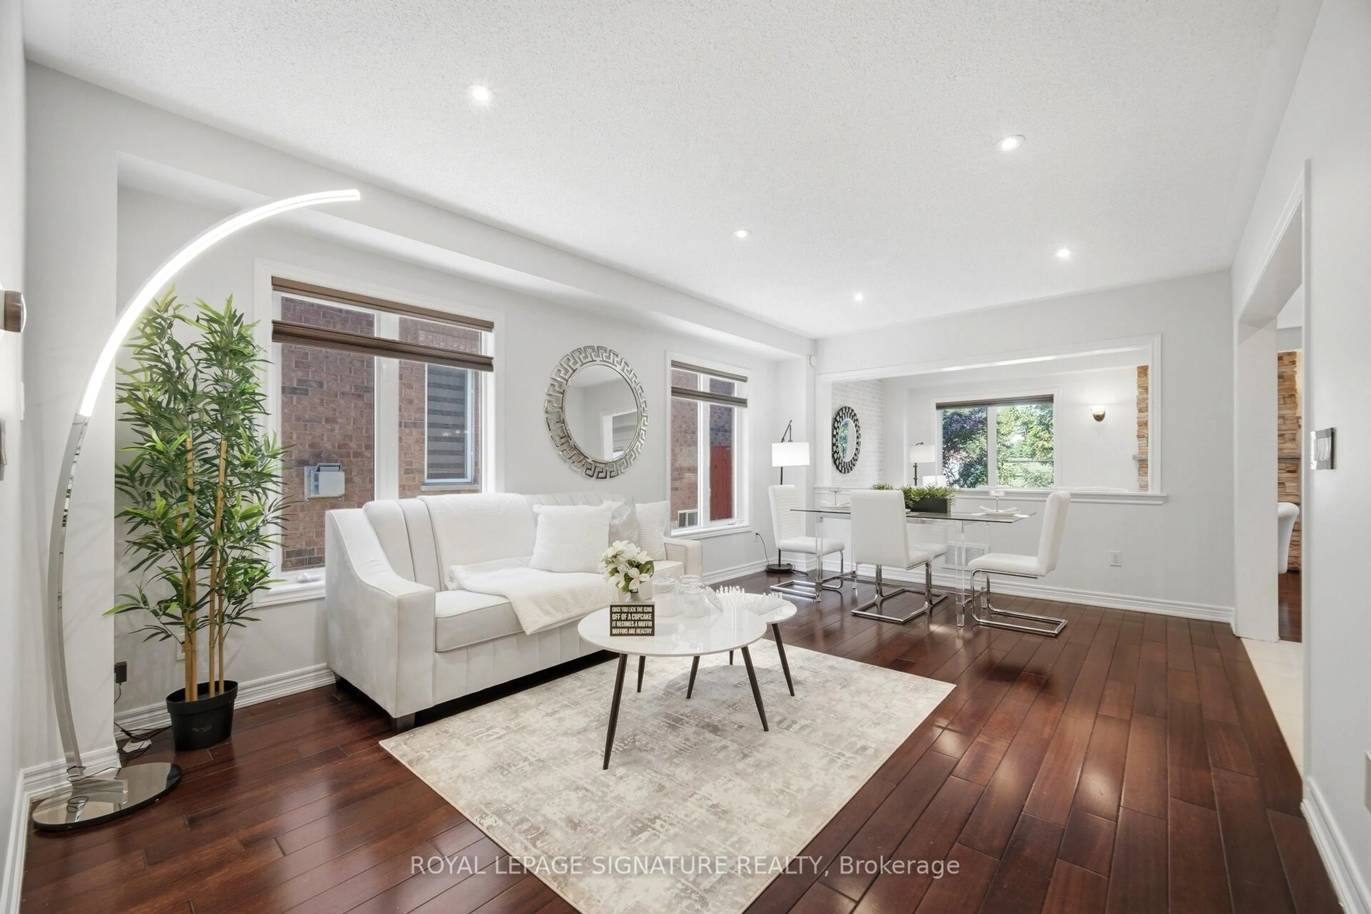
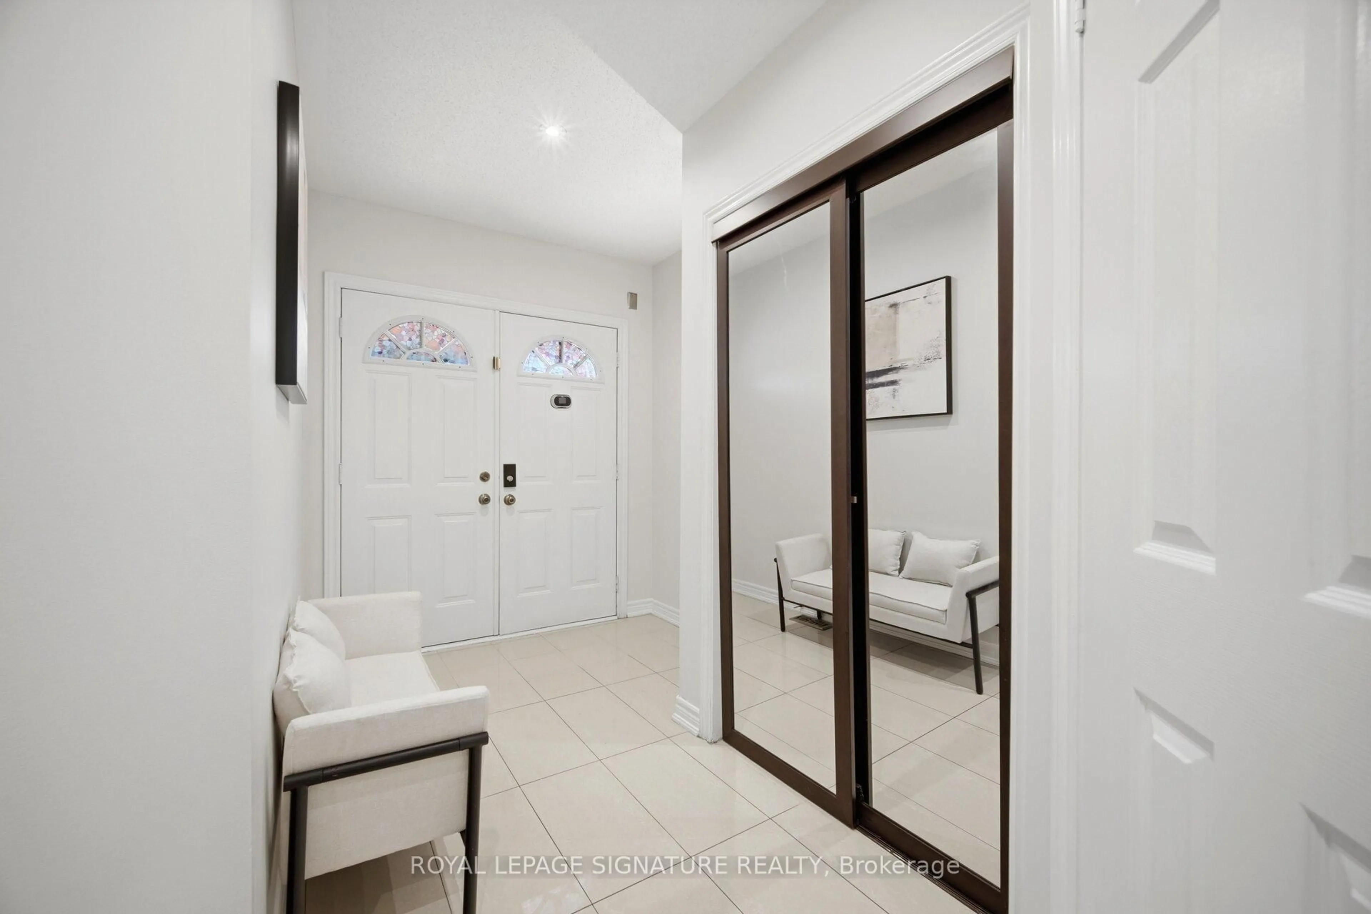
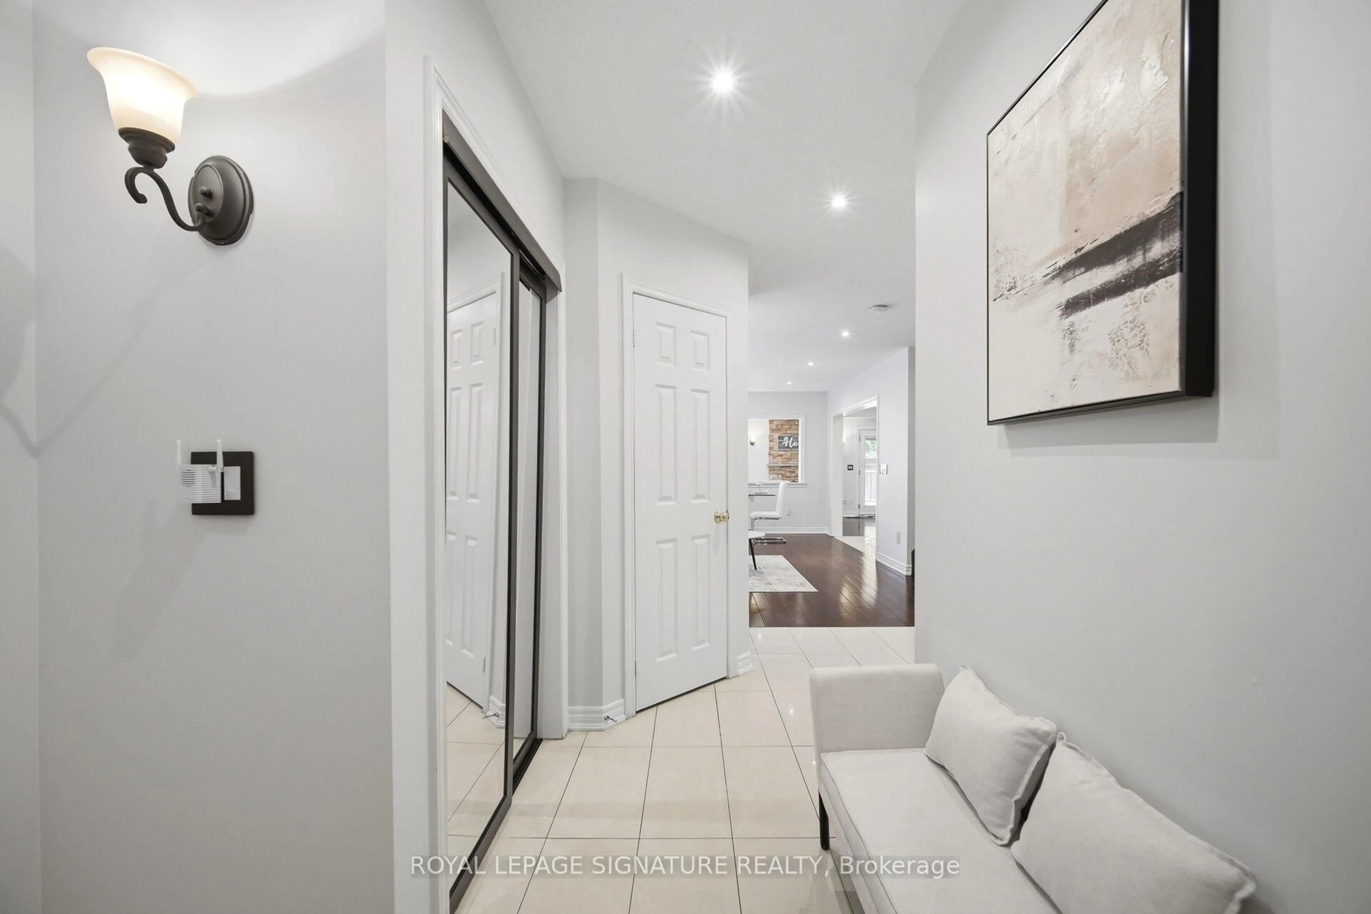
Enjoy this modern, move in ready 4 bedroom, 4 washroom home, thoughtfully upgraded for comfort, style, and effortless smart living. The main level showcases sleek quartz countertops, refined finishes, and a bright, open layout perfect for everyday living and entertaining. The fully finished basement offers flexible space for a recreation room, home office, or private guest suite. Step outside to a freshly sodded backyard, your own peaceful and private retreat ideal for relaxing or hosting summer gatherings. The recently sealed double car driveway enhances both curb appeal and convenience. Smart home upgrades include a full security camera system and smart switch lighting throughout the interior and on the patio deck, giving you added control, efficiency, and peace of mind. Located in one of Mississaugas most accessible and family friendly neighbourhoods, this home provides quick access to major highways, top rated schools, parks, grocery stores, and everyday amenities, delivering the perfect blend of comfort, style, and location.


Upcoming Open Houses

Jul 25Sat2:00 PM - 4:00 PM
Jul 26Sun2:00 PM - 4:00 PM

Property Details

Style2-Storey
View-
Age of property-
SqFt~2000-2500 SqFt
Lot Size3,887 SqFt(124.21 x 31.3)
Parking Spaces4
MLS ®NumberW13560848
Community NameMeadowvale Village
Data SourceTRREB
Listing byROYAL LEPAGE SIGNATURE REALTY

Features

Heating: Forced Air
Central Vacuum
Cooling: Central Air
Fireplace
Basement: Finished

Main Floor

Living

5.18 x 3.38

Open Concept / Window / hardwood floor

Laundry

2.99 x 1.77

Laundry Sink

Kitchen

3.2 x 2.26

Family Size Kitchen / Quartz Counter / Stainless Steel Appl

Powder Rm

1.37 x 1.22

2 Pc Bath / Tile Floor


Features

Lot size: 3,887 SqFt

Parking

Garage spaces 2

Garage type Attached

Other parking spaces 2

Total parking spaces 4


Property History
Jul 14, 2026
Listed for
$1,365,000
Login required
Re-listed
$•••,•••
Login required
Re-listed
$•••,•••
9 days on market
history photo preview50
Listing by trreb®
Property listed by ROYAL LEPAGE SIGNATURE REALTY, Brokerage
Agent Banner Image
Interested in this property?Get in touch to get the inside scoop.

Market Data - Meadowvale Village

Geo Zone Map ThumbnailMeadowvale Village

Strong Buyer's Market

View Market Data

Detached house - for the past 30 days

Buyer's market Seller's market

Avg. Days on Market

Past 30 days

37 days

Compared to

2025

11 days

2024

30 days

2023

11 days

New Listings

Past 30 days

26 listings

Compared to

2025

35 listings

2024

12 listings

2023

26 listings

Units sold

Past 30 days

5 units

Compared to

2025

10 units

2024

11 units

2023

7 units

Median Sold Price

Past 30 days

$1,329,900

Compared to

2025

$1,265,000

2024

$1,405,110

2023

$1,499,000


Population and Demographics

Overview

Total population 23489
Average household income $164,286

Age (%)

0 to 19
25%
20 to 34
21%
35 to 49
21%
50 to 64
23%
65 and plus
10%

Household composition (%)

Single family
85%
Single person
8%
Multi family
3%
Multi person
3%

Mother tongue (%)

English
50%
Punjabi (Panjabi)
9%
Urdu
9%
Hindi
4%
Tamil
3%
Arabic
3%
Tagalog (Pilipino, Filipino)
3%
Vietnamese
2%
Spanish
2%
Yue (Cantonese)
2%
Others
2%
Gujarati
1%

House tenancy (%)

Owners
90%
Renters
10%

What’s nearby?Essentials within 5 km

Local Logic

Transportation Scores

Estimated Budget