Open: Sat, 2PM to 4PM
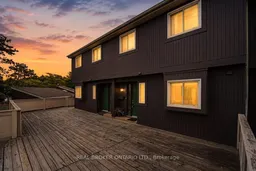
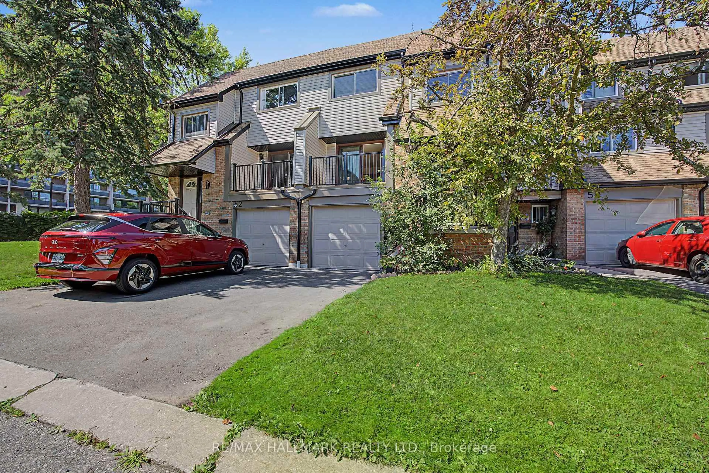
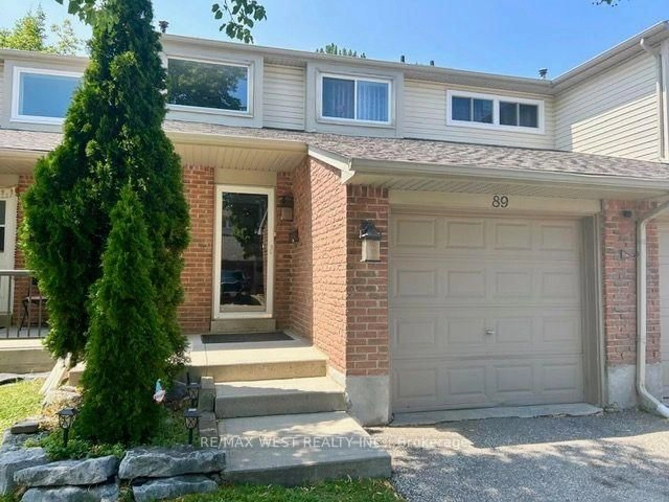
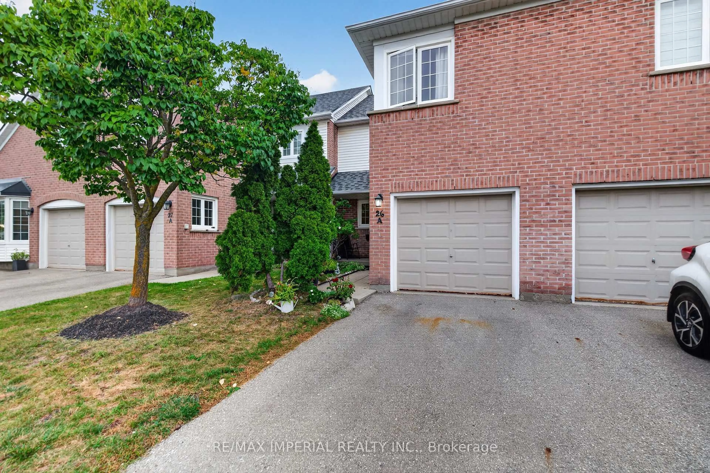
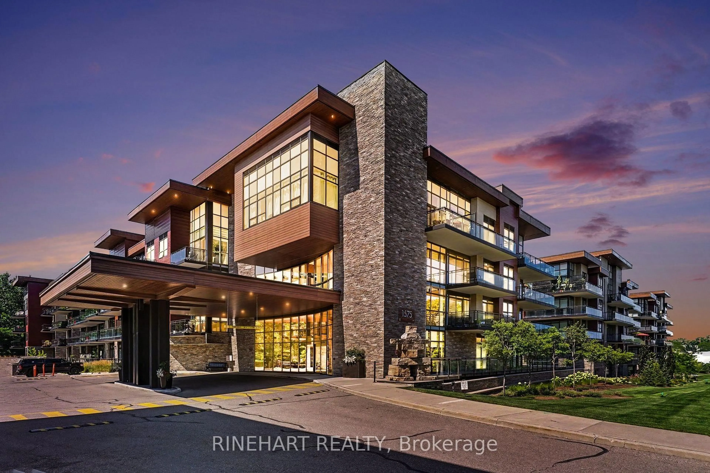
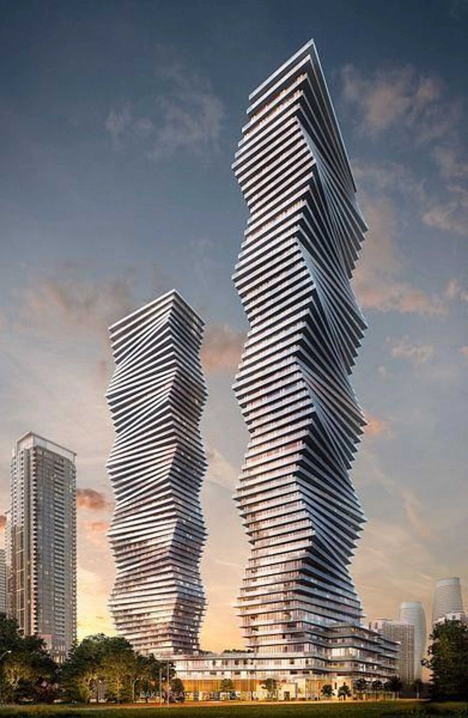
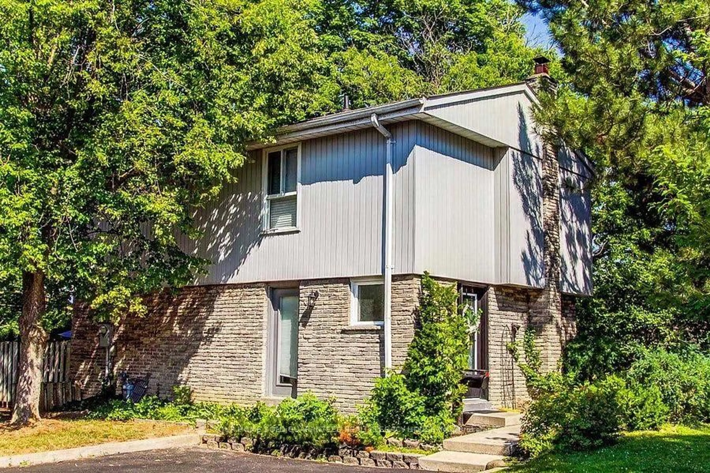
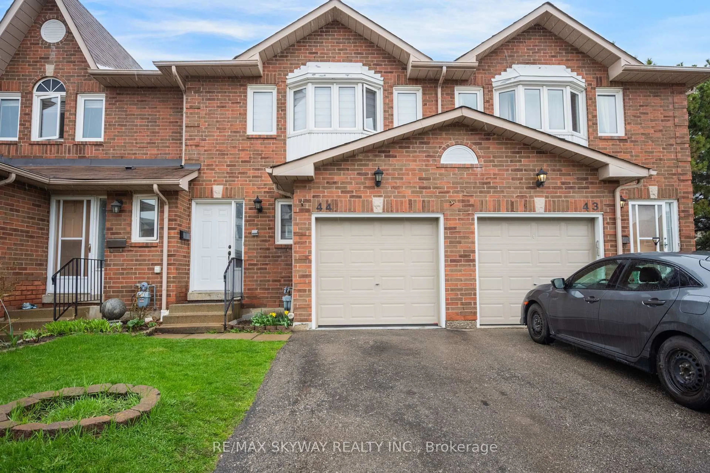
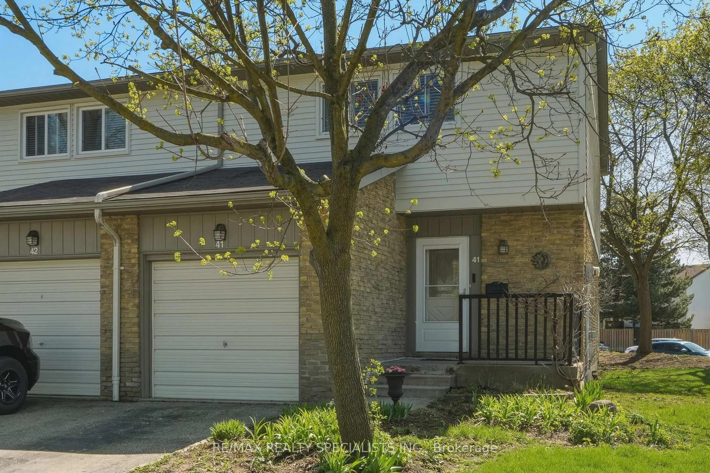
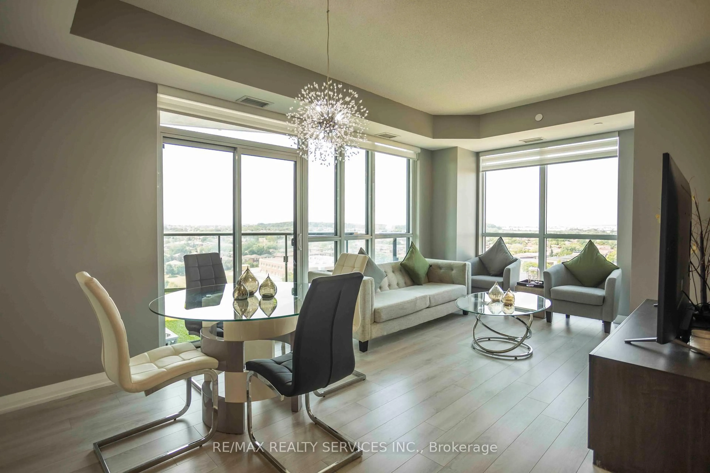
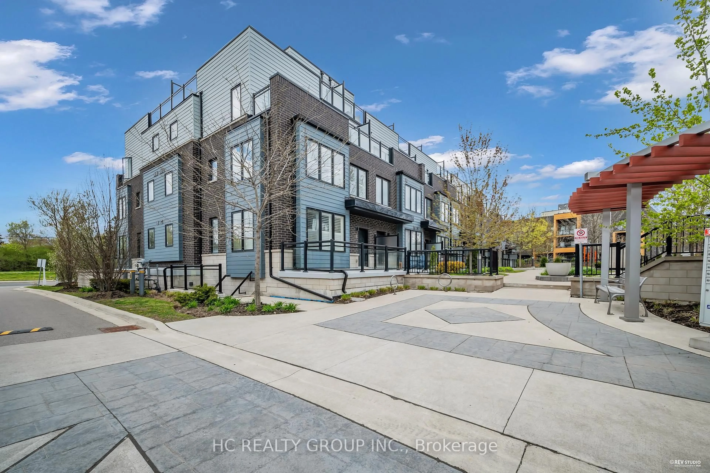
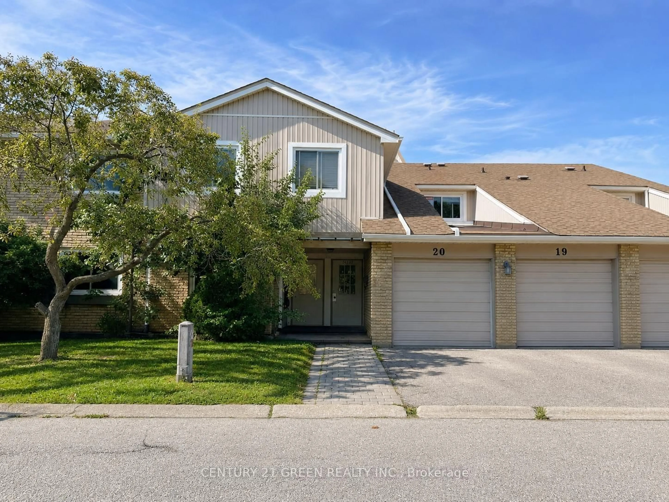
A pic from outside/outdoor area/front of a property/back of a property/a pic from drone, unknown for 6855 Glen Erin Dr #2, Mississauga Ontario L5N 1P6

6855 Glen Erin Dr #2, Mississauga, Ontario L5N 1P6

In the same building:
-
Condo
3
2
~1200-1399 sqft
$624,900
Get pre-qualifiedPowered by nesto
Condo
3
2
~1200-1399 sqft

Contact us about this property

Call

Highlights

Property Estimate

Estimated valueNot available

Price/Sqft$483/sqft

Monthly cost

Open Calculator

Description

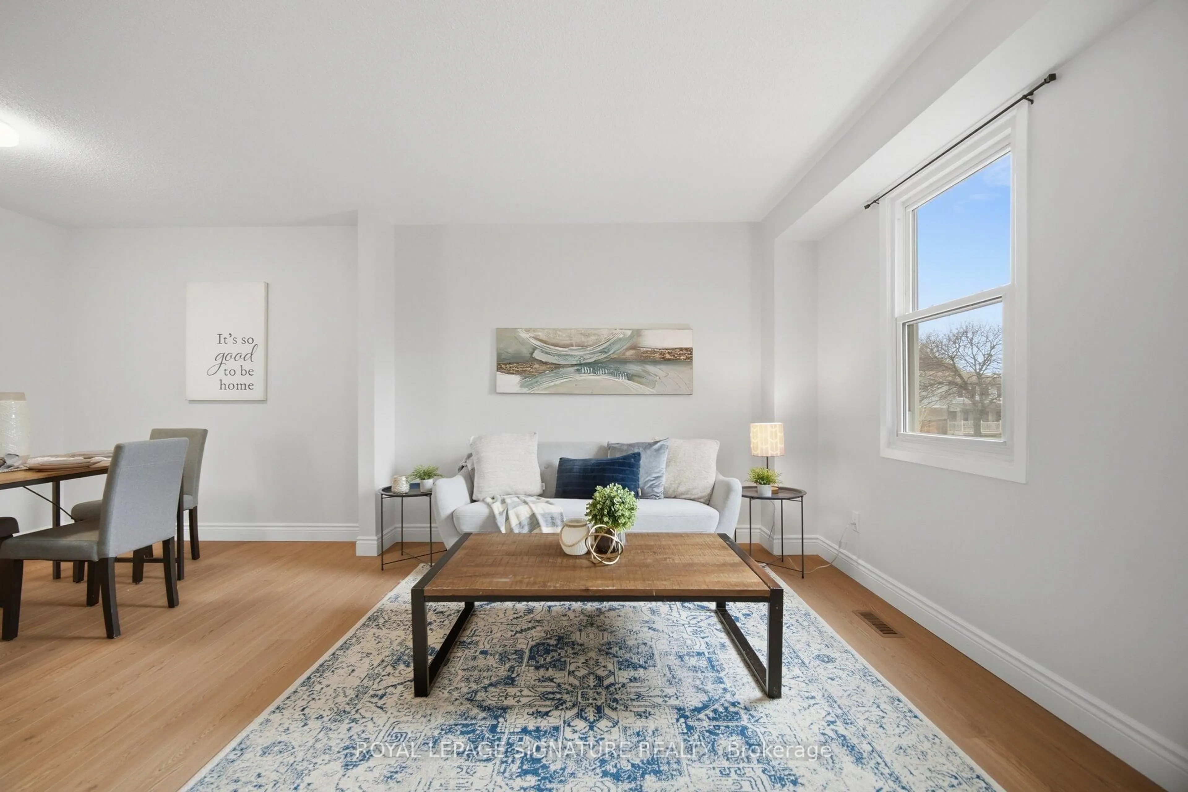
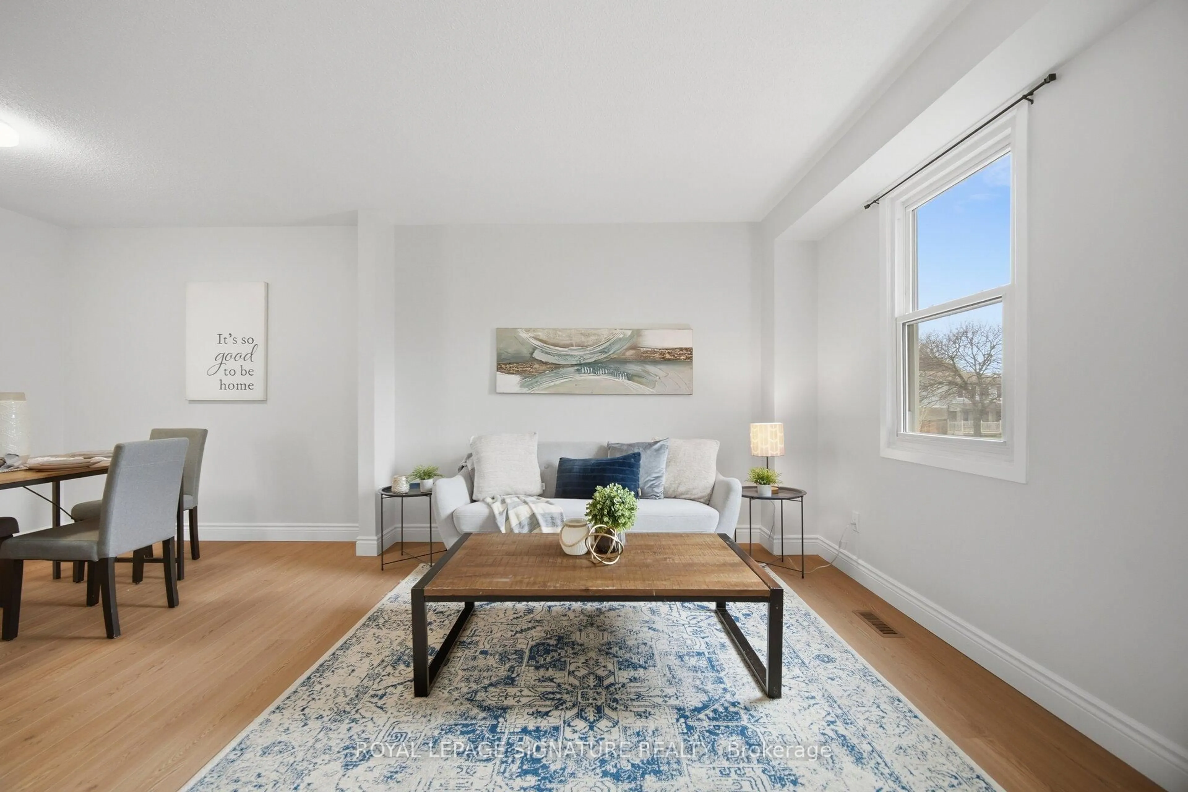
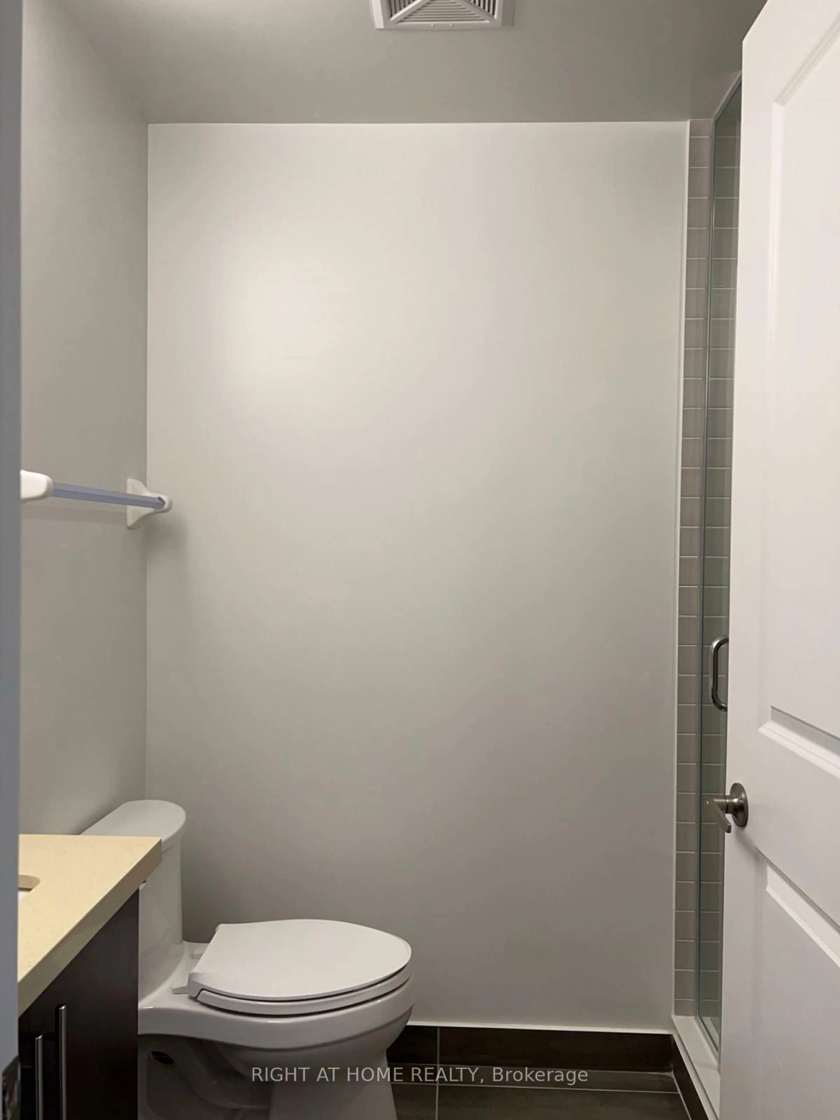
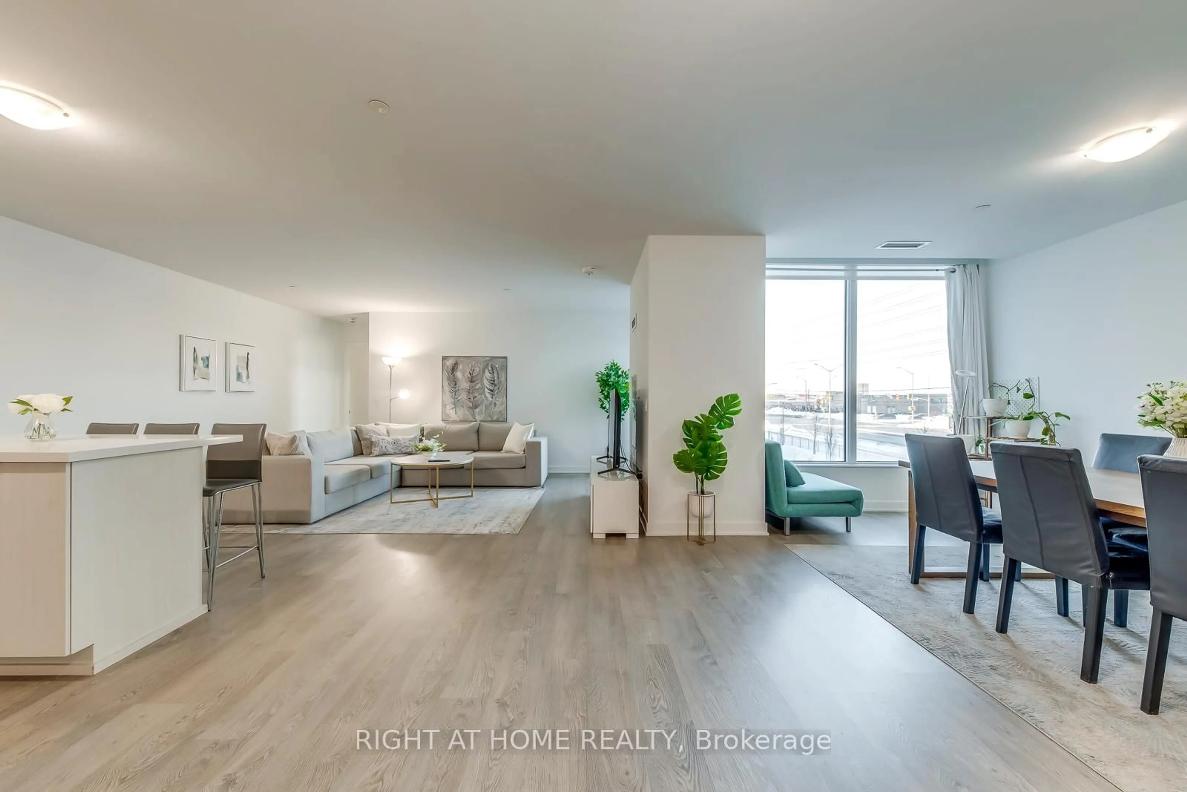
Welcome to The Treetops, a quiet enclave of treetop community living in the heart of Meadowvale. This thoughtfully updated three-bedroom, two-bathroom home offers a rare balance of comfort, function, and style, suited to growing families or those seeking a turnkey residence in one of Mississauga's most established neighbourhoods.The main floor is anchored by rich hardwood flooring and a fully renovated kitchen finished with quartz countertops and stainless steel appliances. Pot lights throughout create a warm, contemporary ambiance, while the living room's white-washed wood fireplace serves as a natural focal point. A walk-out extends the living space to the backyard, connecting seamlessly for effortless indoor-outdoor living.Upstairs, an oversized primary bedroom offers a peaceful retreat with a generous closet, complemented by two additional well-proportioned bedrooms and a bright, fully renovated bathroom finished with a clean, contemporary palette.The finished basement expands the home's footprint further, featuring its own pot lights, a versatile recreation room suited to a home theatre, gym, or office, and a second wood fireplace that adds warmth and character to the lower level. A private walk-out leads directly to a dedicated parking space, adding practical value rarely found at this price point.Set within a well-regarded pocket of Meadowvale, this home offers exceptional proximity to daily conveniences and major transit routes. Meadowvale GO Station and Meadowvale Town Centre are both a short drive away, along with Costco for everyday shopping. Lake Aquitaine offers scenic trails and outdoor recreation, while quick access to Highway 401 and 407 makes commuting across the GTA effortless.An updated home in a community defined by its mature charm and enduring appeal, offered for the first time in years. A genuine opportunity for buyers seeking move-in-ready comfort without compromise.


Upcoming Open Houses

Jul 18Sat2:00 PM - 4:00 PM
Jul 19Sun2:00 PM - 4:00 PM

Property Details

Style2-Storey
View-
Age of property-
SqFt~1200-1399 SqFt
Lot Size-
Parking Spaces2
MLS ®NumberW13562372
Community NameMeadowvale
Data SourceTRREB
Listing byREAL BROKER ONTARIO LTD.

Features

Heating: Forced Air
Cooling: Central Air
Fireplace
Basement: Finished, W/O

Main Floor

Living

5.79 x 3.44

Dining

3.9 x 2.16

Kitchen

3.9 x 3.9


Parking

Garage spaces 1

Garage type Carport

Other parking spaces 1

Total parking spaces 2


1Story
Amenities

Outdoor Pool, Party/Meeting Room

Inclusions
Hydro
Water
Parking
Cable
Heat

Property History

Date unavailable
ListedActive
$624,900
< 1h on market
history photo preview50
Listing by trreb®
Property listed by REAL BROKER ONTARIO LTD., Brokerage
Agent Banner Image
Interested in this property?Get in touch to get the inside scoop.
Market Data - Meadowvale

Geo Zone Map ThumbnailMeadowvale

Strong Buyer's Market

View Market Data

Condo - for the past 30 days

Buyer's market Seller's market

Avg. Days on Market

Past 30 days

32 days

Compared to

2025

32 days

2024

20 days

2023

13 days

New Listings

Past 30 days

34 listings

Compared to

2025

26 listings

2024

19 listings

2023

17 listings

Units sold

Past 30 days

8 units

Compared to

2025

10 units

2024

12 units

2023

12 units

Median Sold Price

Past 30 days

$629,250

Compared to

2025

$635,000

2024

$695,000

2023

$708,500


Population and Demographics

Overview

Total population 33617
Average household income $127,964

Age (%)

0 to 19
23%
20 to 34
19%
35 to 49
21%
50 to 64
22%
65 and plus
15%

Household composition (%)

Single family
76%
Single person
20%
Multi person
3%
Multi family
1%

Mother tongue (%)

English
66%
Urdu
5%
Arabic
4%
Spanish
4%
Polish
3%
Tagalog (Pilipino, Filipino)
3%
Others
2%
Portuguese
2%
Mandarin
1%
French
1%

House tenancy (%)

Owners
73%
Renters
27%

What’s nearby?Essentials within 5 km

Local Logic

Transportation Scores

Estimated Budget