10 days on Market

7340 Copenhagen Rd #35, Mississauga, Ontario L5N 2S5

In the same building:
-
Condo
3
2
~1400-1599 sqft
$699,000
Get pre-qualifiedPowered by nesto
Condo
3
2
~1400-1599 sqft

Contact us about this property

Call

Highlights

Property Estimate

Days on market10 days

Estimated valueNot available

Price/Sqft$468/sqft

Monthly cost

Open Calculator

Description

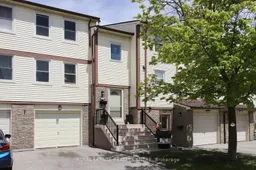
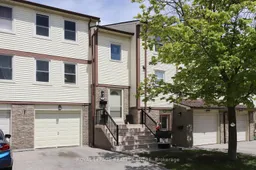
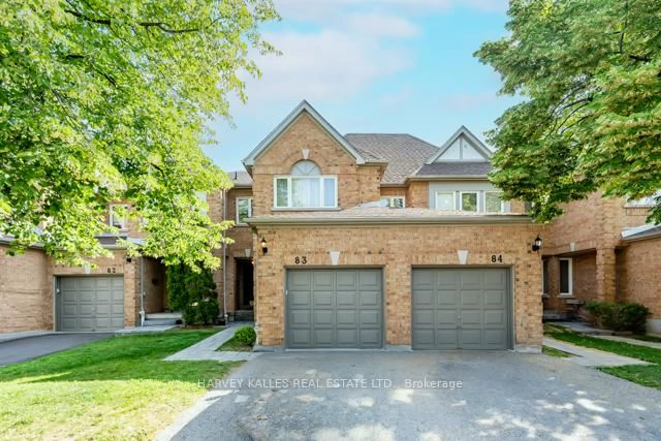
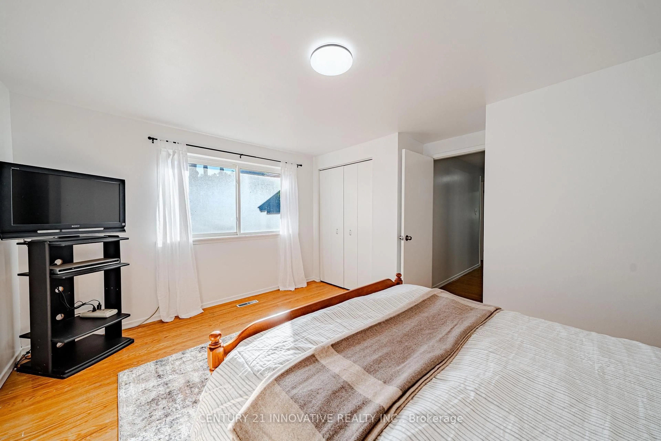
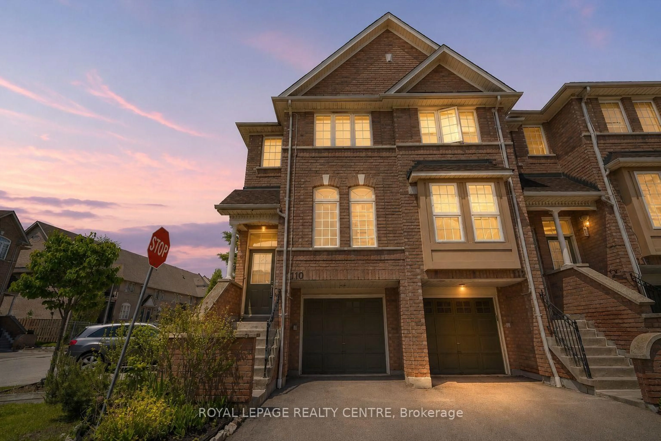
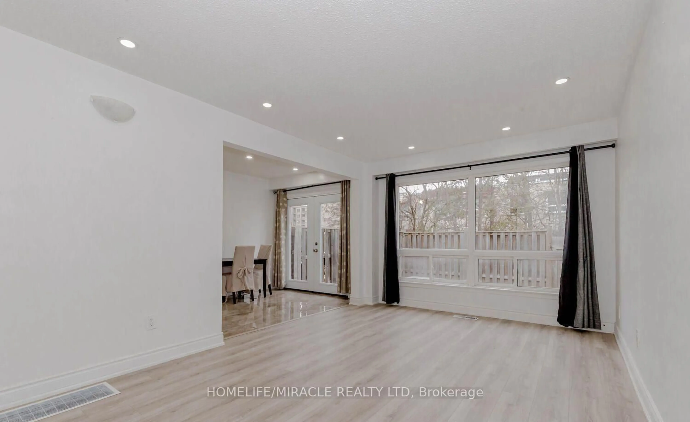
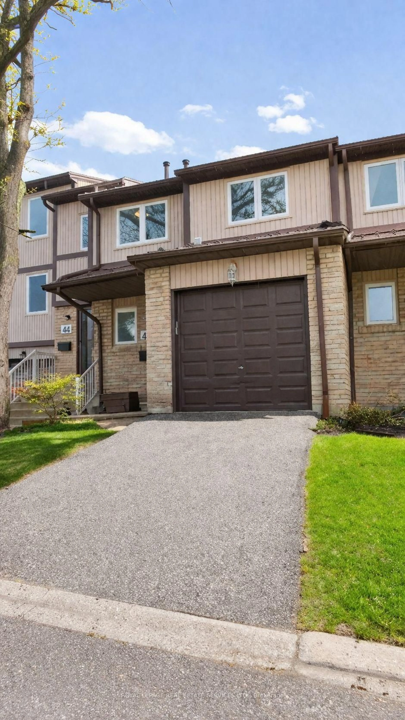
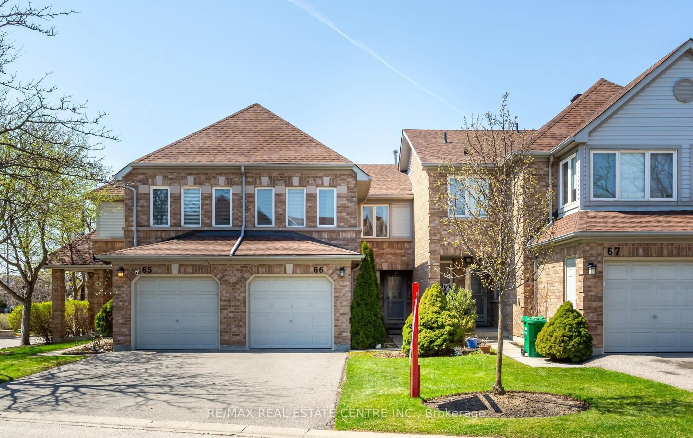
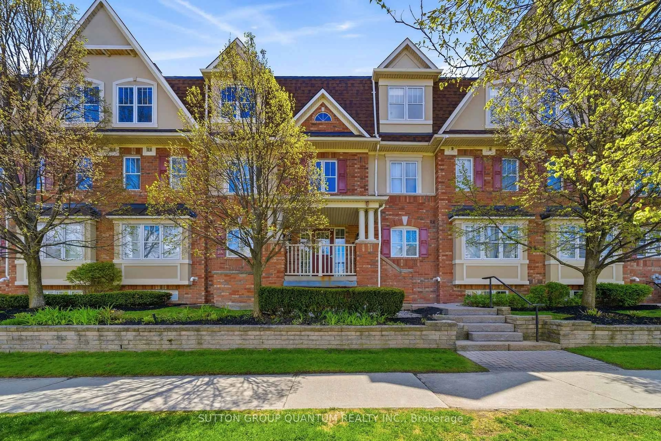
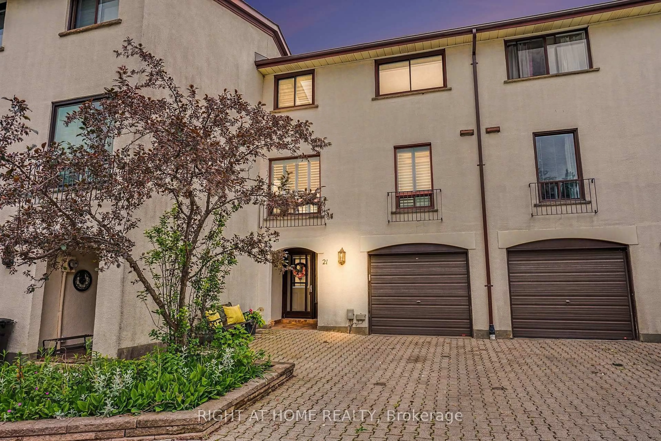
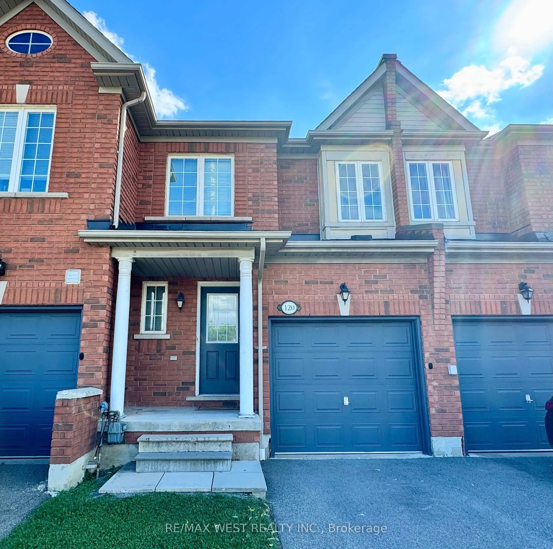
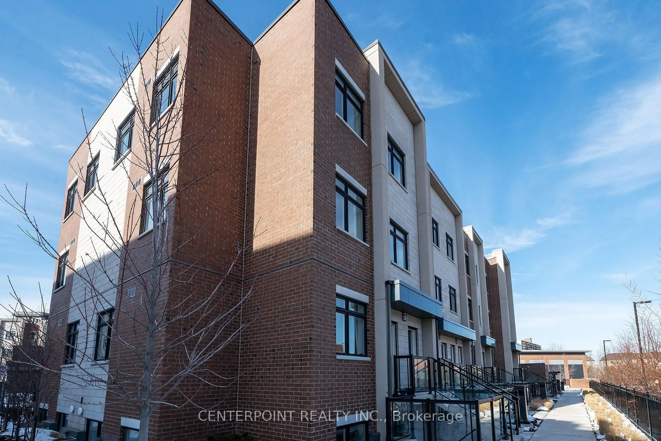
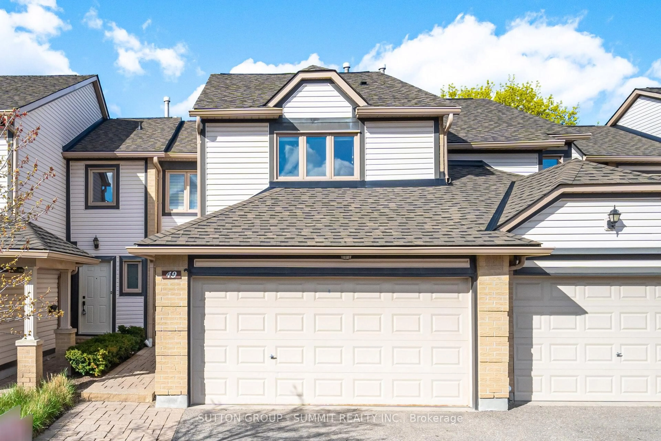
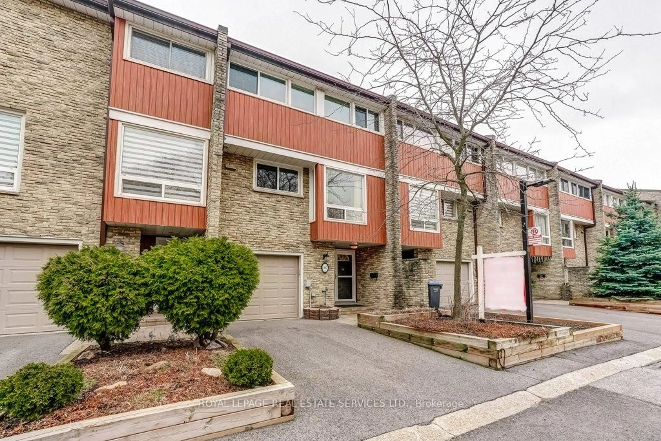
Well Taken Care Of Condo-Townhome Situated In A Peaceful Well Managed Complex Consisting Of 63 Units With Plenty Of Green Space All Around And Glen Eden Park Nearby. This Unit Is Situated In The Meadowvale Neighbourhood Of Mississauga With Schools And Religious Facilities Within Walking Distance. Close To Shopping Areas And Easy Access For Commuters With Go Train And All Major Highways Nearby. This Townhouse Consists Of An Updated Kitchen With Soft Close Cabinets, Quartz Countertop With Full Backsplash 2026, New Stove 2026, Dishwasher And Fridge 2025. Freshly Painted Throughout In 2026. Consists Of 8 Inch Baseboards Throughout The Main Floor Of The Home. 12 New Pot Lights In The Living Room And Dining Room Which Can Be Dimmed 2026, 8 New Pot Lights In The Kitchen Which Also Can Be Dimmed 2026, 5 New Pot Lights In The Main Floor Hallway. New Waterproof Vinyl Flooring Throughout The Whole House 2025 And 2026. New 100 Amp Electrical Panel 2025, Furnace And Central Air Conditioner Purchased In 2020. Hot Water Tank Is A Rental, Outside Gas Line Hooked Up In The Backyard For The Barbecue, One Full Bath And One Half Bath, 3 Generous Size Bedrooms. All New Windows Throughout The Entire Home (2025 & 2026).The Front And Screen Door Were Replaced In 2025 Along With A New Glass Sliding Patio Door With A Walkout To The Backyard. Laundry Room With Washer And Dryer, And A Garage. 2 Car Parking Spaces. The Backyard Is Open Concept With Plenty Of Space To Quietly Relax Or To Entertain.


Property Details

Style2-Storey
View-
Age of property-
SqFt~1400-1599 SqFt
Lot Size-
Parking Spaces2
MLS ®NumberW13144388
Community NameMeadowvale
Data SourceTRREB
Listing byROYAL LEPAGE REALTY CENTRE

Features

Heating: Forced Air
Cooling: Central Air
Basement: Fin W/O

Main Floor

Kitchen

5.46 x 2.47

Pot Lights / Renovated / Stainless Steel Appl

Living

3.08 x 4.18

Pot Lights

Dining

3.08 x 2.5

Pot Lights


Parking

Garage spaces 1

Garage type Built-In

Other parking spaces 1

Total parking spaces 2


1Story
Inclusions
Hydro
Water
Parking
Cable
Heat

Property History

May 19, 2026
ListedActive
$699,000
10 days on market
history photo preview39
Listing by trreb®
Property listed by ROYAL LEPAGE REALTY CENTRE, Brokerage

Agent Banner Image
Interested in this property?Get in touch to get the inside scoop.
Market Data - Meadowvale

Geo Zone Map ThumbnailMeadowvale

Buyer's Market

View Market Data

Condo - for the past 30 days

Buyer's market Seller's market

Avg. Days on Market

Past 30 days

36 days

Compared to

2025

18 days

2024

21 days

2023

24 days

New Listings

Past 30 days

27 listings

Compared to

2025

29 listings

2024

29 listings

2023

22 listings

Units sold

Past 30 days

7 units

Compared to

2025

9 units

2024

14 units

2023

19 units

Median Sold Price

Past 30 days

$625,000

Compared to

2025

$728,000

2024

$673,250

2023

$680,000


Population and Demographics

Overview

Total population 33617
Average household income $127,964

Age (%)

0 to 19
23%
20 to 34
19%
35 to 49
21%
50 to 64
22%
65 and plus
15%

Household composition (%)

Single family
76%
Single person
20%
Multi person
3%
Multi family
1%

Mother tongue (%)

English
66%
Urdu
5%
Arabic
4%
Spanish
4%
Polish
3%
Tagalog (Pilipino, Filipino)
3%
Others
2%
Portuguese
2%
Mandarin
1%
French
1%

House tenancy (%)

Owners
73%
Renters
27%

What’s nearby?Essentials within 5 km

Local Logic

Transportation Scores

Estimated Budget