40 Pinewood Tr, Mississauga, Ontario L5G 2L1
Contact us about this property
Highlights
Estimated valueThis is the price Wahi expects this property to sell for.
The calculation is powered by our Instant Home Value Estimate, which uses current market and property price trends to estimate your home’s value with a 90% accuracy rate.Not available
Price/Sqft$1,125/sqft
Monthly cost
Open Calculator
Description
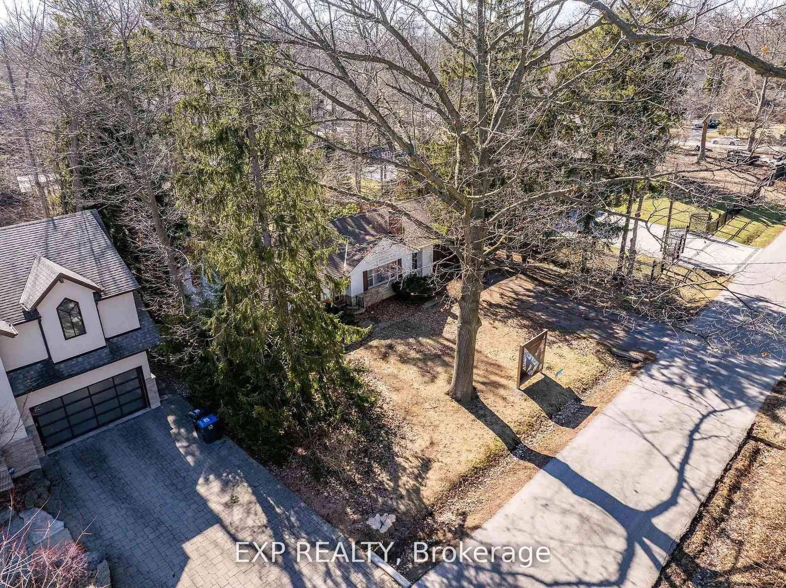
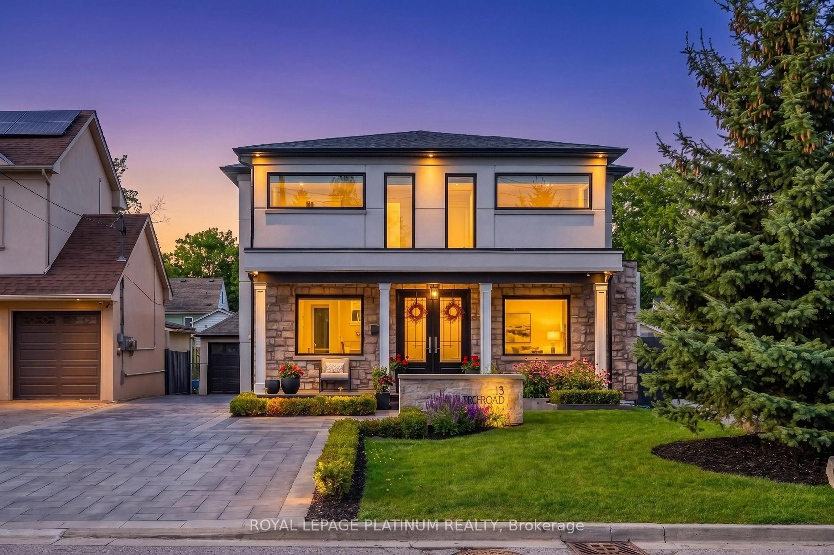
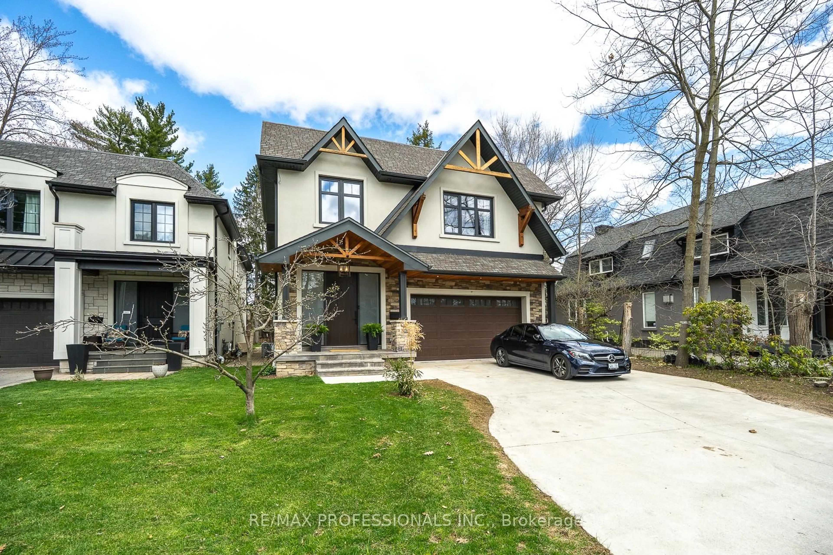
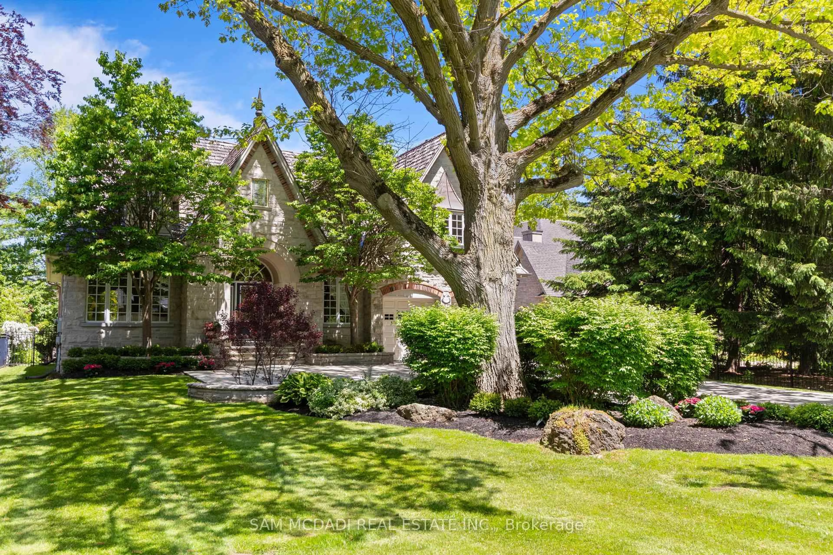
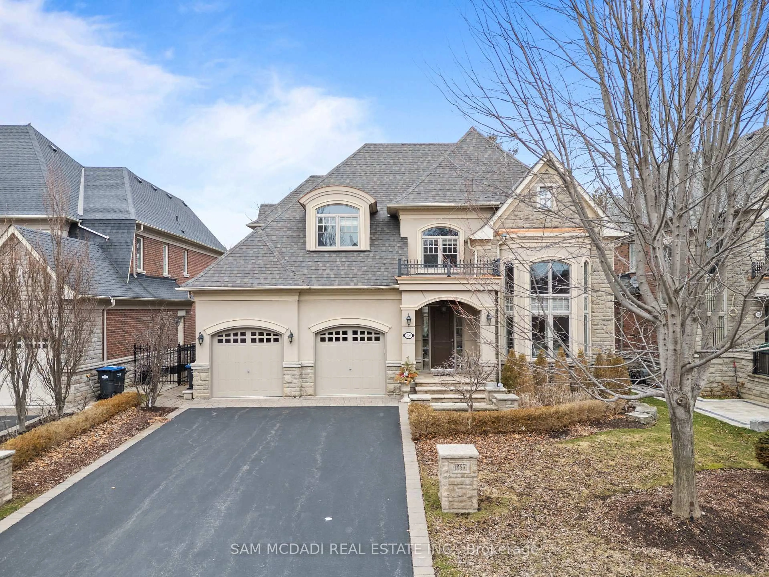
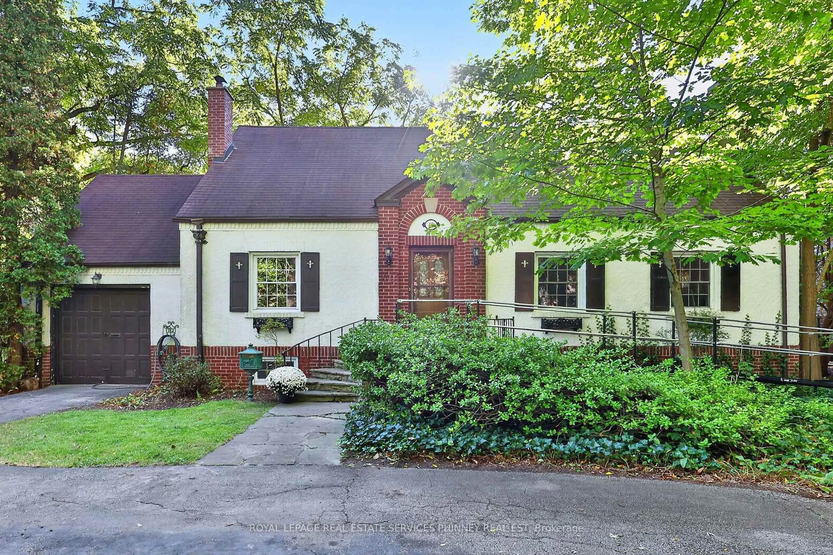
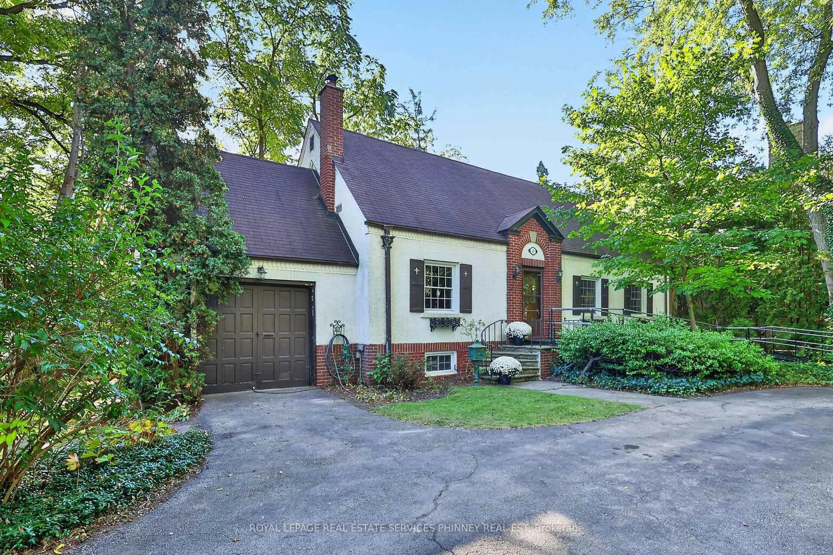
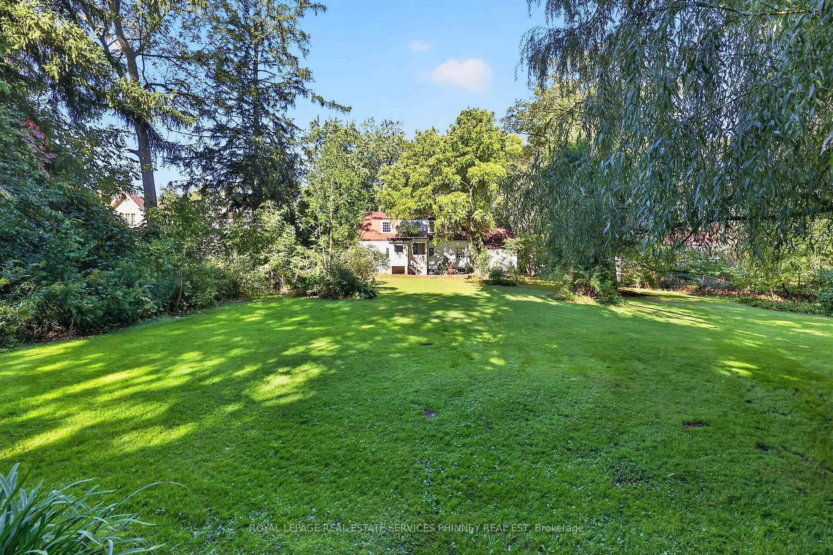
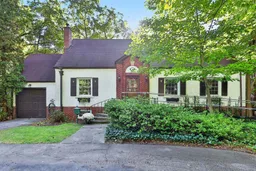
A rare opportunity to own an exceptional property on an impressive 100 x 258 ft south-facing lot-just over 0.6 of an acre-in the heart of prestigious Mineola. Properties of this scale are increasingly hard to find, offering an incredible canvas to renovate, reimagine or create the home you have always envisioned. Set back from the road, a circular driveway welcomes you to this private, mature property surrounded by lush greenery, magnificent trees and magnolia off patio. A striking Beech tree creates an impressive presence at the front of the home, while the expansive backyard is highlighted by a beautiful Weeping Willow, adding to the peaceful, established setting. The deep, south-facing grounds offer exceptional privacy, natural light and incredible space for outdoor living and entertaining. Inside, the existing residence features oversized principal rooms, hardwood floors, 4 spacious bedrooms and 2 full bathrooms, providing tremendous potential for those looking to transform the home to suit their own style and needs. Mineola is one of Mississauga's most desirable neighbourhoods, celebrated for its estate-sized properties, mature tree canopy and proximity to Port Credit's waterfront, restaurants, shops, GO Transit, top schools, parks and the QEW. Adding to the location's long-term appeal, the future LRT will provide enhanced connectivity along the Hurontario corridor, with convenient access to Port Credit GO and the broader regional transit network.An extraordinary combination of lot size, privacy, and location-this is a special opportunity to make it your own and create something truly remarkable in Mineola.
Property Details
Interior
Features
Main Floor
Living
3.91 x 7.09Fireplace / hardwood floor / Crown Moulding
Dining
3.07 x 3.81hardwood floor / Crown Moulding / O/Looks Backyard
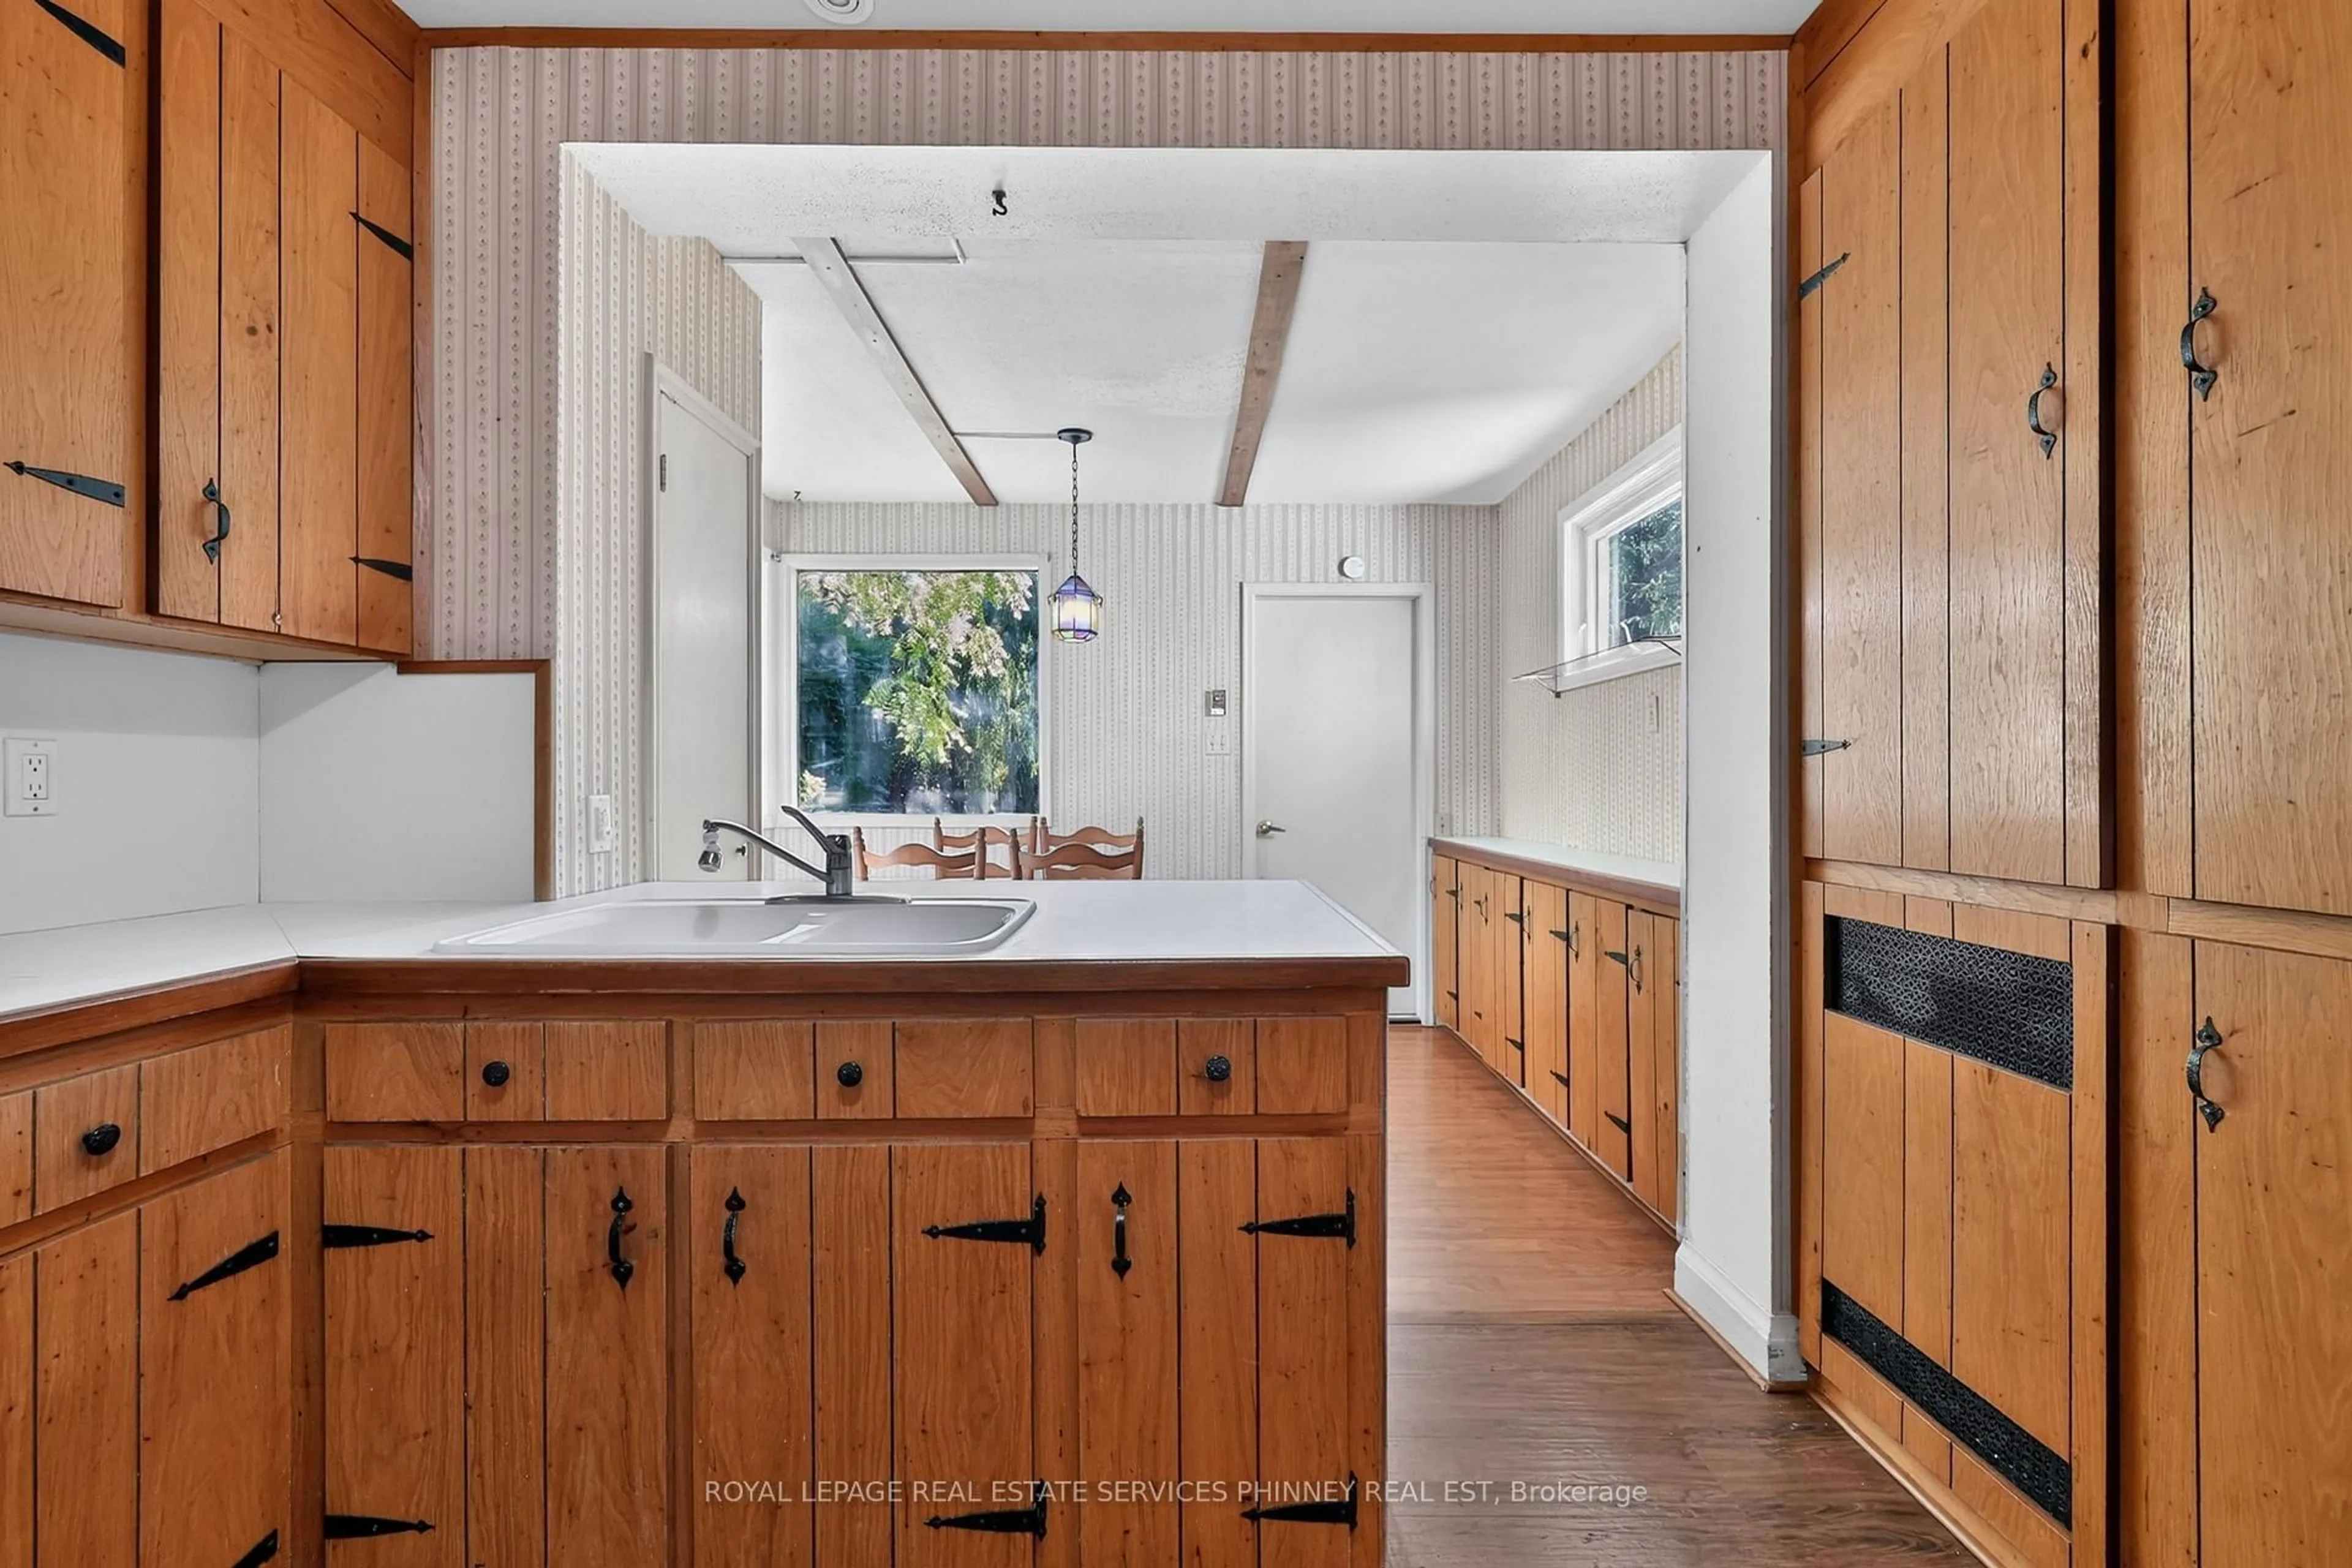
Kitchen
3.99 x 3.23Stainless Steel Appl / Double Sink / Eat-In Kitchen
Breakfast
1.96 x 3.45Large Window / O/Looks Backyard / Large Window
Exterior
Features
Parking
Garage spaces 1
Garage type Attached
Other parking spaces 8
Total parking spaces 9
Property History
 41
41