Open: Today, 1PM to 5PM
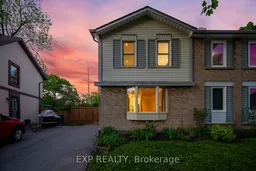
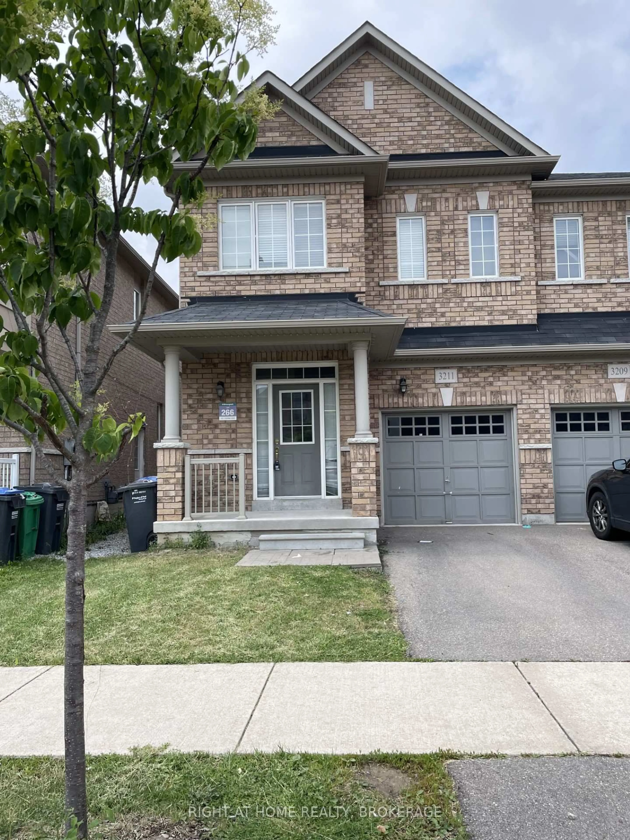
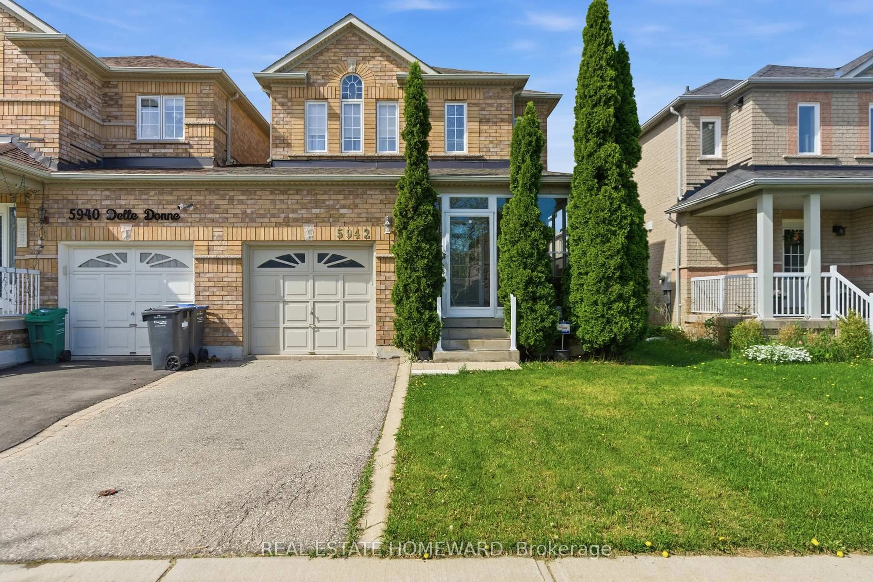
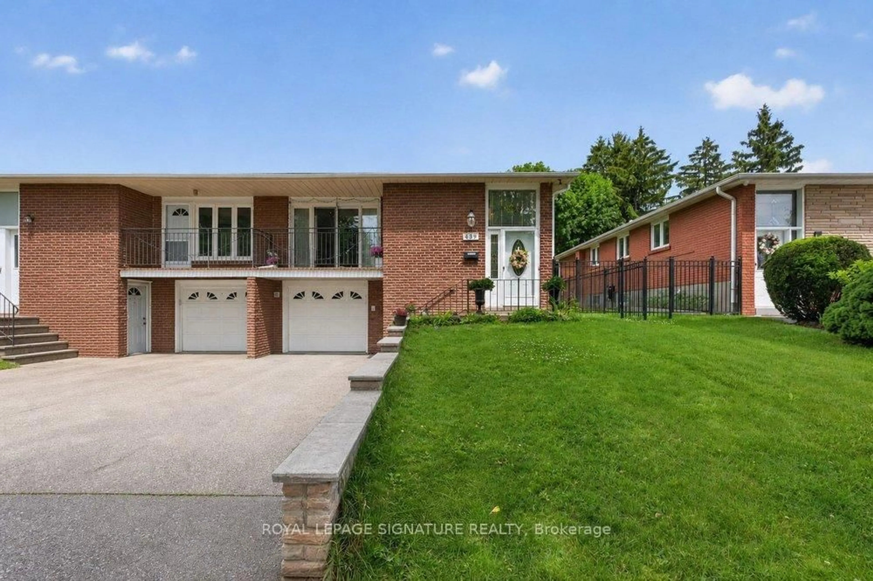
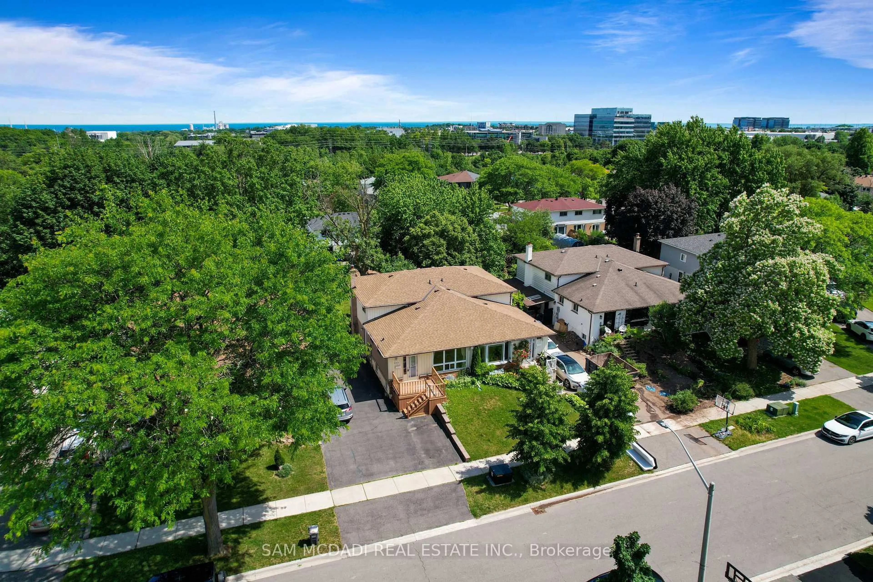
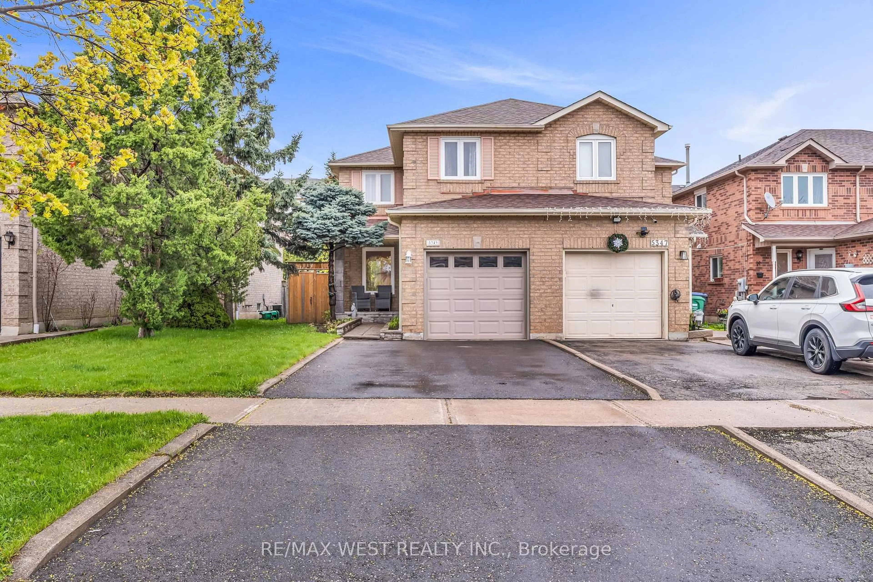
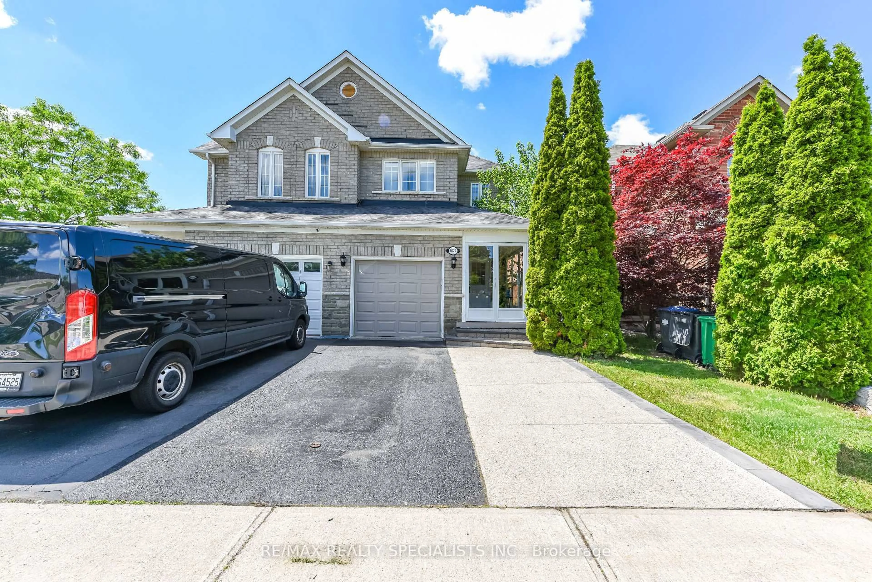
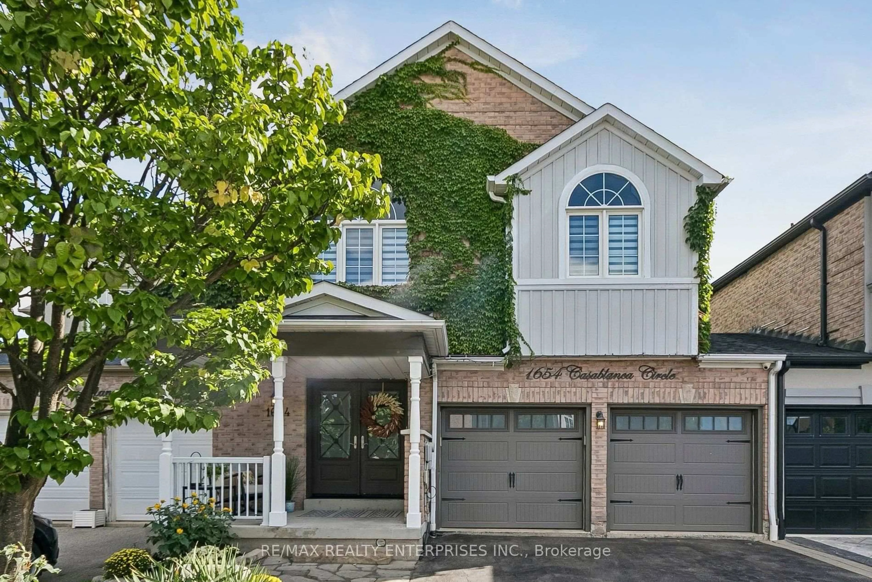
Home with brick exterior material, street for 678 Green Meadow Cres, Mississauga Ontario L5A 2V2
1 day on Market

678 Green Meadow Cres, Mississauga, Ontario L5A 2V2

Semi-Detached
3
1
~1100-1500 sqft
$799,900
Get pre-qualifiedPowered by nesto
Semi-Detached
3
1
~1100-1500 sqft

Contact us about this property

Call

Highlights

Property Estimate

Days on market1 day

Estimated valueNot available

Price/Sqft$630/sqft

Monthly cost

Open Calculator

Description

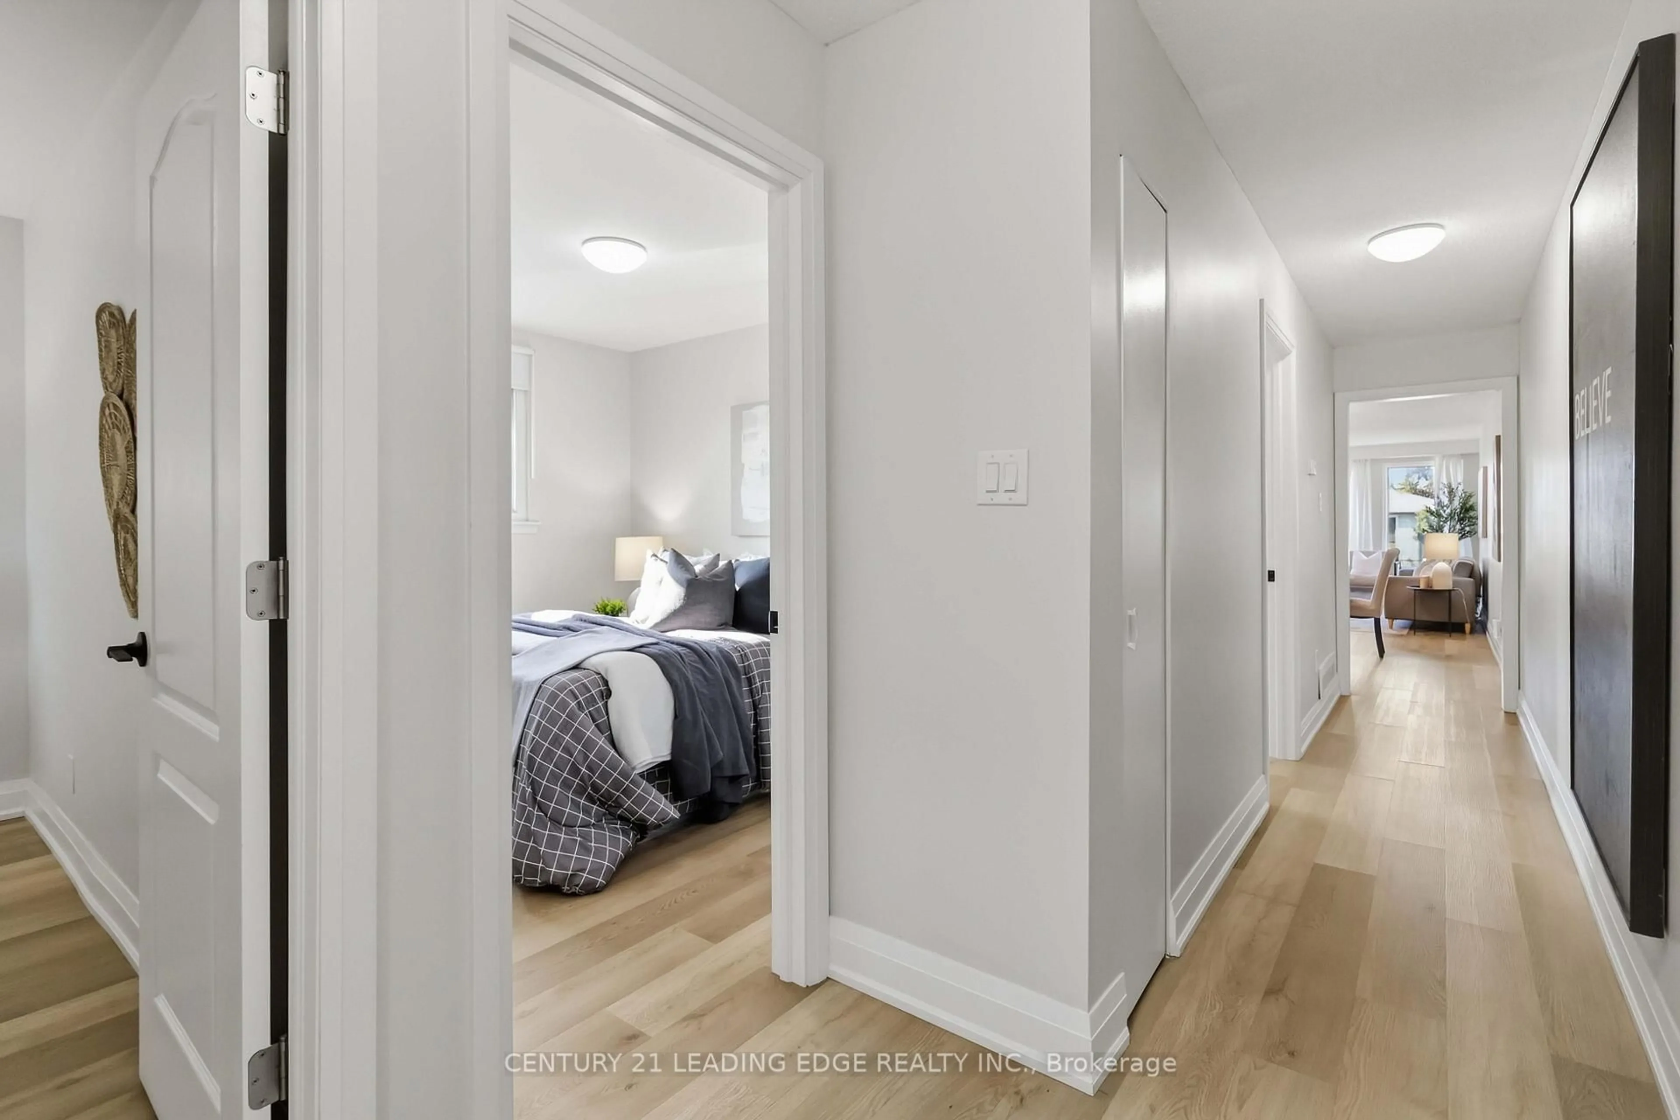
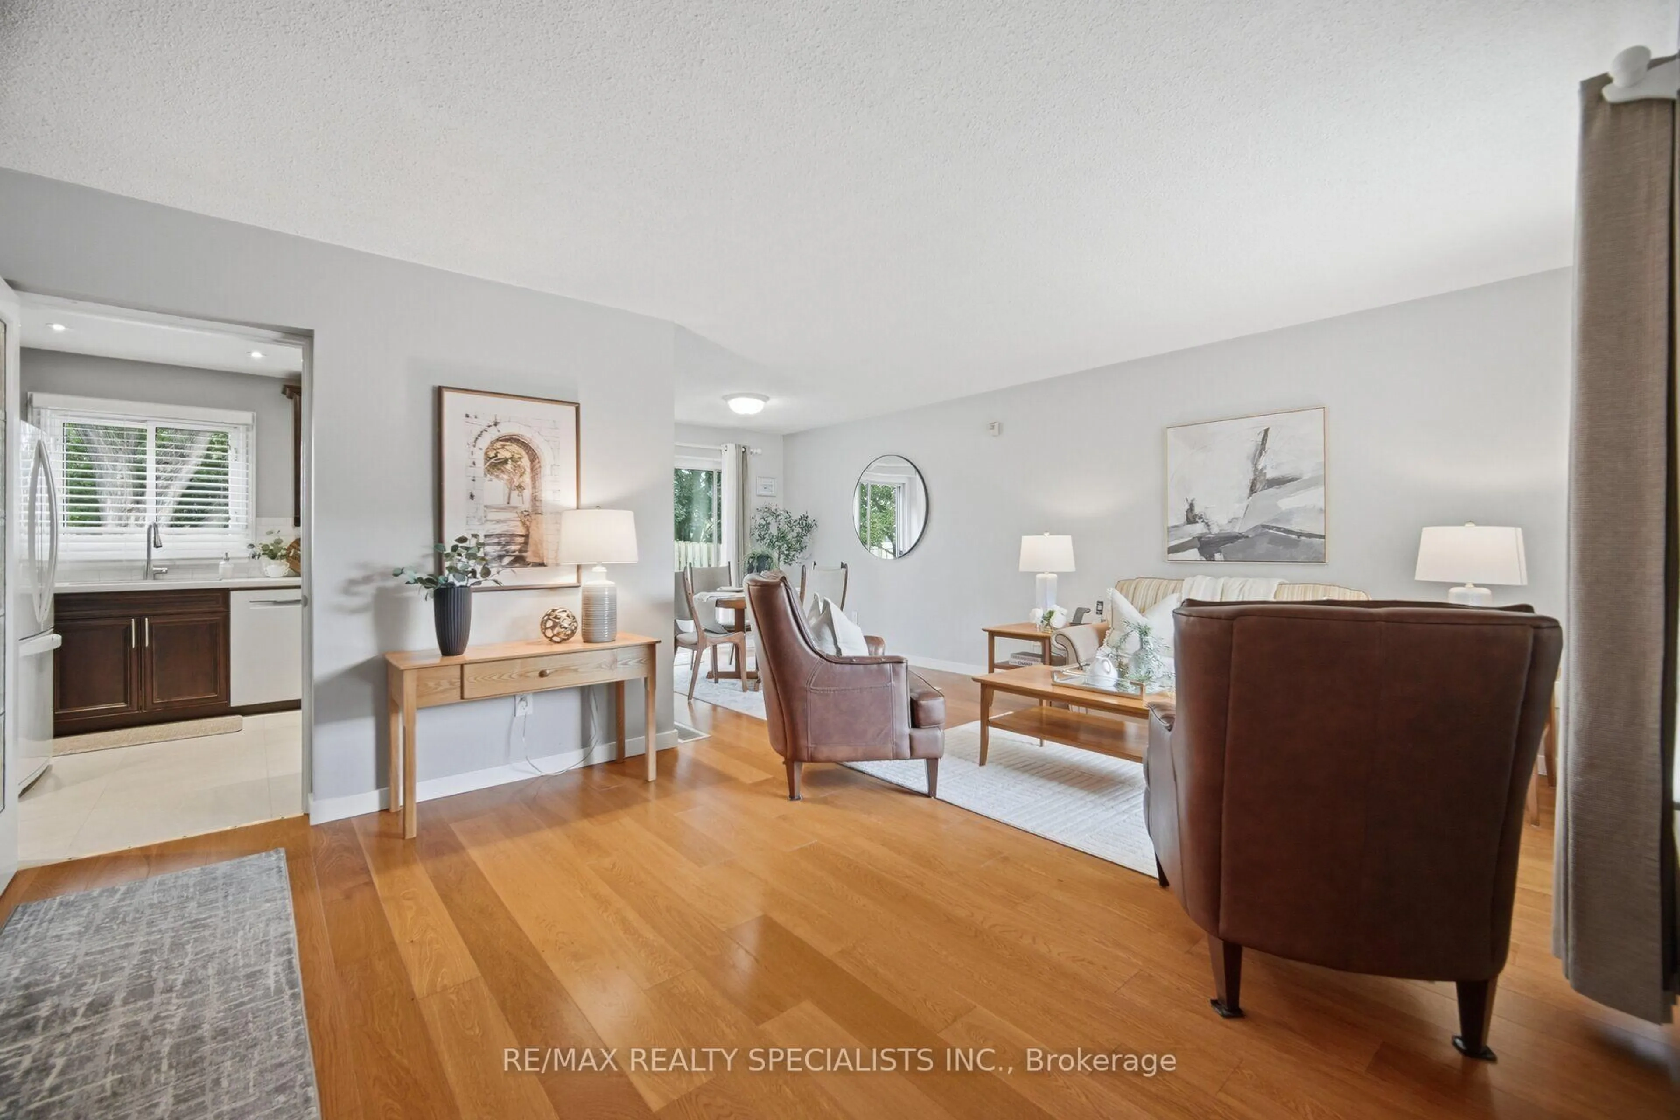
Welcome to this lovingly maintained 3-bedroom semi-detached home, tucked away on a quiet crescent lined with beautiful mature trees. Owned and thoughtfully cared for by the same family for over 40 years, this home radiates warmth, pride of ownership, and a true sense of comfort from the moment you walk in. Inside, you'll find stylish flooring and paint throughout, along with a stunning fully renovated kitchen featuring sleek modern finishes, stone countertops, and a beautiful oversized window that fills the space with natural light. The layout is functional and inviting, perfect for both everyday living and family gatherings. Upstairs, the spacious primary bedroom offers two extra-large closets with fantastic storage, while the additional two bedrooms are generously sized and ideal for children, guests, or a home office. The fully renovated modern bathroom adds a polished touch to the upper level. The basement offers an expansive additional living space along with a huge laundry room that provides more than enough room to easily add a second full bathroom in the future. Step outside to enjoy the beautifully maintained backyard - freshly mulched, surrounded by greenery, and complete with a patio space perfect for relaxing, entertaining, or enjoying quiet evenings outdoors. A truly special home that has been cared for with love over the years and is ready for its next chapter.


Upcoming Open Houses

May 30Sat1:00 PM - 5:00 PM
May 31Sun1:00 PM - 5:00 PM

Property Details

Style2-Storey
View-
Age of property-
SqFt~1100-1500 SqFt
Lot Size4,262 SqFt(153.59 x 27.75)
Parking Spaces4
MLS ®NumberW13211502
Community NameMississauga Valley
Data SourceTRREB
Listing byEXP REALTY

Features

Heating: Forced Air
Cooling: Central Air
Basement: Part Fin

Main Floor

Foyer

1.52 x 1.18

Kitchen

3.38 x 3.08

Dining

3.06 x 2.19

Living

4.93 x 3.7


Features

Lot size: 4,262 SqFt

Parking

Garage spaces -

Garage type -

Total parking spaces 4


Property History

May 29, 2026
ListedActive
$799,900
1 day on market
history photo preview45
Listing by trreb®
Property listed by EXP REALTY, Brokerage

Agent Banner Image
Interested in this property?Get in touch to get the inside scoop.
Market Data - Mississauga Valley

Geo Zone Map ThumbnailMississauga Valley

Seller's Market

View Market Data

Semi-Detached house - for the past 30 days

Buyer's market Seller's market

Avg. Days on Market

Past 30 days

8 days

Compared to

2025

10 days

2024

6 days

2023

3 days

New Listings

Past 30 days

4 listings

Compared to

2025

7 listings

2024

6 listings

2023

2 listings

Units sold

Past 30 days

2 units

Compared to

2025

5 units

2024

1 unit

2023

3 units

Median Sold Price

Past 30 days

$784,500

Compared to

2025

$980,000

2024

$1,020,000

2023

$1,050,000


Population and Demographics

Overview

Total population 13482
Average household income $113,288

Age (%)

0 to 19
20%
20 to 34
20%
35 to 49
19%
50 to 64
21%
65 and plus
20%

Household composition (%)

Single family
70%
Single person
24%
Multi person
5%
Multi family
1%

Mother tongue (%)

English
52%
Polish
9%
Arabic
6%
Spanish
5%
Tagalog (Pilipino, Filipino)
4%
Ukrainian
4%
Urdu
3%
Portuguese
2%
Others
2%
Italian
2%
Vietnamese
1%
Tamil
1%

House tenancy (%)

Owners
68%
Renters
32%

What’s nearby?Essentials within 5 km

Local Logic

Transportation Scores

Estimated Budget