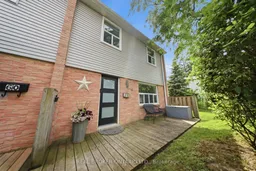
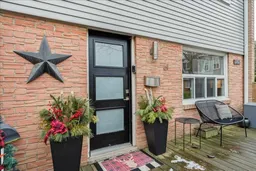
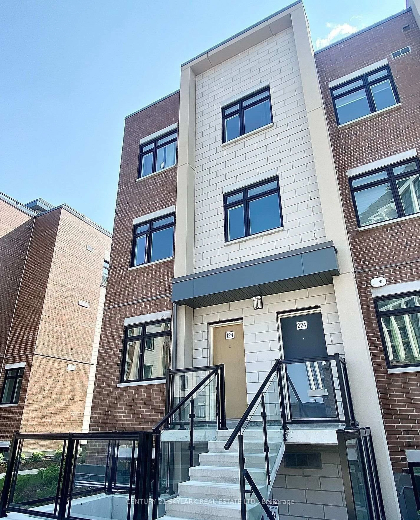
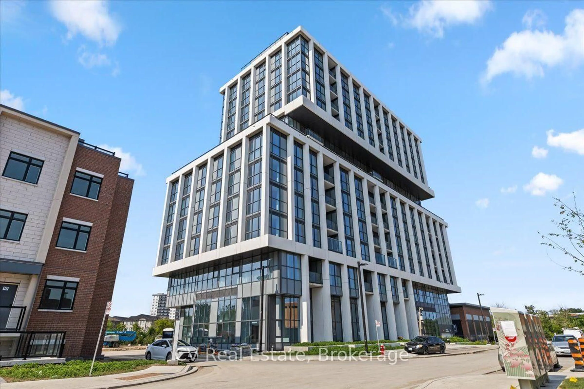
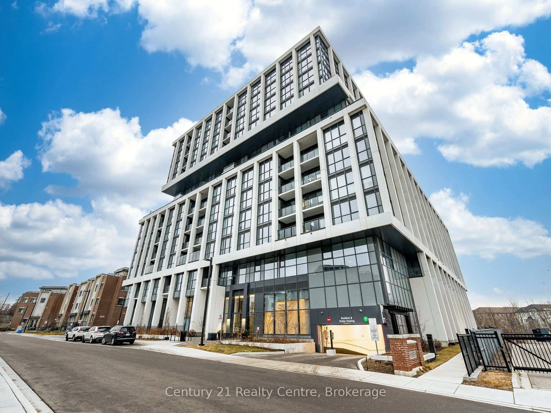
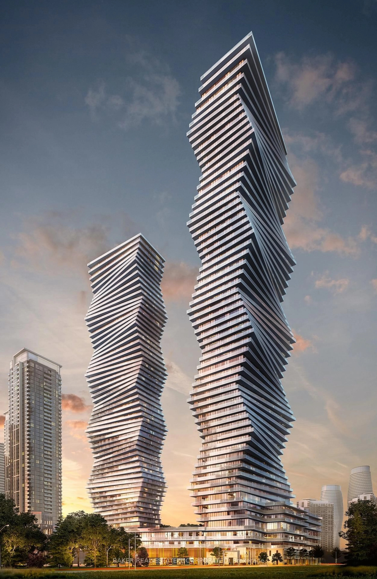
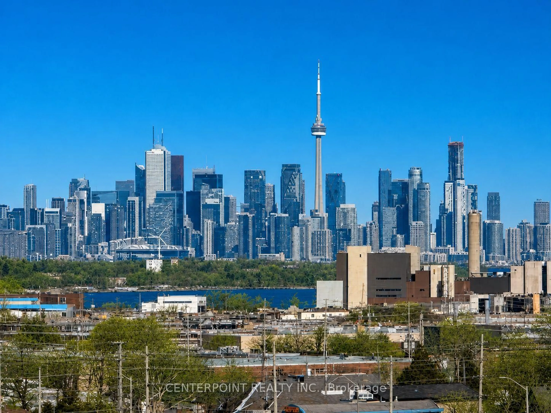
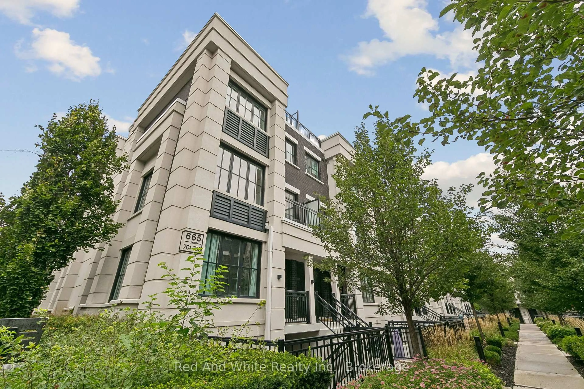
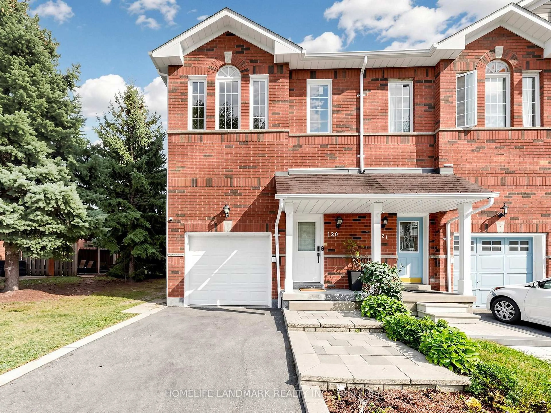
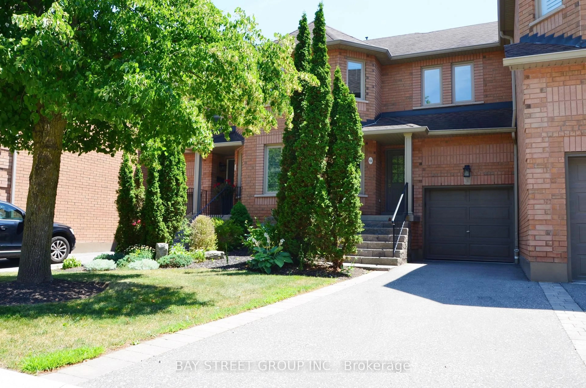
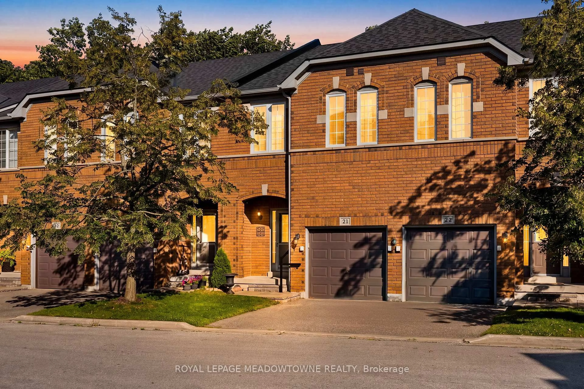
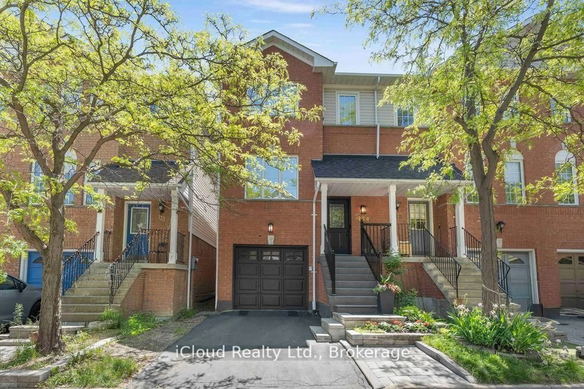
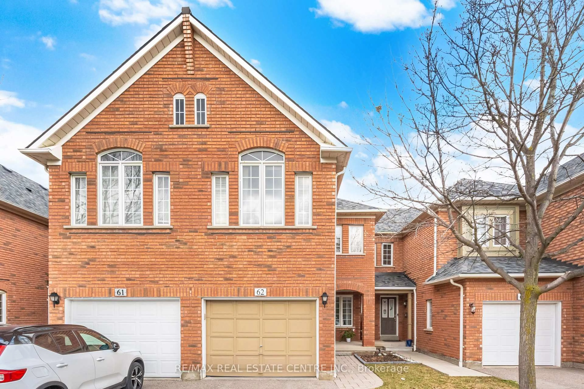
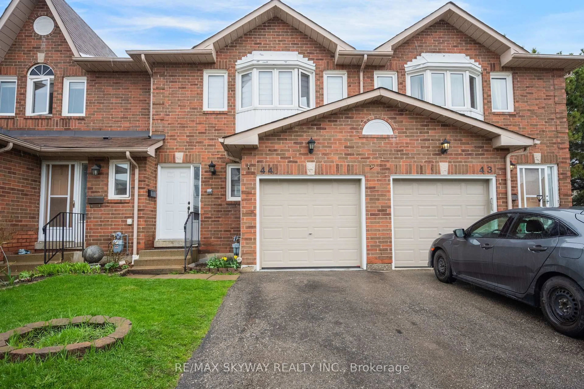
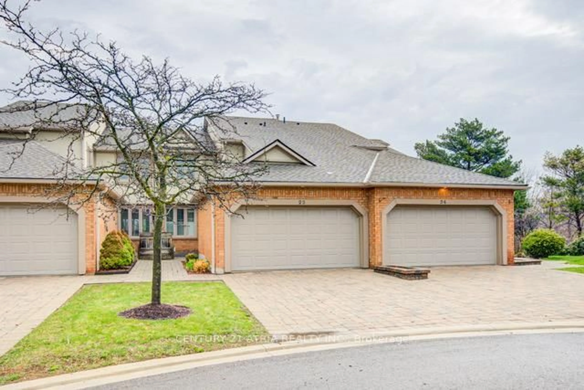
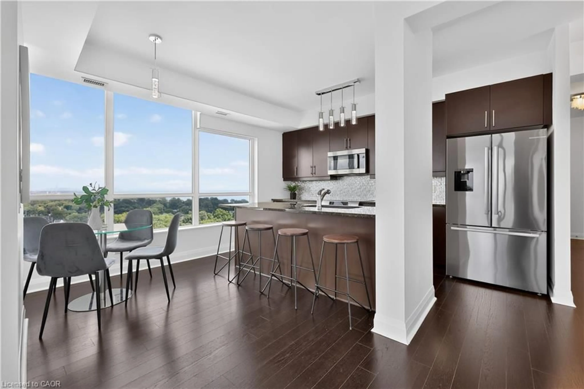
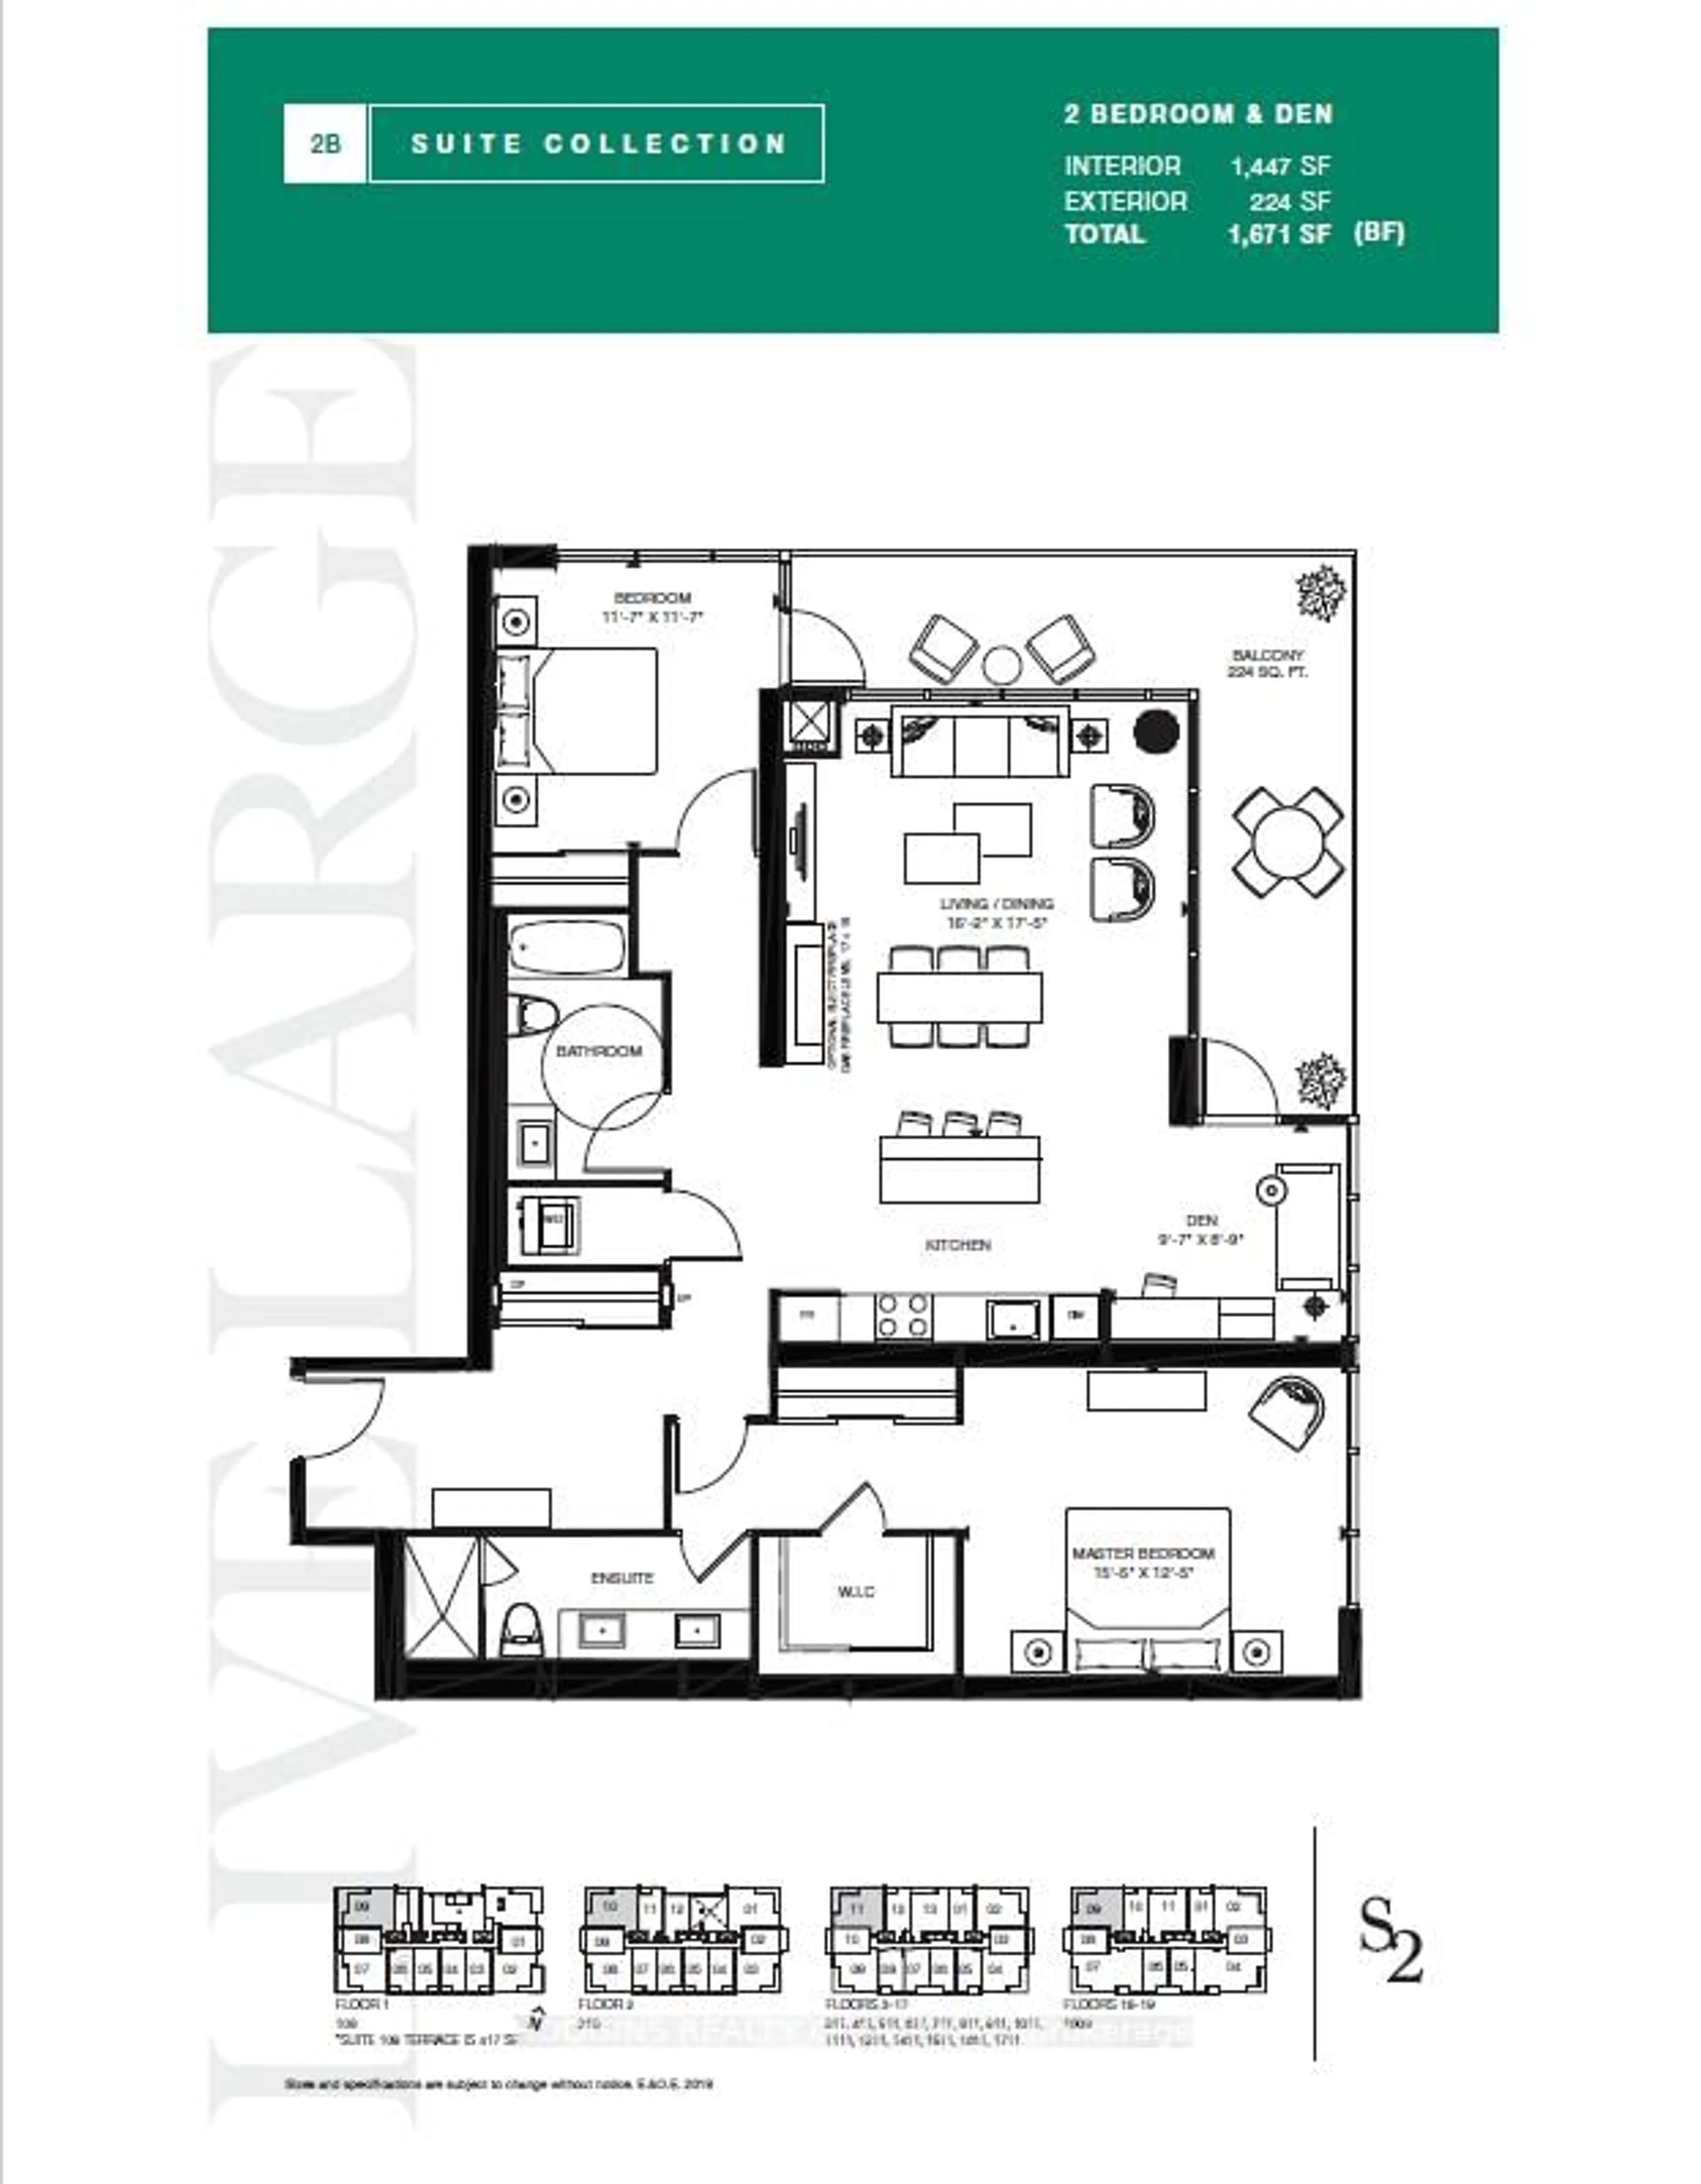
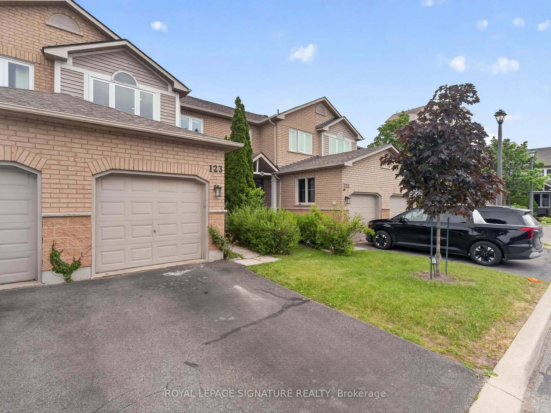
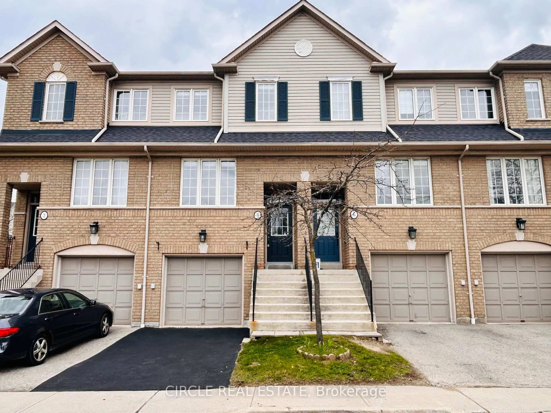
A pic from outside/outdoor area/front of a property/back of a property/a pic from drone, street for 1050 Shawnmarr Rd #61, Mississauga Ontario L5H 3V1
7 days on Market

1050 Shawnmarr Rd #61, Mississauga, Ontario L5H 3V1

In the same building:
-
Condo
3
2
~1400-1599 sqft
$749,000
Get pre-qualifiedPowered by nesto
Condo
3
2
~1400-1599 sqft

Contact us about this property

Call

Highlights

Property Estimate

Days on market7 days

Estimated valueNot available

Price/Sqft$502/sqft

Monthly cost

Open Calculator

Description

Welcome to this stylish 3-bedroom, 2-bath condo townhouse offering approximately 1,400 sq. ft. of well-appointed living space in the highly sought-after community of Port Credit. Designed for comfort and convenience, this home features hardwood and tile flooring, quartz countertops, a thoughtfully updated kitchen with newer stainless steel LG appliances, and a beautifully functional backyard space with a deck that's perfect for relaxing. A finished basement with direct access to the underground parking garage adds everyday practicality, with two owned parking spots included. Enjoy true low-maintenance living with condo fees covering water, Rogers TV & internet, building insurance, snow and garbage removal, landscaping, and maintenance of common elements. Recent upgrades throughout 2019-2024 provide peace of mind, while forced-air gas heating and central A/C ensure year-round comfort. Set in Port Credit's vibrant, walkable waterfront setting, you're moments from the marina, scenic trails, GO Transit, boutique shops, cafés, and restaurants. With only a 30 minute GO train ride to Toronto, commuting to downtown is fast and straightforward-making it easy to enjoy full city access while living in a quieter, scenic waterfront community away from the hustle and bustle. Perfect for first-time homebuyers, professionals, or downsizers looking for space, convenience, and lifestyle. Don't miss the opportunity to own in one of Mississauga's most desirable communities!


Property Details

Style2-Storey
View-
Age of property-
SqFt~1400-1599 SqFt
Lot Size-
Parking Spaces2
MLS ®NumberW13505944
Community NamePort Credit
Data SourceTRREB
Listing byREAL BROKER ONTARIO LTD.

Features

Heating: Forced Air
Cooling: Central Air
Basement: Finished

Main Floor

Dining

2.77 x 3.07

W/O To Deck / Large Window

Kitchen

3.07 x 3.07

Large Closet / Centre Island / O/Looks Backyard

Living

3.38 x 5.21

Large Window


Parking

Garage spaces 2

Garage type Underground

Other parking spaces 0

Total parking spaces 2


1Story
Inclusions
Hydro
Water
Parking
Cable
Heat

Property History

Jun 30, 2026
ListedActive
$749,000
7 days on market
history photo preview29
Listing by trreb®
Property listed by REAL BROKER ONTARIO LTD., Brokerage

Agent Banner Image
Interested in this property?Get in touch to get the inside scoop.
Market Data - Port Credit

Geo Zone Map ThumbnailPort Credit

Strong Buyer's Market

View Market Data

Condo - for the past 30 days

Buyer's market Seller's market

Avg. Days on Market

Past 30 days

35 days

Compared to

2025

58 days

2024

33 days

2023

15 days

New Listings

Past 30 days

39 listings

Compared to

2025

29 listings

2024

34 listings

2023

28 listings

Units sold

Past 30 days

6 units

Compared to

2025

7 units

2024

6 units

2023

11 units

Median Sold Price

Past 30 days

$770,000

Compared to

2025

$1,065,000

2024

$951,500

2023

$1,015,000


Population and Demographics

Overview

Total population 7199
Average household income $172,319

Age (%)

0 to 19
16%
20 to 34
18%
35 to 49
20%
50 to 64
24%
65 and plus
22%

Household composition (%)

Single family
51%
Single person
44%
Multi person
4%
Multi family
0%

Mother tongue (%)

English
80%
Polish
3%
Others
3%
Spanish
3%
Arabic
2%
French
2%
Italian
2%
Mandarin
1%
Tagalog (Pilipino, Filipino)
1%

House tenancy (%)

Renters
58%
Owners
42%

What’s nearby?Essentials within 5 km

Local Logic

Transportation Scores

Estimated Budget