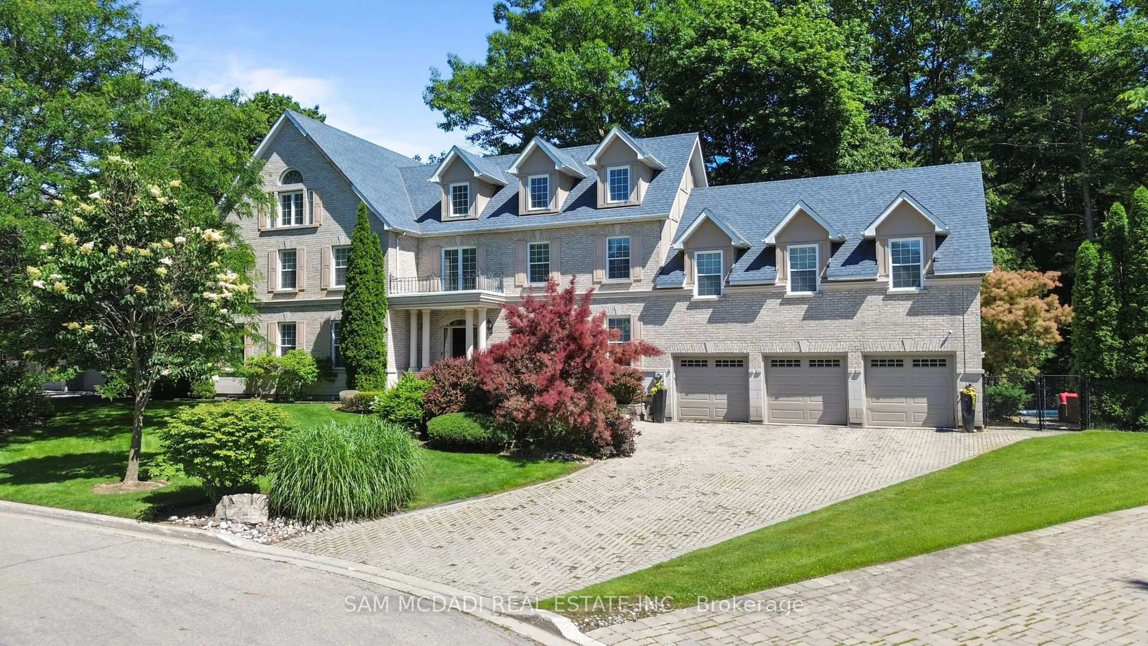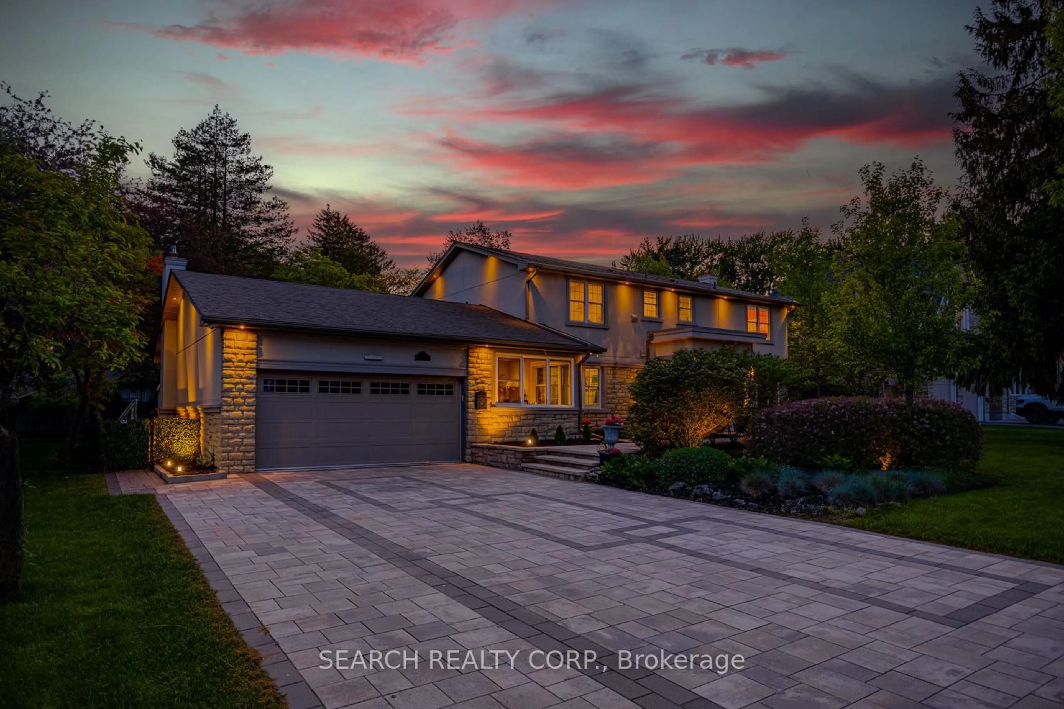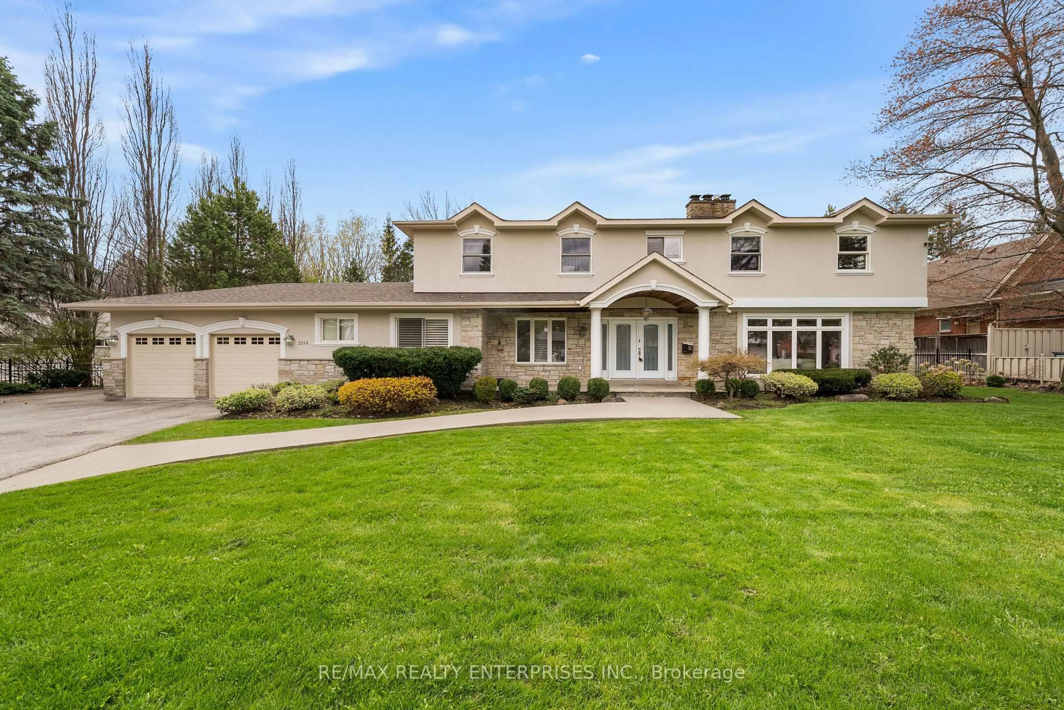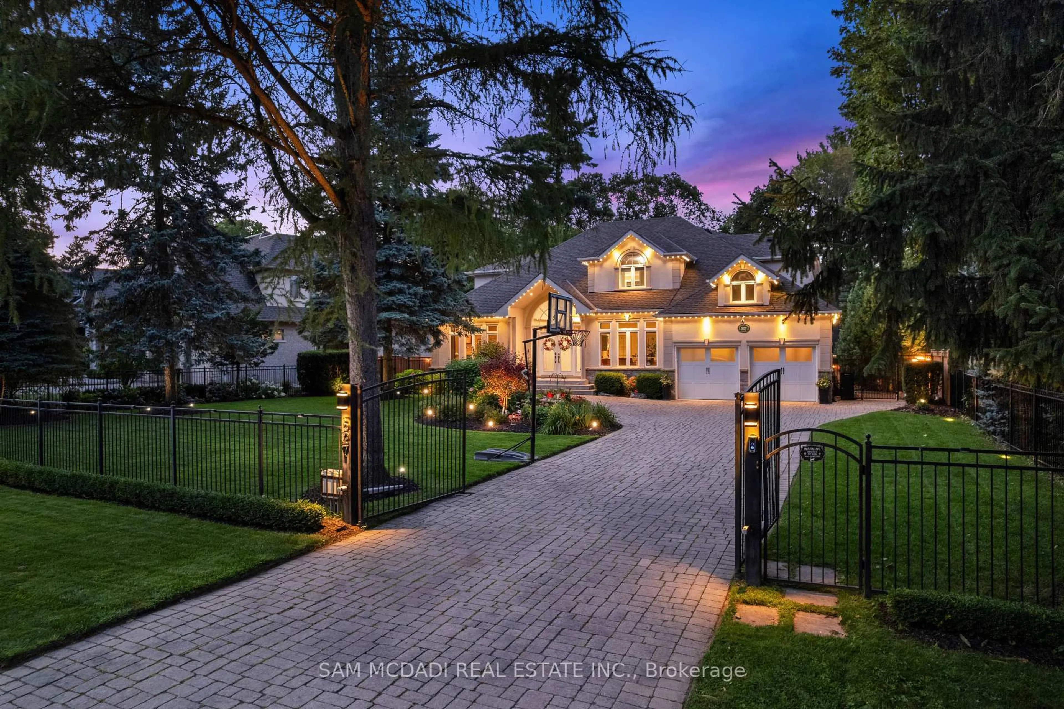
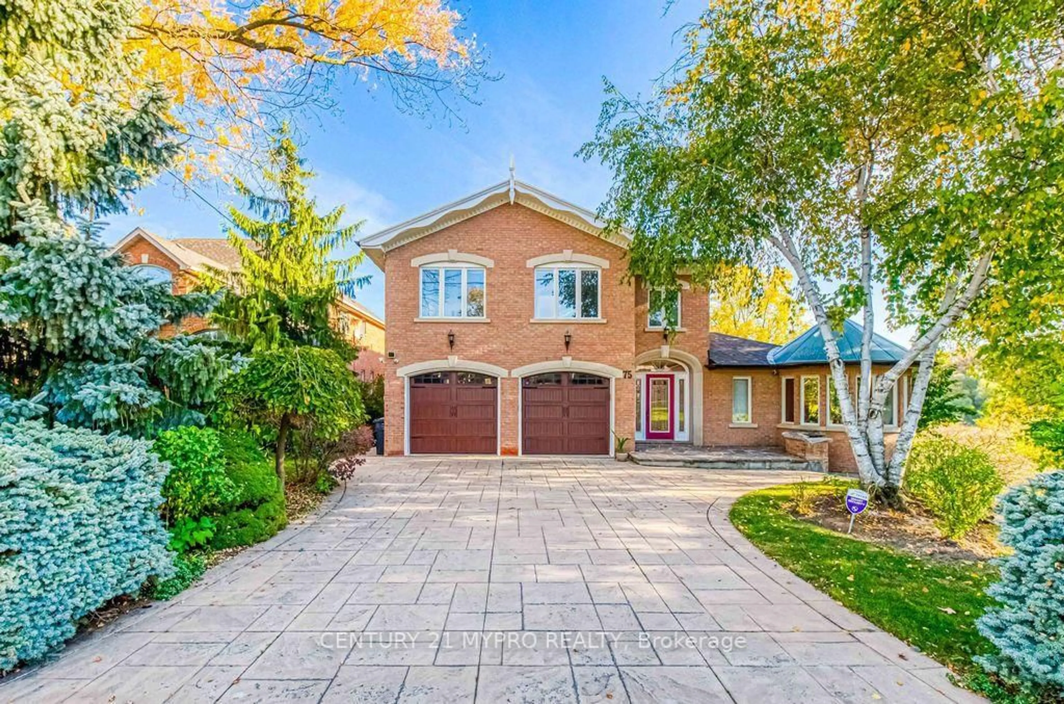

75 River Rd, Mississauga, Ontario L5M 1R6
Contact us about this property
Highlights
Estimated valueThis is the price Wahi expects this property to sell for.
The calculation is powered by our Instant Home Value Estimate, which uses current market and property price trends to estimate your home’s value with a 90% accuracy rate.Not available
Price/Sqft$678/sqft
Monthly cost
Open Calculator
Description
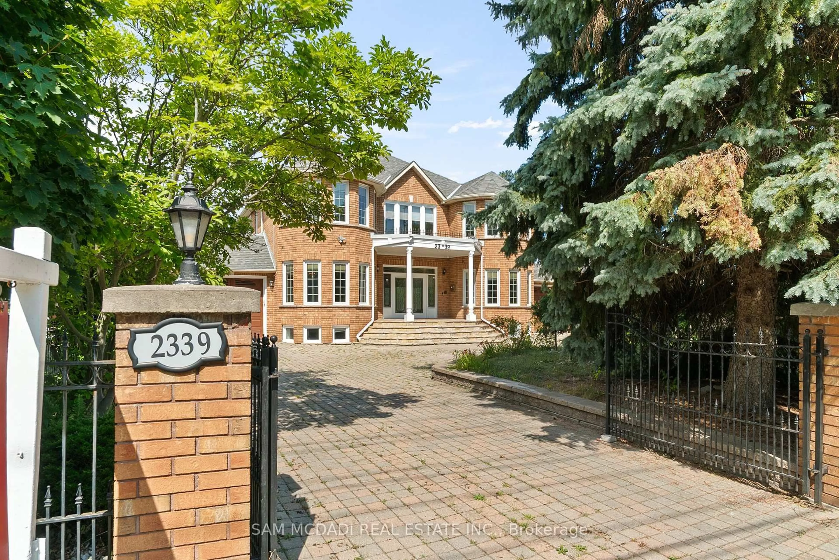
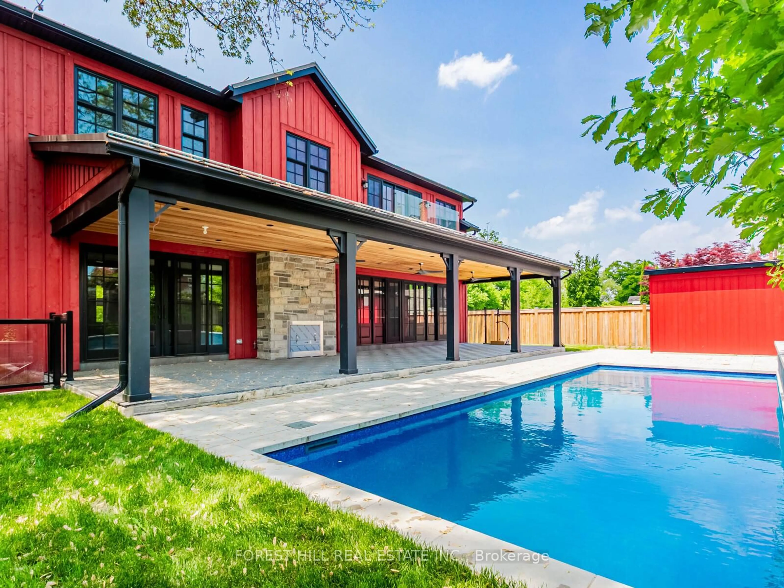
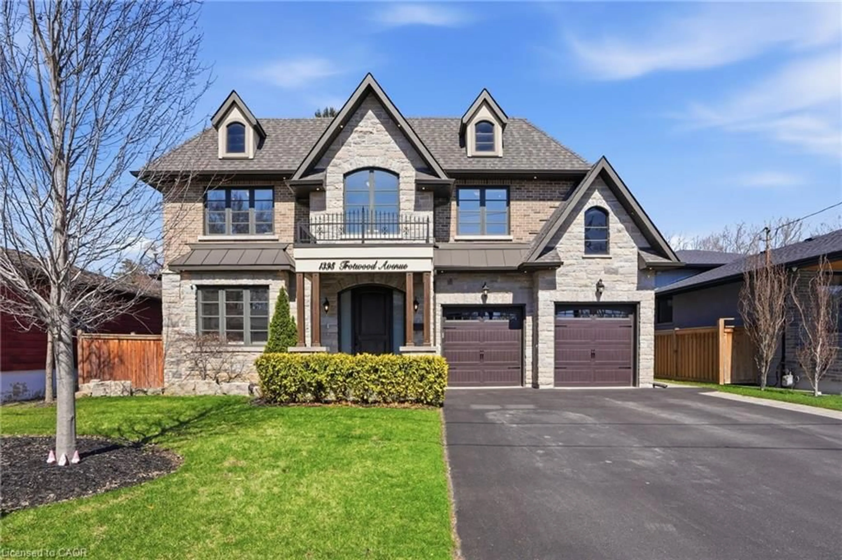
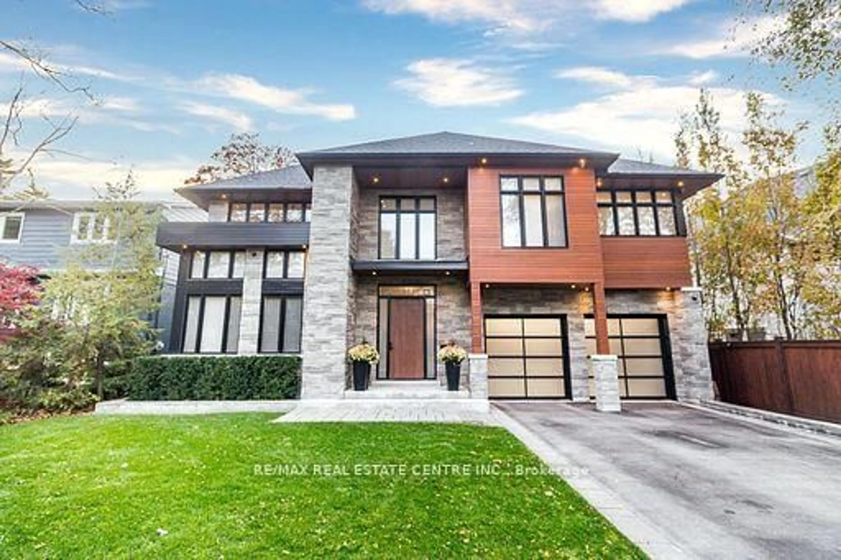
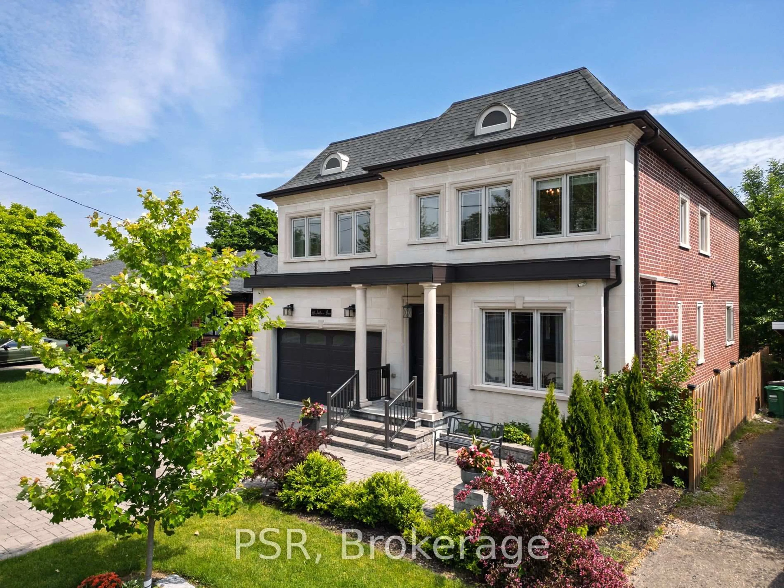
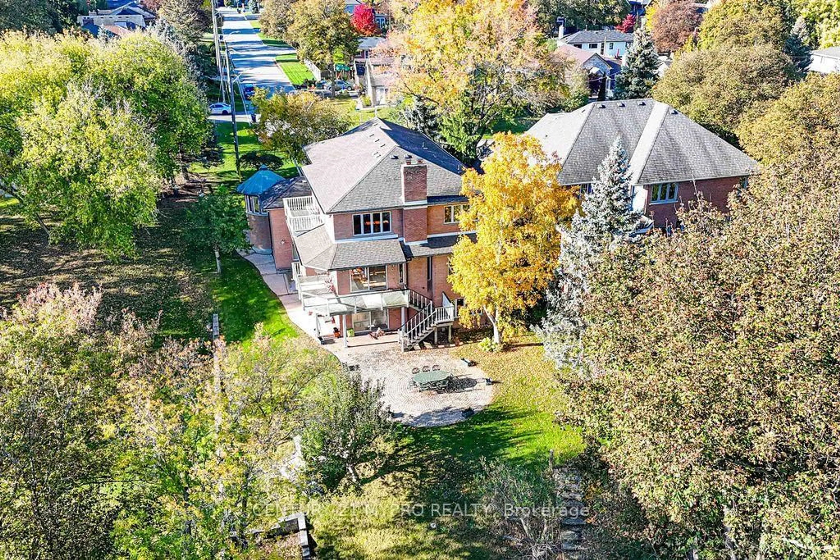
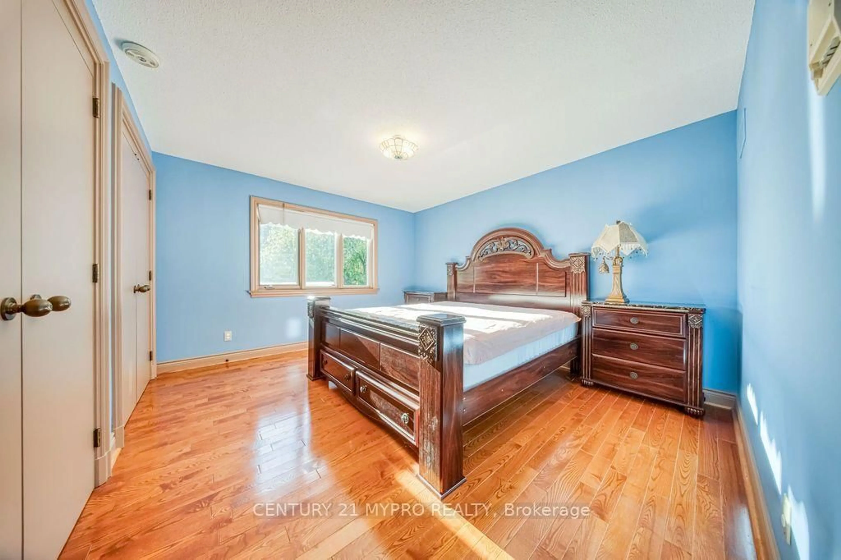
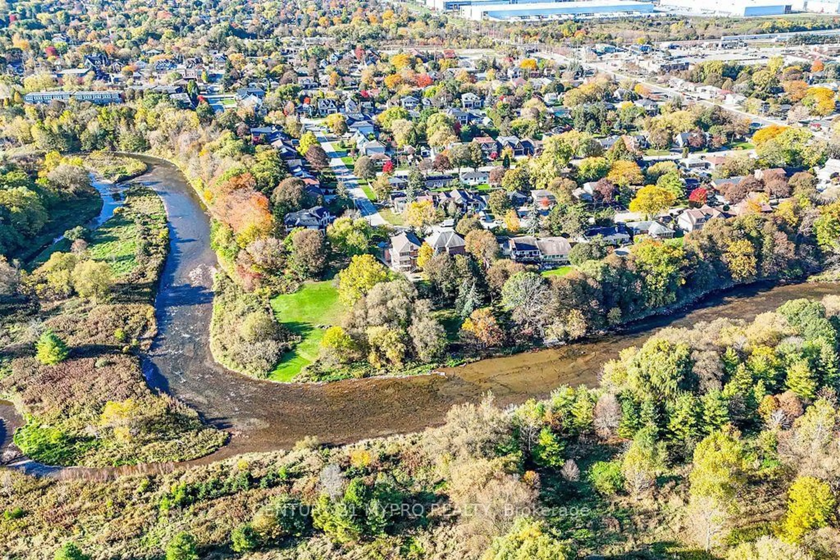
An Extraordinary Riverfront Estate - A Truly Rare Offering in Mississauga! Set on an exceptional 66 x 430 ft deep lot backing onto the picturesque Credit River, this impressive approx. 3,600 sq ft executive residence offers a remarkable combination of space, privacy, and natural beauty. With breathtaking river views from multiple rooms and direct access to the riverbank from the backyard, this one-of-a-kind property presents a lifestyle rarely found in the city. Surrounded by mature trees and lush greenery, the expansive grounds offer a peaceful retreat and endless opportunities to enjoy nature. The home features 4 bedrooms, 5 bathrooms, generous principal rooms, and a functional layout designed for comfortable family living. The kitchen opens onto a spacious deck overlooking the river, while the finished walkout basement offers additional living space and in-law suite potential. Whether enjoyed as a private family retreat or cherished for its extraordinary setting and land value, this remarkable property represents a rare opportunity to own a piece of Mississauga's riverfront landscape. Properties of this nature are seldom available.
Property Details
Interior
Features
Main Floor
Living
5.96 x 3.69Broadloom / Separate Rm / Picture Window
Dining
3.72 x 4.67hardwood floor / Fireplace / Picture Window
Kitchen
7.06 x 5.0hardwood floor / Modern Kitchen / Stainless Steel Appl
Den
3.49 x 2.43Broadloom / B/I Bookcase / Window
Exterior
Features
Parking
Garage spaces 2
Garage type Built-In
Other parking spaces 6
Total parking spaces 8
Property History
 48