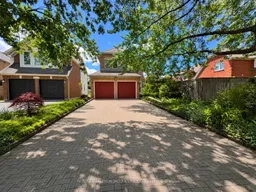
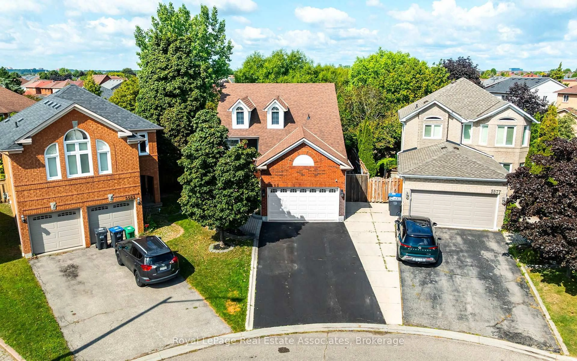
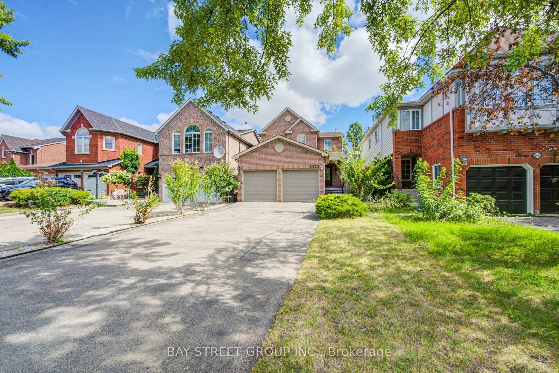
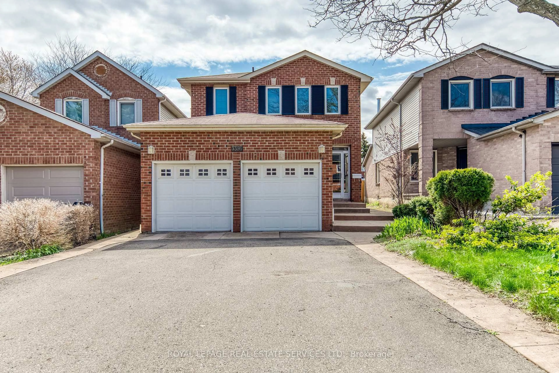
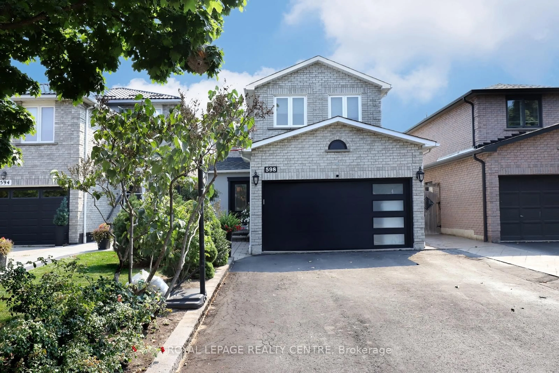
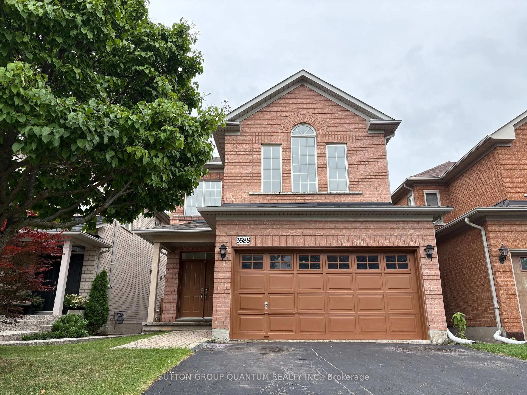
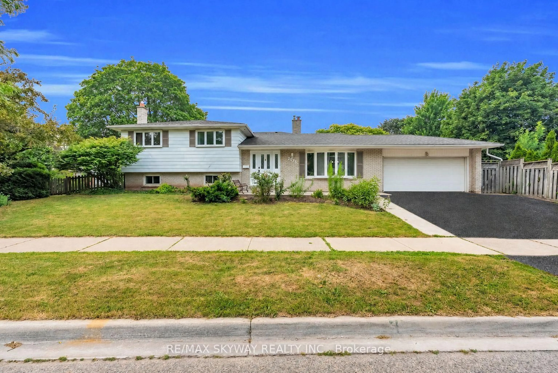
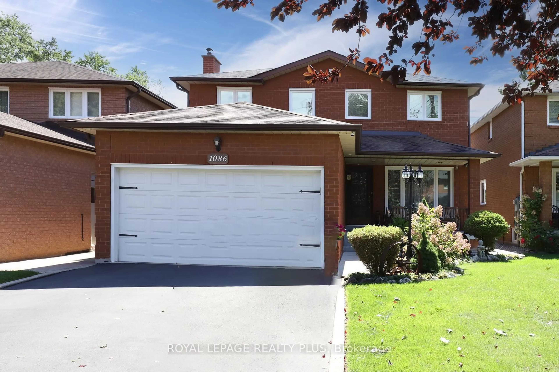
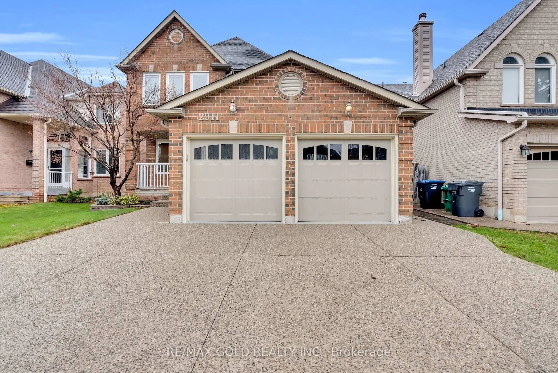
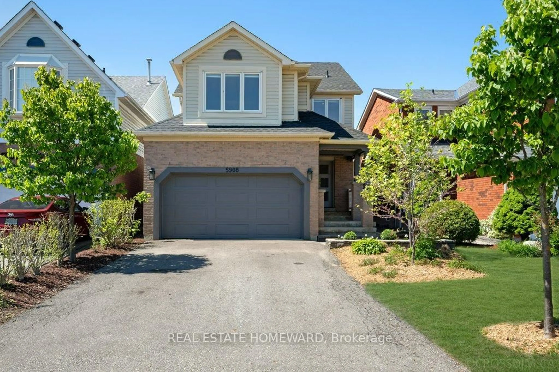
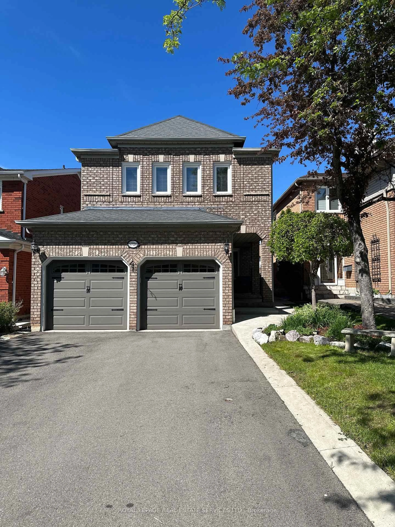
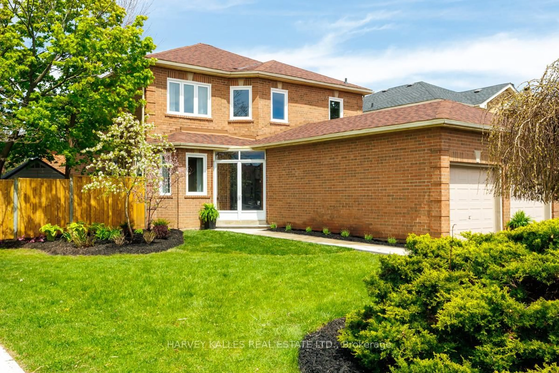
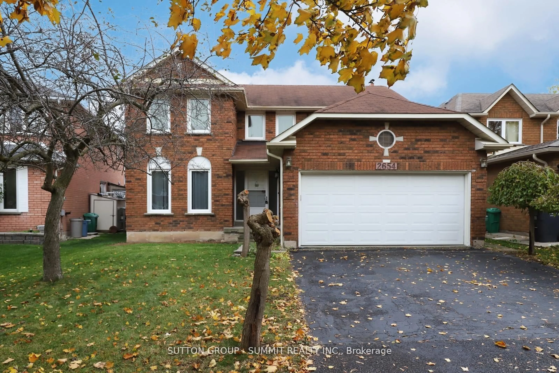
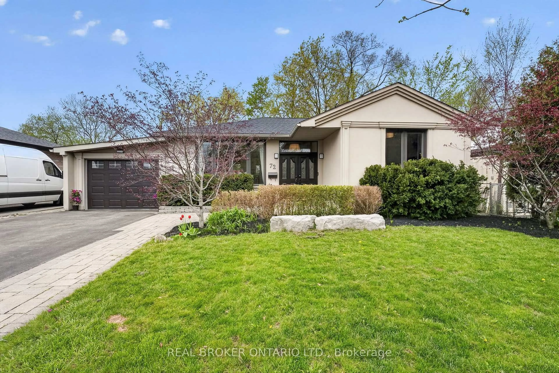
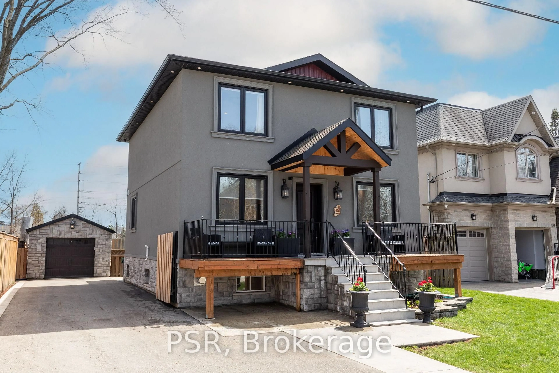
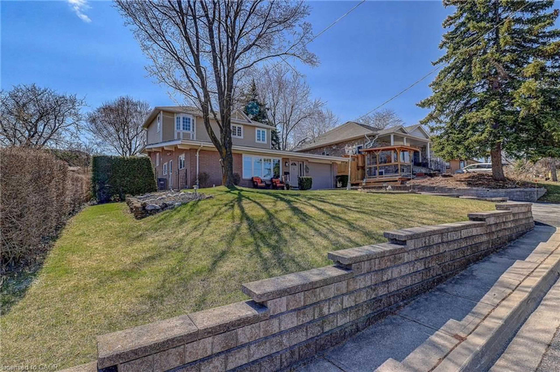
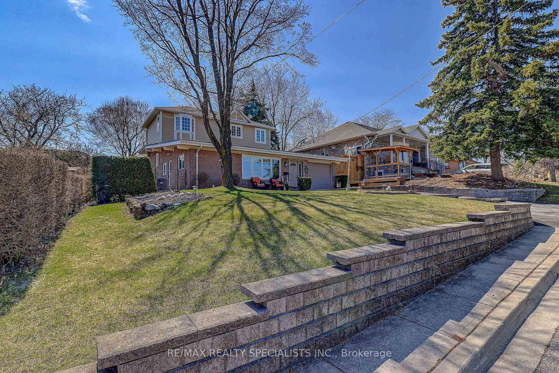
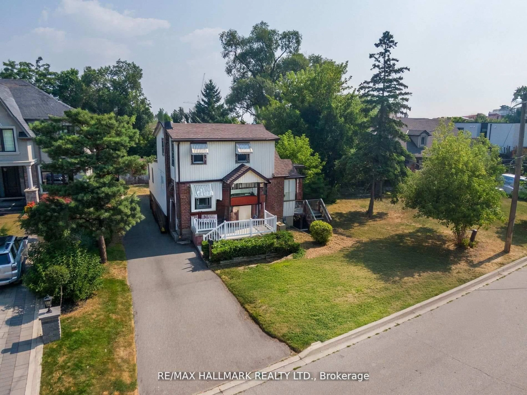
A pic from outside/outdoor area/front of a property/back of a property/a pic from drone, street for 2409 Willowburne Dr, Mississauga Ontario L5M 5G2
1 hour on Market

2409 Willowburne Dr, Mississauga, Ontario L5M 5G2

Detached
3 + 1
4
~2000-2500 sqft
$1,080,000
Get pre-qualifiedPowered by nesto
Detached
3 + 1
4
~2000-2500 sqft

Contact us about this property

Call

Highlights

Property Estimate

Days on market1 hour

Estimated valueNot available

Price/Sqft$486/sqft

Monthly cost

Open Calculator

Description

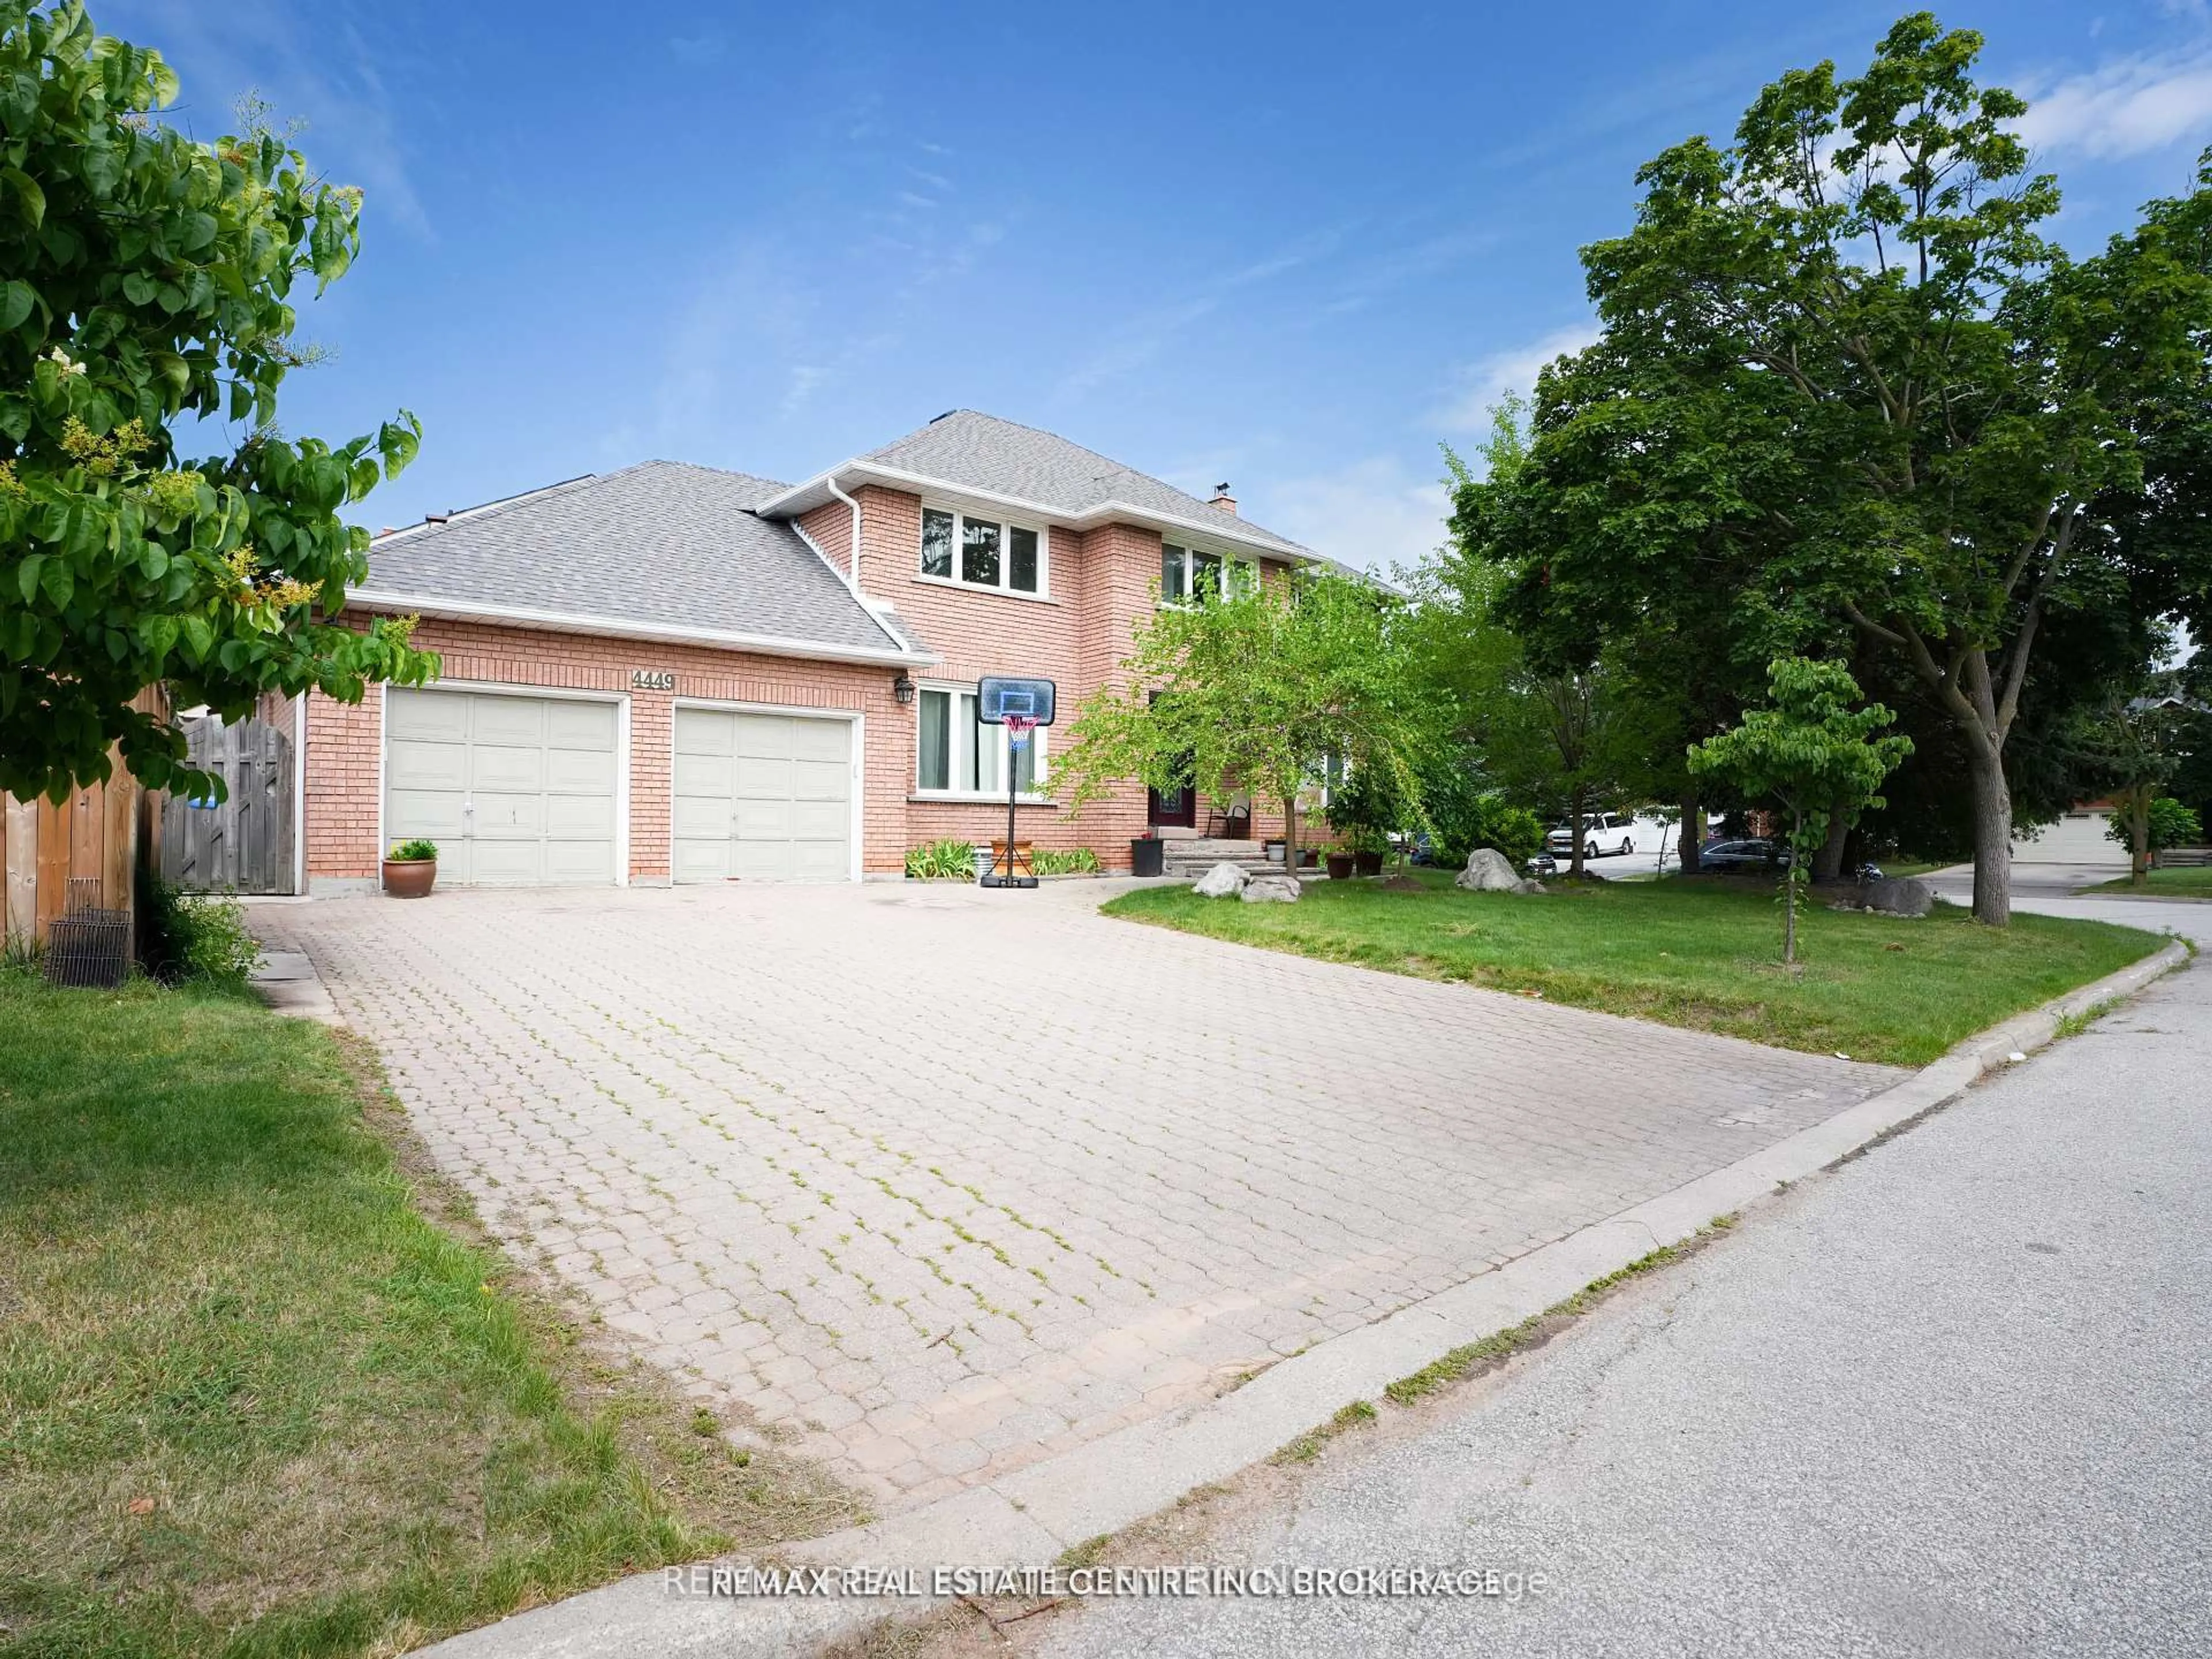
This well-maintained home features 3 spacious bedrooms plus a second-floor den, which can be easily converted into a 4th bedroom. The main floor offers hardwood flooring throughout, an open-concept eat-in kitchen with granite countertops, and a bright, spacious family room with a walk-out to the fully fenced backyard-perfect for everyday living and entertaining.The generous primary bedroom includes a 5-piece ensuite and ample closet space. The finished basement adds valuable living space with a recreation room, wet bar, and an additional washroom, making it ideal for family gatherings, a home office, or guest accommodations.A fantastic opportunity to own a move-in-ready home in one of Mississauga's most desirable family communities, close to top-rated schools, parks, shopping, transit, and major highways.


Property Details

Style2-Storey
View-
Age of property16-30
SqFt~2000-2500 SqFt
Lot Size3,780 SqFt(112.66 x 33.56)
Parking Spaces4
MLS ®NumberW13589340
Community NameUpper Erin Mills
Data SourceTRREB
Listing byRE/MAX REALTRON JACQUELINE LIU REALTY

Features

Heating: Forced Air
Cooling: Central Air
Fireplace
Basement: Finished

Main Floor

Living

14.75 x 10.25

Hardwood Floor

Dining

10.75 x 10.25

Hardwood Floor

Family

21.0 x 9.8

hardwood floor / W/O To Deck / California Shutters

Kitchen

19.65 x 10.2

Ceramic Floor / Granite Counter / Breakfast Area


Features

Lot size: 3,780 SqFt

Parking

Garage spaces 2

Garage type Attached

Other parking spaces 2

Total parking spaces 4


Property History

Jul 21, 2026
ListedActive
$1,080,000
1 hour on market
history photo preview2
Listing by trreb®
Property listed by RE/MAX REALTRON JACQUELINE LIU REALTY, Brokerage

Agent Banner Image
Interested in this property?Get in touch to get the inside scoop.
Market Data - Upper Erin Mills

Geo Zone Map ThumbnailUpper Erin Mills

Balanced Market

View Market Data

Detached house - for the past 30 days

Buyer's market Seller's market

Avg. Days on Market

Past 30 days

34 days

Compared to

2025

27 days

2024

20 days

2023

17 days

New Listings

Past 30 days

42 listings

Compared to

2025

33 listings

2024

25 listings

2023

23 listings

Units sold

Past 30 days

14 units

Compared to

2025

10 units

2024

8 units

2023

12 units

Median Sold Price

Past 30 days

$1,364,393

Compared to

2025

$1,509,000

2024

$1,588,000

2023

$1,635,000


Population and Demographics

Overview

Total population 37564
Average household income $143,613

Age (%)

0 to 19
23%
20 to 34
20%
35 to 49
19%
50 to 64
22%
65 and plus
16%

Household composition (%)

Single family
78%
Single person
19%
Multi person
2%
Multi family
1%

Mother tongue (%)

English
48%
Mandarin
11%
Arabic
9%
Urdu
8%
Yue (Cantonese)
5%
Others
4%
Hindi
2%
Portuguese
1%
Punjabi (Panjabi)
1%
Tagalog (Pilipino, Filipino)
1%

House tenancy (%)

Owners
73%
Renters
27%

What’s nearby?Essentials within 5 km

Local Logic

Transportation Scores

Estimated Budget