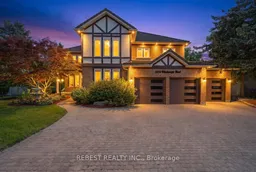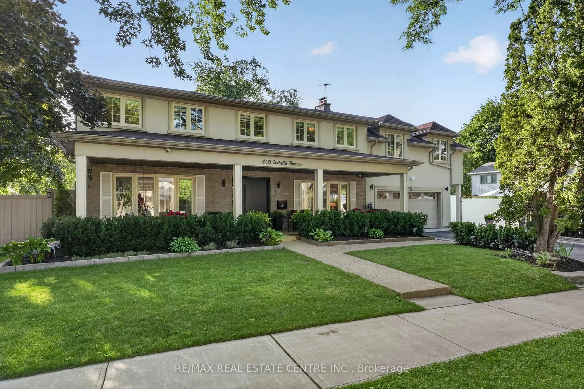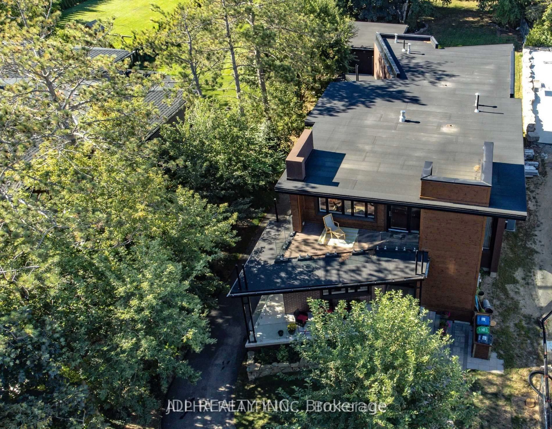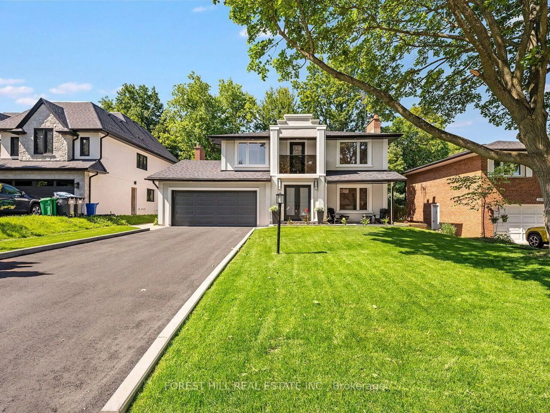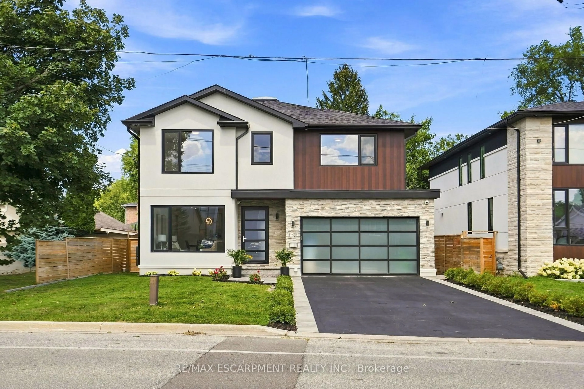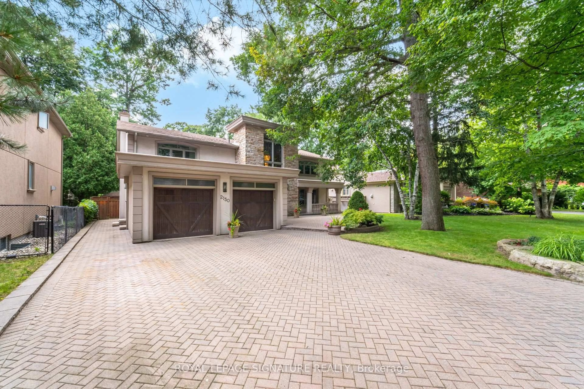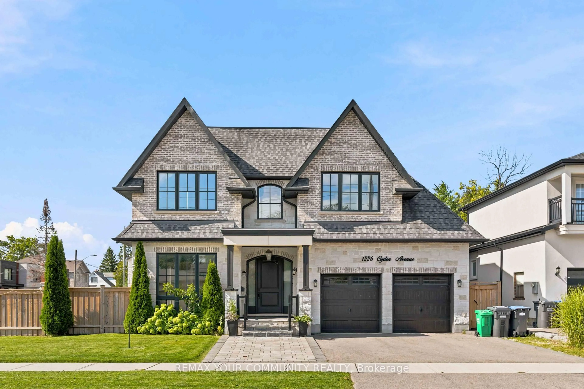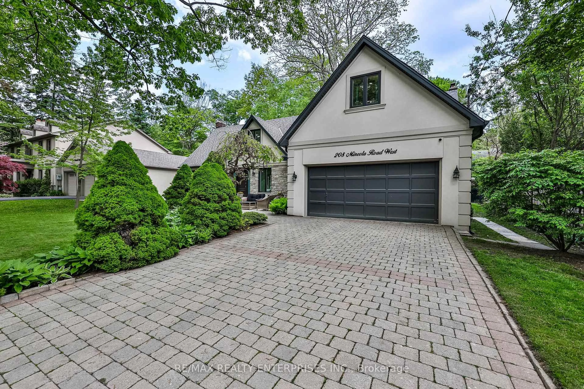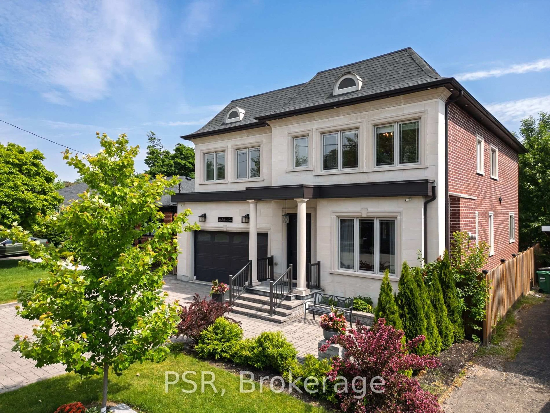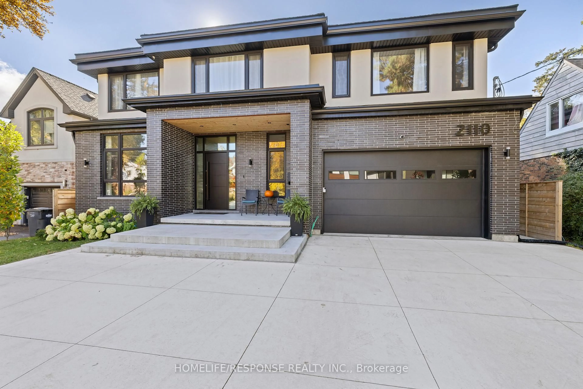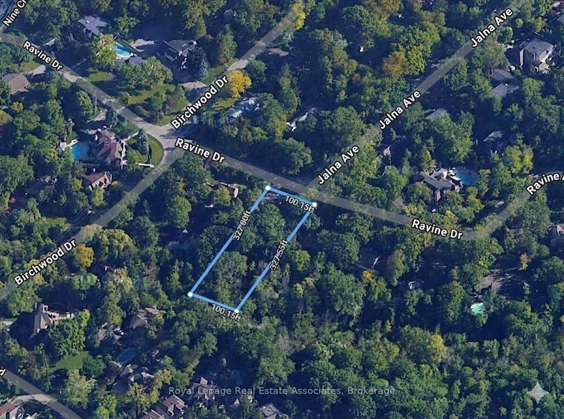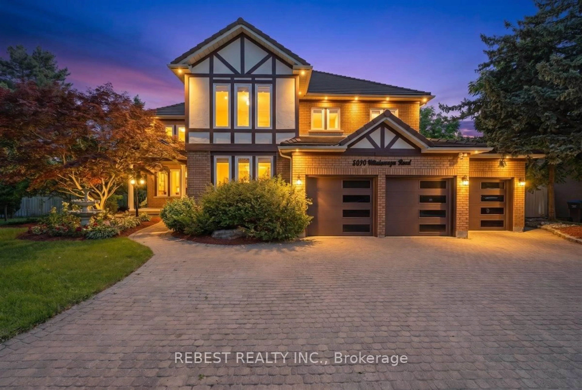
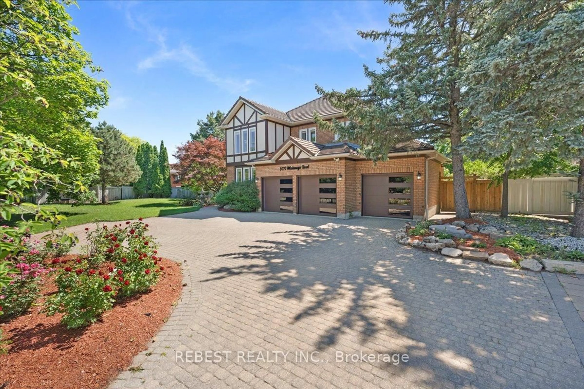
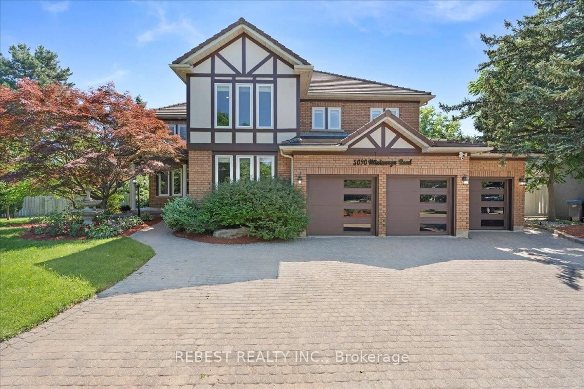
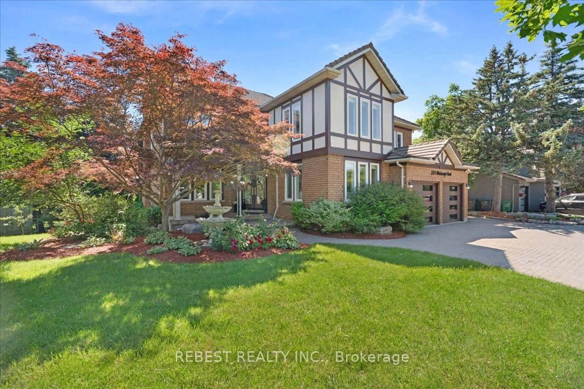
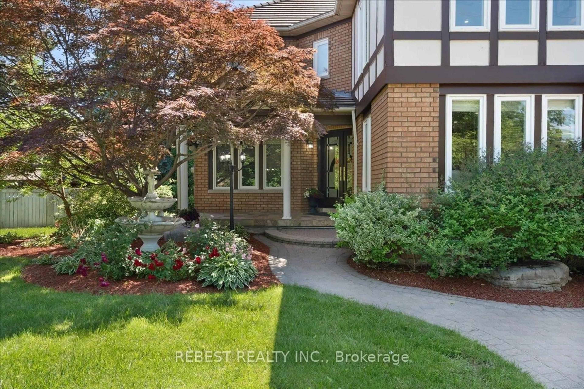
Home with brick exterior material, street for 5090 Mississauga Rd, Mississauga Ontario L5M 4Y2
Re-listed 13 days ago

5090 Mississauga Rd, Mississauga, Ontario L5M 4Y2

Detached
4 + 2
5
~3500-5000 sqft
$•••,•••
$2,499,000
Get pre-qualifiedPowered by nesto
Detached
4 + 2
5
~3500-5000 sqft

Contact us about this property

Call

Highlights

Property Estimate

Days on market13 days

Total days on market
57 days

Estimated valueNot available

Price/Sqft$607/sqft

Monthly cost

Open Calculator

Description

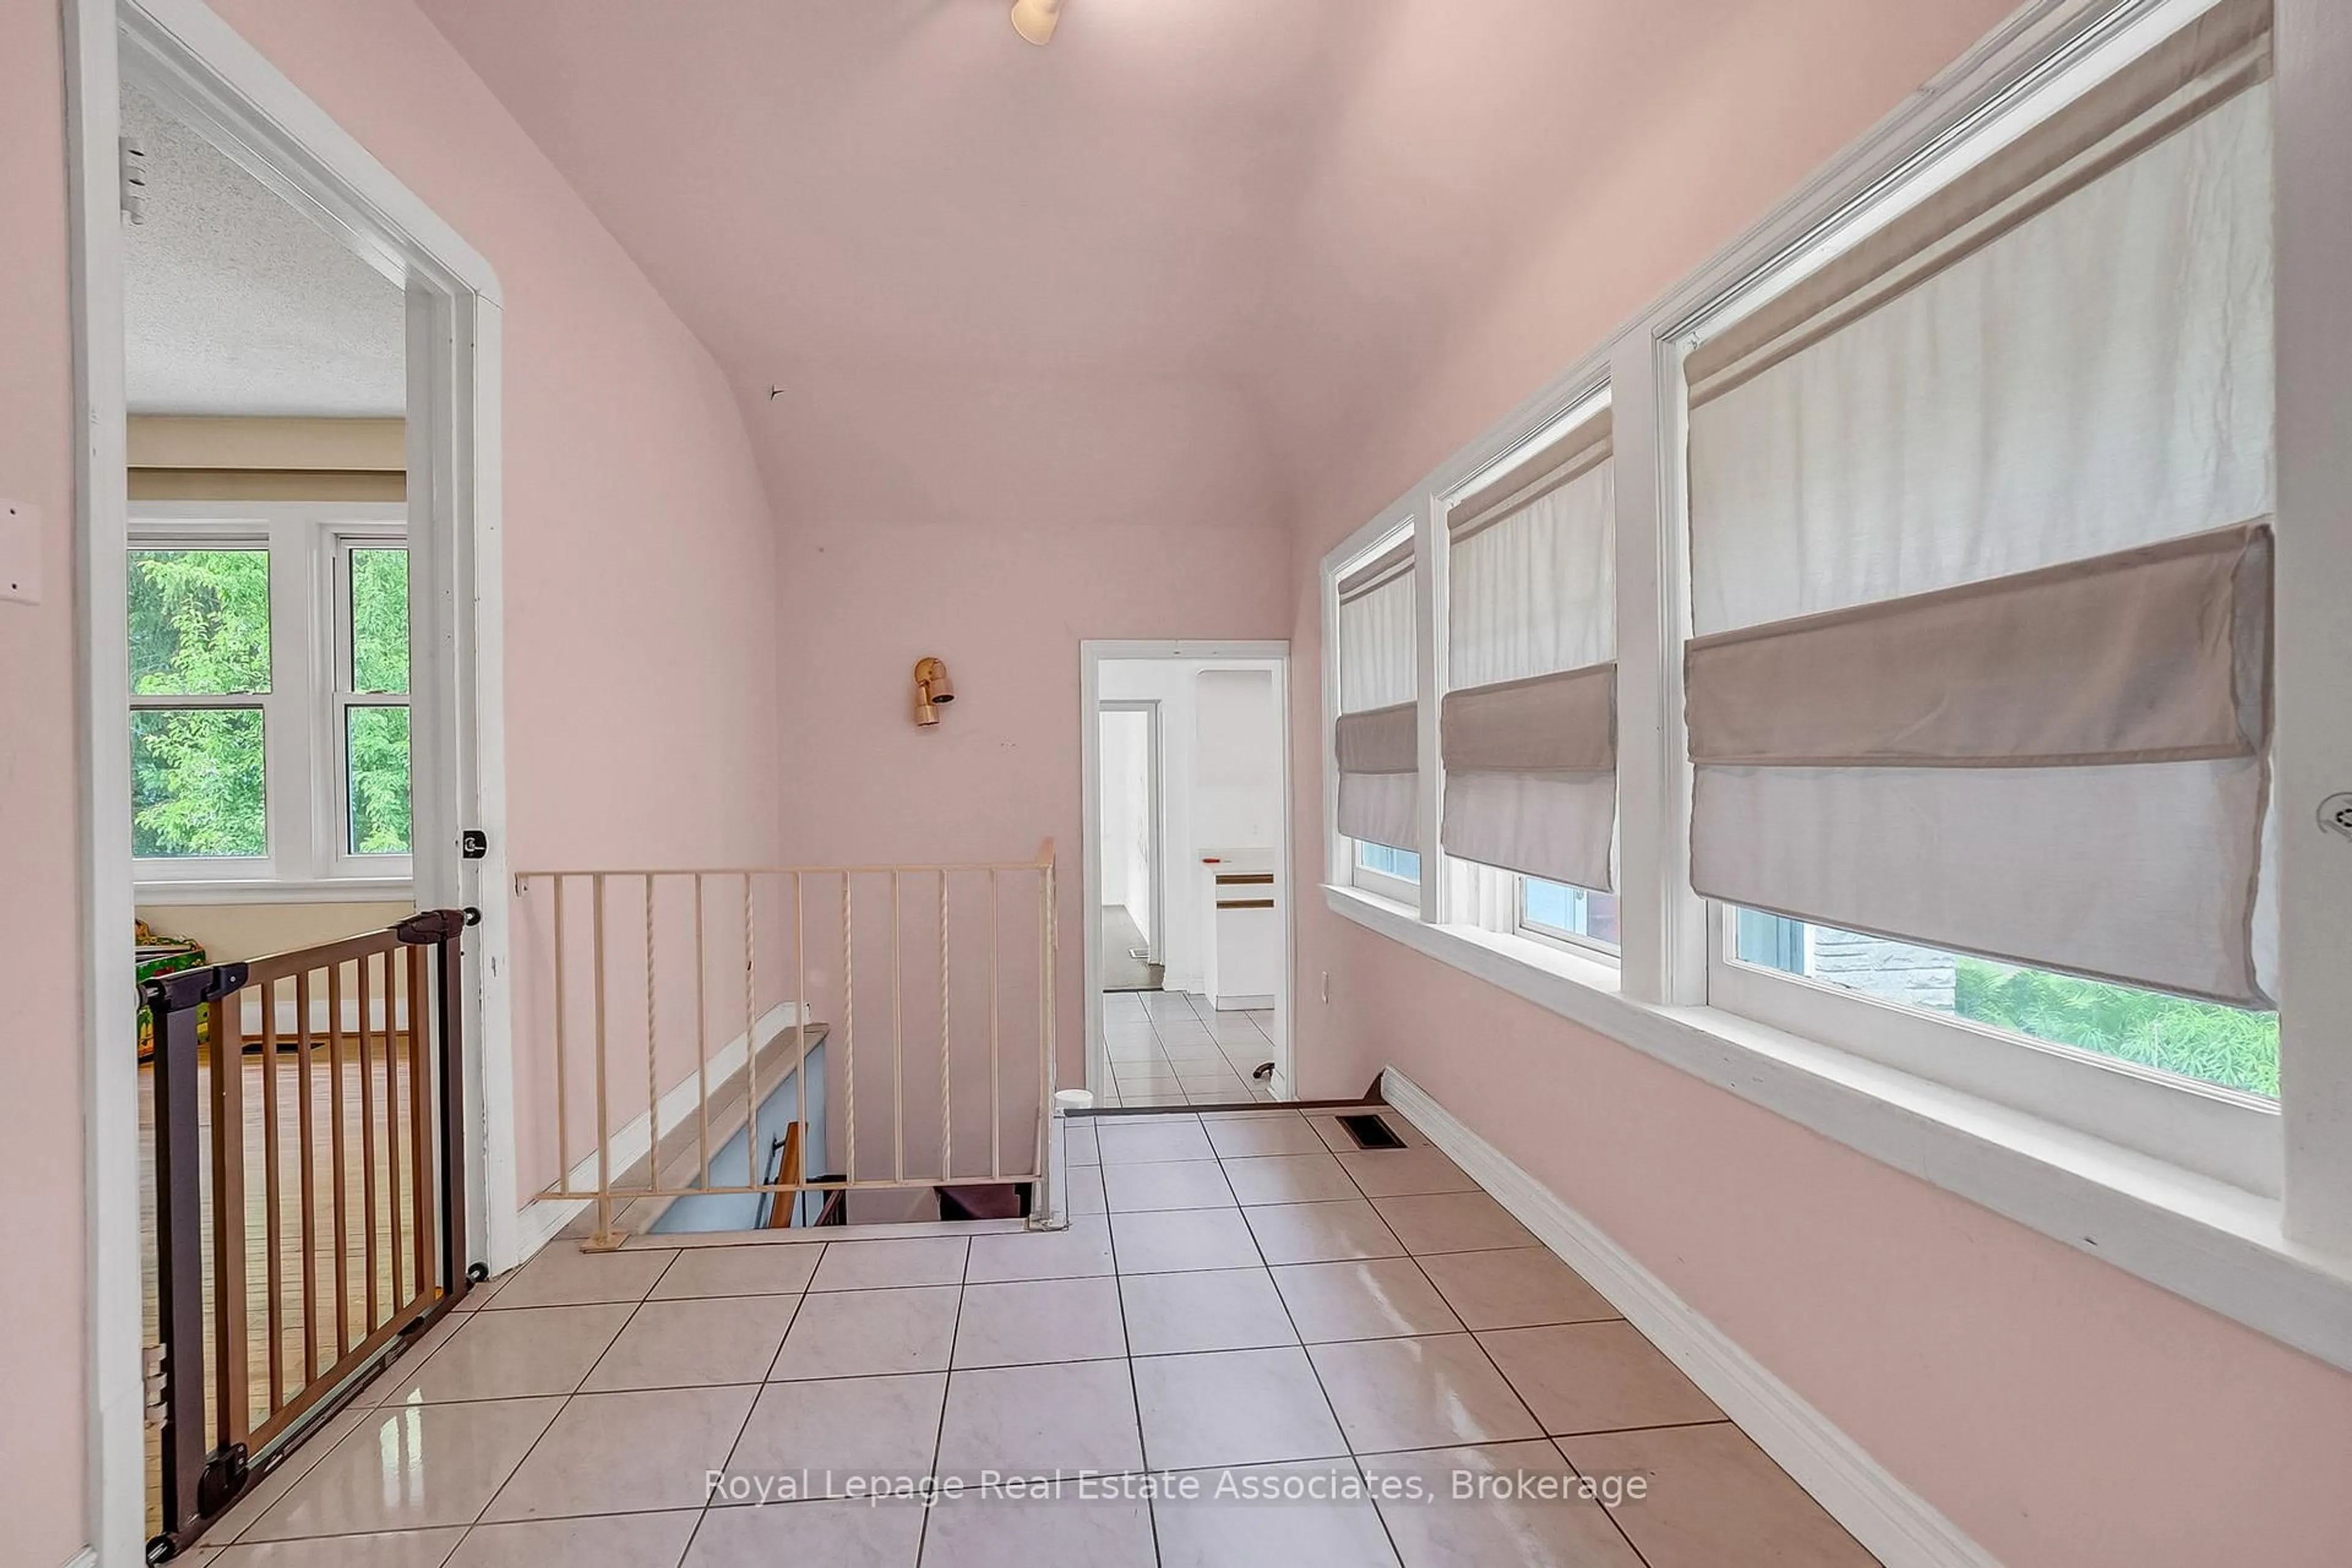
Welcome to one of Mississauga's most prestigious addresses-where luxury meets timelesselegance on iconic Mississauga Road. Exceptionally 100% East facing house Situated on aspectacular 115' x 150' estate lot, this fully renovated masterpiece offers approximately6,000 sq. ft. of exquisite living space, showcasing premium finishes and impeccablecraftsmanship throughout.A grand open-to-above foyer welcomes you with a breathtakingstatement chandelier, while the formal dining room is enhanced by a stunning Swarovski crystalchandelier. Designed for luxurious family living and entertaining, the home features separateliving, dining and family rooms, hardwood flooring throughout, and a chef-inspired kitchenwith high-end built-in appliances, custom cabinetry and a spacious breakfast area. The upperlevel offers 4 generously sized bedrooms, including 2 luxurious ensuites, complemented by fivebeautifully upgraded bathrooms. Unwind in your private in-home sauna for the ultimate spaexperience. The fully finished walkout basement adds exceptional living space with endlesspossibilities for entertaining or extended family. Outside, enjoy professionally landscapedgrounds, an in-ground sprinkler system and a brand-new maintenance-free composite deckoverlooking the private backyard. Built to impress and designed for peace of mind, the homefeatures a premium Marley roof renowned for its durability and longevity. An oversized 3garage and parking for up to 10 vehicles complete this remarkable offering.Owning a home onMississauga Road is more than an address-it's a lifestyle reserved for a privileged few.Opportunities like this are exceptionally rare. Experience unparalleled luxury in one ofMississauga's most coveted neighbourhoods.


Property Details

Style2-Storey
View-
Age of property-
SqFt~3500-5000 SqFt
Lot Size17,315 SqFt(150.02 x 115.42)
Parking Spaces10
MLS ®NumberW13661950
Community NameUpper Erin Mills
Data SourceTRREB
Listing byREBEST REALTY INC.

Features

Heating: Forced Air
Central Vacuum
Cooling: Central Air
Fireplace
Basement: Fin W/O, Sep Entrance

Features

Lot size: 17,315 SqFt

Parking

Garage spaces 3

Garage type Attached

Other parking spaces 7

Total parking spaces 10


Property History

Login required
Price changeActive
$•••,•••
Login required
Re-listed
$•••,•••
13 days on market
history photo preview50
Listing by trreb®
Property listed by REBEST REALTY INC., Brokerage

Agent Banner Image
Interested in this property?Get in touch to get the inside scoop.
Market Data - Upper Erin Mills

Geo Zone Map ThumbnailUpper Erin Mills

Balanced Market

View Market Data

Detached house - for the past 30 days

Buyer's market Seller's market

Avg. Days on Market

Past 30 days

21 days

Compared to

2025

38 days

2024

24 days

2023

13 days

New Listings

Past 30 days

25 listings

Compared to

2025

27 listings

2024

25 listings

2023

19 listings

Units sold

Past 30 days

12 units

Compared to

2025

15 units

2024

11 units

2023

8 units

Median Sold Price

Past 30 days

$1,267,450

Compared to

2025

$1,427,000

2024

$1,358,000

2023

$1,515,000


Population and Demographics

Overview

Total population 37564
Average household income $143,613

Age (%)

0 to 19
23%
20 to 34
20%
35 to 49
19%
50 to 64
22%
65 and plus
16%

Household composition (%)

Single family
78%
Single person
19%
Multi person
2%
Multi family
1%

Mother tongue (%)

English
48%
Mandarin
11%
Arabic
9%
Urdu
8%
Yue (Cantonese)
5%
Others
4%
Hindi
2%
Portuguese
1%
Punjabi (Panjabi)
1%
Tagalog (Pilipino, Filipino)
1%

House tenancy (%)

Owners
73%
Renters
27%

What’s nearby?Essentials within 5 km

Local Logic

Transportation Scores

Estimated Budget