5291 Forest Hill Dr, Mississauga, Ontario L5M 5B7
Contact us about this property
Highlights
Estimated valueThis is the price Wahi expects this property to sell for.
The calculation is powered by our Instant Home Value Estimate, which uses current market and property price trends to estimate your home’s value with a 90% accuracy rate.Not available
Price/Sqft$655/sqft
Monthly cost
Open Calculator
Description
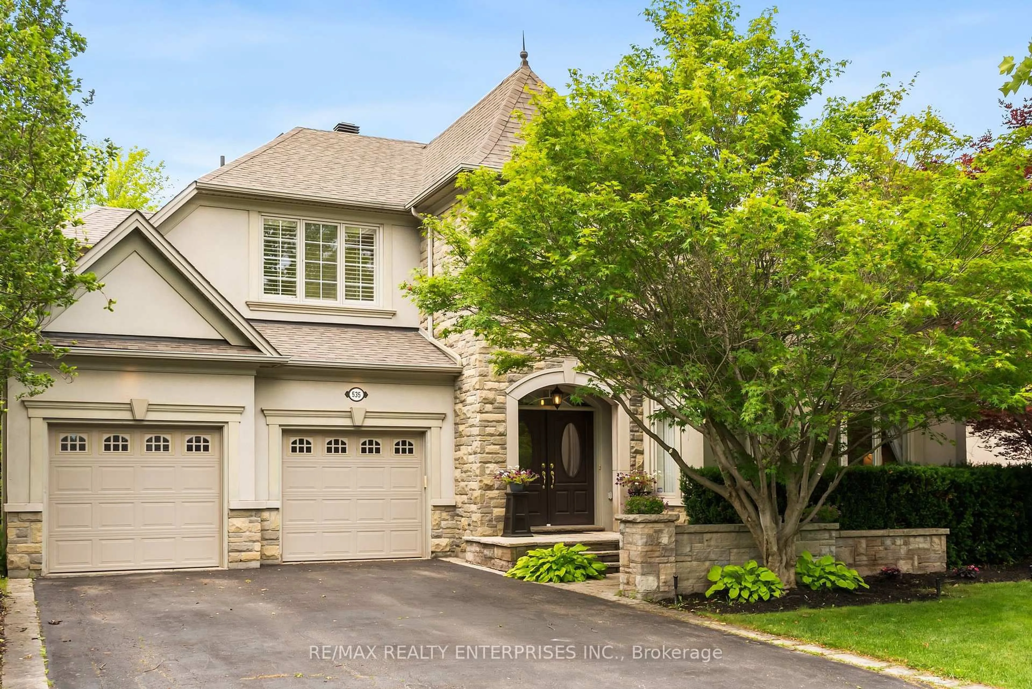
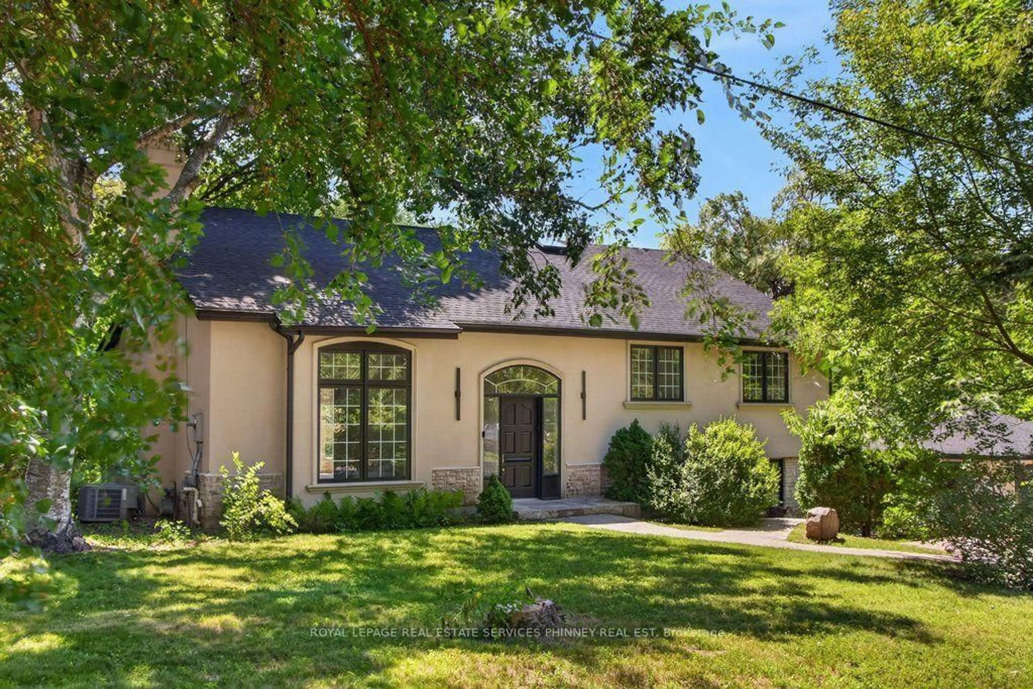
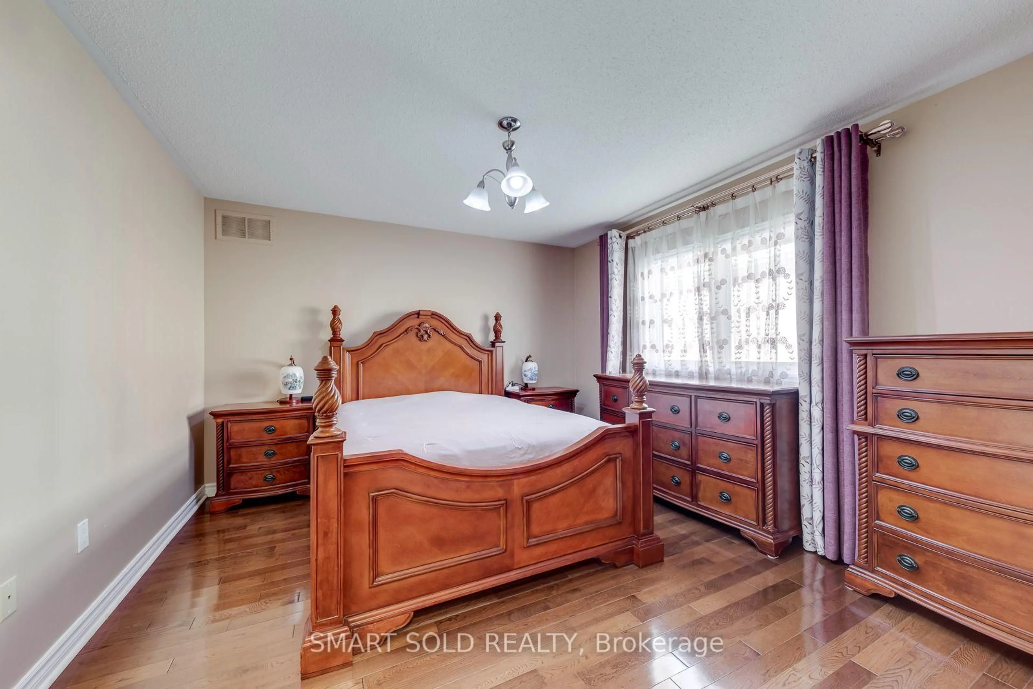
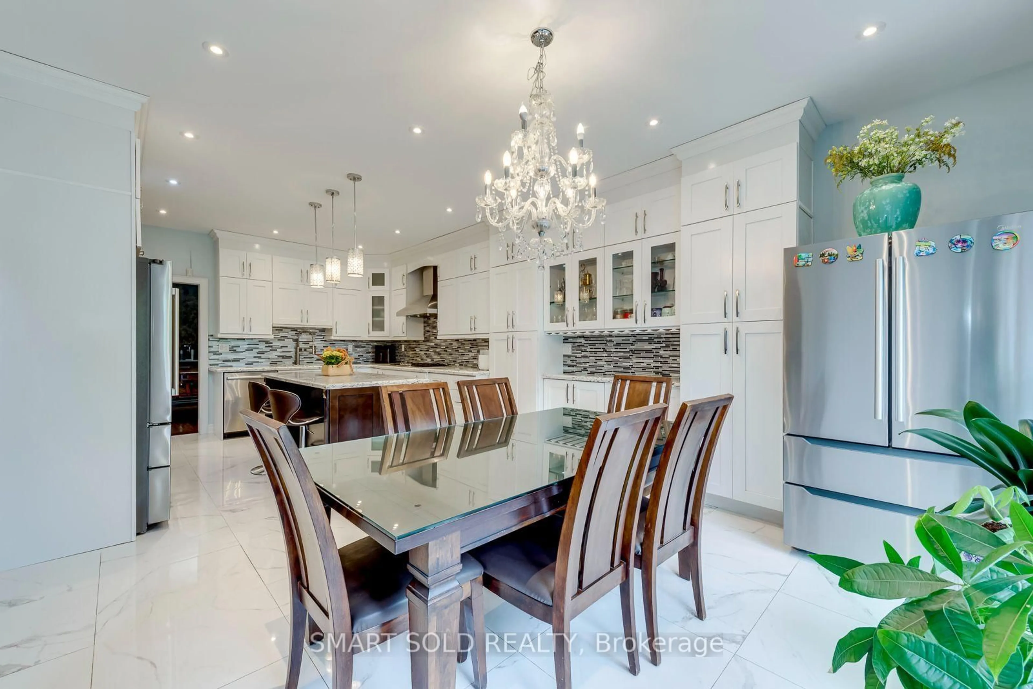
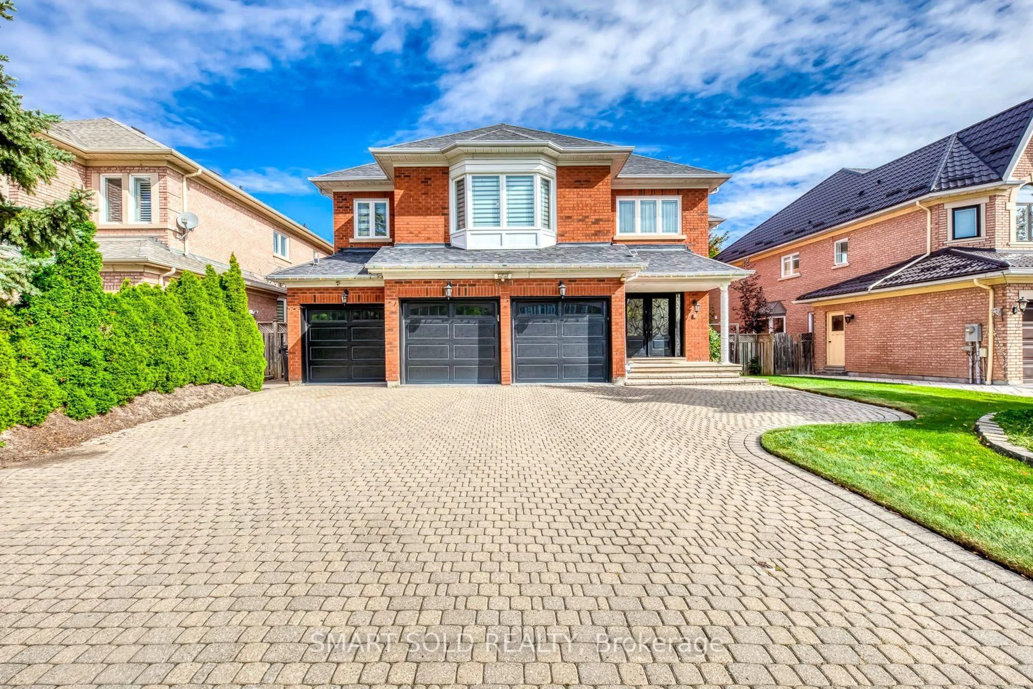
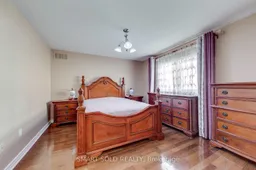
Welcome to an exceptional residence in the heart of Central Erin Mills, situated on a premium 60' x 144' lot and offering approximately 4,600 sq. ft. above grade and more than 6,000 sq. ft. of luxurious living space. The thoughtfully designed, generously proportioned floor plan provides a natural flow from room to room-ideal for refined everyday living and effortless entertaining.At the heart of the home is a chef-inspired kitchen featuring premium Bosch appliances, extensive cabinetry, and an elegant centre island. The spectacular two-storey, open-to-below family room is anchored by a striking fireplace and filled with natural light, creating a space that is both dramatic and inviting.Beautifully renovated bathrooms showcase sophisticated contemporary finishes, while the spacious bedrooms and principal living areas offer exceptional comfort and versatility throughout. The expansive lower level is an entertainer's dream, with abundant space for gatherings, recreation, a home gym, or additional living accommodations.Ideally located within the sought-after John Fraser Secondary School catchment and minutes from Credit Valley Hospital, Erin Mills GO Station, major highways, parks, and everyday amenities, this remarkable home presents a rare opportunity to enjoy sophisticated living in one of Mississauga's most desirable communities.
Upcoming Open House
Property Details
Interior
Features
Main Floor
Family
6.52 x 4.12Gas Fireplace / hardwood floor / Open Concept
Living
6.51 x 4.07Hardwood Floor
Dining
5.53 x 4.15Hardwood Floor
Office
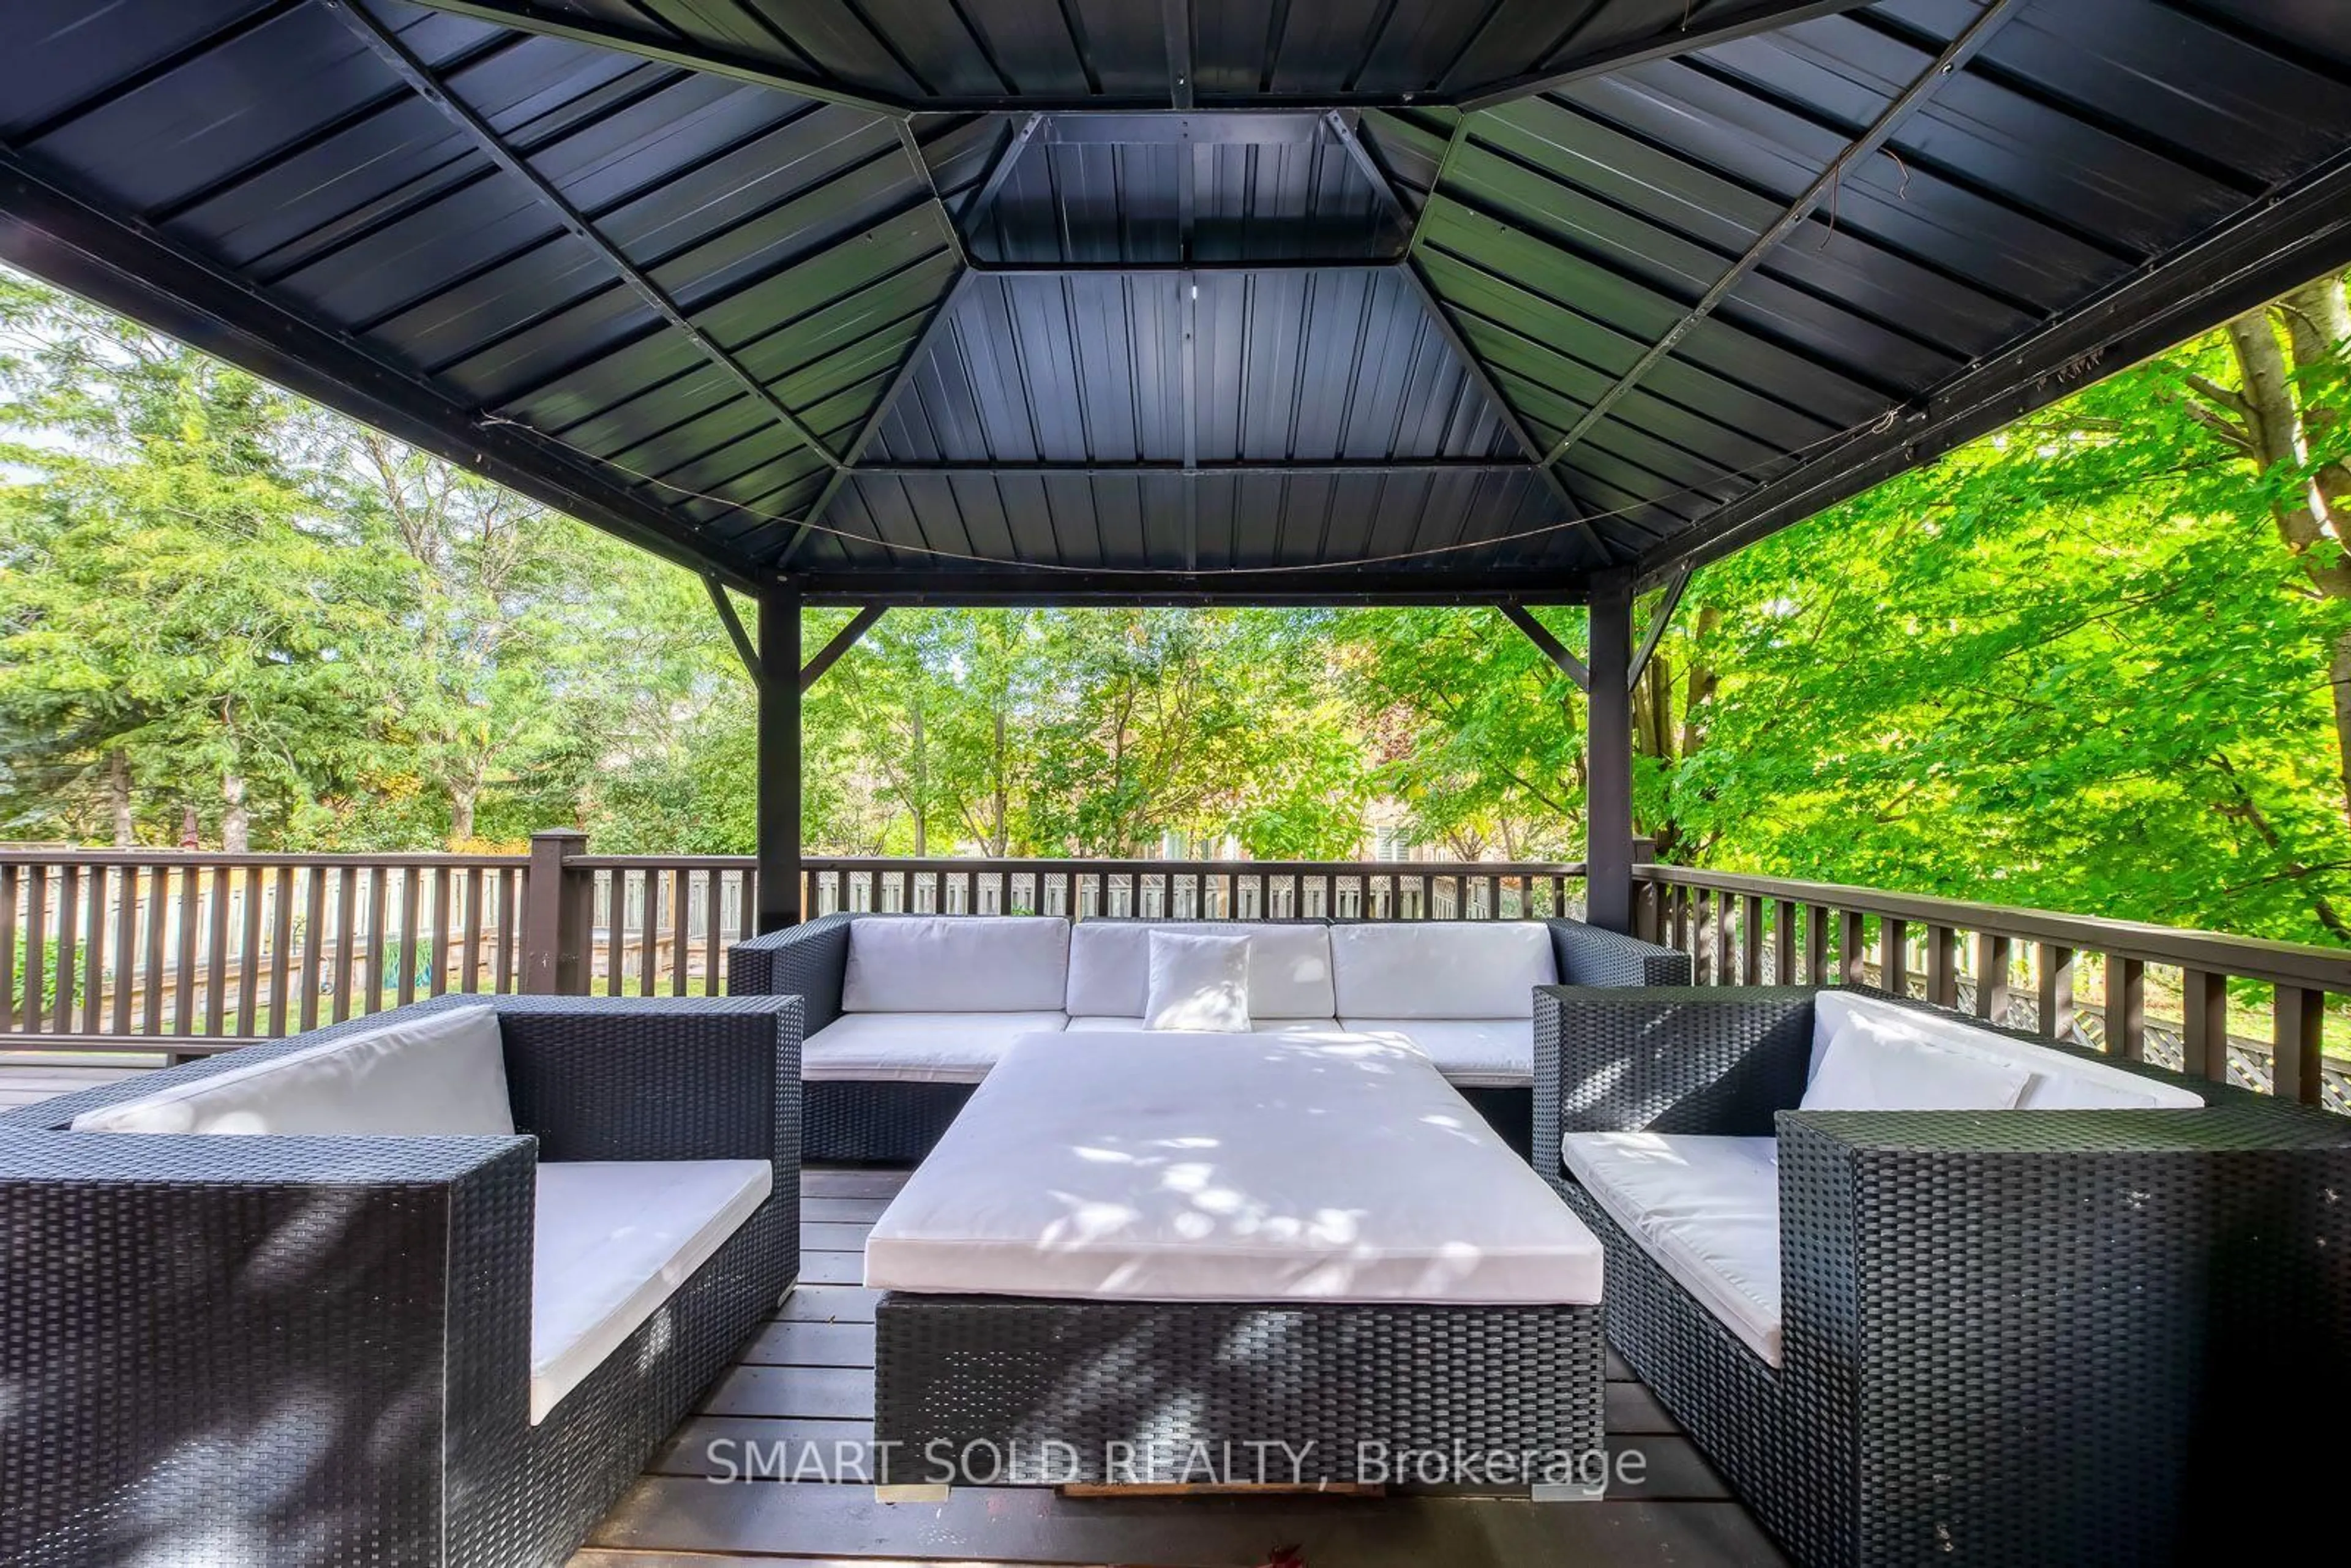
5.19 x 4.46hardwood floor / W/O To Deck
Exterior
Features
Parking
Garage spaces 3
Garage type Attached
Other parking spaces 6
Total parking spaces 9
Property History
 48
48