Open: Sat, 2PM to 4PM
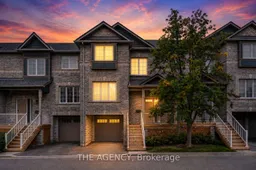
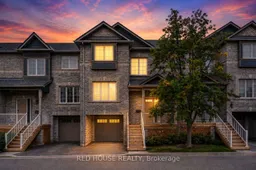
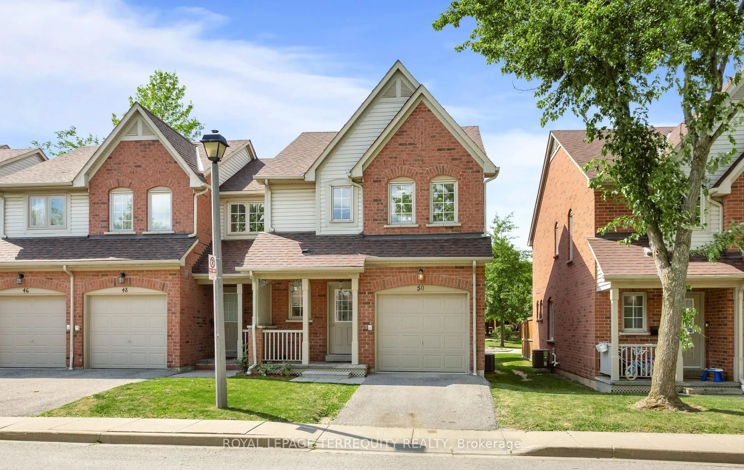
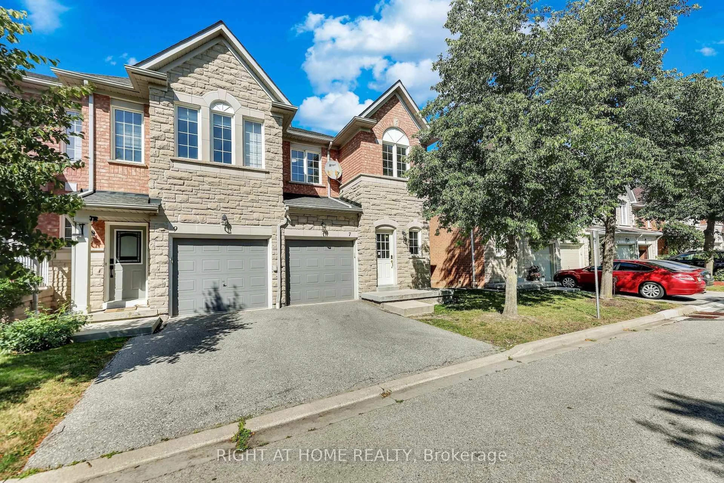
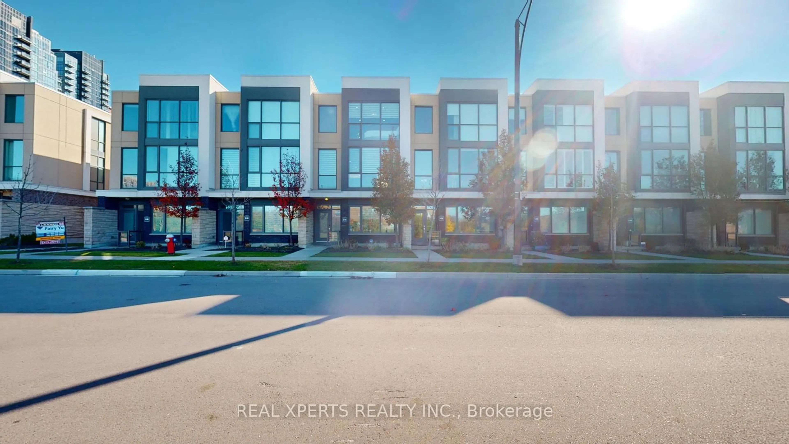
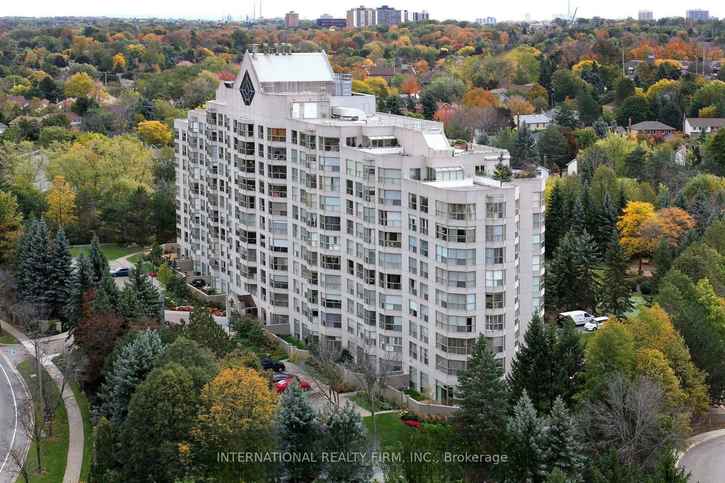
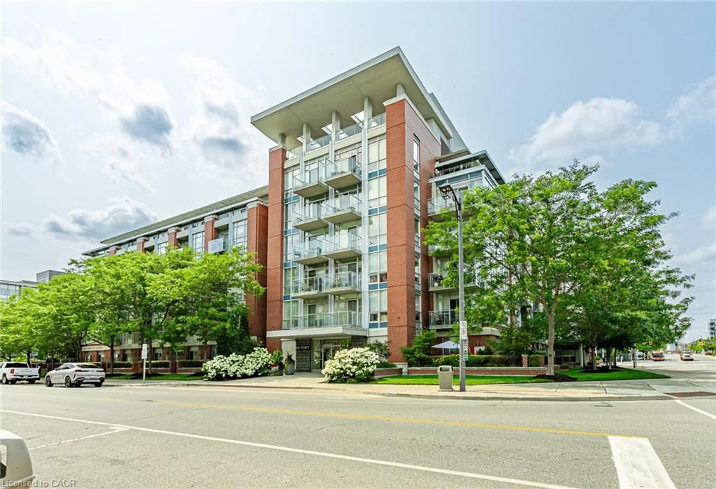
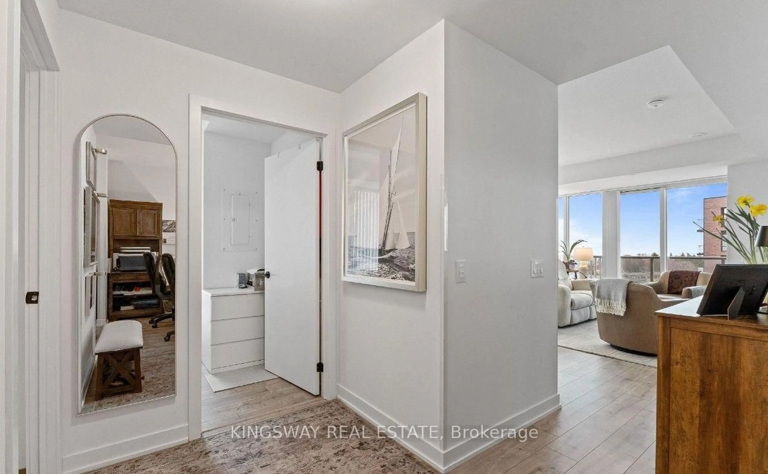
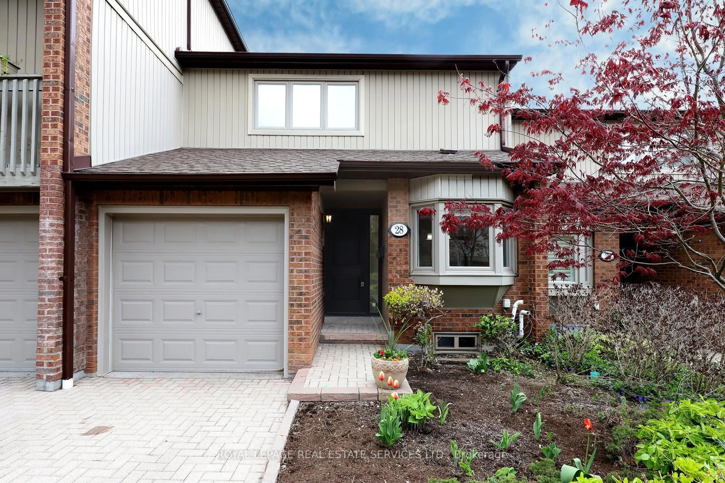
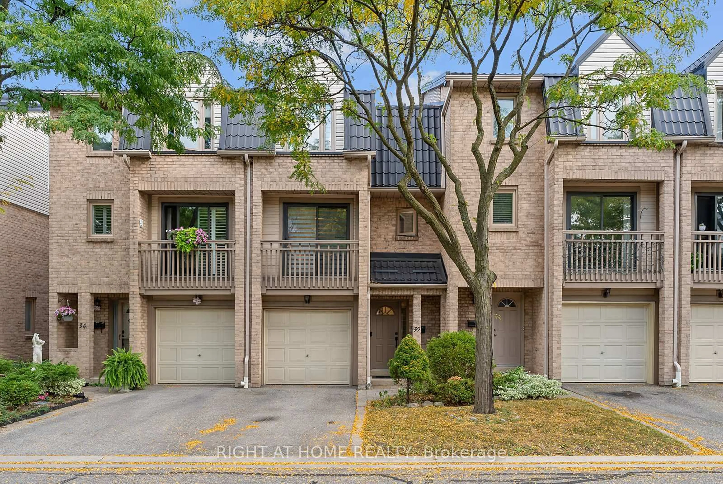
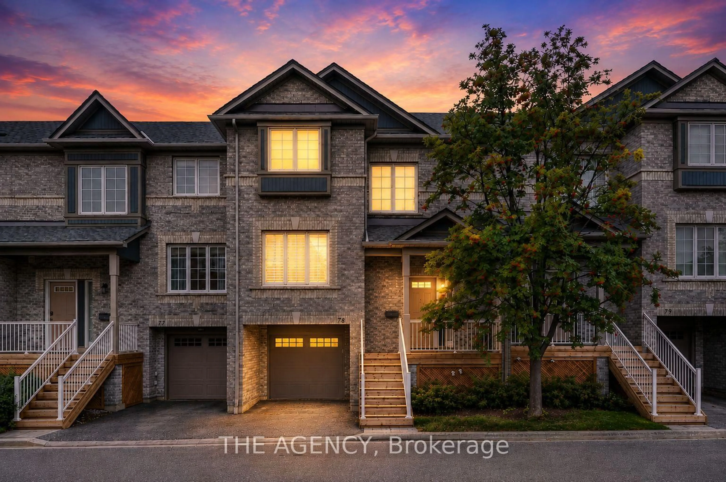
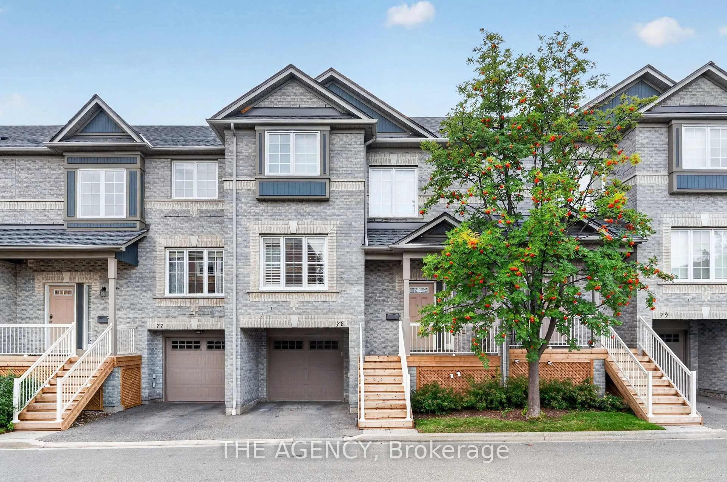

Home with brick exterior material, street for 5535 Glen Erin Dr #78, Mississauga Ontario L5M 5H1
17 hours on Market

5535 Glen Erin Dr #78, Mississauga, Ontario L5M 5H1

In the same building:
-
Condo
3
3
~1600-1799 sqft
$749,000
Get pre-qualifiedPowered by nesto
Condo
3
3
~1600-1799 sqft

Contact us about this property

Call

Highlights

Property Estimate

Days on market17 hours

Estimated valueNot available

Price/Sqft$442/sqft

Monthly cost

Open Calculator

Description

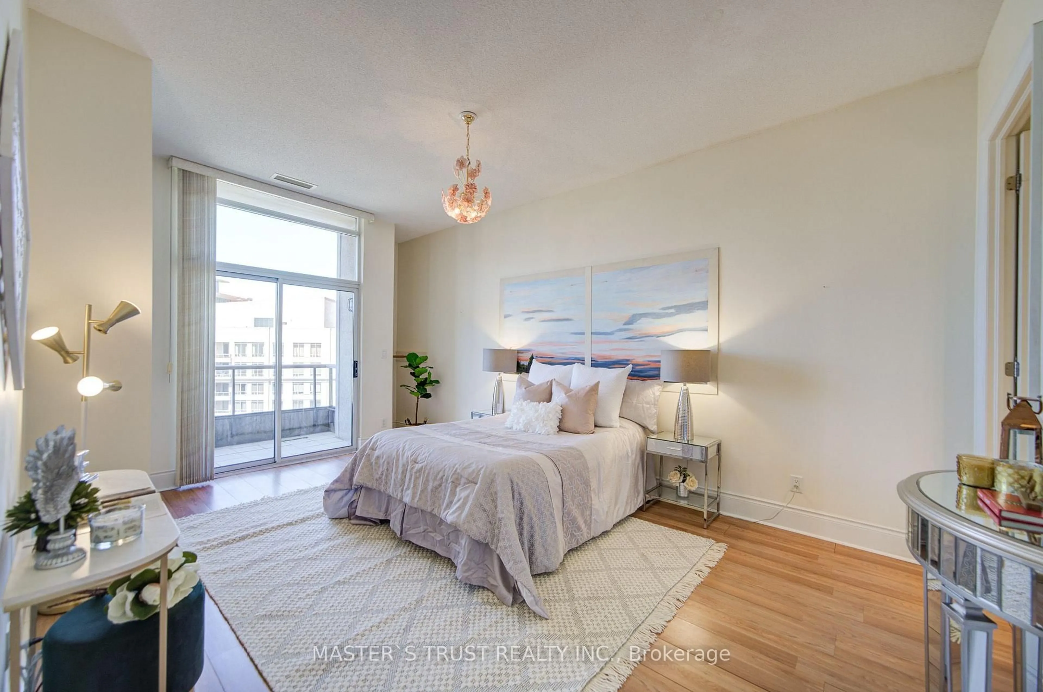
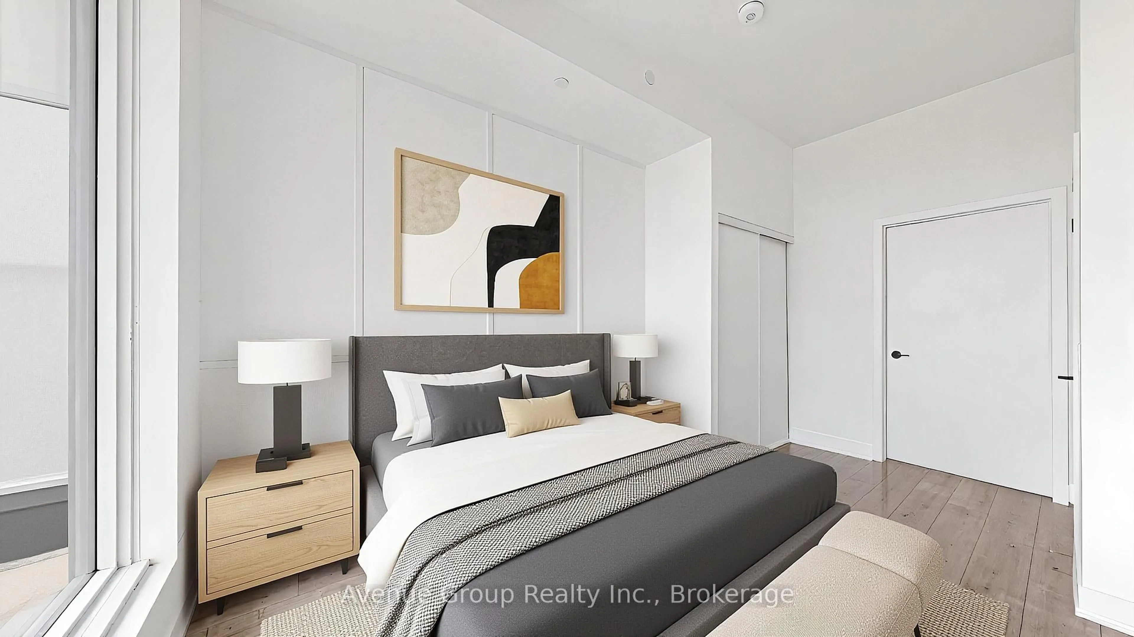
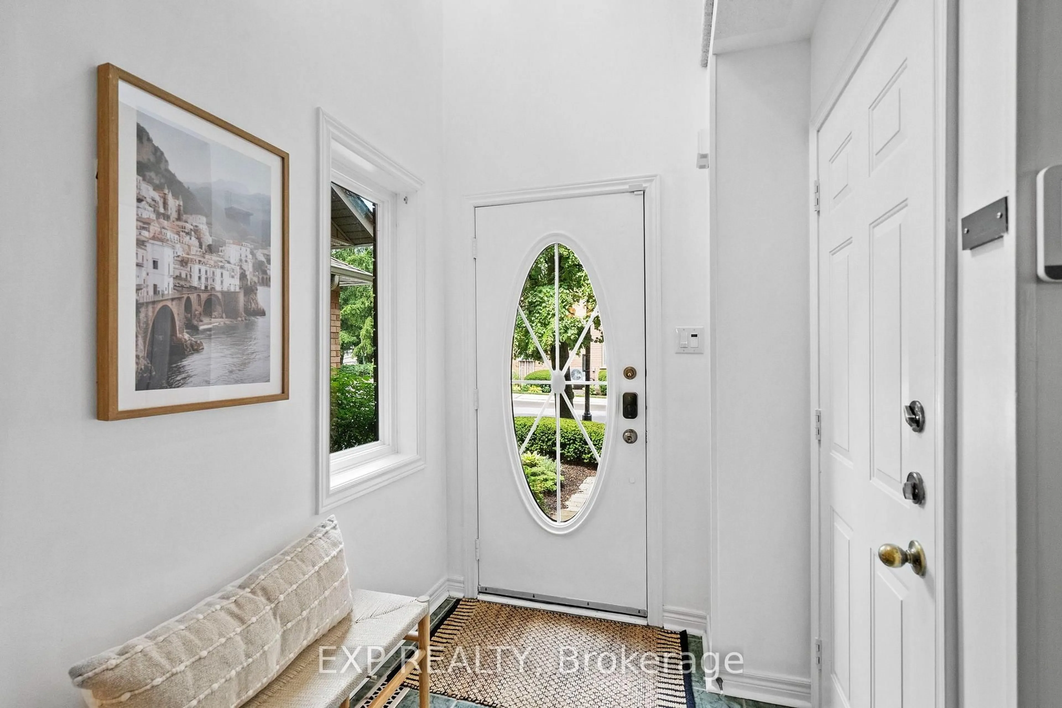
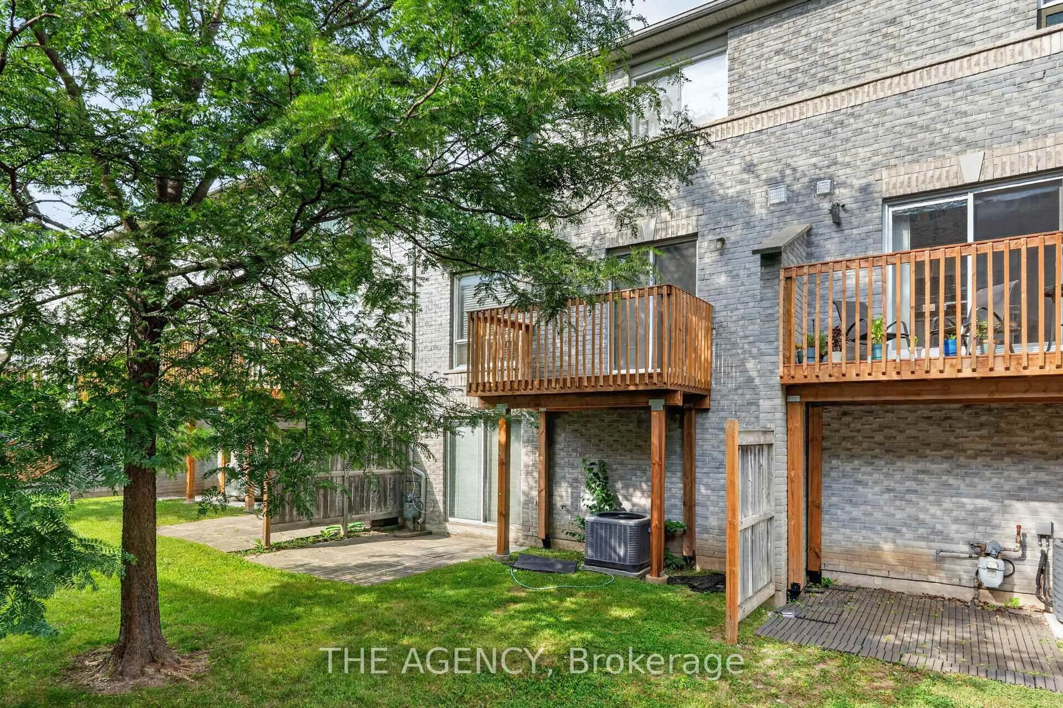
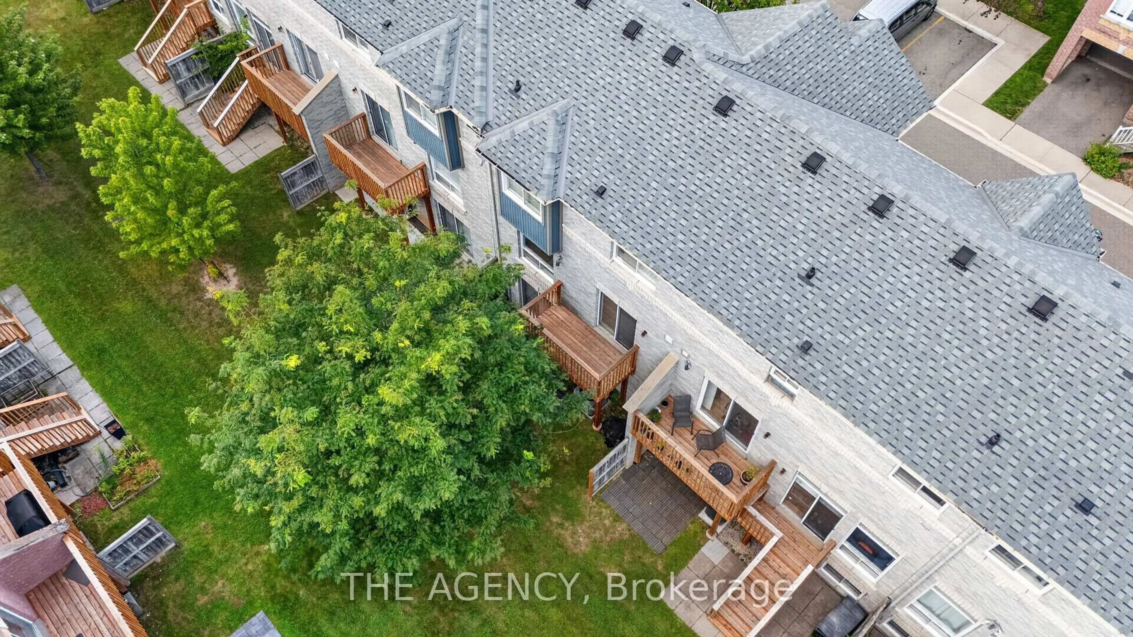
Welcome to this bright and beautifully refreshed 3-bedroom, 3-bath multi-level condo townhome in sought-after Central Erin Mills. Freshly painted throughout, this spacious home features hardwood flooring throughout the main living areas, stainless steel appliances, and updated bathrooms with refreshed countertops, updated tile work and an updated primary ensuite. The open-concept kitchen offers a walkout to the deck, while the dining area overlooks the park. Upstairs, the generous primary bedroom features a walk-in closet and private ensuite. The finished lower-level family room provides valuable additional living space with a walkout to the yard. Complete with a built-in garage and private driveway parking. Enjoy an outdoor pool and visitor parking within this established community. Ideally located close to Erin Mills Town Centre, Credit Valley Hospital, shopping centres, parks, transit and highly regarded schools, with convenient access to Highways 403, 401 and 407.


Upcoming Open Houses

Sep 6Sun2:00 PM - 4:00 PM
Sep 5Sat2:00 PM - 4:00 PM

Property Details

Style2-Storey
View-
Age of property-
SqFt~1600-1799 SqFt
Lot Size-
Parking Spaces2
MLS ®NumberW13741292
Community NameUpper Erin Mills
Data SourceTRREB
Listing byRED HOUSE REALTY

Features

Heating: Forced Air
Cooling: Central Air
Basement: Fin W/O

Main Floor

Living

3.83 x 3.75

hardwood floor / Open Concept

Dining

3.18 x 3.13

hardwood floor / Open Concept / O/Looks Park

Kitchen

5.03 x 3.17

hardwood floor / Open Concept / Walk-Out


Features

Patio: Encl
Balcony: Encl

Parking

Garage spaces 1

Garage type Built-In

Other parking spaces 1

Total parking spaces 2


1Story
Inclusions
Hydro
Water
Parking
Cable
Heat

Property History

Sep 3, 2026
ListedActive
$749,000
17 hours on market
history photo preview20
Listing by trreb®
Property listed by RED HOUSE REALTY, Brokerage
Agent Banner Image
Interested in this property?Get in touch to get the inside scoop.
Market Data - Upper Erin Mills

Geo Zone Map ThumbnailUpper Erin Mills

Strong Buyer's Market

View Market Data

Condo - for the past 30 days

Buyer's market Seller's market

Avg. Days on Market

Past 30 days

56 days

Compared to

2025

45 days

2024

39 days

2023

23 days

New Listings

Past 30 days

46 listings

Compared to

2025

42 listings

2024

47 listings

2023

48 listings

Units sold

Past 30 days

12 units

Compared to

2025

16 units

2024

17 units

2023

31 units

Median Sold Price

Past 30 days

$552,450

Compared to

2025

$633,500

2024

$730,000

2023

$735,000


Population and Demographics

Overview

Total population 37564
Average household income $143,613

Age (%)

0 to 19
23%
20 to 34
20%
35 to 49
19%
50 to 64
22%
65 and plus
16%

Household composition (%)

Single family
78%
Single person
19%
Multi person
2%
Multi family
1%

Mother tongue (%)

English
48%
Mandarin
11%
Arabic
9%
Urdu
8%
Yue (Cantonese)
5%
Others
4%
Hindi
2%
Portuguese
1%
Punjabi (Panjabi)
1%
Tagalog (Pilipino, Filipino)
1%

House tenancy (%)

Owners
73%
Renters
27%

What’s nearby?Essentials within 5 km

Local Logic

Transportation Scores

Estimated Budget