442 Heath St, Toronto, Ontario M4G 1B5
Contact us about this property
Highlights
Estimated valueThis is the price Wahi expects this property to sell for.
The calculation is powered by our Instant Home Value Estimate, which uses current market and property price trends to estimate your home’s value with a 90% accuracy rate.Not available
Price/Sqft$2,306/sqft
Monthly cost
Open Calculator
Description
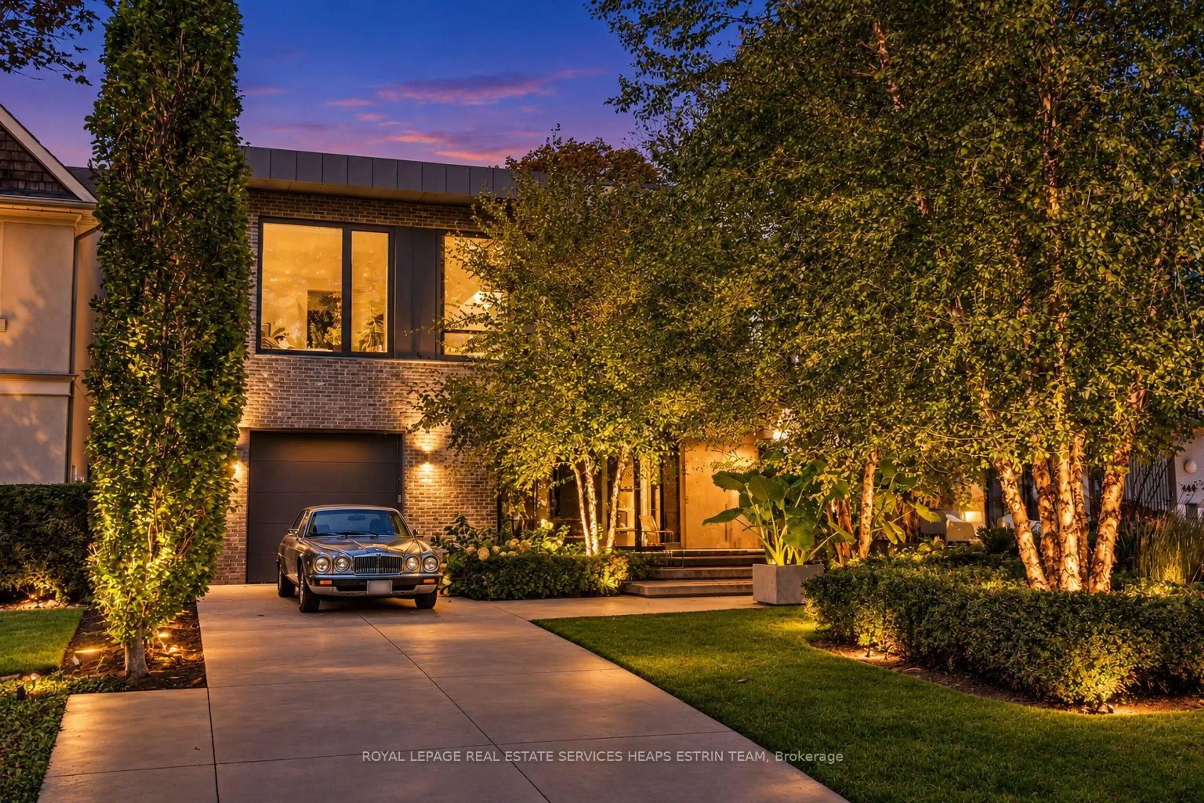
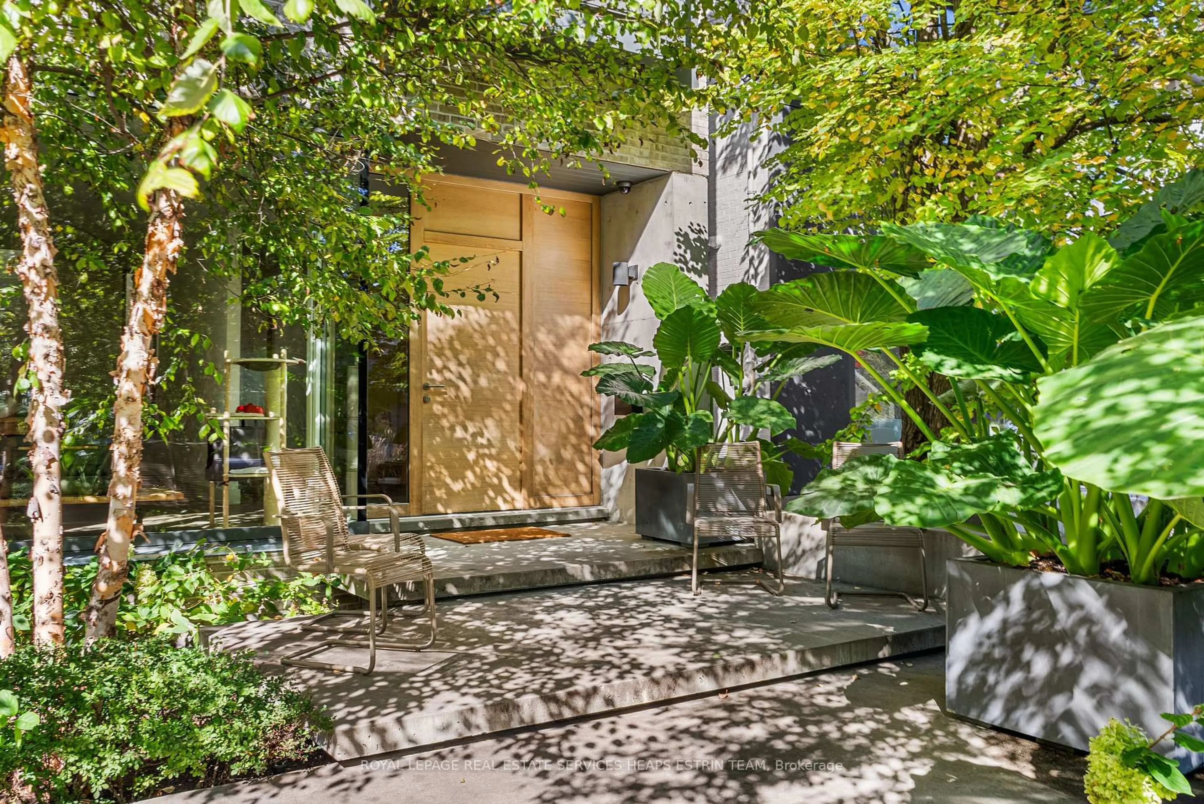
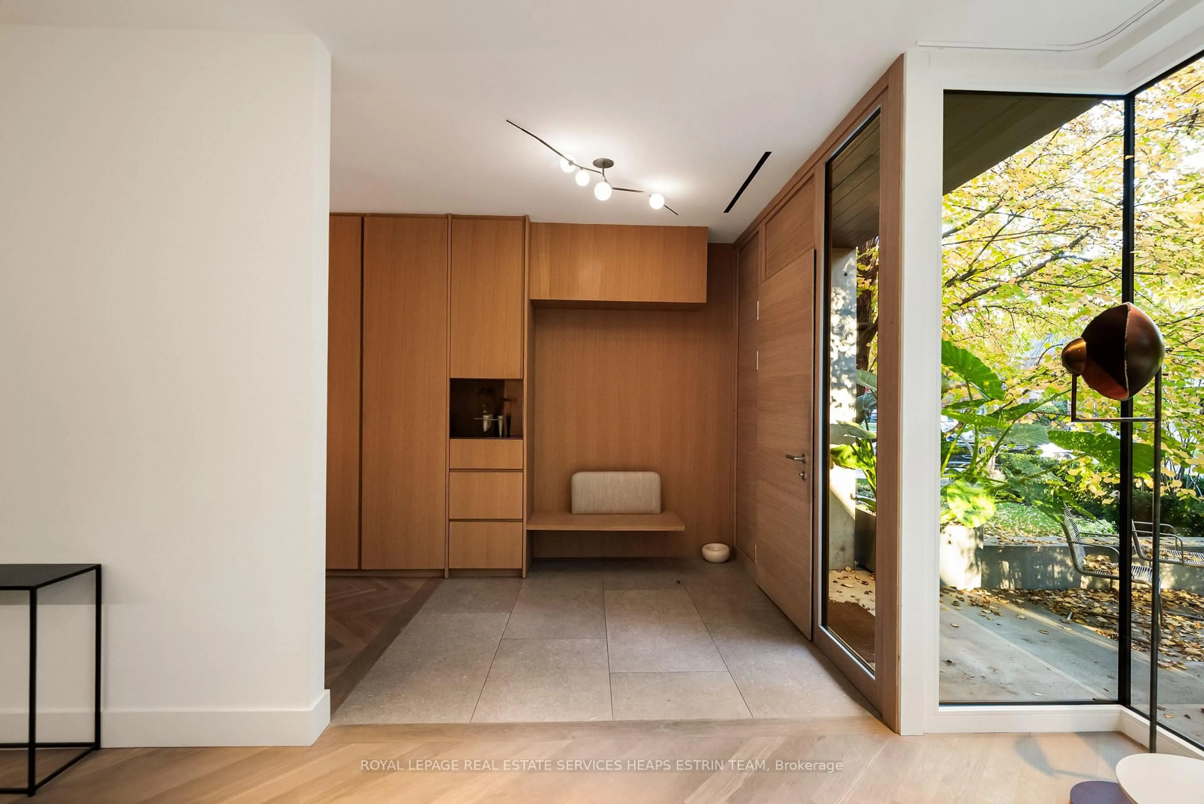
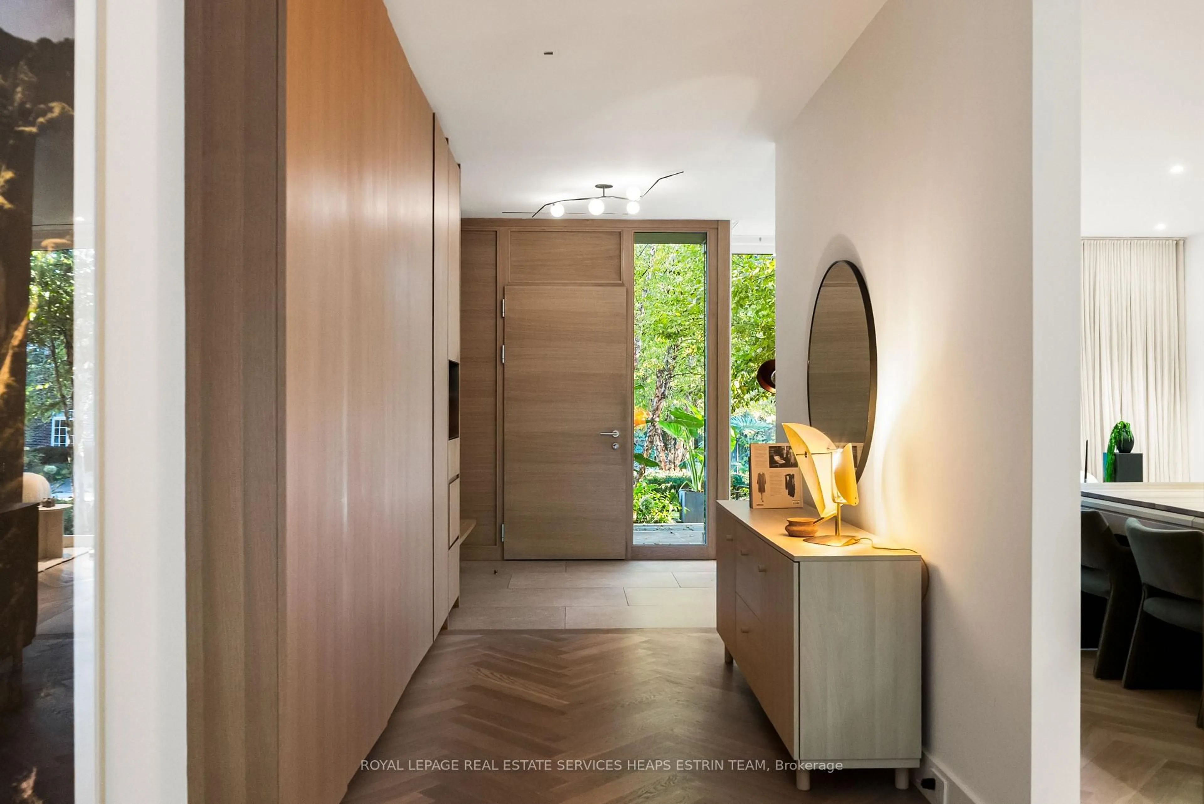
Welcome to 442 Heath Street East, an architecturally distinctive contemporary residence offering more than 6,000 square feet across three levels in coveted Bennington Heights, with interiors by Ashley Botten. Set on an extraordinary lot, this sun-filled home pairs luxurious finishes, thoughtful built-ins, in-floor heating throughout and a heated driveway for year-round comfort. A sleek and stunning entryway features extensive storage and introduces the elegant living and dining room, complete with show-stopping floor-to-ceiling windows. The stunning modern kitchen features a large island and adjoining breakfast area. The expansive family room overlooks the landscaped backyard, while a main-floor office, powder room and attached garage add everyday convenience. Upstairs are four spacious bedrooms, a family library and laundry room, including a spectacular primary retreat with backyard views, a skylit walk-in closet and luxurious five-piece ensuite. The lower level offers a generous recreation room, fifth bedroom, full bathroom, fitness and Pilates studio, infrared sauna and ample storage. And then there is the backyard, which is reminiscent of the most exclusive resorts in the world. Discover a gorgeous swimming pool, expansive entertaining patio, outdoor cooking area, children's play treehouse, butterfly garden, outdoor table tennis and additional green space beyond the pool. Expansive windows bring exceptional natural light into the home and frame its lush surroundings. Enjoy proximity to Moore Park Ravine, the Beltline Trail, Evergreen Brick Works, parks and Bayview Avenue's shops, cafes and restaurants. Nearby schools include Bennington Heights Elementary, Bessborough Drive Elementary and Middle School and Leaside High School (subject to school board policies), with convenient TTC connections, access to downtown and the Don Valley Parkway. A rare blend of modern architecture, family comfort and resort-inspired outdoor living, this home is truly exceptional.
Property Details
Interior
Features
Main Floor
Foyer
7.13 x 2.43Heated Floor / B/I Closet
Living
4.52 x 4.26Combined W/Dining
Dining
4.26 x 3.4Combined W/Living
Kitchen
7.41 x 2.89Combined W/Family
Exterior
Features
Parking
Garage spaces 1
Garage type Built-In
Other parking spaces 2
Total parking spaces 3
Property History
 50